$699,900
Reduced 7% · Save $49,100
Joey Costello
Windermere North Spokane
Tour for free, no strings attached
Make a winning offer with the help of a local expert
About This Home
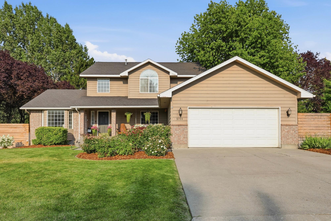
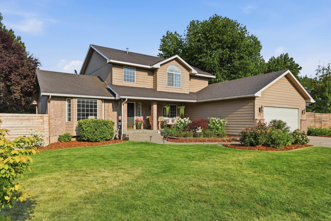
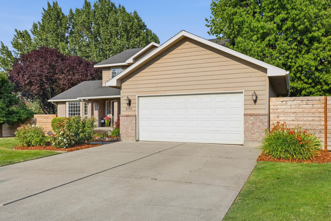
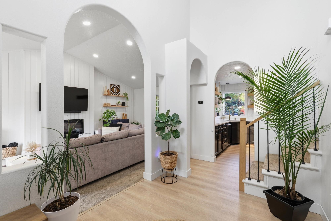
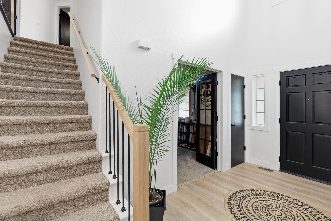
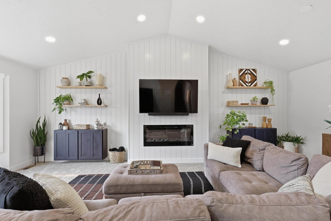
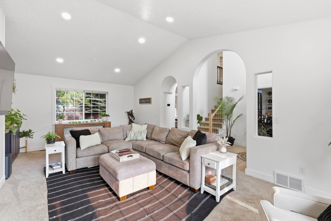
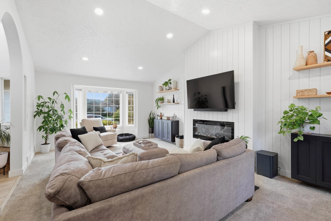
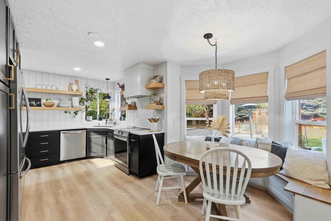
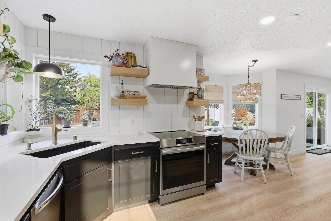
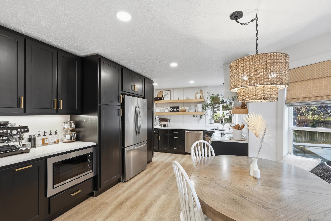
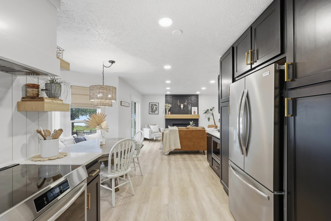
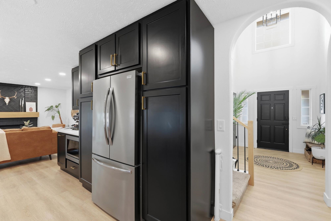
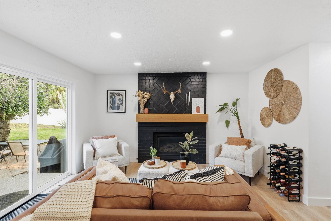
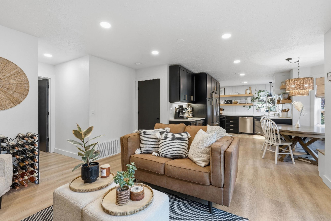
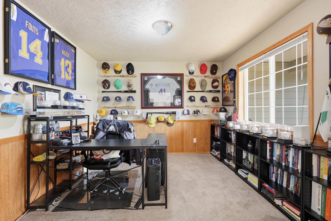
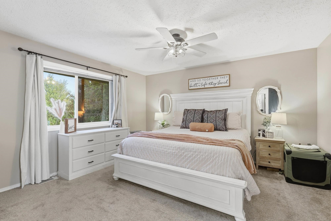
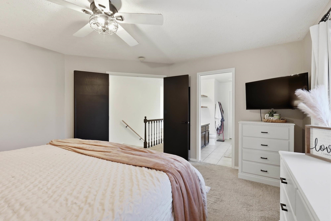
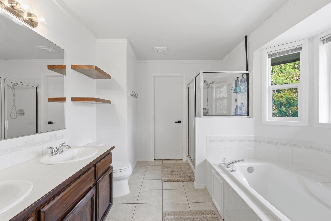
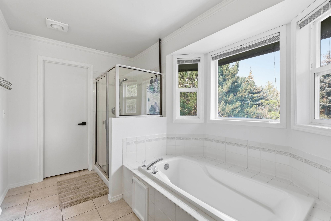
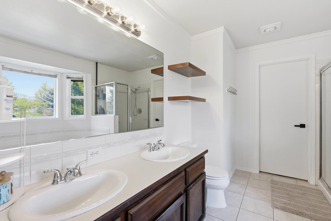
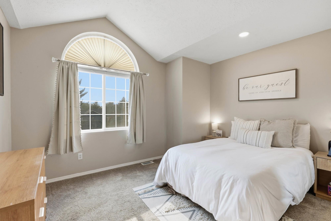
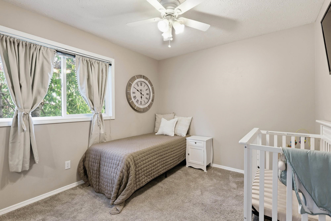
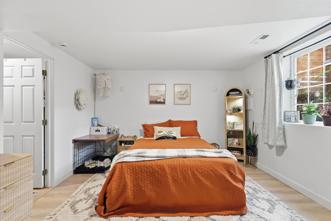
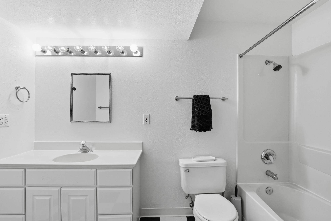
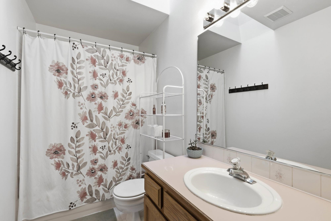
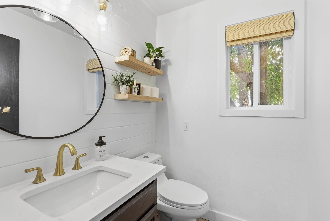
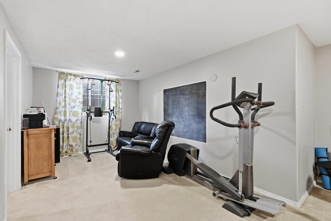
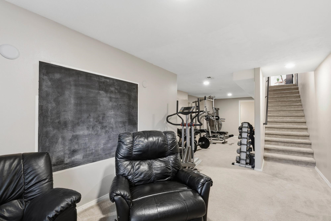
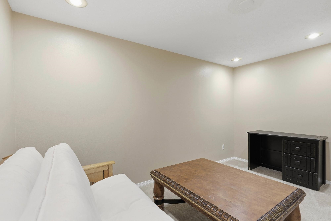
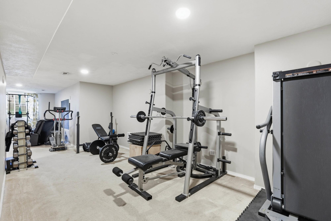
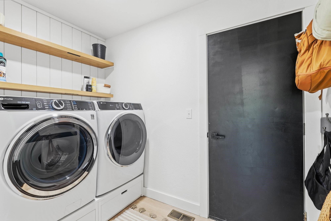
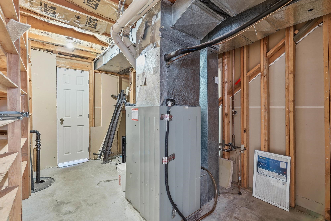
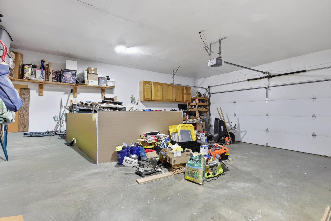
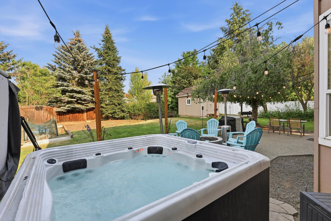
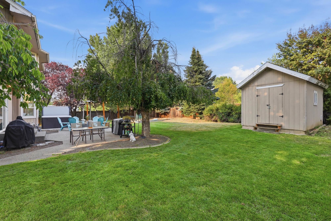
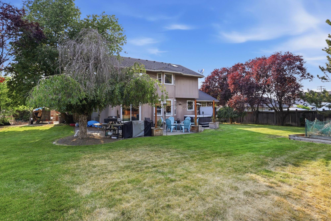
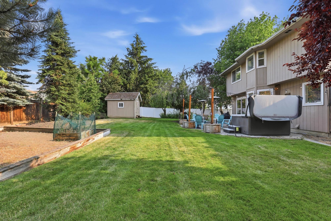
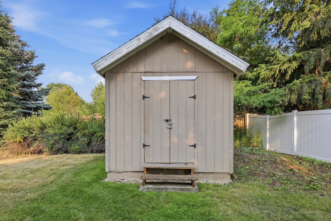
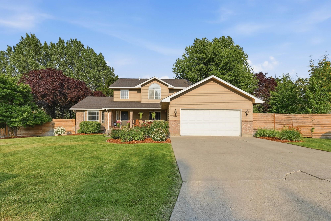
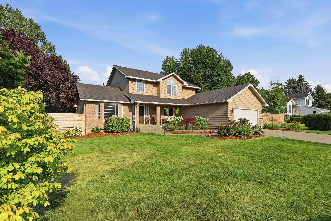
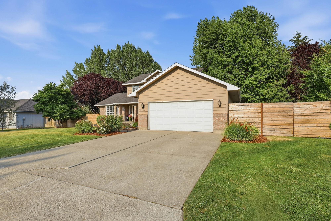
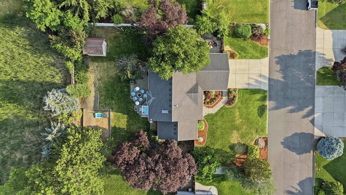
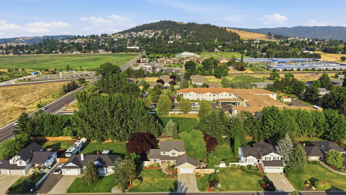
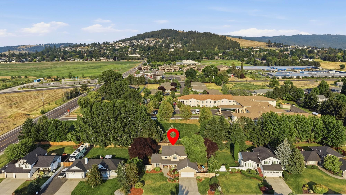
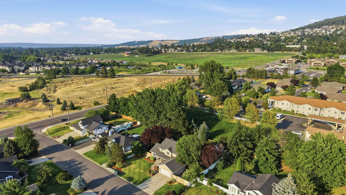
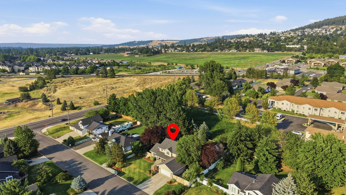
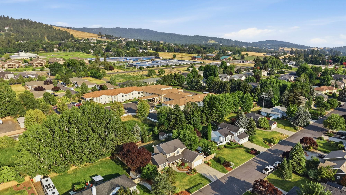
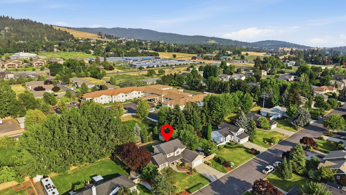
Discover the perfect blend of space, style, and functionality in this fully updated 5 bedroom, 4 bathroom home offering just under 3,200 sqft on a quiet cul-de-sac. The fully updated interior with vaulted ceilings and natural light. Luxury vinyl flooring, updated vinyl windows, and a stunning kitchen with quartz countertops and soft-close cabinetry. Main-floor utilities and a spacious primary suite with double sinks and a walk-in closet. Step outside to your private backyard oasis complete with a large concrete patio, power for a hot tub, and a gas fire pit. The oversized 2-car garage includes a workshop, while the pull-through gate provides plenty of RV/boat parking. A generous .33-acre lot with multiple storage and workshop sheds, a newer roof, plus central A/C and a gas furnace, this move-in-ready home with views of Brown's mountain truly has it all.
Property Details
Property Type
Single Family Residence
Year Built
1992
County
Spokane
Lot Size
0.33 acres
Living Area
3,138 sqft
Price / Sqft
$223
Garage
2-car
Fireplaces
1
HOA
None
Schools
Elementary: Spokane Dist 81, Middle: Sacajawea, High: Lewis & Clark
Days on Market
60 days
MLS #
SAR202621261
Parcel #
34034.2603
Annual Taxes
$5,649
Total Building Area
3,138 sqft
MLS Area
A211/090
MLS Class
Residential
Listing Terms
FHA, VA Loan, Conventional, Cash
Road Frontage
City Street, Paved Road
Street Direction
S
Listed On
Jul 20, 2026
Status Changed
Aug 24, 2026
Last MLS Update
Aug 24, 2026
MLS Branch
1242
Original List Price
$749,000
School Information
Elementary
Spokane Dist 81
Middle School
Sacajawea
High School
Lewis & Clark
Home Features & Details
Architectural Style
Construction
Structure Type
Roof
Basement
Flooring
Windows
Heating
Cooling
Utilities
Appliances
Interior Features
Fireplace Features
Patio & Porch
Views
Parking
Lot Features
Other Structures
Listed By
Nicholas Kuiper
Amplify Real Estate Services
Joey Costello
Windermere North Spokane
Tour for free, no strings attached
Make a winning offer with the help of a local expert
Estimated Monthly Payment
$3,791/mo
Estimated at 6.5% APR, 30-year fixed. For informational purposes only.
Property Highlights
Location
Loading map...
Comparable Properties
Thinking of Selling?
Get Joey's Full-Service Marketing
Professional photography, targeted advertising, and expert negotiation for every Spokane home — no matter the price point.