$420,000
Reduced 5% · Save $20,000
Joey Costello
Windermere North Spokane
Tour for free, no strings attached
Make a winning offer with the help of a local expert
About This Home
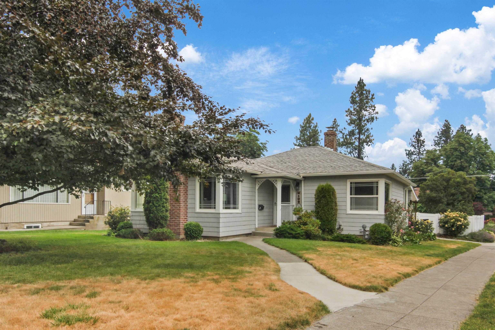
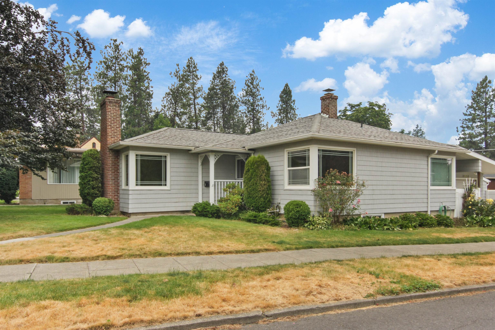
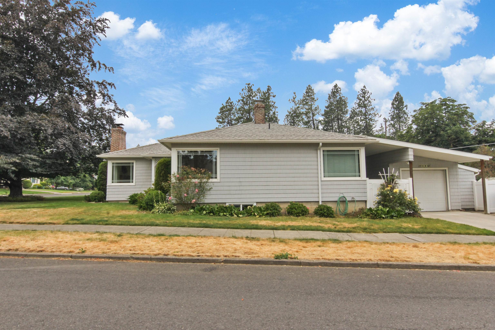
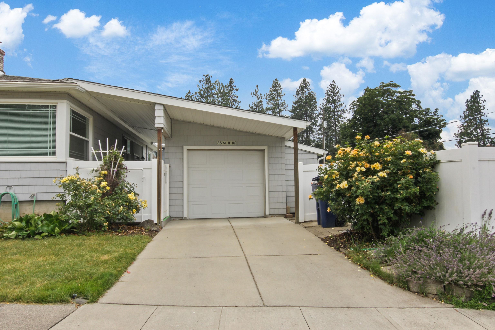
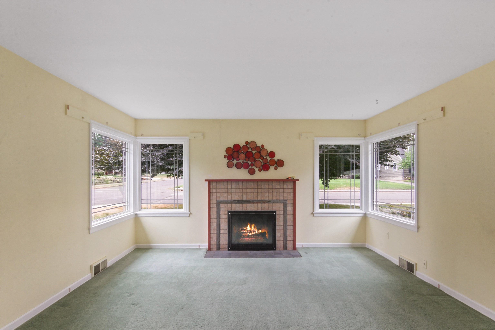
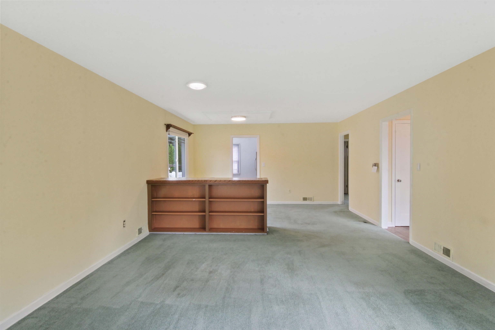
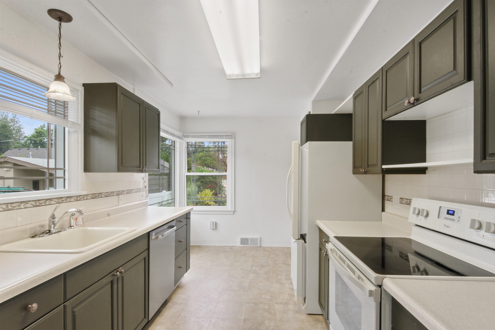
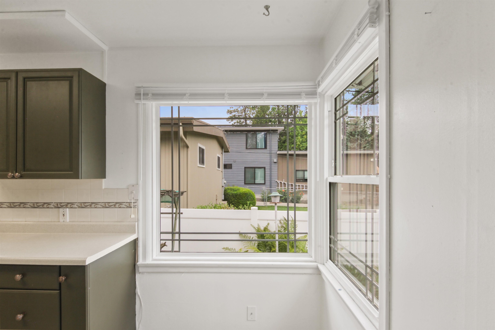
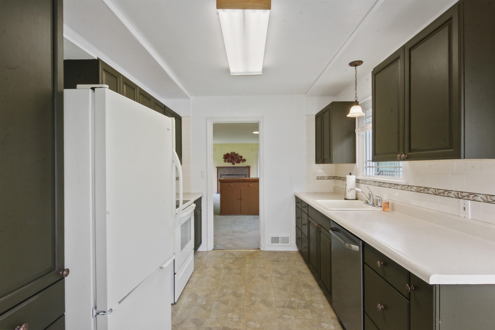
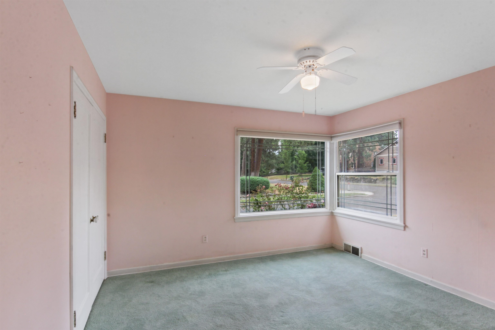
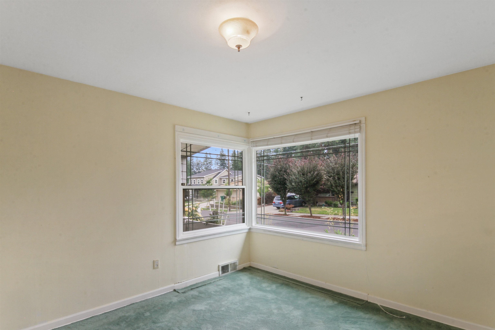
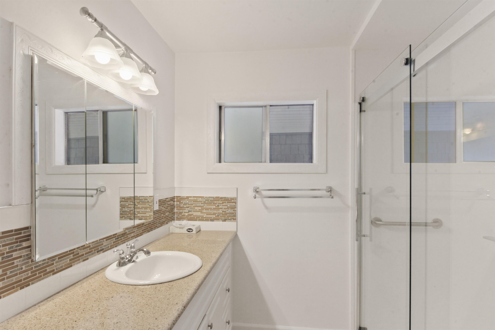
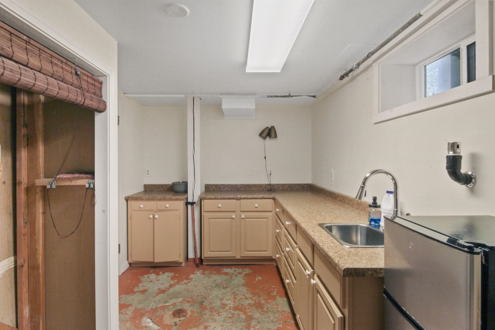
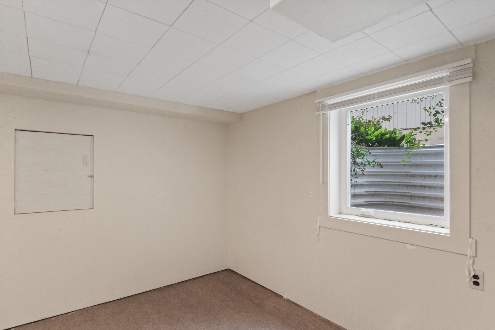
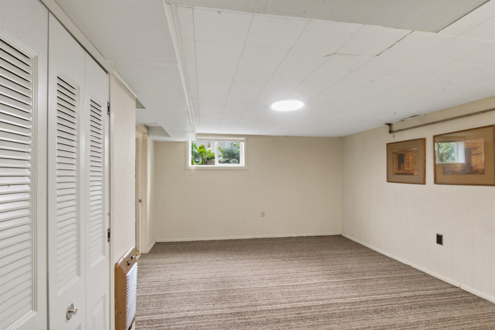
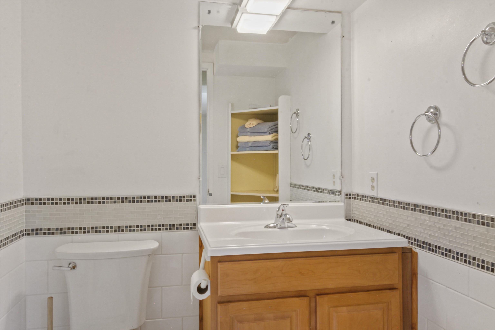
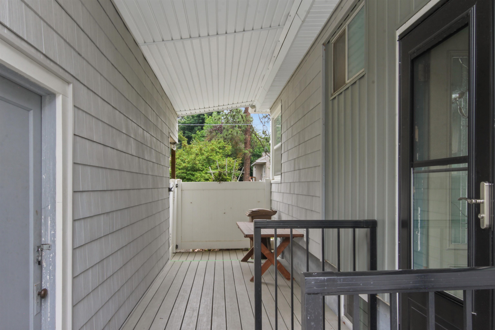
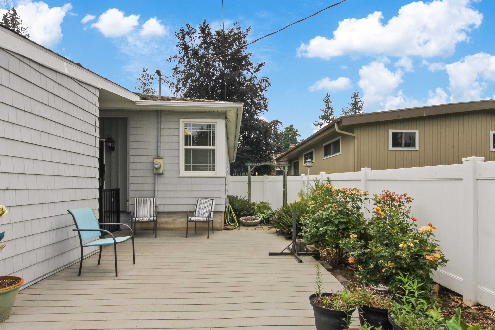
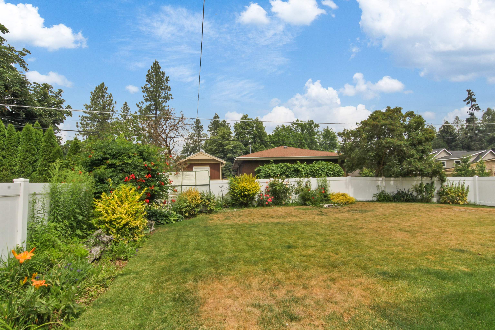
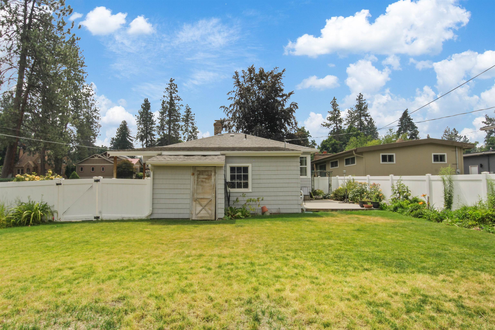
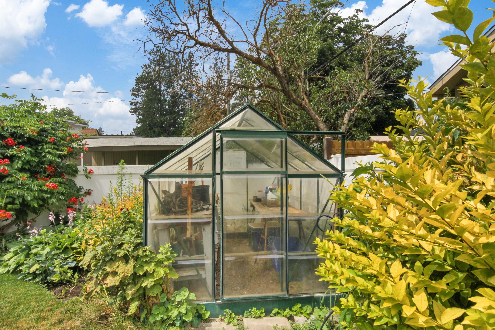
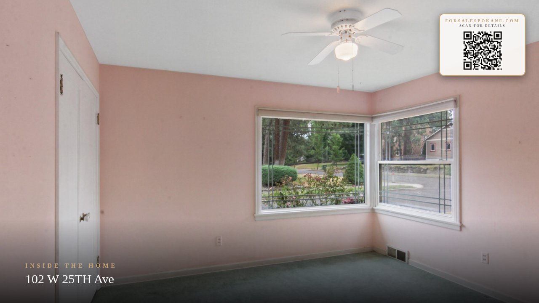
Price Improvement! Welcome to this classic Manito Park 3-bedroom, 2-bath bungalow, perfectly situated just 1- block from Spokane’s most beloved Park. This is a rare opportunity, first time on the market since 1985, offering timeless character in one of the city’s most sought-after neighborhoods. Step inside to find beautiful hardwood floors throughout the main level, ready for your refinishing touch. The living room’s cozy gas fireplace creates a warm focal point, while vinyl siding and windows provide modern efficiency. The private backyard is a gardener’s dream, complete with a greenhouse and vinyl fencing on all sides for privacy. Enjoy summer BBQs on the private patio or year-round entertaining under the covered deck. The lower level offers a versatile mother-in-law setup with a legal bedroom, living room, and bath, perfect for guests or extended family. In addition to Manito Park, your just a hop - skip and a jump from Cannon and Comstock Parks as well!
Sale Summary
Sold Price
$420,000
List Price
$420,000
Sale vs List
+0%
Close Date
Sep 3, 2026
Financing
Conventional
Buyer's Agent
Alex John
Property Details
Property Type
Single Family Residence
Year Built
1946
County
Spokane
Lot Size
0.15 acres
Living Area
2,003 sqft
Price / Sqft
$210
Garage
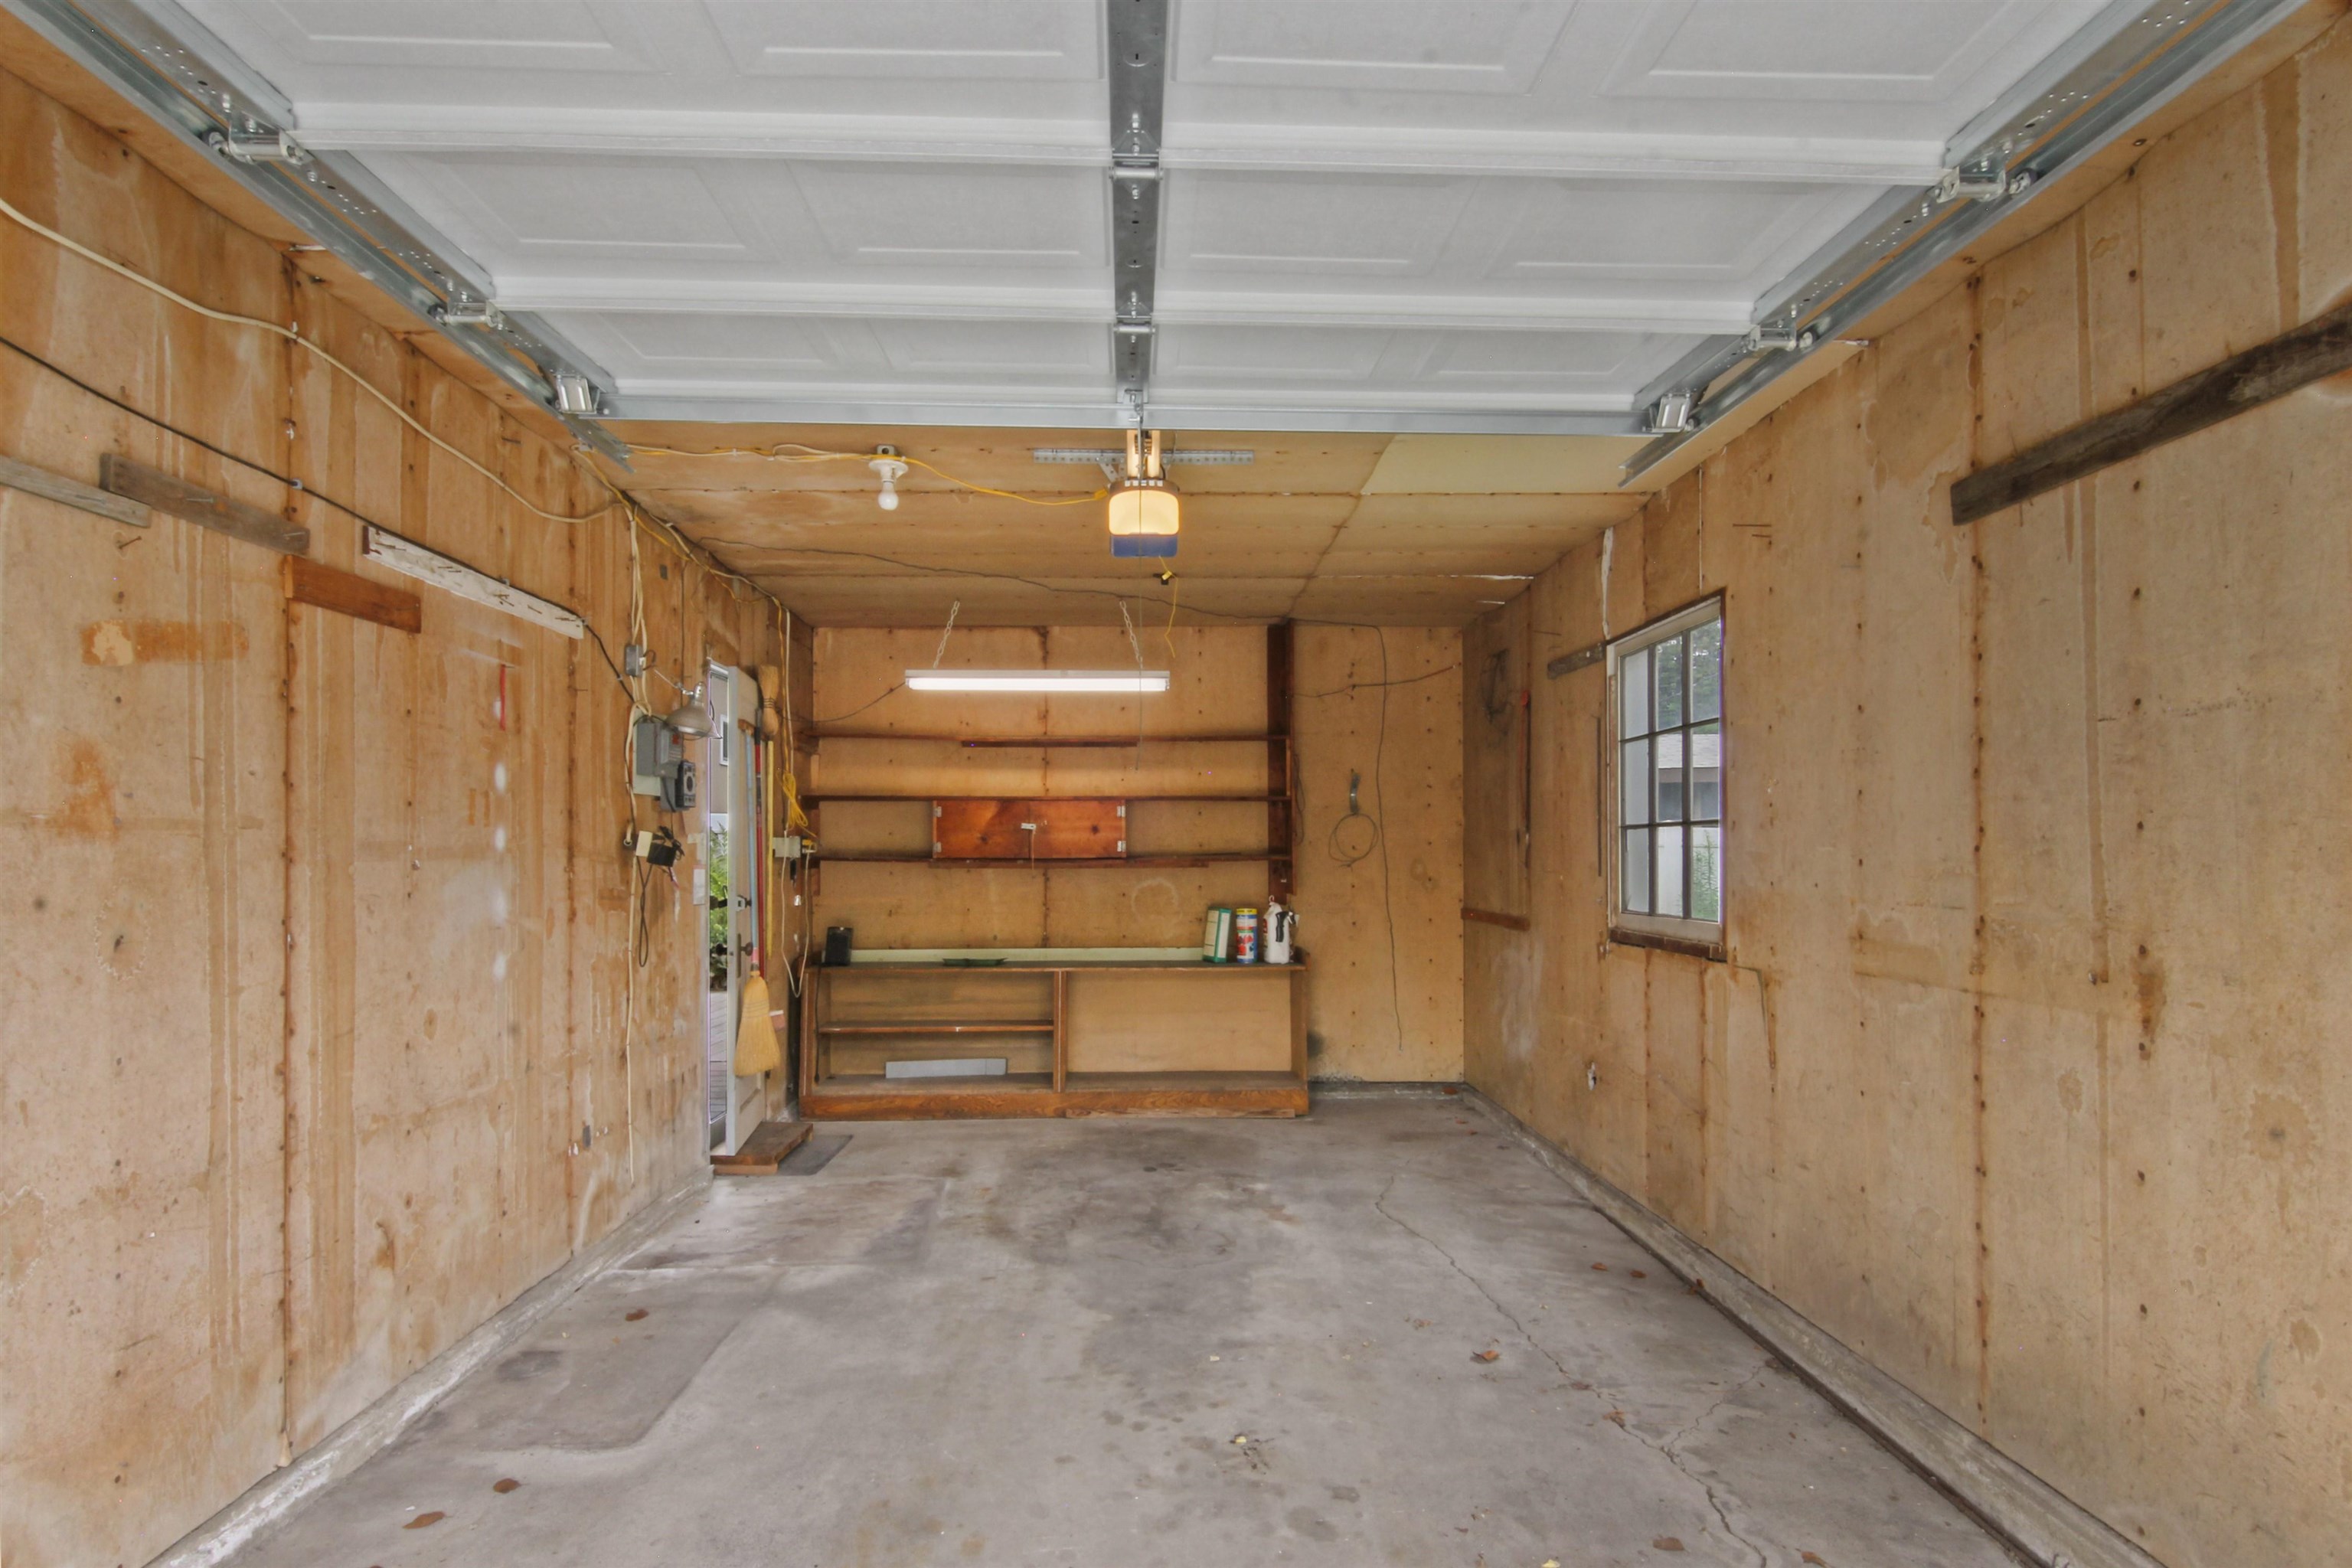
1-car
Fireplaces
1
HOA
None
Schools
Elementary: Spokane Dist 81, Middle: Sacajewa, High: Lewis & Clark
Days to Sell
44 days
MLS #
SAR202621245
Parcel #
35304.0525
Annual Taxes
$3,602.81
Total Building Area
2,003 sqft
MLS Area
A220/042
MLS Class
Residential
Listing Terms
FHA, VA Loan, Conventional, Cash
Road Frontage
City Street, Paved Road
Street Direction
W
MLS Status
Sold
Listed On
Jul 20, 2026
Went Pending
Aug 5, 2026
Status Changed
Sep 8, 2026
Last MLS Update
Sep 8, 2026
MLS Branch
96
Original List Price
$440,000
School Information
Elementary
Spokane Dist 81
Middle School
Sacajewa
High School
Lewis & Clark
Home Features & Details
Architectural Style
Construction
Structure Type
Roof
Basement
Flooring
Windows
Heating
Appliances
Interior Features
Fireplace Features
Patio & Porch
Parking
Lot Features
Other Structures
Listed By
Eric Tucker
John L Scott, Inc.
Joey Costello
Windermere North Spokane
Tour for free, no strings attached
Make a winning offer with the help of a local expert
Estimated Monthly Payment
$2,275/mo
Estimated at 6.5% APR, 30-year fixed. For informational purposes only.
Property Highlights
Location
Loading map...
Comparable Properties
Thinking of Selling?
Get Joey's Full-Service Marketing
Professional photography, targeted advertising, and expert negotiation for every Spokane home — no matter the price point.