$775,000
Reduced 7% · Save $57,500
Joey Costello
Windermere North Spokane
Tour for free, no strings attached
Make a winning offer with the help of a local expert
About This Home
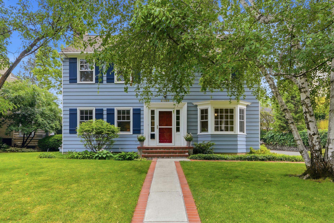
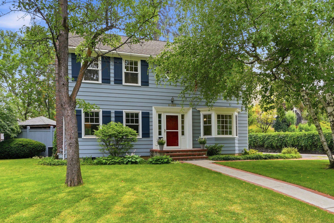
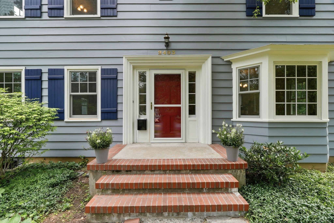
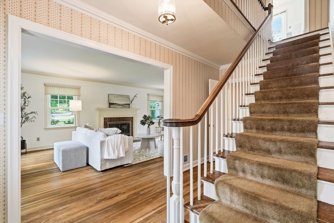
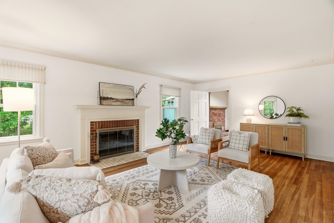
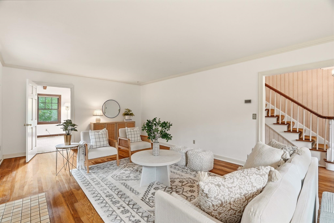
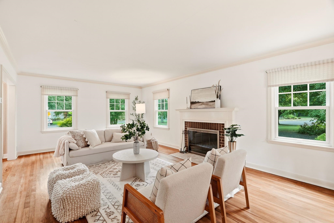
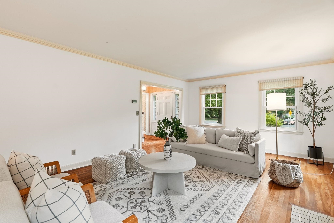
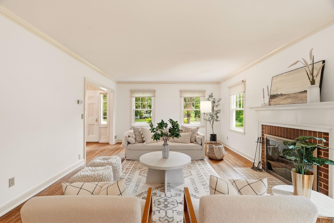
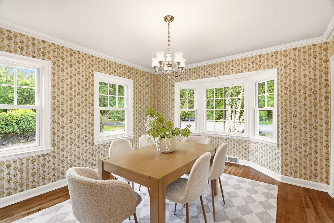
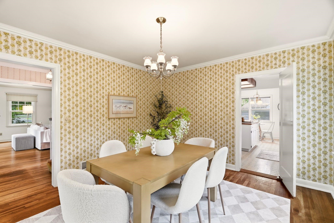
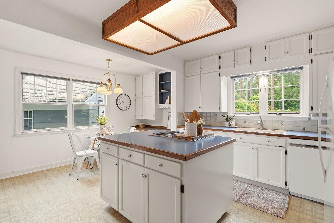
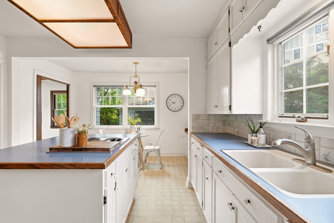
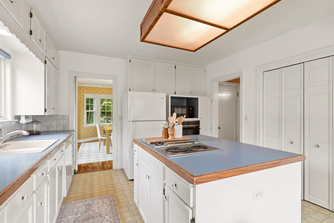
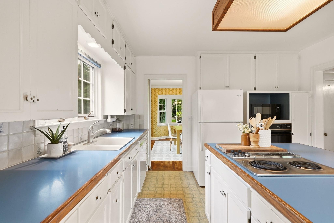
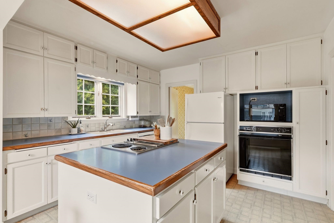
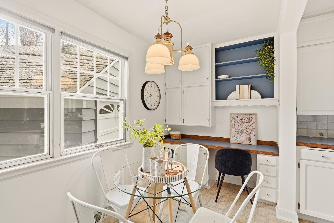
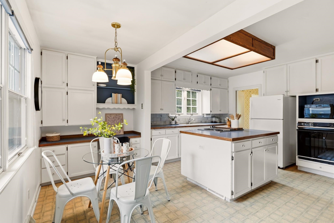

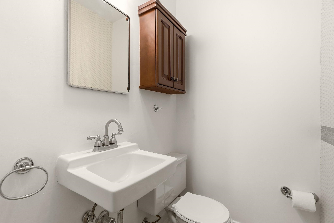
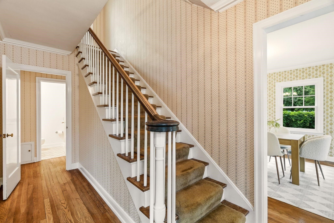
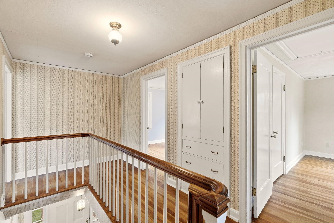
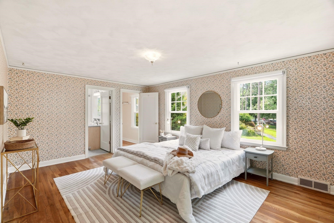
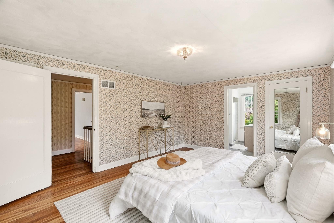
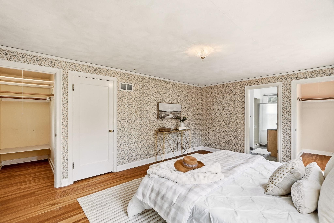
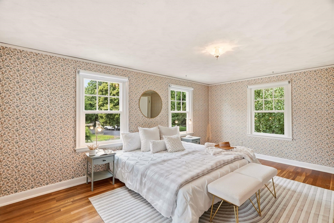
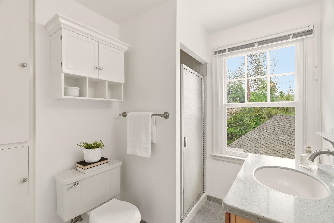
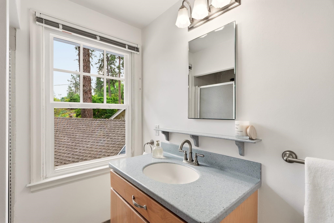
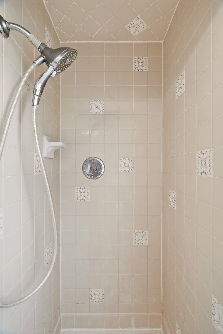
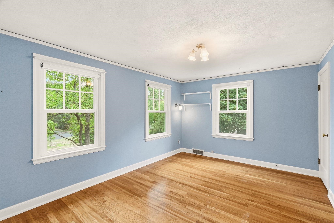
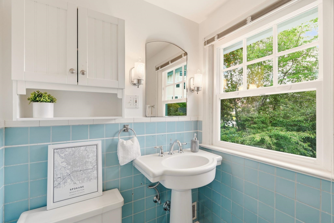
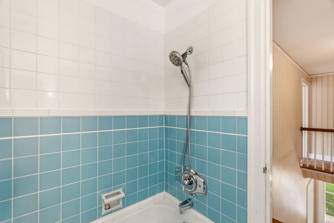
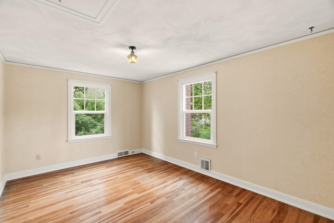
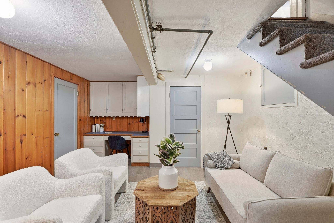
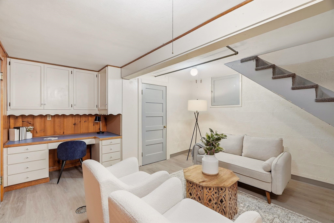
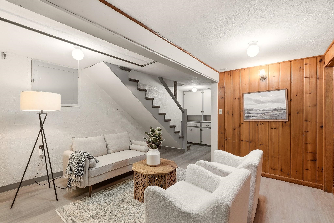
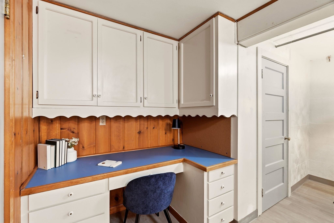
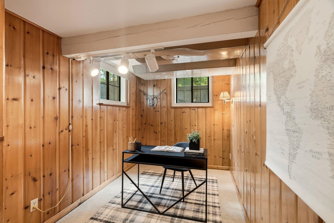
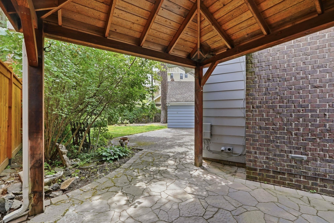
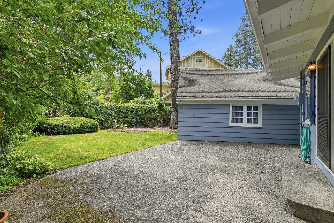
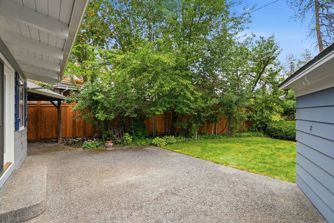
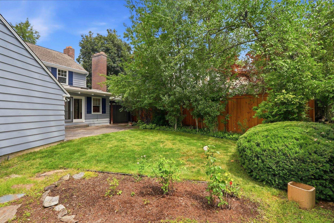
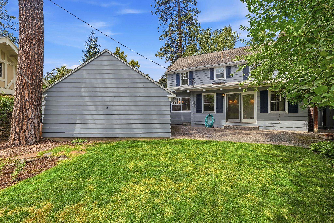
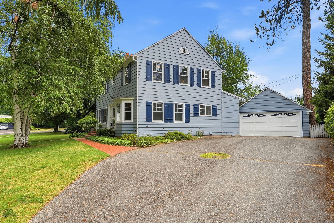
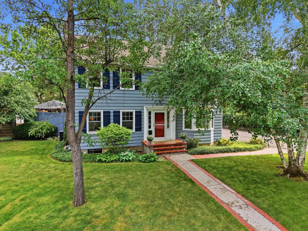
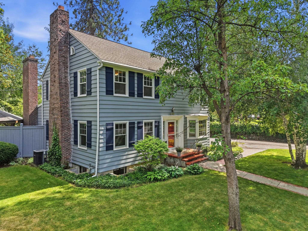
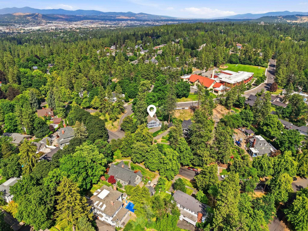
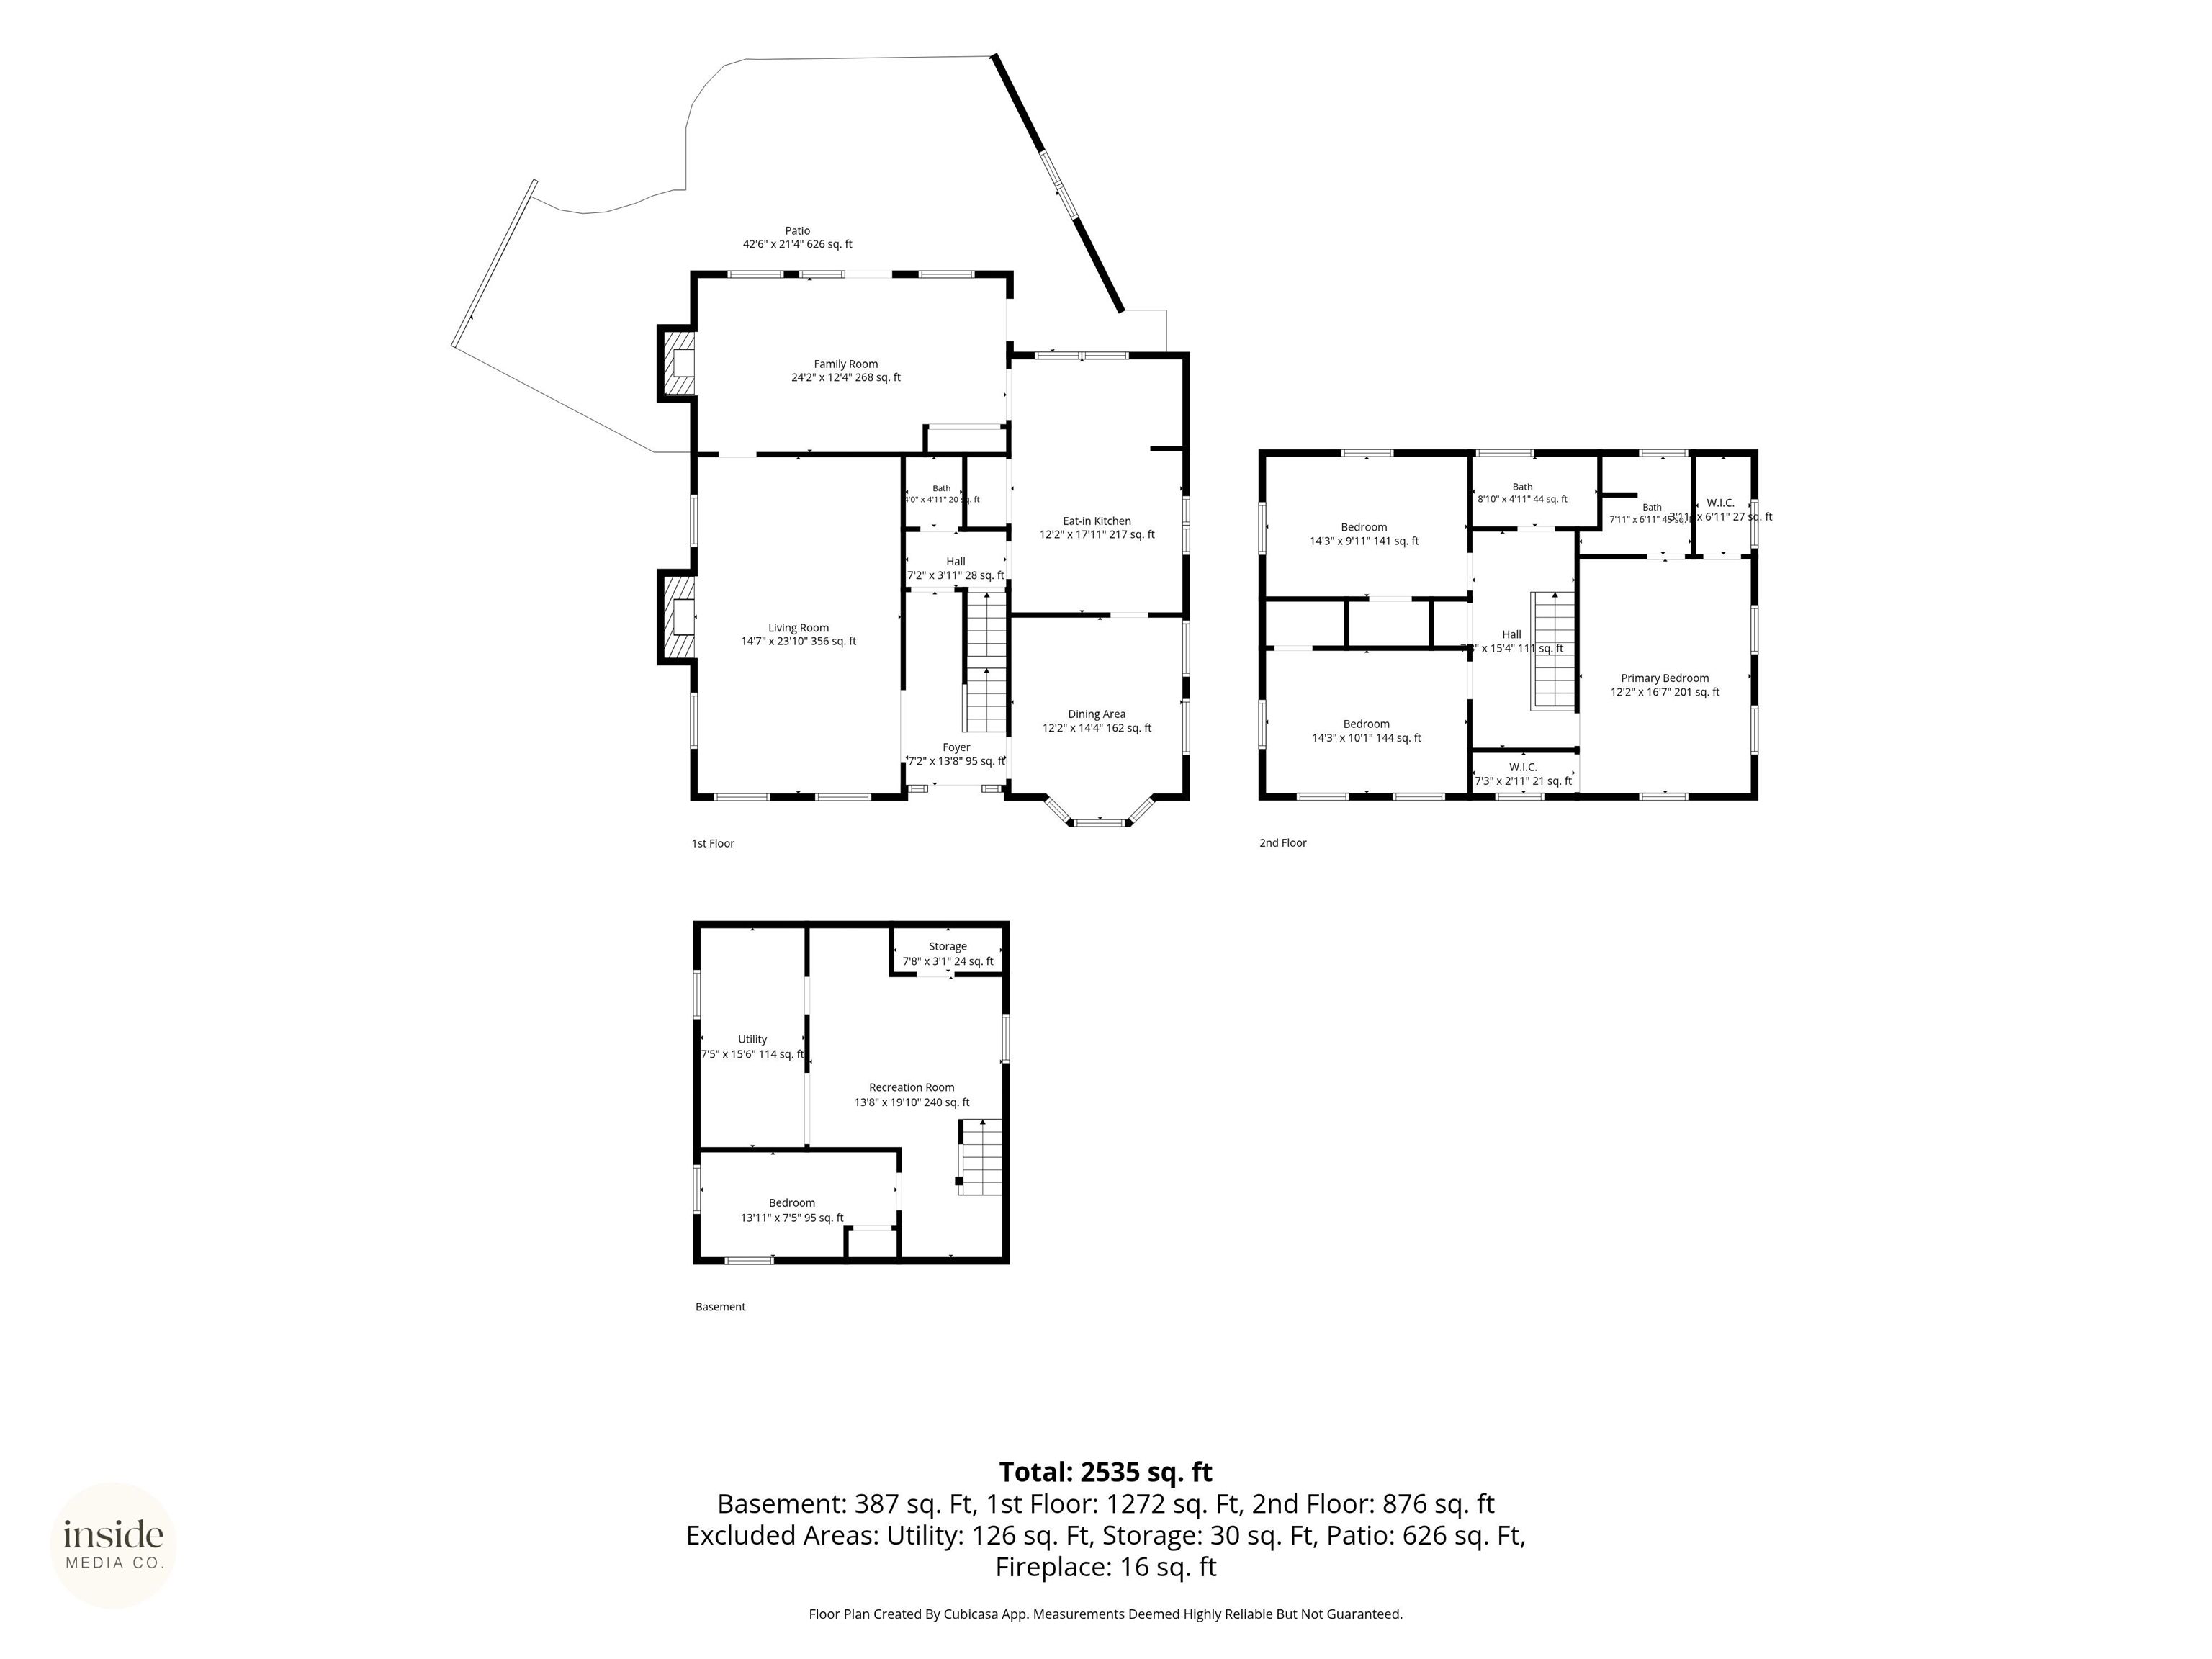
Old world character meets thoughtful South Hill living in this beautifully maintained colonial, loved by the same family for 47 years. Framed by a rock wall draped in Virginia Creeper and a canopy of mature trees, the property pairs timeless architecture with meaningful upkeep, including new windows, regularly serviced HVAC and a water heater still under warranty. Inside, natural light fills hardwood floors and formal living and dining rooms, while an ideal upstairs layout places 3 beds and 2 full baths together on a single level. The family room flows to a patio and backyard pergola, while a wide driveway and 2-car garage offer direct, easy access into the kitchen. With 3 bedrooms, 2.5 bathrooms, plus a finished basement with additional non-conforming bedroom for added flexibility, you're just around the corner from Hutton Elementary and steps from Manito Park, Republic Pi, and Manito Tap House. Rockwood at its most storied - classic, cared for, and ready for it's next chapter.
Sale Summary
Sold Price
$730,000
List Price
$775,000
Sale vs List
-6%
Close Date
Sep 15, 2026
Financing
Conventional
Property Details
Property Type
Single Family Residence
Year Built
1946
Subdivision
Rockwood
County
Spokane
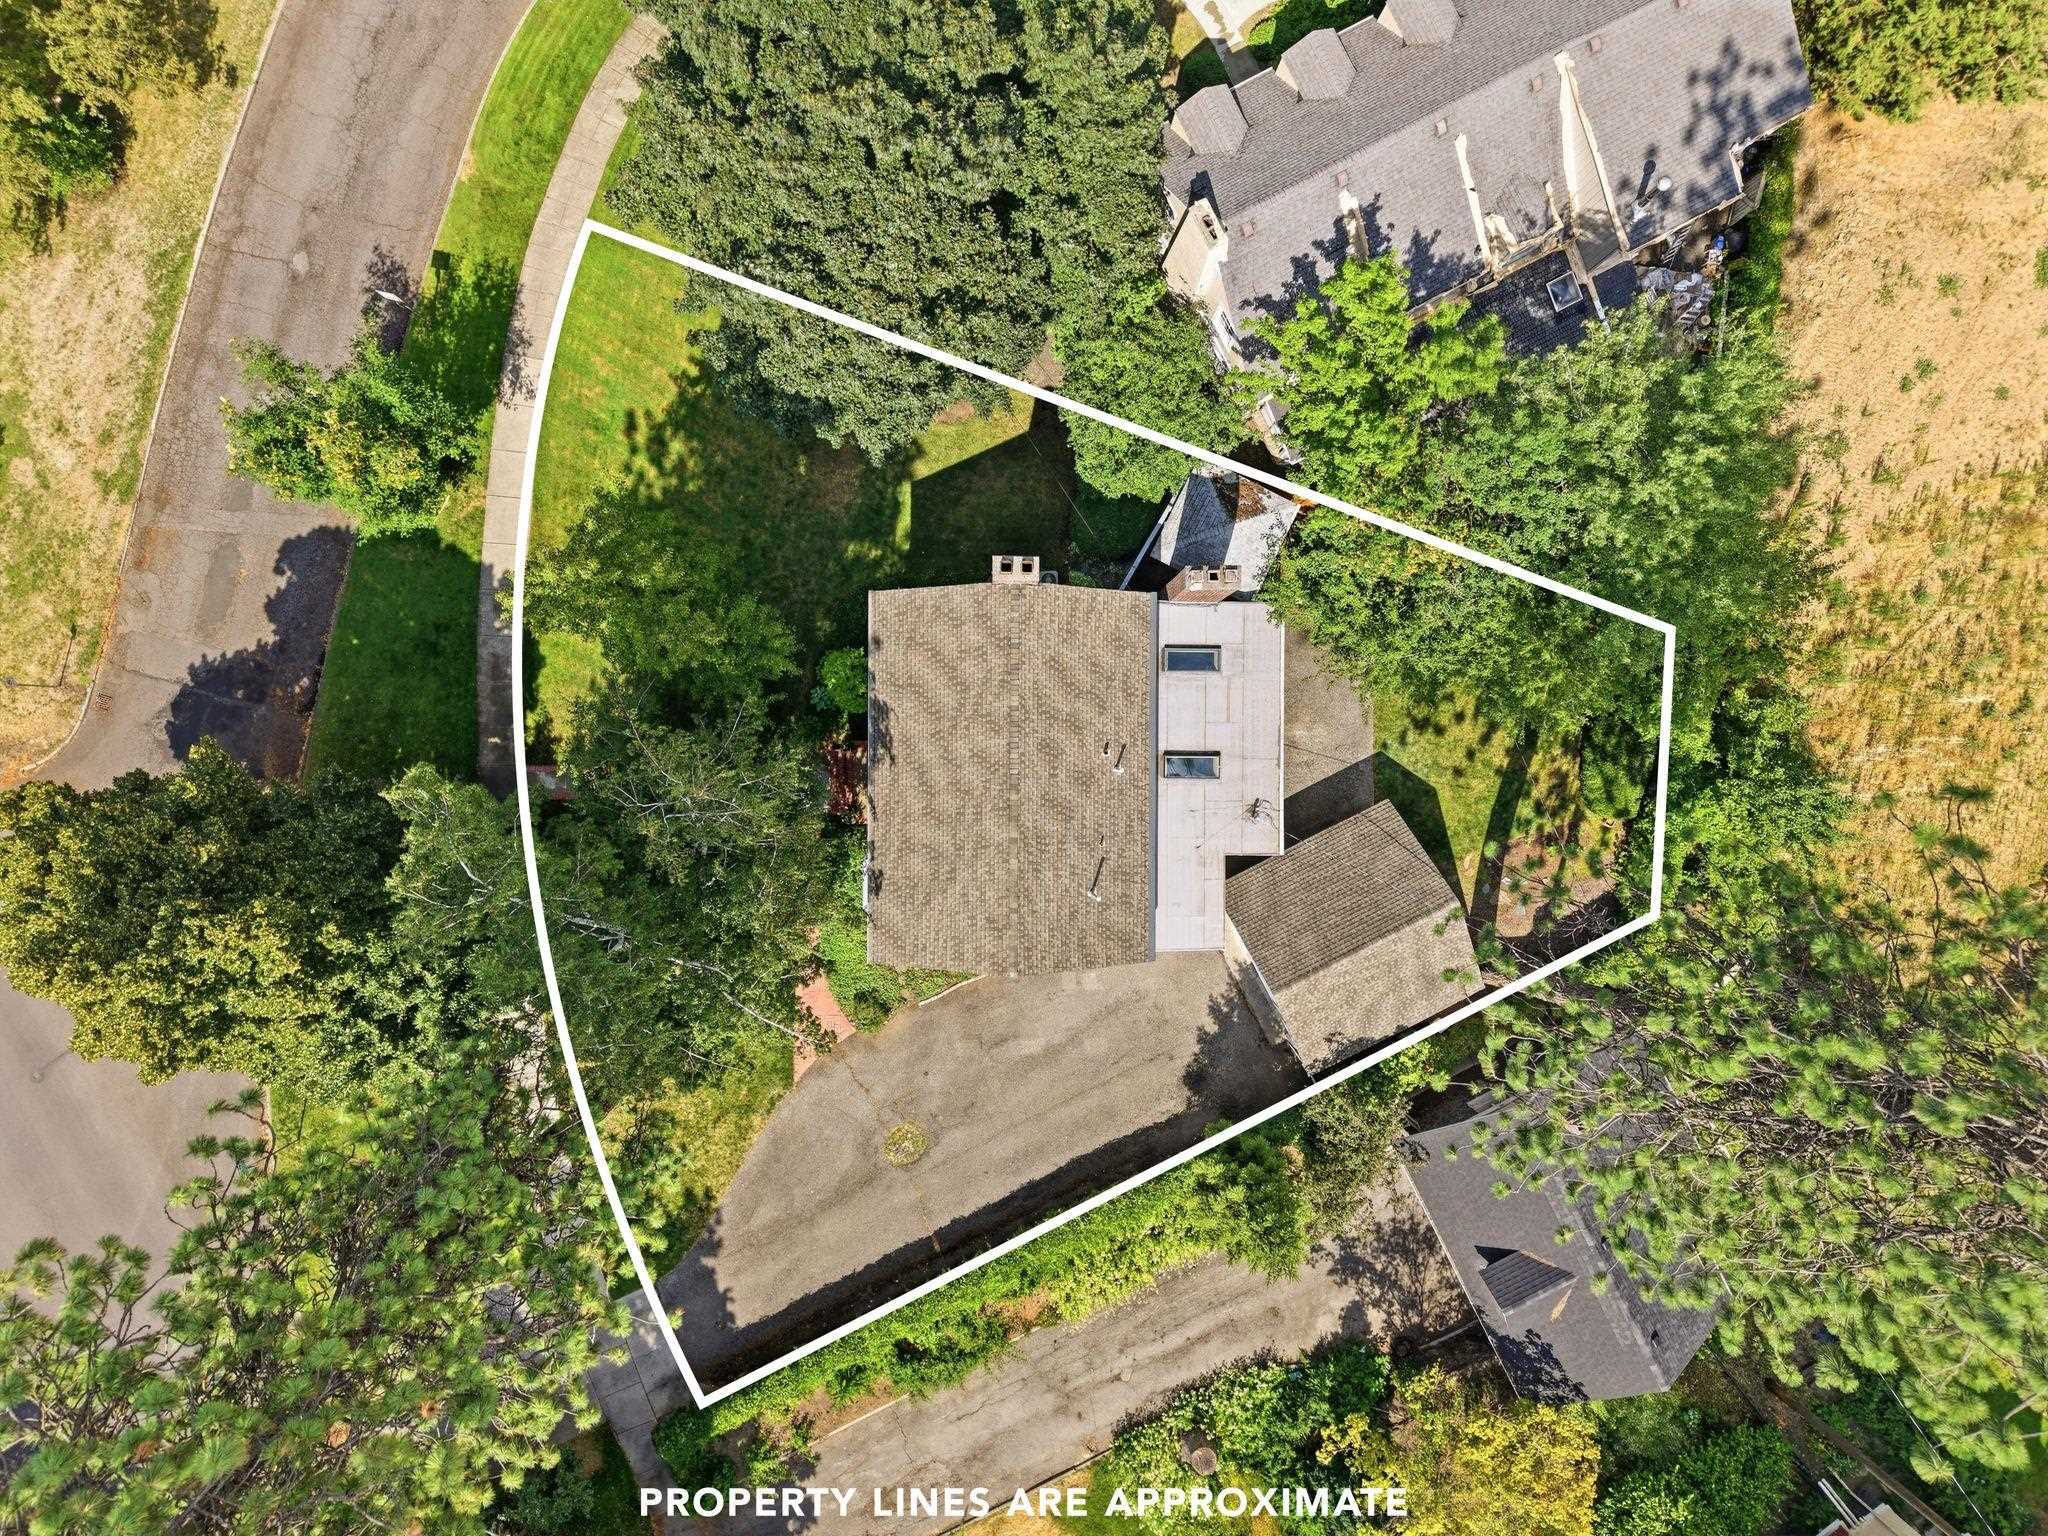
Lot Size
0.22 acres
Living Area
2,757 sqft
Price / Sqft
$281
Garage
2-car
Fireplaces
2
HOA
None
Schools
Elementary: Spokane Dist 81, Middle: Sacajawea, High: Lewis & Clark
Days to Sell
56 days
MLS #
SAR202621244
Parcel #
35294.1009
Annual Taxes
$6,605.52
Total Building Area
2,757 sqft
MLS Area
A210/045
MLS Class
Residential
Listing Terms
FHA, VA Loan, Conventional, Cash
Road Frontage
City Street, Paved Road
Street Direction
S
MLS Status
Sold
Listed On
Jul 20, 2026
Went Pending
Aug 24, 2026
Status Changed
Sep 15, 2026
Last MLS Update
Sep 15, 2026
MLS Branch
1069
Original List Price
$832,500
School Information
Elementary
Spokane Dist 81
Middle School
Sacajawea
High School
Lewis & Clark
Home Features & Details
Architectural Style
Construction
Structure Type
Roof
Basement
Flooring
Windows
Heating
Cooling
Appliances
Interior Features
Fireplace Features
Patio & Porch
Views
Parking
Lot Features
Listed By
Sasha May
eXp Realty, LLC
Joey Costello
Windermere North Spokane
Tour for free, no strings attached
Make a winning offer with the help of a local expert
Estimated Monthly Payment
$4,198/mo
Estimated at 6.5% APR, 30-year fixed. For informational purposes only.
Property Highlights
Location
Loading map...
Comparable Properties
Thinking of Selling?
Get Joey's Full-Service Marketing
Professional photography, targeted advertising, and expert negotiation for every Spokane home — no matter the price point.