$424,999

Joey Costello
Windermere North Spokane
Tour for free, no strings attached
Make a winning offer with the help of a local expert
About This Home
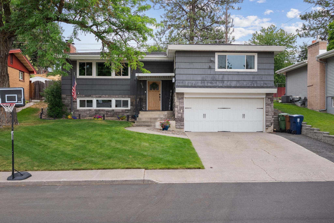
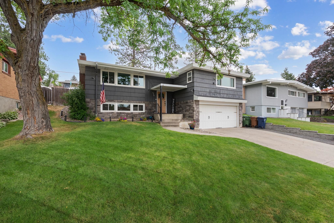
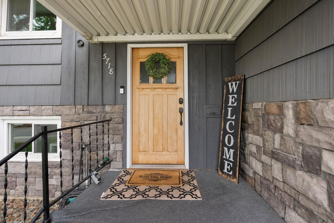
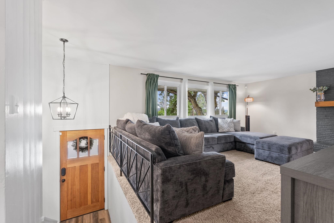
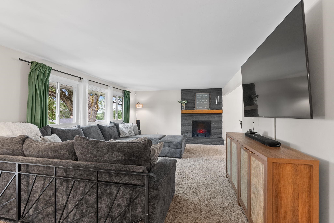
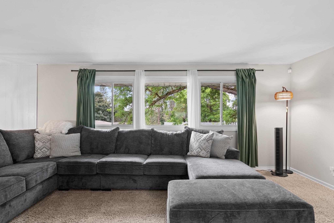
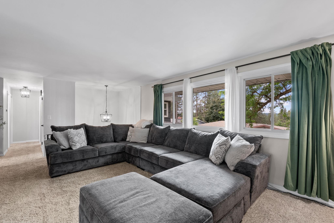
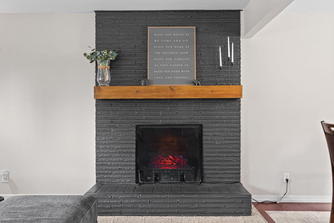
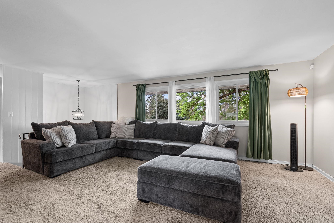
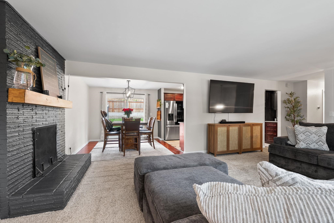
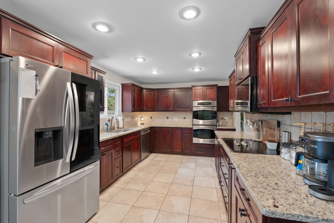
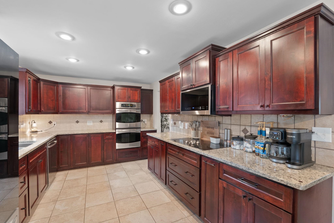
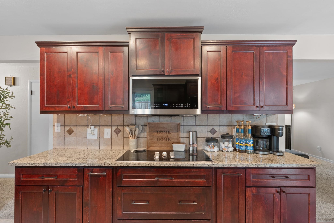
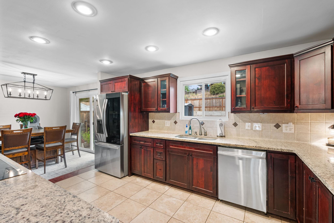
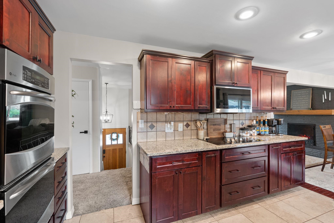
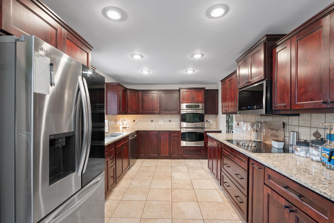
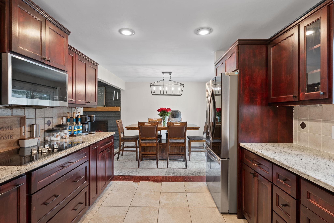
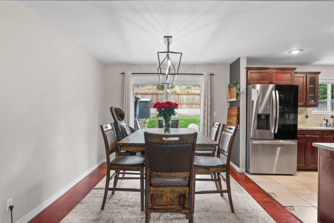
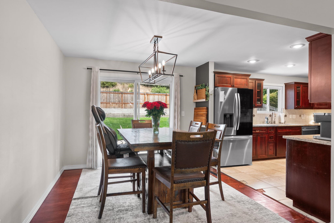
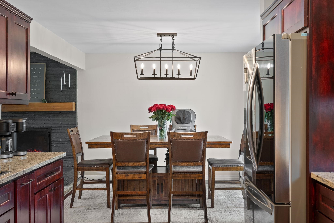
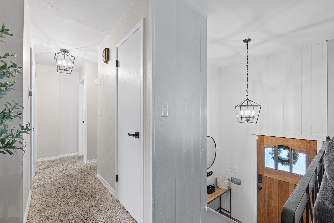
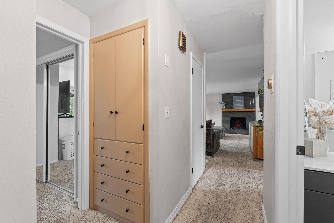
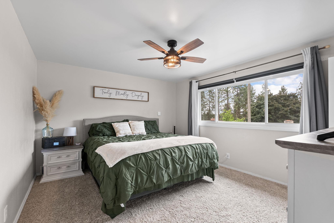
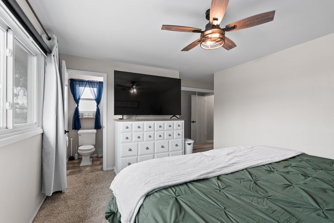
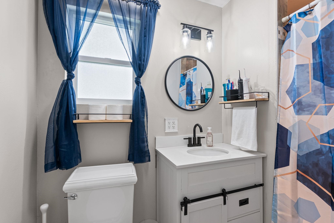
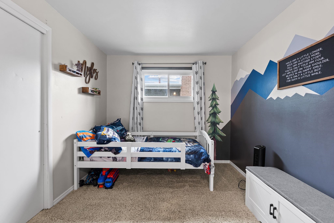
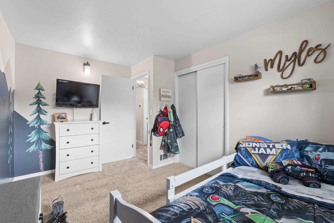
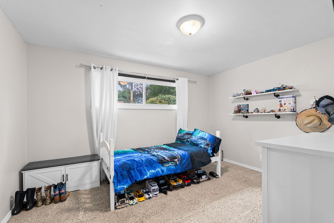
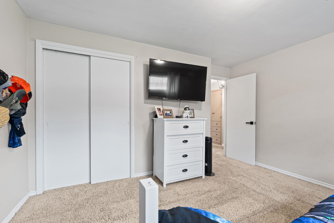
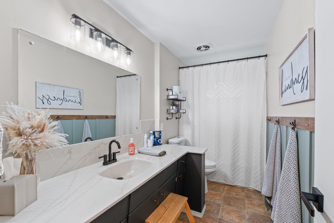
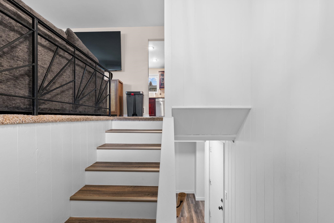
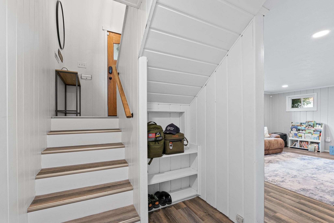
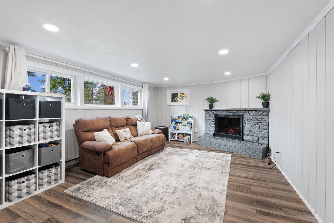
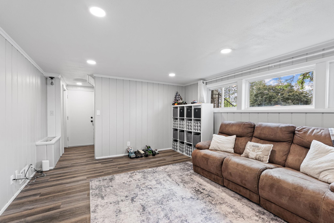
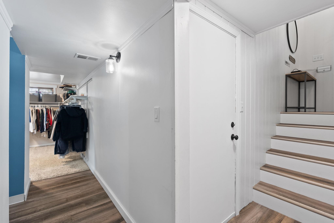
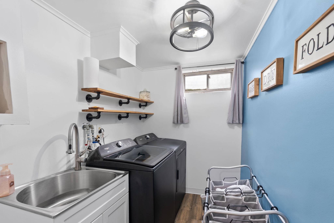
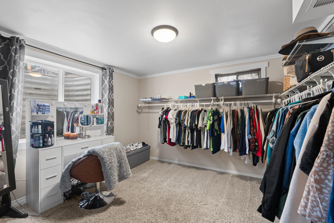
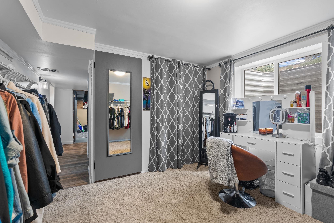
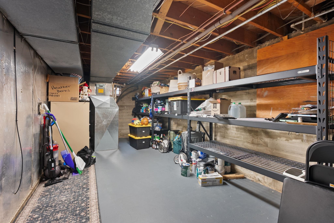
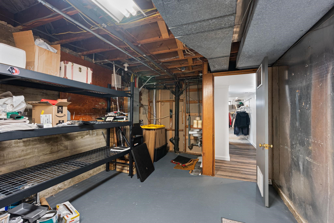
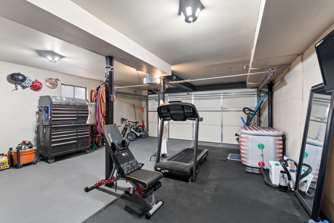
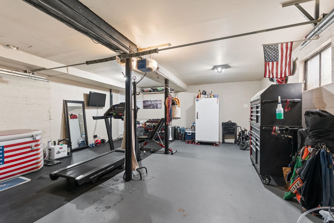
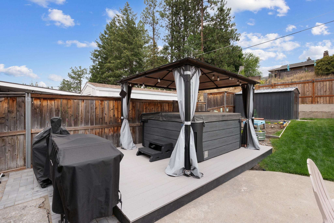
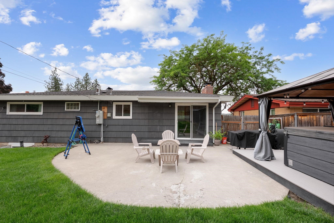
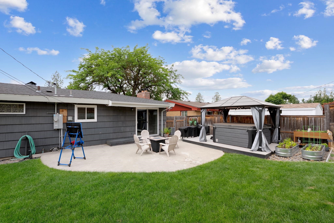
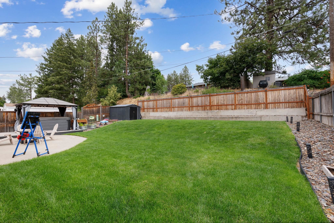
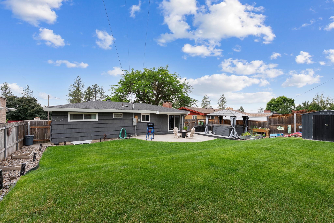
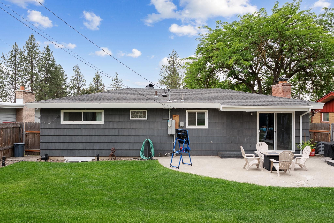
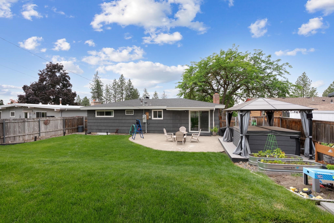
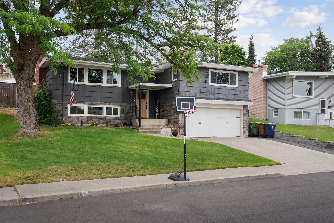
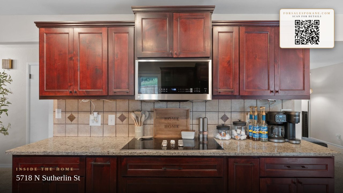
Don't miss this beautifully maintained home packed with recent upgrades! Fresh paint and new light fixtures brighten every room, and the fully remodeled basement adds bonus space for a rec room or home office. Major systems are already handled new electrical panel, newer appliances, roof replacement, and a furnace with professionally cleaned ducts for true move-in-ready peace of mind. Cozy up by the fireplace on chilly Northwest evenings, or unwind on the brand-new deck overlooking a fully fenced backyard with a sprinkler system and clean landscaping rock throughout. A hot tub is included for year-round enjoyment. The freshly painted garage adds extra curb appeal, and permanent exterior lighting makes holiday decor effortless. With this much already done, all that's left is to move in!
Sale Summary
Sold Price
$428,000
List Price
$424,999
Sale vs List
+1%
Close Date
Sep 1, 2026
Financing
FHA
Buyer's Agent
Marcy Singleton
Property Details
Property Type
Single Family Residence
Year Built
1958
County
Spokane
Lot Size
0.17 acres
Living Area
2,020 sqft
Price / Sqft
$210
Garage
2-car
Fireplaces
2
Schools
Elementary: Spokane Dist 81, Middle: Flett, High: Shadle Park
Days to Sell
45 days
MLS #
SAR202621227
Parcel #
26352.2806
Annual Taxes
$3,823
Total Building Area
2,020 sqft
MLS Area
A330/009
MLS Class
Residential
Listing Terms
FHA, VA Loan, Conventional, Cash
Road Frontage
City Street, Paved Road
Street Direction
N
MLS Status
Sold
Listed On
Jul 17, 2026
Went Pending
Aug 1, 2026
Status Changed
Sep 3, 2026
Last MLS Update
Sep 3, 2026
MLS Branch
1242
School Information
Elementary
Spokane Dist 81
Middle School
Flett
High School
Shadle Park
Home Features & Details
Architectural Style
Construction
Structure Type
Roof
Basement
Flooring
Windows
Heating
Cooling
Appliances
Interior Features
Fireplace Features
Exterior Features
Patio & Porch
Views
Parking
Lot Features
Other Structures
Listed By
Ellie Groves
Amplify Real Estate Services
Joey Costello
Windermere North Spokane
Tour for free, no strings attached
Make a winning offer with the help of a local expert
Estimated Monthly Payment
$2,302/mo
Estimated at 6.5% APR, 30-year fixed. For informational purposes only.
Property Highlights
Location
Loading map...
Comparable Properties
Thinking of Selling?
Get Joey's Full-Service Marketing
Professional photography, targeted advertising, and expert negotiation for every Spokane home — no matter the price point.