$425,000
Reduced 6% · Save $24,900
Joey Costello
Windermere North Spokane
Tour for free, no strings attached
Make a winning offer with the help of a local expert
About This Home
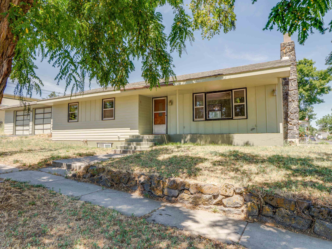
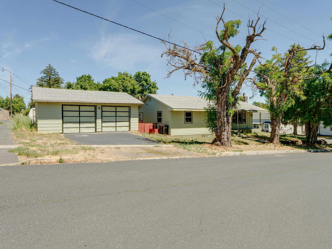
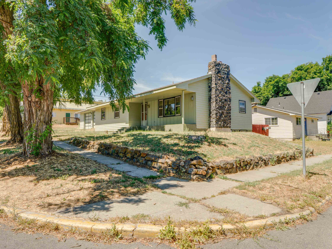
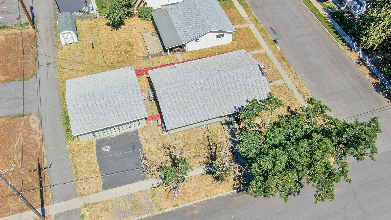
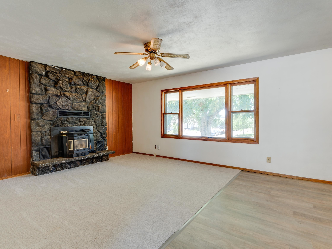
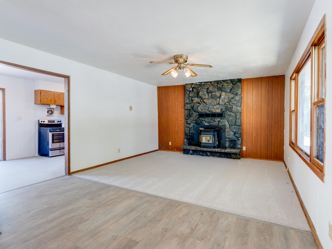
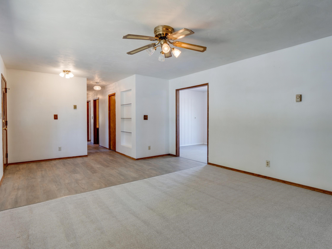
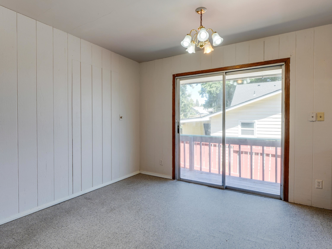
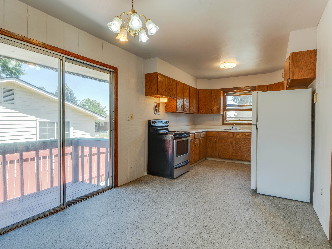
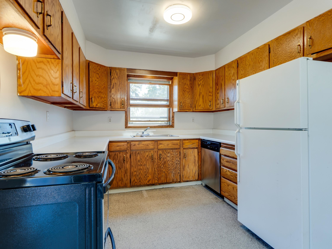
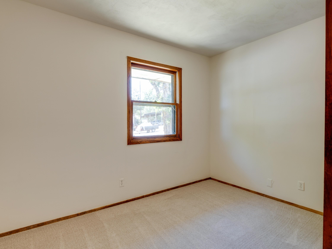
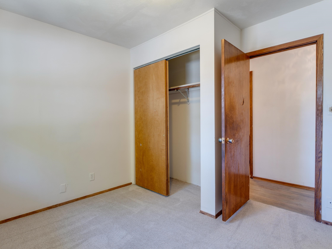
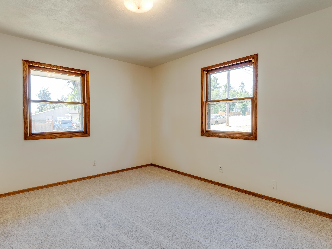
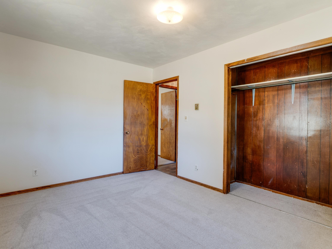
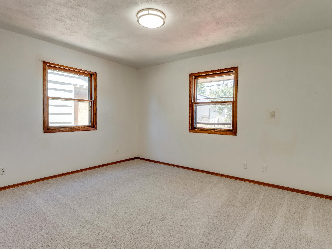
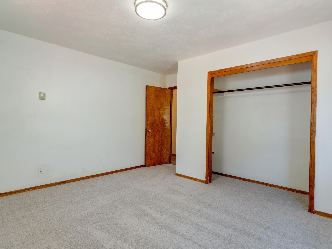
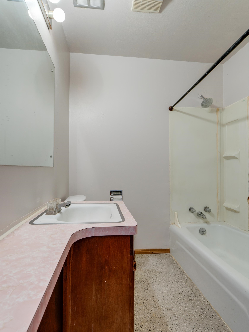
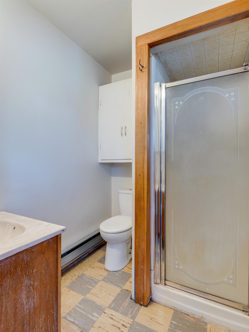
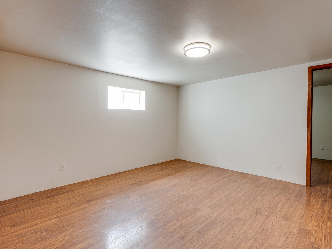
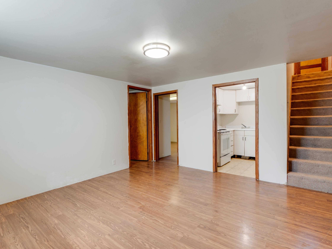
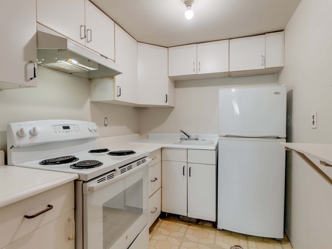
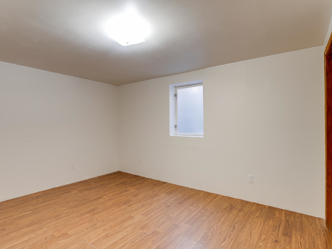
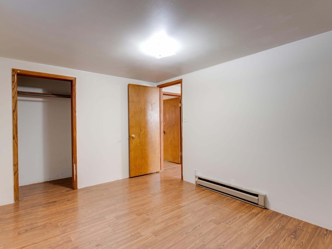
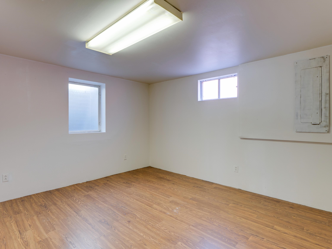
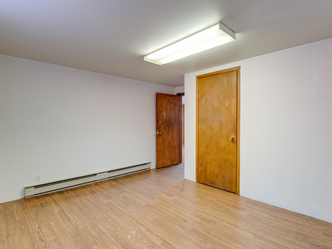
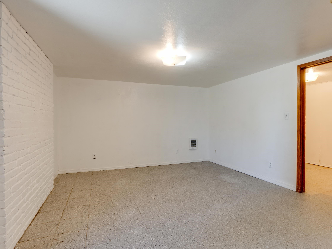
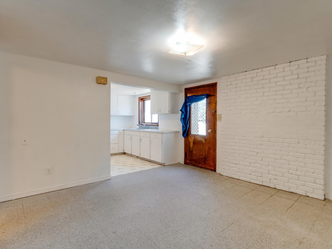
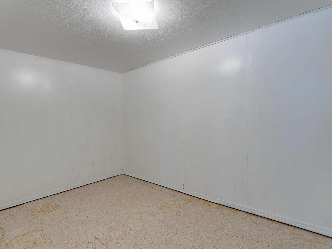
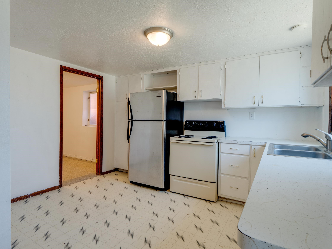
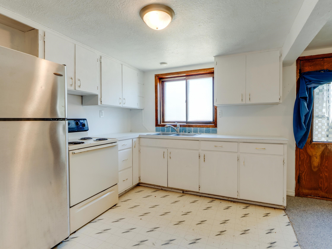
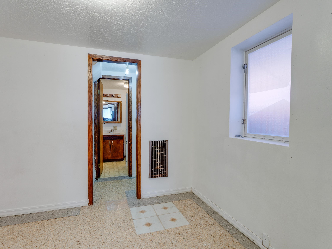
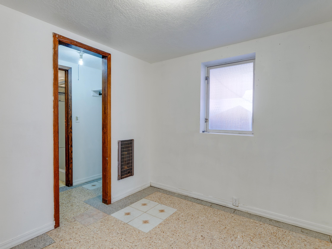
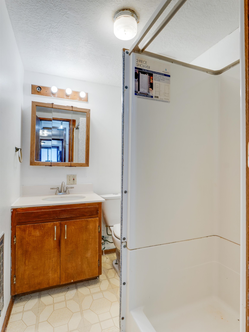
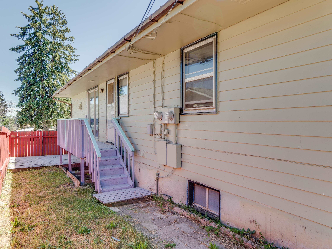
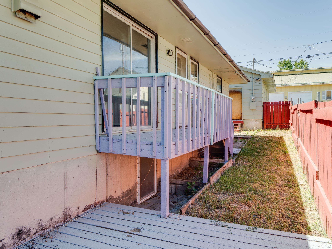
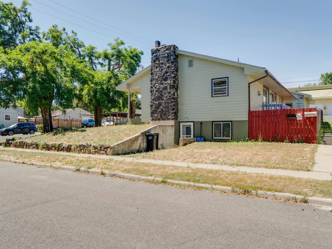
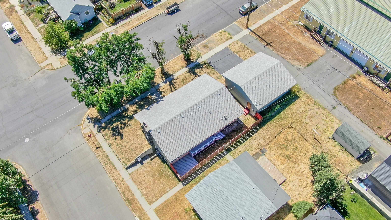
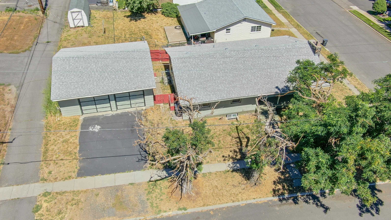
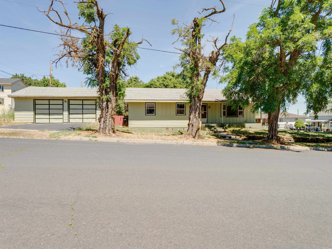
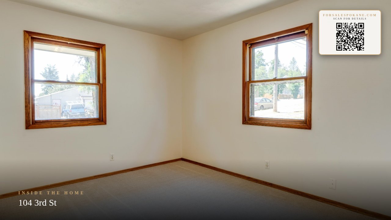
Excellent investment opportunity or owner-occupancy with rental income with this Cheney Tri-plex. Unit 104 features 3 bedrooms, a full bathroom, and convenient single-level living. The bright living room welcomes abundant natural light and centers around a cozy wood-burning fireplace. New LVP flooring flows through the hallway to a functional kitchen complete with oak cabinets, an informal dining area, dishwasher, electric range, and refrigerator. Unit 106 is accessed from the back deck, where stairs lead to a comfortable lower-level apartment featuring two spacious bedrooms, a 3/4 bathroom, a cozy but functional kitchen, and a welcoming living room that ties the space together. Unit 102 has its own private entrance from the side of the home and offers a studio layout with a comfortable living area, spacious kitchen, and a tucked-away 3/4 bathroom. This income-producing property offers flexibility, strong rental appeal, and long-term investment potential.
Property Details
Property Type
Residential Income
Year Built
1968
County
Spokane
Lot Size
0.13 acres
Living Area
2,400 sqft
Price / Sqft
$177
Garage
1-car
Schools
Elementary: Cheney, Middle: Cheney, High: Cheney
Days on Market
62 days
MLS #
SAR202621221
Parcel #
13132.5010
Annual Taxes
$3,715
Total Building Area
2,400 sqft
MLS Area
A420/097
MLS Class
Rental Income
Listing Terms
Conventional, Cash
Road Frontage
City Street, Paved Road
Listed On
Jul 19, 2026
Status Changed
Aug 20, 2026
Last MLS Update
Aug 20, 2026
MLS Branch
328
Original List Price
$449,900
School Information
Elementary
Cheney
Middle School
Cheney
High School
Cheney
Home Features & Details
Architectural Style
Construction
Structure Type
Roof
Basement
Windows
Heating
Appliances
Parking
Lot Features
Listed By
Jonathan Bich
Coldwell Banker Tomlinson
Joey Costello
Windermere North Spokane
Tour for free, no strings attached
Make a winning offer with the help of a local expert
Estimated Monthly Payment
$2,302/mo
Estimated at 6.5% APR, 30-year fixed. For informational purposes only.
Property Highlights
Location
Loading map...
Comparable Properties
Thinking of Selling?
Get Joey's Full-Service Marketing
Professional photography, targeted advertising, and expert negotiation for every Cheney home — no matter the price point.