$315,000
Reduced 3% · Save $10,000
Joey Costello
Windermere North Spokane
Tour for free, no strings attached
Make a winning offer with the help of a local expert
About This Home
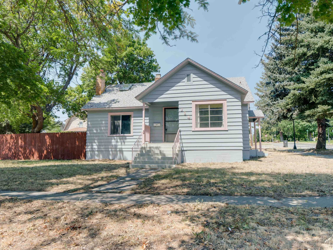
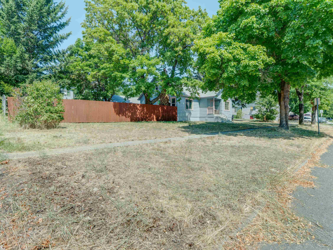
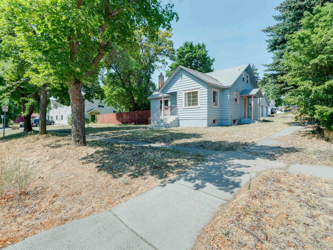
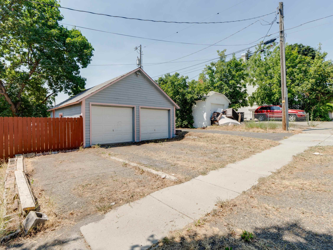
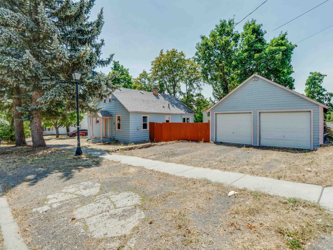
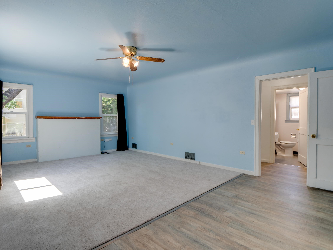
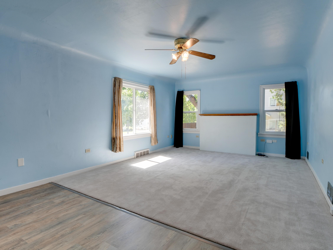
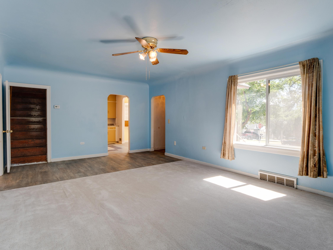
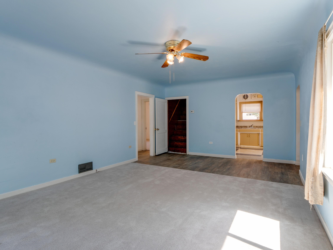
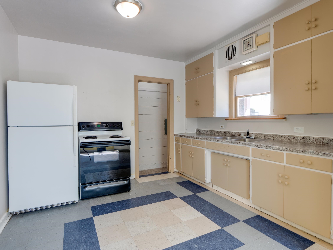
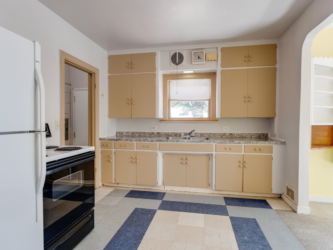
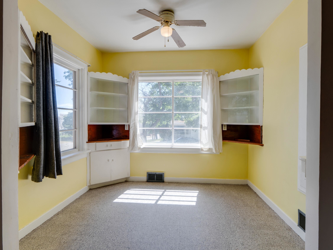
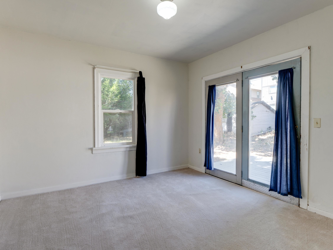
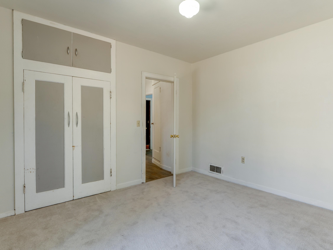
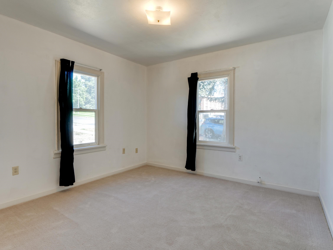
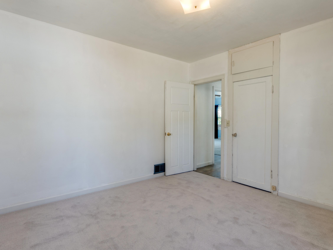
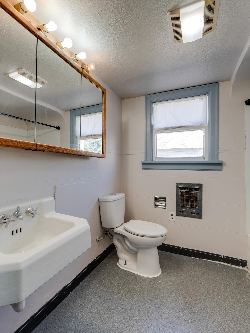
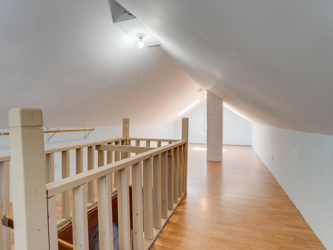
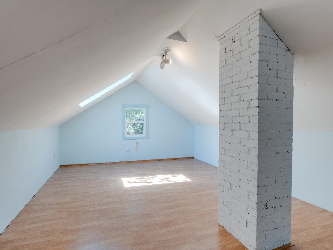
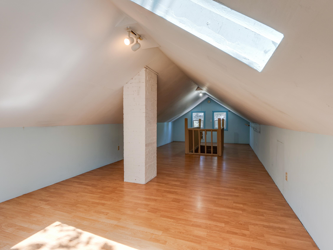
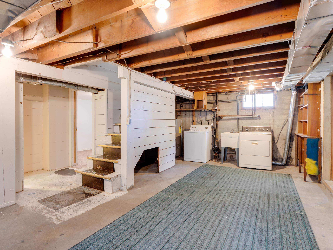
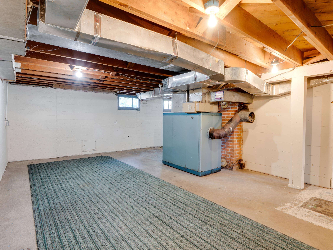
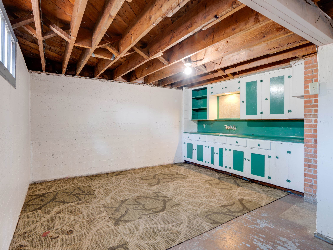
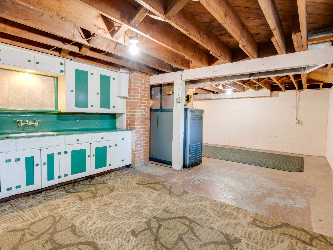
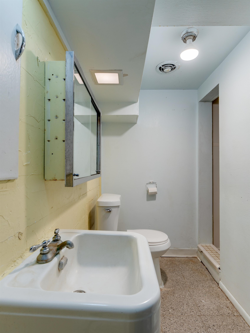
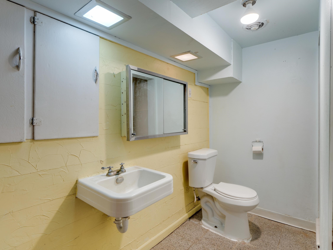
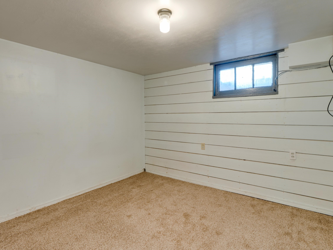
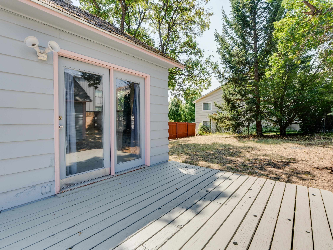
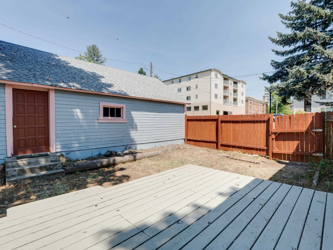
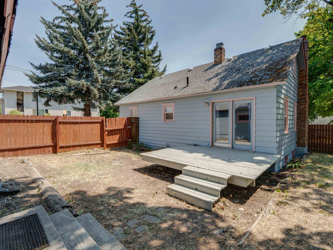
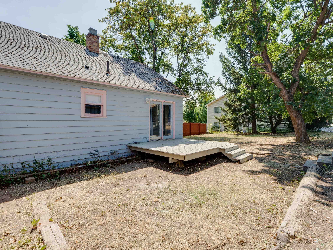
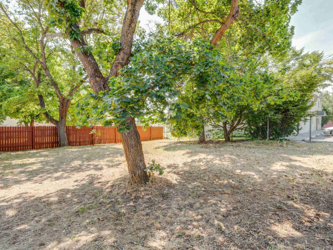
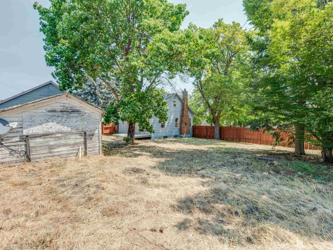
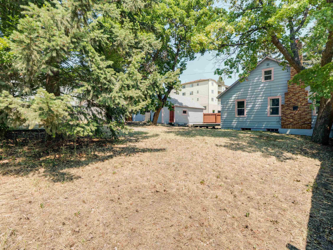
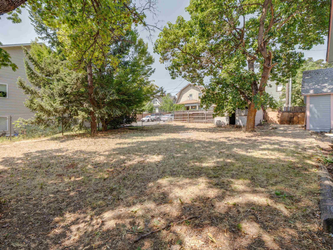
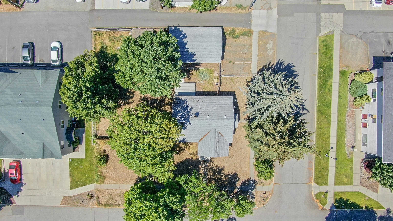
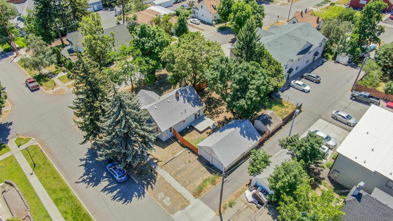
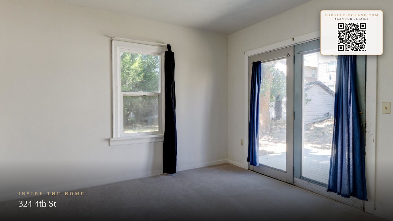
Charming Craftsman character meets exceptional convenience just one block from the Eastern Washington University campus. The main level features two comfortable bedrooms, a full bathroom, a functional kitchen with built-in cabinetry including an electric range and refrigerator, plus a formal dining room for gathering with family and friends. Upstairs, the finished attic provides a versatile space ideal for a third bedroom, home office, or creative studio. The lower level expands your options with a spacious living room, a convenient kitchenette complete with a sink and abundant cabinet storage, a second bathroom, and a bonus room for hobbies, guests, or flexible living. Outside, the oversized corner lot offers a beautiful back yard shaded by mature trees with plenty of room to relax, garden, or play. A detached 2-car garage provides ample off-street parking and storage. Whether you're looking for a primary residence or an investment opportunity, this Cheney Craftsman is full of potential and timeless charm.
Property Details
Property Type
Single Family Residence
Year Built
1947
County
Spokane
Lot Size
0.23 acres
Living Area
2,076 sqft
Price / Sqft
$152
Garage
2-car
Schools
Elementary: Cheney, Middle: Cheney, High: Cheney
Days on Market
61 days
MLS #
SAR202621219
Parcel #
13132.1006
Annual Taxes
$3,145
Total Building Area
2,076 sqft
MLS Area
A420/097
MLS Class
Residential
Listing Terms
Conventional, Cash
Road Frontage
City Street, Paved Road
Listed On
Jul 19, 2026
Status Changed
Aug 20, 2026
Last MLS Update
Aug 20, 2026
MLS Branch
328
Original List Price
$325,000
School Information
Elementary
Cheney
Middle School
Cheney
High School
Cheney
Home Features & Details
Architectural Style
Construction
Structure Type
Roof
Basement
Windows
Heating
Appliances
Interior Features
Patio & Porch
Parking
Lot Features
Listed By
Jonathan Bich
Coldwell Banker Tomlinson
Joey Costello
Windermere North Spokane
Tour for free, no strings attached
Make a winning offer with the help of a local expert
Estimated Monthly Payment
$1,706/mo
Estimated at 6.5% APR, 30-year fixed. For informational purposes only.
Property Highlights
Location
Loading map...
Comparable Properties
Thinking of Selling?
Get Joey's Full-Service Marketing
Professional photography, targeted advertising, and expert negotiation for every Cheney home — no matter the price point.