
$189,000

Joey Costello
Windermere North Spokane
Tour for free, no strings attached
Make a winning offer with the help of a local expert
About This Home
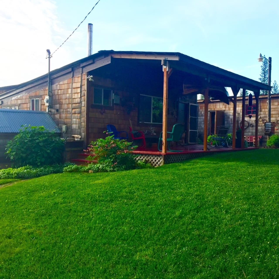
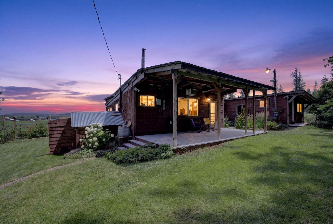
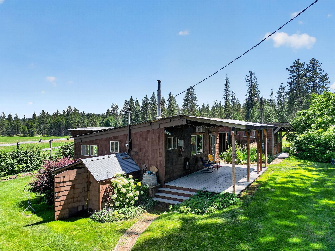
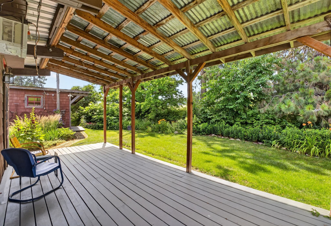
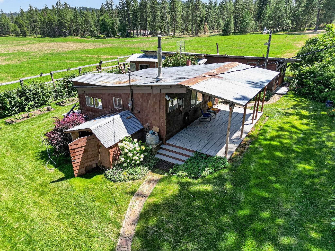
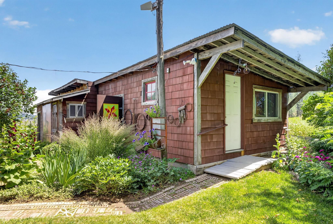
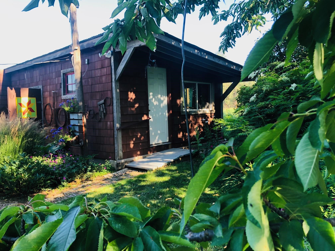
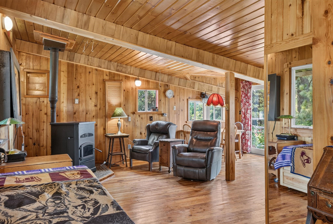
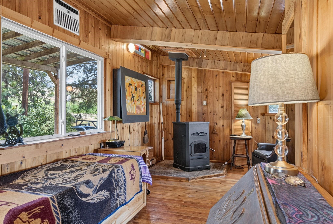
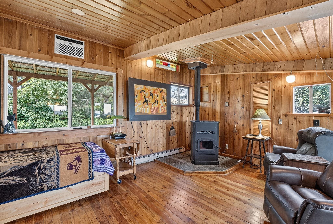
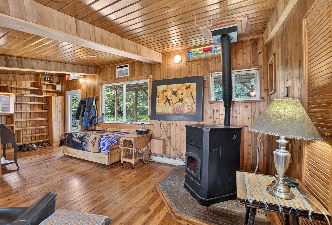
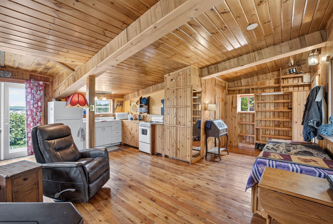
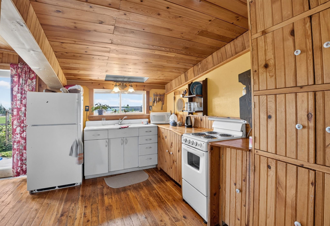
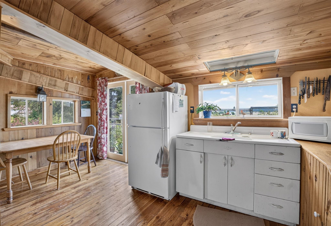
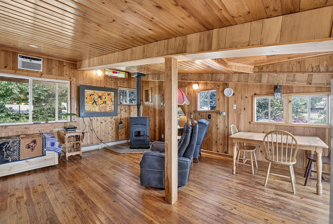
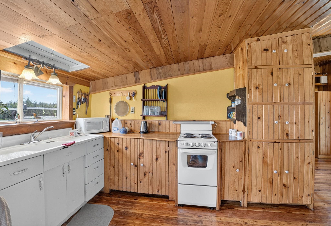
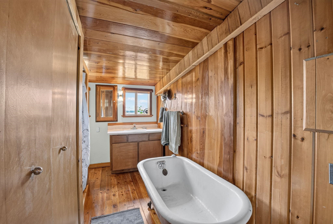
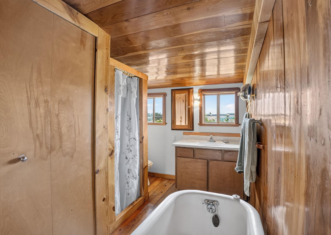
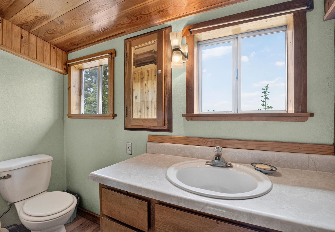
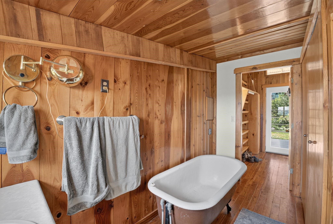
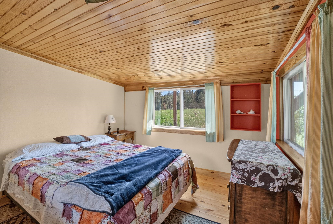
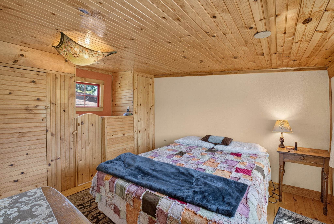
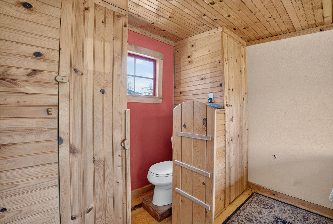
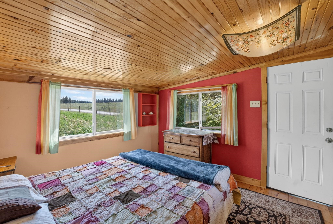
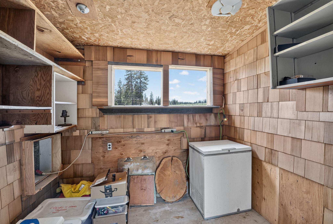
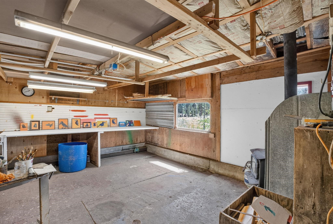
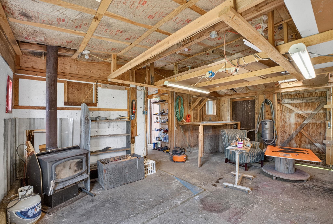
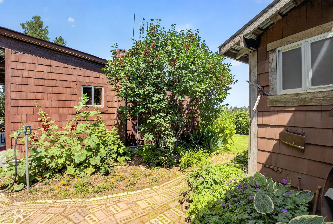
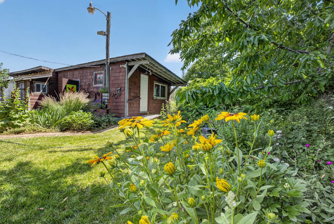
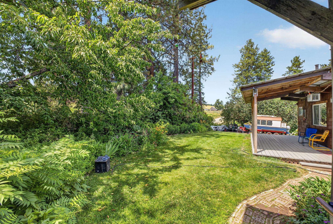
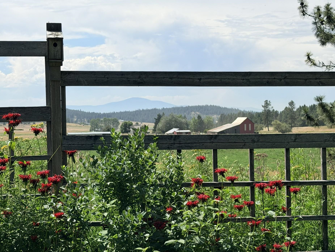
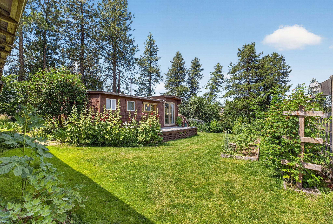
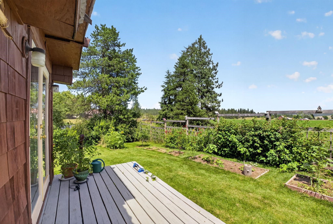
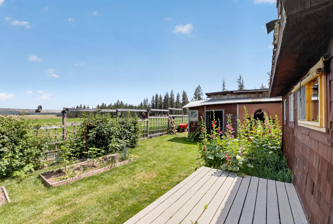
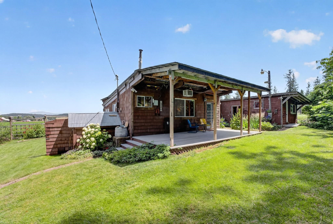
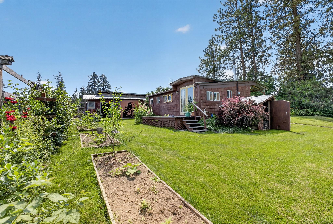
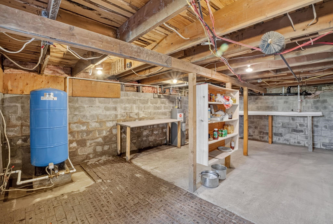
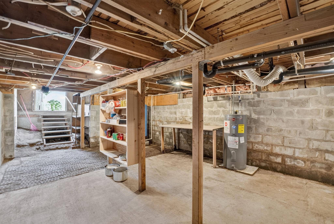
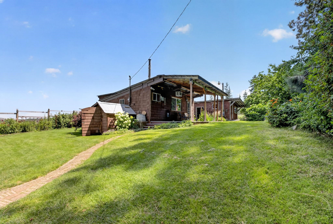
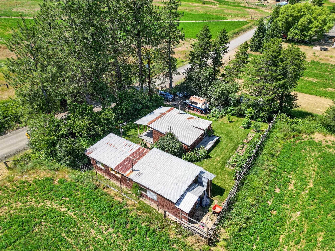
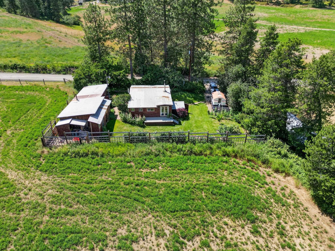
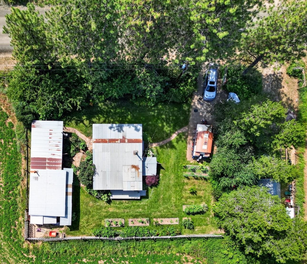
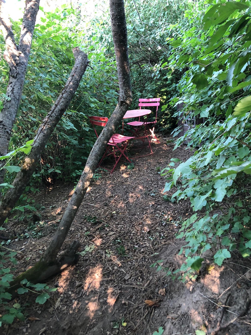
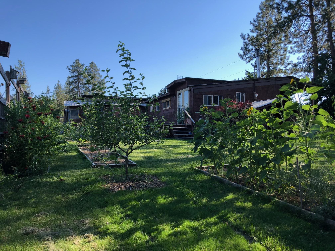
Welcome to your own private, country garden retreat! Nestled on .38 acres and surrounded by peaceful farmland, this one-of-a-kind property offers a setting that's hard to find, with beautiful views of Mt. Spokane and the neighboring fields. Lush flower and vegetable gardens, fruit trees, mature native plants, and old-growth pines create a peaceful outdoor oasis where you can enjoy the beauty and bounty of every season. Relax, entertain, or simply take in the serenity of country living. Inside the cozy, hand-crafted, main dwelling, above a full unfinished basement, are refinished hardwood floors, pine wood walls, and an open studio-style layout filled with warmth and character, and heated by an excellent pellet stove. The private primary bedroom is tucked away from the main living area, offering a peaceful retreat with its own half bath and convenient access to the detached shop. Looking for an inspiring place to create? This property is full of personality and endless possibilities!
Property Details
Property Type
Single Family Residence
Year Built
1965
County
Stevens
Lot Size
0.38 acres
Living Area
672 sqft
Price / Sqft
$281
Garage
1-car
Fireplaces
1
HOA
None
Schools
Elementary: Deer Park
Days on Market
63 days
MLS #
SAR202621180
Parcel #
5170000
Total Building Area
672 sqft
MLS Area
A332/037
MLS Class
Residential
Listing Terms
Conventional, Cash
Road Frontage
City Street, Gravel
Street Direction
W
MLS Status
Pending-Inspection
Listed On
Jul 17, 2026
Went Pending
Jul 27, 2026
Status Changed
Jul 28, 2026
Last MLS Update
Jul 28, 2026
MLS Branch
1069
School Information
Elementary
Deer Park
Home Features & Details
Architectural Style
Construction
Structure Type
Roof
Basement
Flooring
Windows
Heating
Cooling
Appliances
Interior Features
Fireplace Features
Patio & Porch
Views
Parking
Lot Features
Other Structures
Listed By
Matt Dayton
eXp Realty, LLC
Joey Costello
Windermere North Spokane
Tour for free, no strings attached
Make a winning offer with the help of a local expert
Estimated Monthly Payment
$1,024/mo
Estimated at 6.5% APR, 30-year fixed. For informational purposes only.
Property Highlights
Location
Loading map...
Comparable Properties
Thinking of Selling?
Get Joey's Full-Service Marketing
Professional photography, targeted advertising, and expert negotiation for every Deer Park home — no matter the price point.