$769,000

Joey Costello
Windermere North Spokane
Tour for free, no strings attached
Make a winning offer with the help of a local expert
About This Home
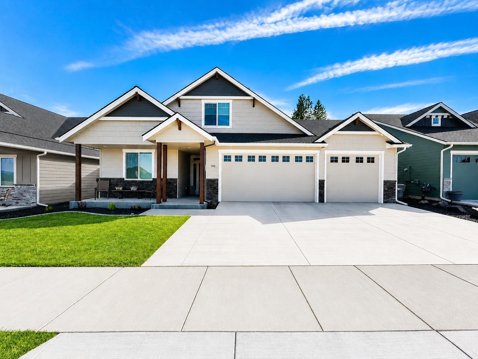
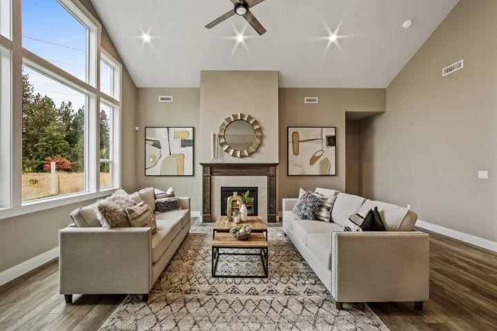
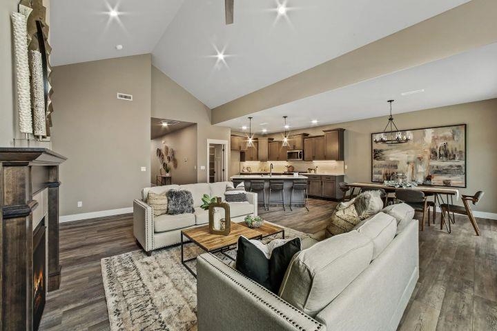
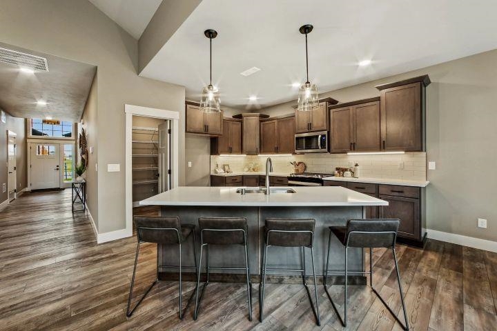
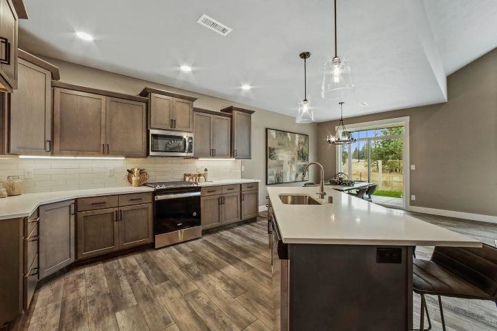
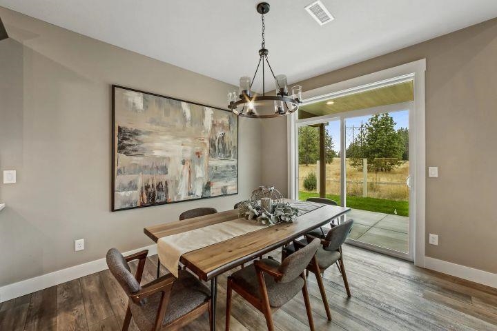
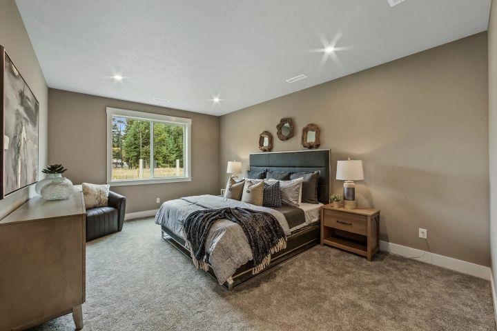
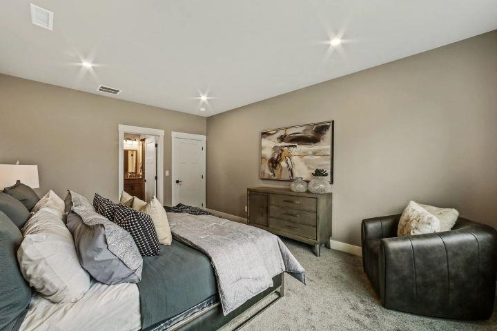
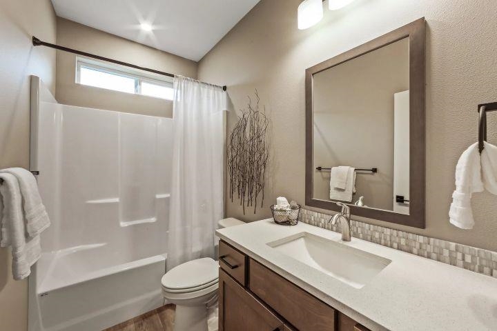
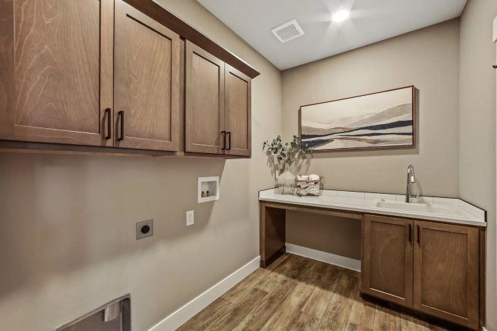
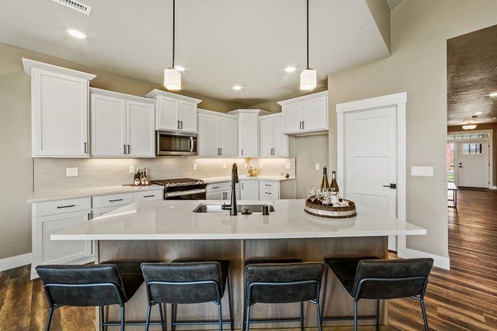
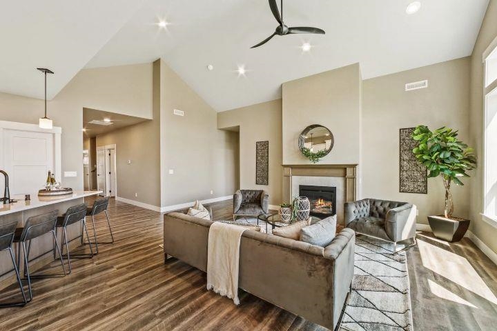
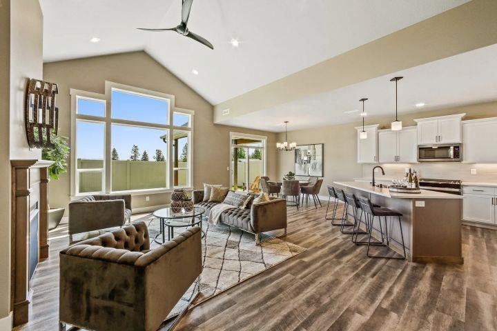
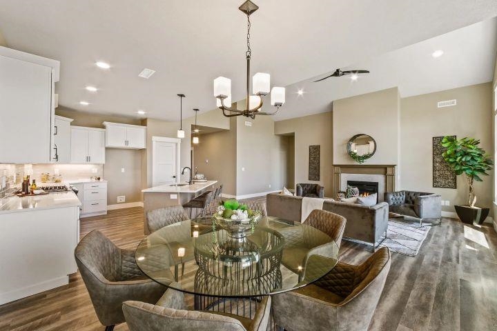
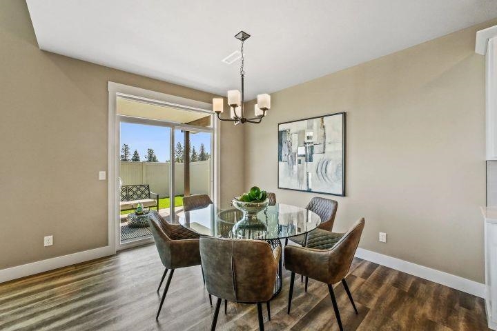
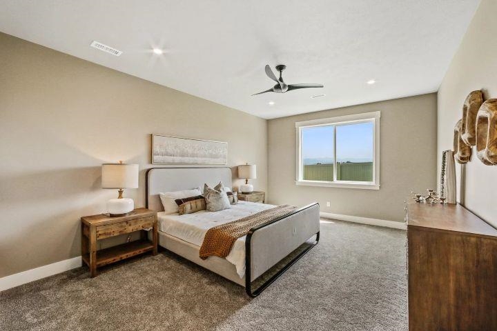
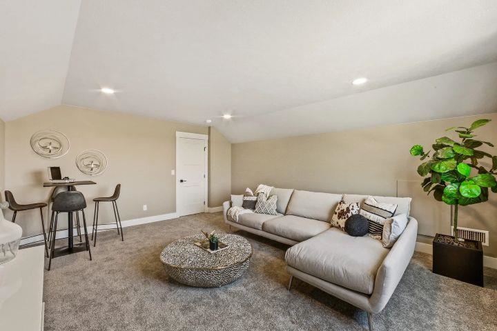
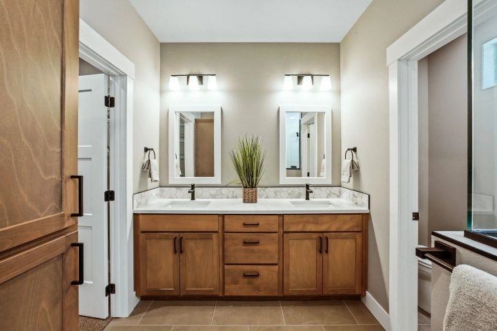
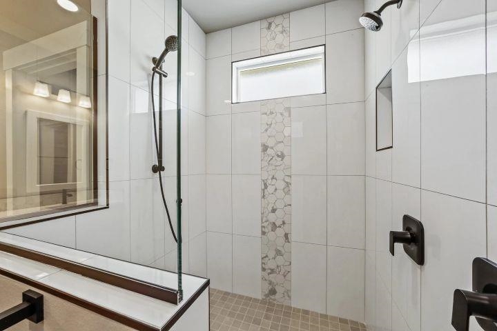
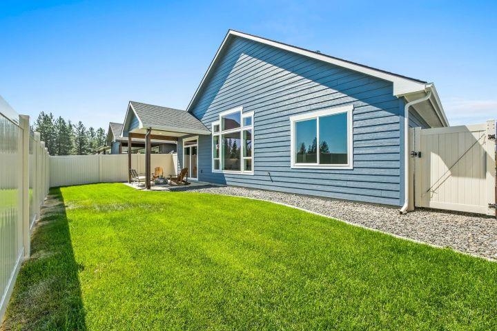
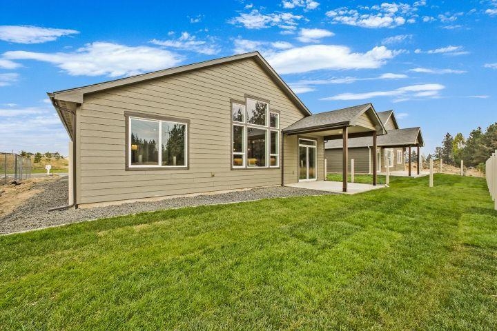
The Silver Creek by Brytech Construction offers exceptional quality and a truly one-of-a-kind 5-car garage. This thoughtfully designed rancher features 3 bedrooms and 3 bathrooms on the main level, plus an upstairs bonus room with a full third bathroom—perfect for a media room, office, guest suite, or rec room. The vaulted great room showcases a beautiful gas fireplace, while the chef's kitchen features premium Huntwood cabinetry, quartz countertops, a tile backsplash, under-cabinet lighting, and a spacious walk-in pantry. Luxury LVP flooring, fully wrapped windows, and quality craftsmanship are evident throughout. Step outside to enjoy the covered back patio in a desirable neighborhood. Move-in ready this October, this home offers the perfect blend of style, function, and Brytech's renowned attention to detail. Don't miss your chance to make it yours! Photos are for illustrative purposes only. Actual features may vary.
Property Details
Property Type
Single Family Residence
Year Built
2026
Subdivision
Bidwell Park
County
Spokane
Lot Size
0.16 acres
Living Area
2,369 sqft
Price / Sqft
$325
Garage
4-car
HOA
Yes
Schools
Elementary: Mead, Middle: Northwood, High: Mt Spokane
Days on Market
63 days
MLS #
SAR202621167
Parcel #
37204.3014
Total Building Area
2,369 sqft
MLS Area
A342/110
MLS Class
Residential
Listing Terms
FHA, VA Loan, Conventional, Cash
Road Frontage
City Street
Listed On
Jul 17, 2026
Status Changed
Jul 24, 2026
Last MLS Update
Aug 12, 2026
MLS Branch
328
School Information
Elementary
Mead
Middle School
Northwood
High School
Mt Spokane
Home Features & Details
Architectural Style
Construction
Structure Type
Roof
Basement
Heating
Cooling
Utilities
Appliances
Interior Features
Fireplace Features
Parking
Lot Features
Listed By
Luke Mischke
Coldwell Banker Tomlinson
Joey Costello
Windermere North Spokane
Tour for free, no strings attached
Make a winning offer with the help of a local expert
Estimated Monthly Payment
$4,165/mo
Estimated at 6.5% APR, 30-year fixed. For informational purposes only.
Property Highlights
Location
Loading map...
Comparable Properties
Thinking of Selling?
Get Joey's Full-Service Marketing
Professional photography, targeted advertising, and expert negotiation for every Colbert home — no matter the price point.