$540,000

Joey Costello
Windermere North Spokane
Tour for free, no strings attached
Make a winning offer with the help of a local expert
About This Home
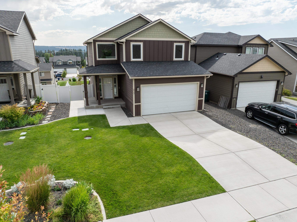
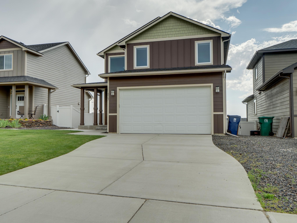
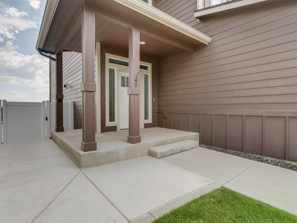
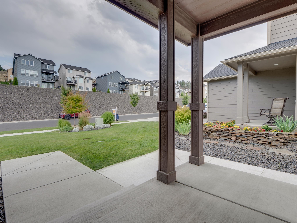
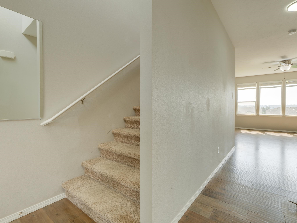
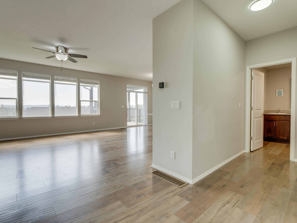
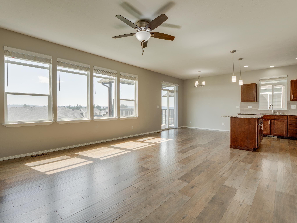
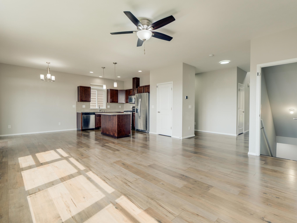
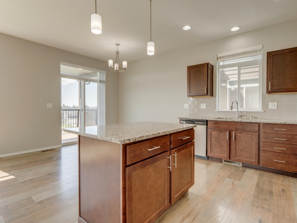
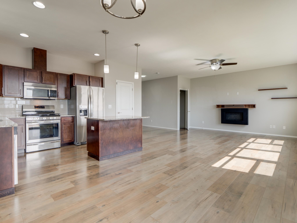
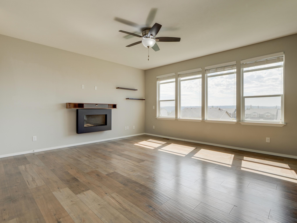
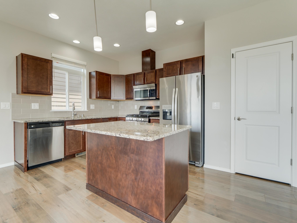
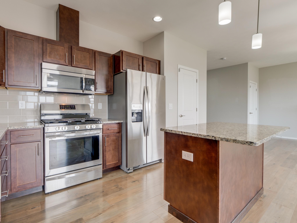
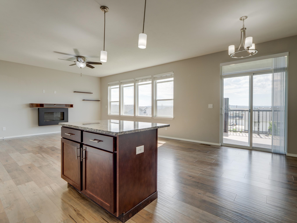
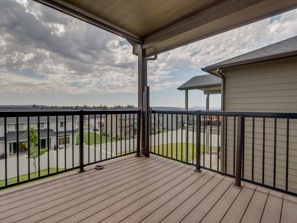
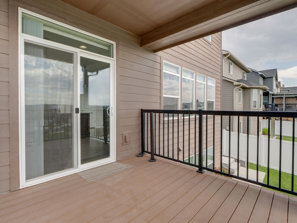
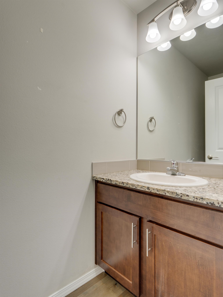
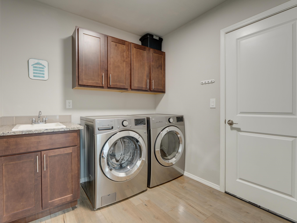
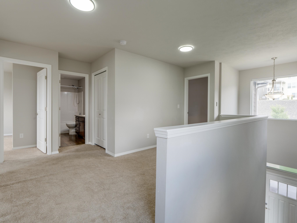
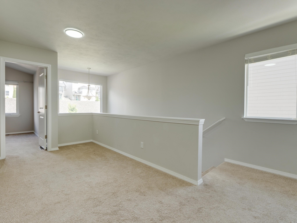
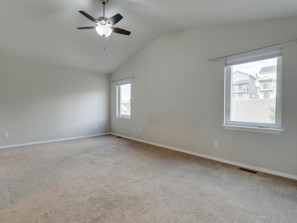
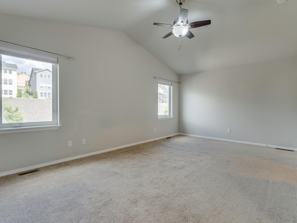
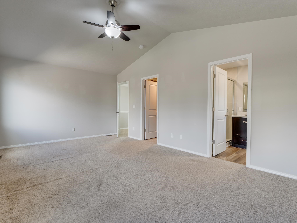
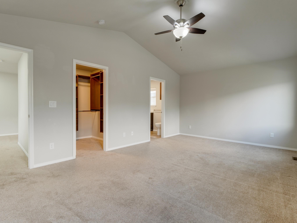
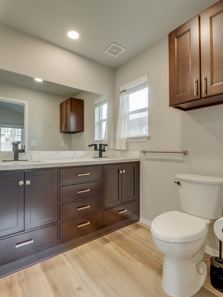
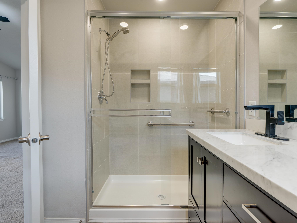
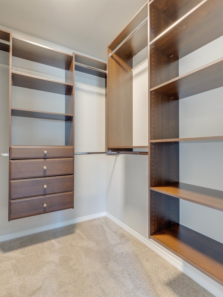
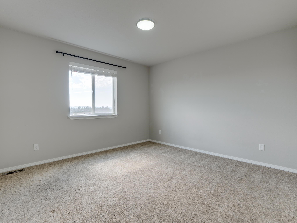
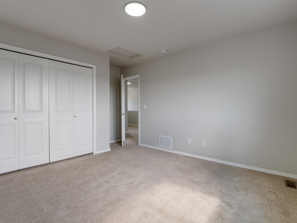
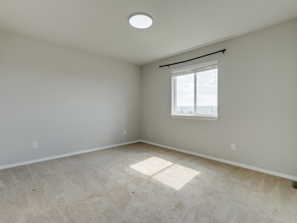
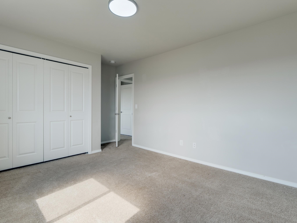
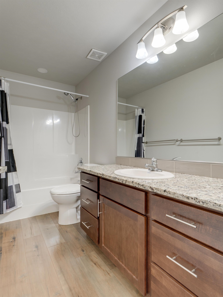
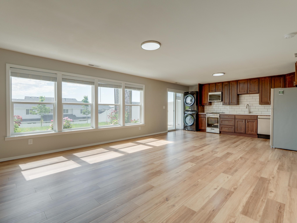
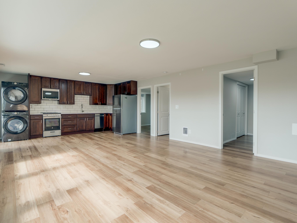
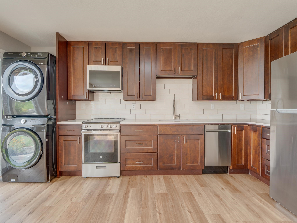
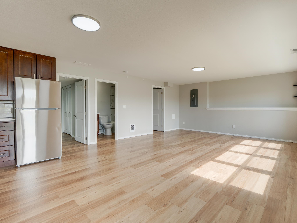
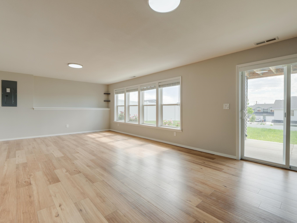
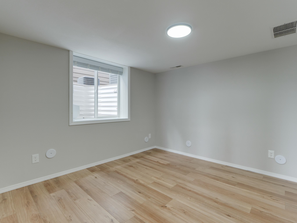
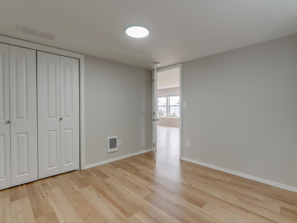
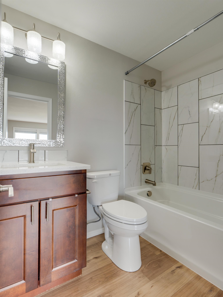
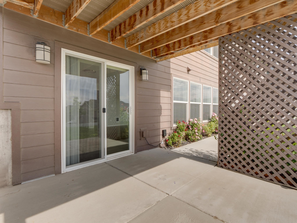
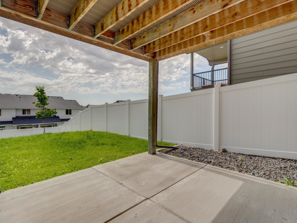
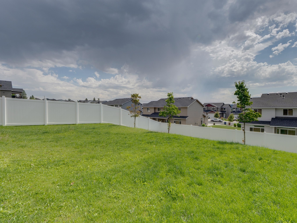
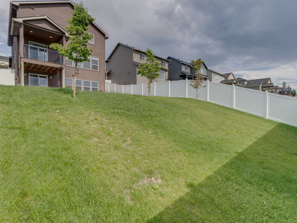
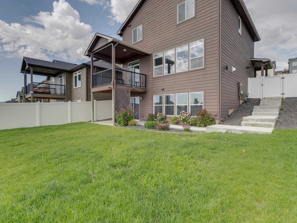
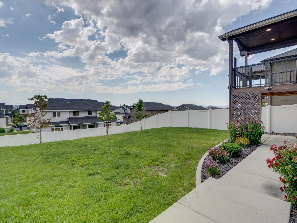
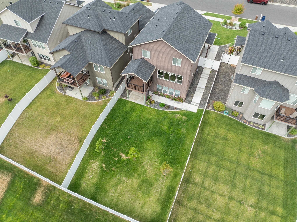
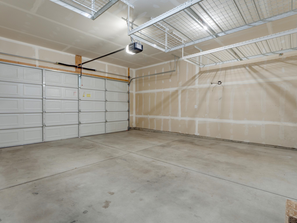
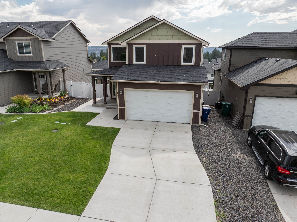
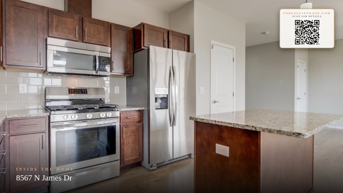
Perched in the Indian Trail neighborhood, this beautifully designed 2-story home offers 4 bedrooms, 3.5 bathrooms, and flexible living spaces. The sun-filled Great Room welcomes you with expansive windows, an open layout, and sweeping views of the surrounding area. The island kitchen is both stylish and functional, featuring granite countertops, stainless steel appliances, abundant cabinetry, and a spacious pantry for effortless organization. Upstairs, you'll find three comfortable bedrooms, including the primary suite with a walk-in closet and private 3/4 bathroom. The finished basement adds incredible versatility with a second full kitchen, a fourth bedroom, and an additional bathroom—ideal for extended guests, multi-generational living, or a potential apartment-style setup. Outside, the fully fenced backyard is designed for relaxation and entertainment, offering a balcony deck with elevated views and a covered patio below. Enjoy flexible living options, modern finishes, and a sought-after location!
Property Details
Property Type
Single Family Residence
Year Built
2019
Subdivision
McCarroll East 5th Addition
County
Spokane
Lot Size
0.13 acres
Living Area
2,742 sqft
Price / Sqft
$197
Garage
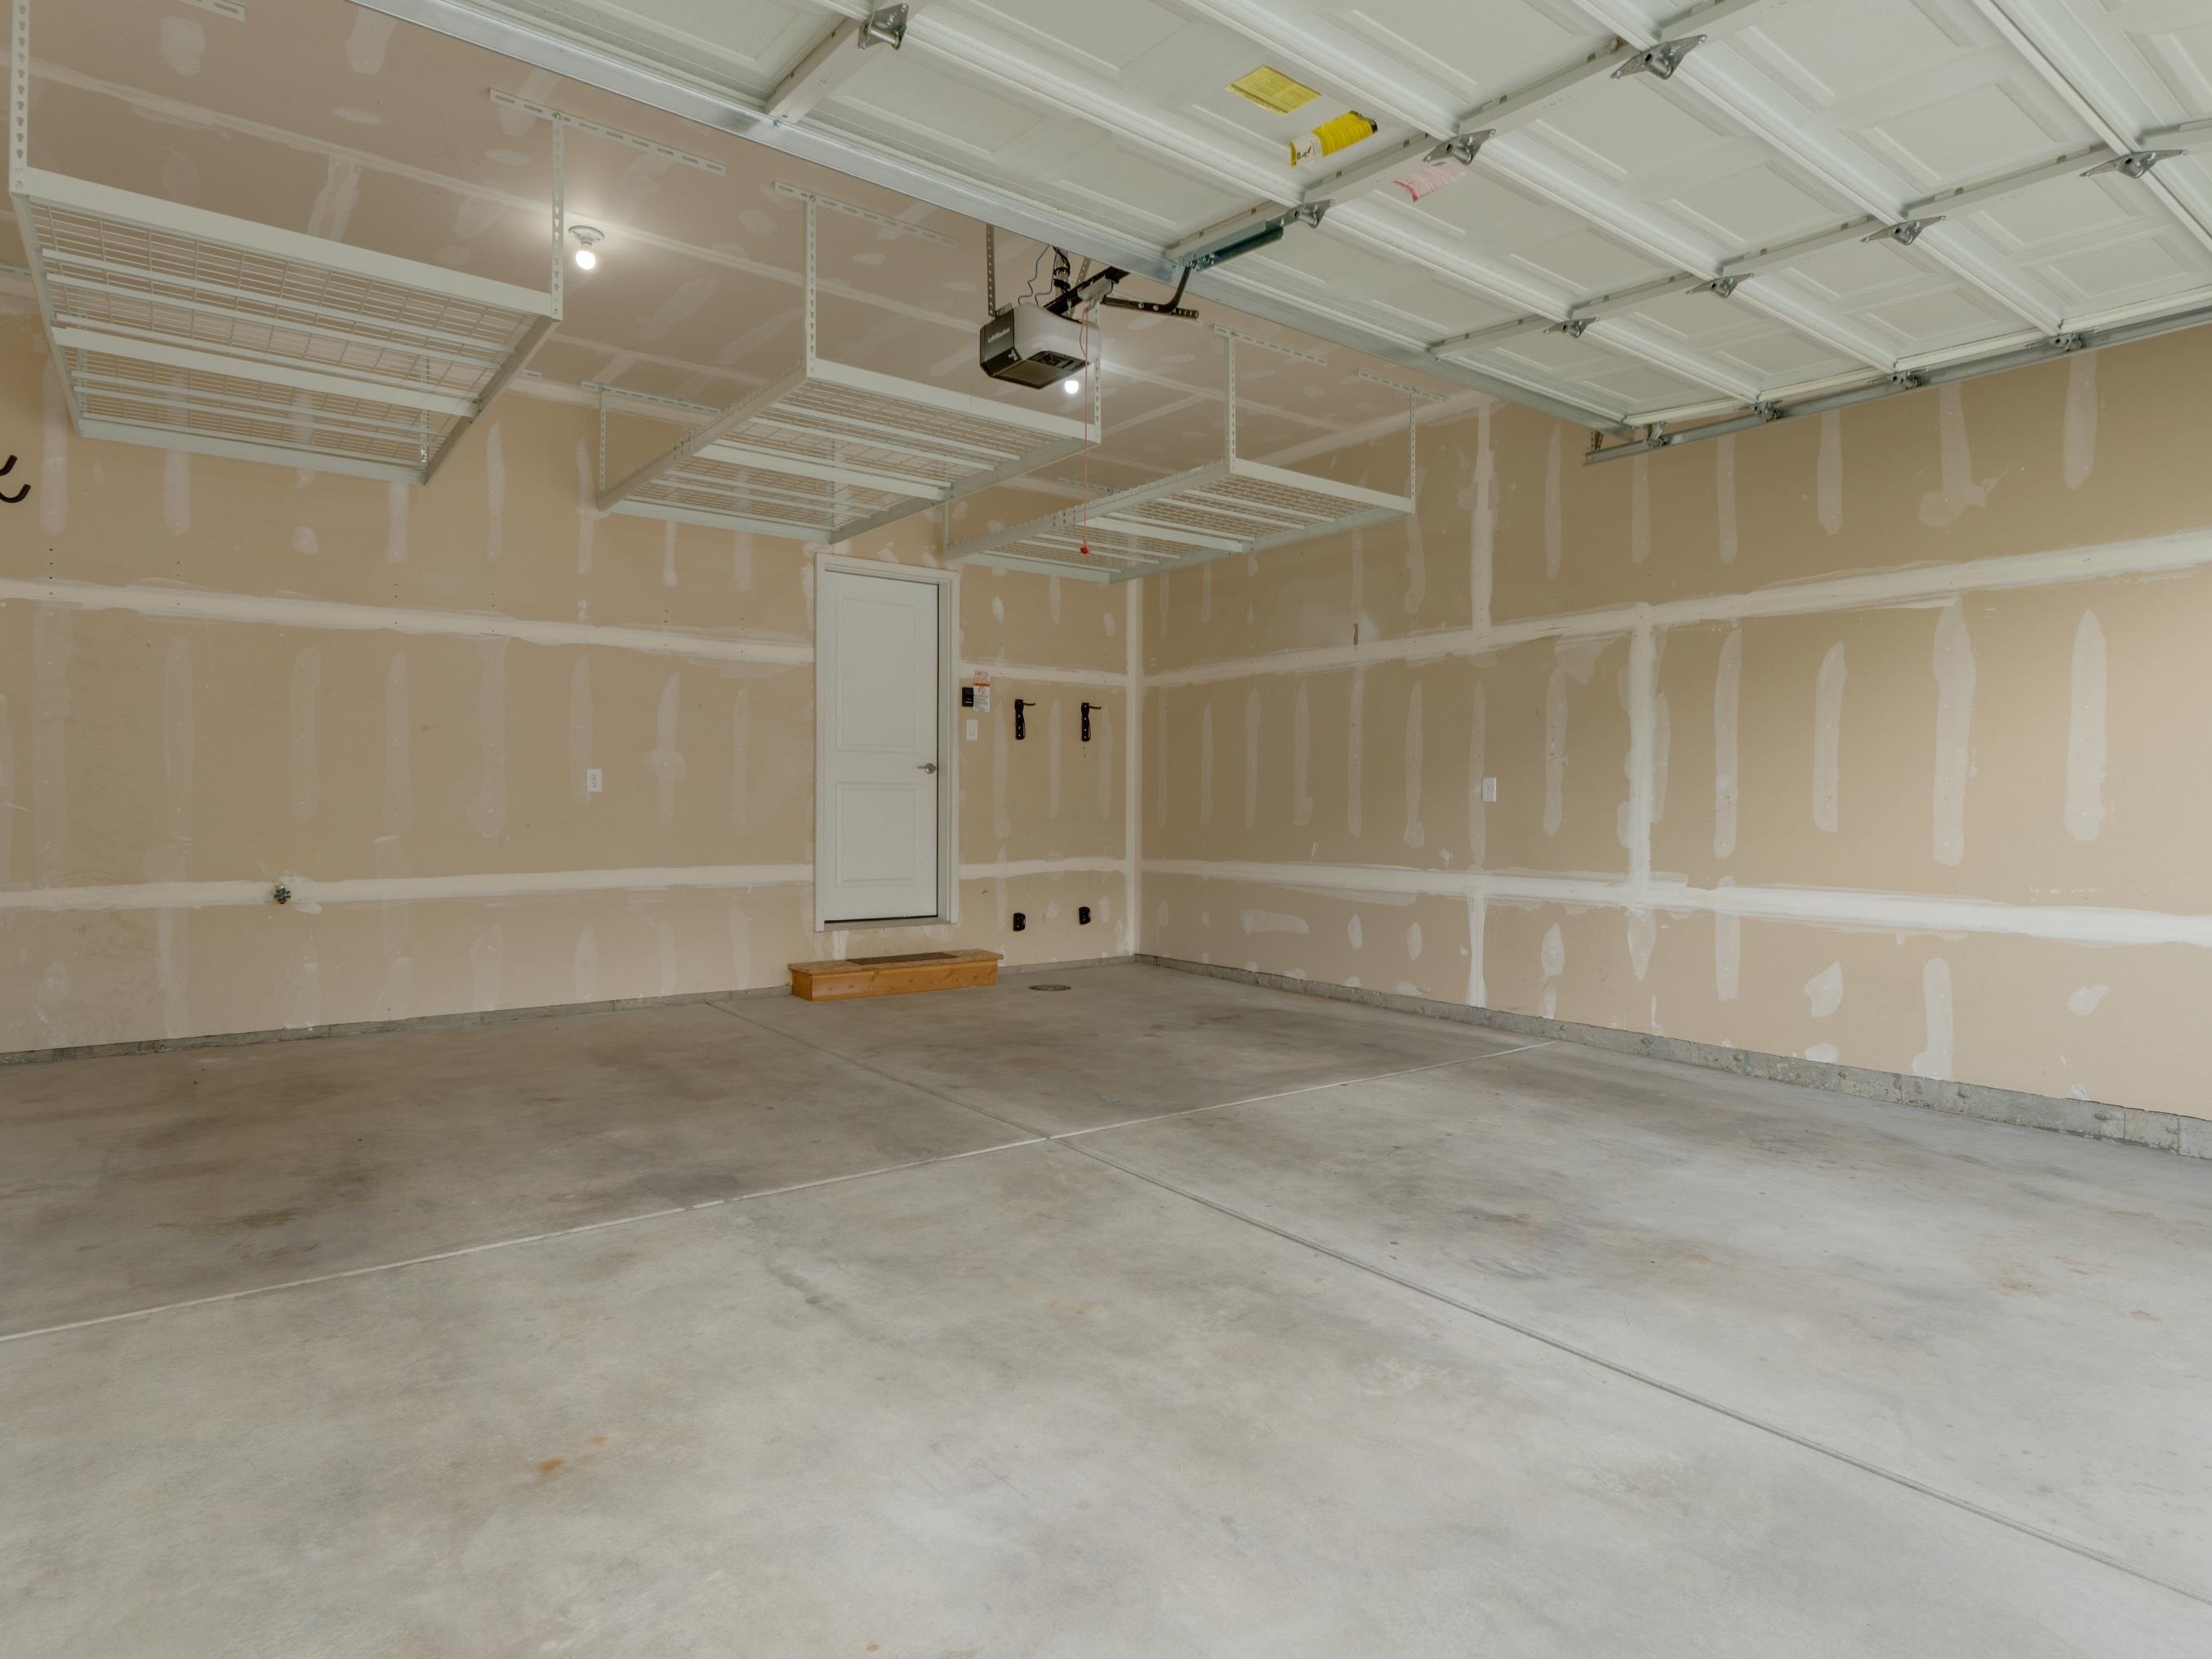
2-car
Fireplaces
1
HOA
Yes
Schools
Elementary: Spokane Dist 81, Middle: Salk, High: Shadle Park
Days on Market
63 days
MLS #
SAR202621151
Parcel #
26224.0823
Annual Taxes
$5,279
Total Building Area
2,742 sqft
MLS Area
A331/056
MLS Class
Residential
Listing Terms
FHA, VA Loan, Conventional, Cash
Road Frontage
City Street, Paved Road
Street Direction
N
Listed On
Jul 17, 2026
Status Changed
Jul 24, 2026
Last MLS Update
Jul 24, 2026
MLS Branch
328
School Information
Elementary
Spokane Dist 81
Middle School
Salk
High School
Shadle Park
Home Features & Details
Architectural Style
Construction
Structure Type
Roof
Basement
Flooring
Windows
Heating
Cooling
Utilities
Appliances
Interior Features
Fireplace Features
Patio & Porch
Views
Parking
Lot Features
Listed By
Jonathan Bich
Coldwell Banker Tomlinson
Joey Costello
Windermere North Spokane
Tour for free, no strings attached
Make a winning offer with the help of a local expert
Estimated Monthly Payment
$2,925/mo
Estimated at 6.5% APR, 30-year fixed. For informational purposes only.
Property Highlights
Location
Loading map...
Comparable Properties
Thinking of Selling?
Get Joey's Full-Service Marketing
Professional photography, targeted advertising, and expert negotiation for every Spokane home — no matter the price point.