$599,000
Reduced 3% · Save $21,000
Joey Costello
Windermere North Spokane
Tour for free, no strings attached
Make a winning offer with the help of a local expert
About This Home
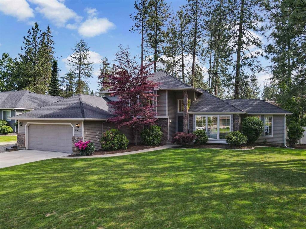
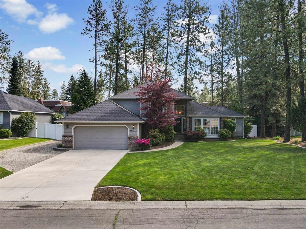
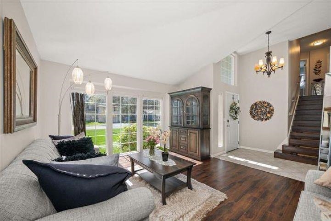
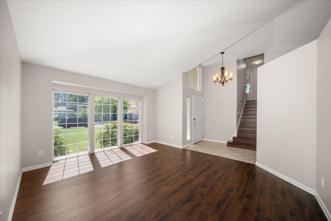
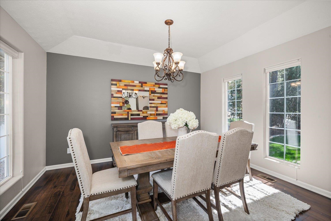
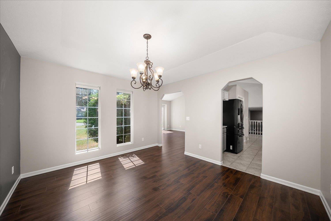
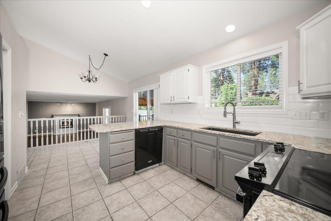
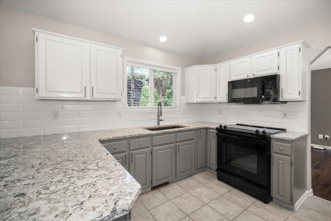
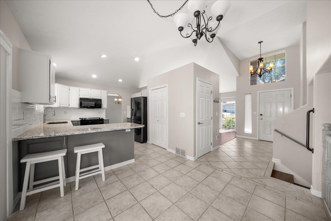
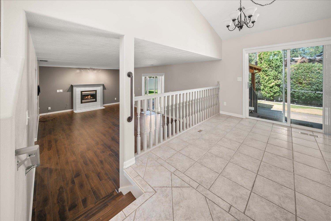
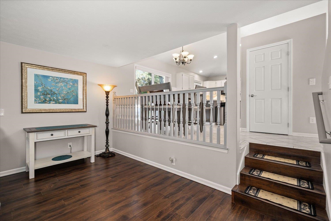
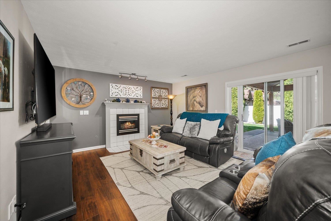
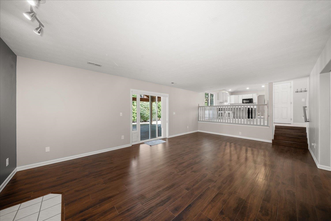
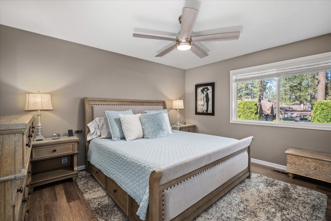
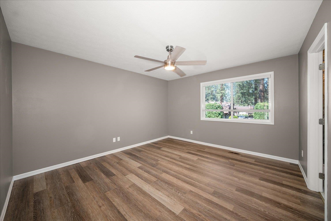
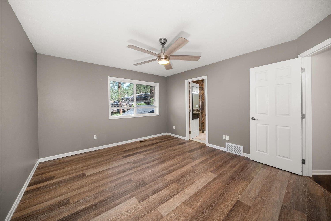
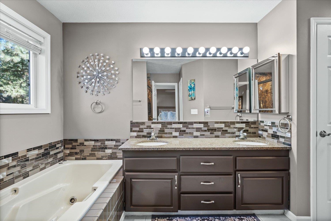
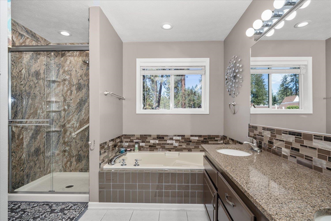
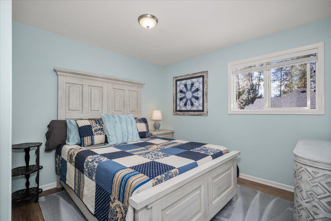
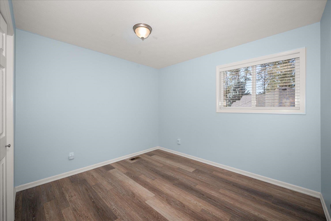
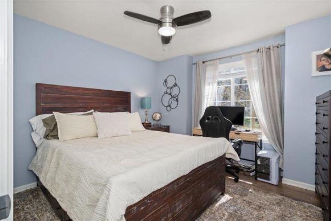
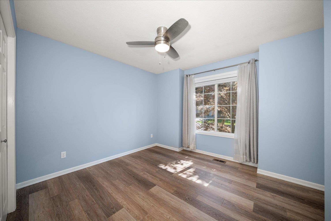
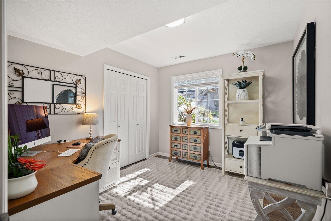
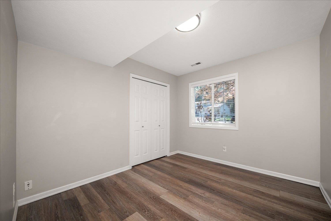
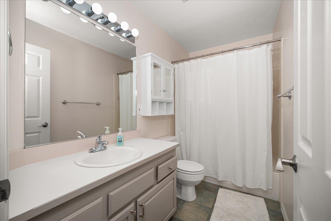
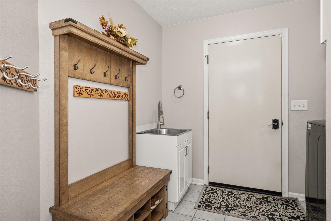
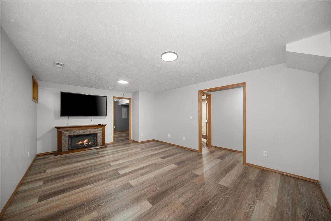
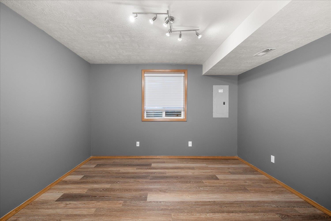
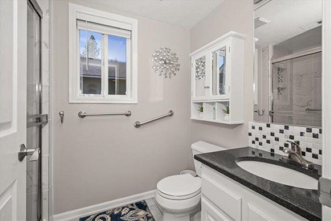
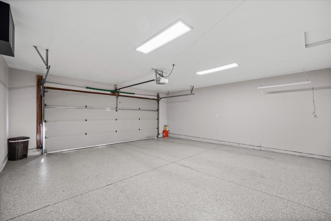
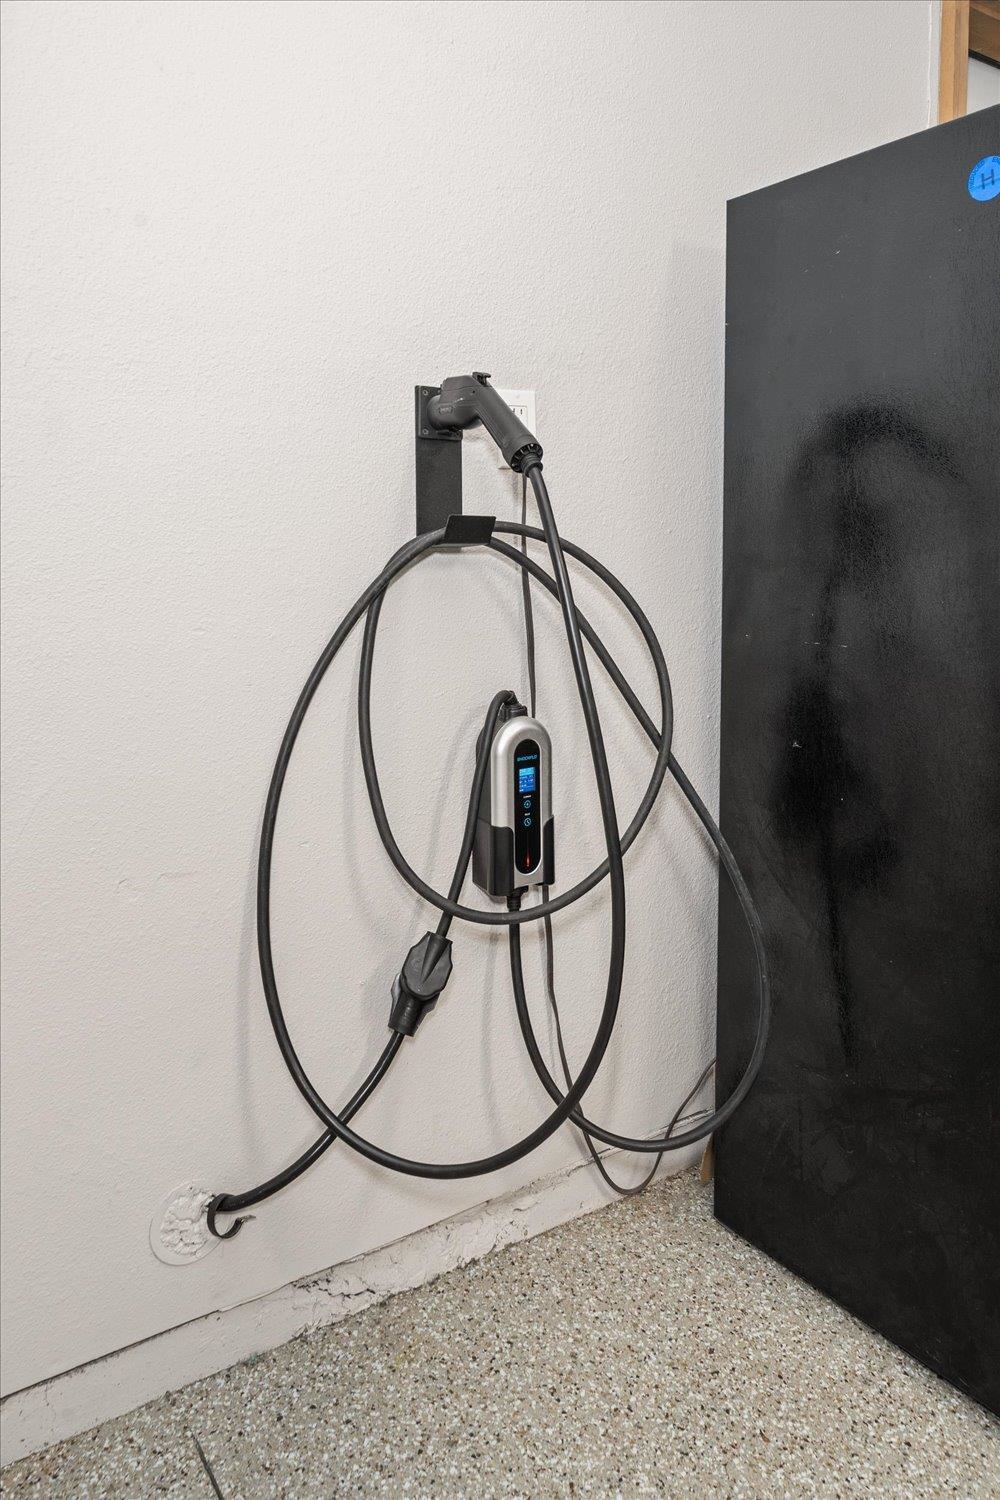
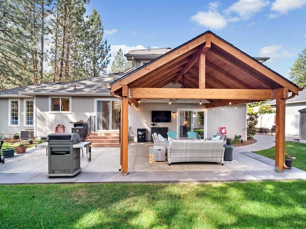
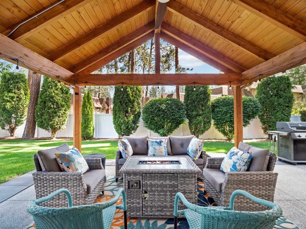
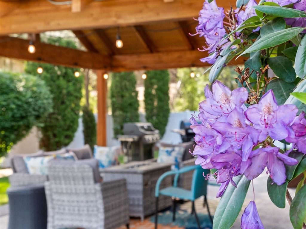
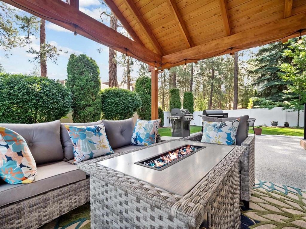
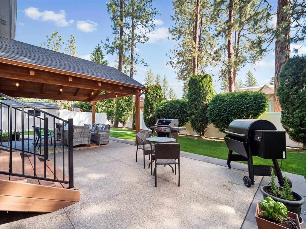
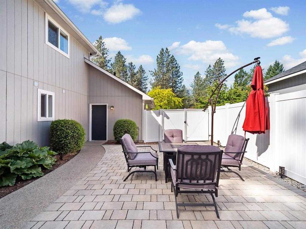
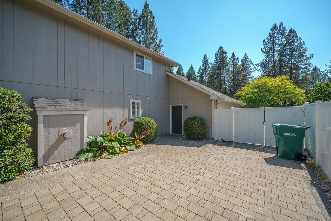
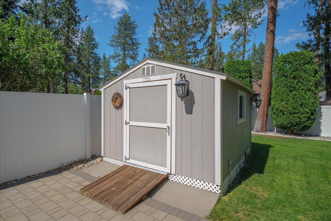
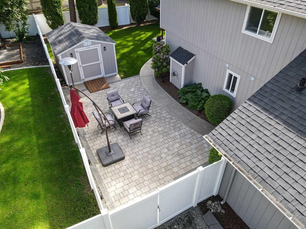
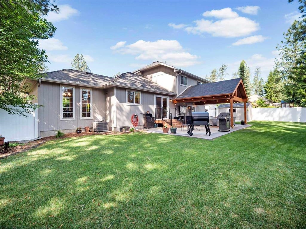
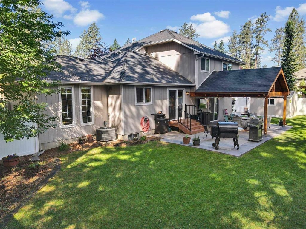
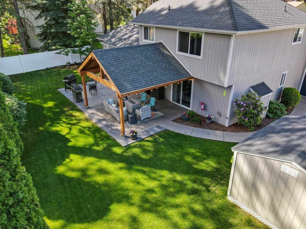
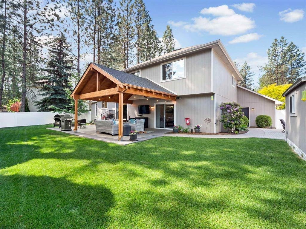
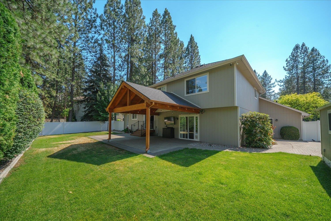
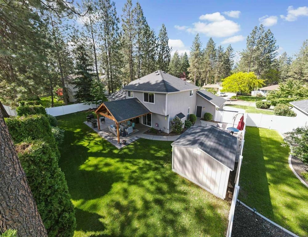
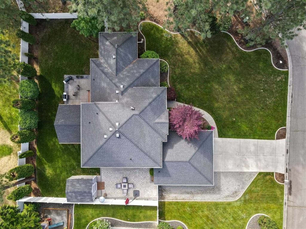
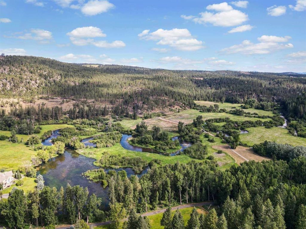
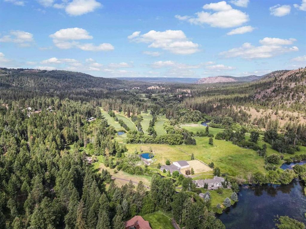
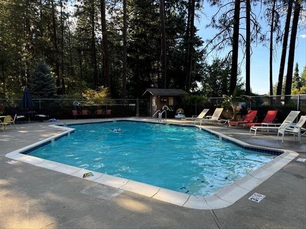
Exceptional turnkey 4-level home in a quiet cul-de-sac within the highly desirable Mead School District. Beautifully remodeled in 2022 with over $75,000 in improvements to include wood flooring, heated gutters, 360 degree wired security camera system, Croc coating in garage and EV/charger. This home offers an ideal floor plan with formal living & dining rooms, a spacious family room with a cozy gas fireplace. The gourmet kitchen showcases quartz countertops, subway tile backsplash, eating bar, pantry, and updated finishes throughout. The primary suite includes a walk-in closet, double vanity, separate shower, and jetted tub. Enjoy outdoor living beneath the custom solid wood covered patio with gutters, ceiling fan, and outdoor TV, landscaped backyard with sprinklers, curbing, pavers and powered storage shed. Enjoy hiking & walking trails on the Little Spokane River ("Waikiki Springs Trail" is WA St public lands). Optional neighborhood pool membership available for approximately $300 per family annually.
Property Details
Property Type
Single Family Residence
Year Built
1992
Subdivision
Fairwood II
County
Spokane
Lot Size
0.24 acres
Living Area
2,962 sqft
Price / Sqft
$202
Garage
2-car
Fireplaces
2
HOA
Yes
Schools
Elementary: Mead, Middle: Northwood, High: Mead
Days on Market
64 days
MLS #
SAR202621123
Parcel #
36072.0604
Annual Taxes
$6,105
Total Building Area
2,962 sqft
MLS Area
A331/054
MLS Class
Residential
Listing Terms
FHA, VA Loan, Conventional, Cash
Road Frontage
City Street
Street Direction
W
Listed On
Jul 17, 2026
Status Changed
Aug 31, 2026
Last MLS Update
Aug 31, 2026
MLS Branch
328
Original List Price
$620,000
School Information
Elementary
Mead
Middle School
Northwood
High School
Mead
Home Features & Details
Architectural Style
Construction
Structure Type
Roof
Basement
Flooring
Windows
Heating
Cooling
Utilities
Appliances
Interior Features
Fireplace Features
Accessibility
Patio & Porch
Views
Parking
Lot Features
Other Structures
Listed By
Barb Pielli
Coldwell Banker Tomlinson
Joey Costello
Windermere North Spokane
Tour for free, no strings attached
Make a winning offer with the help of a local expert
Estimated Monthly Payment
$3,245/mo
Estimated at 6.5% APR, 30-year fixed. For informational purposes only.
Property Highlights
Location
Loading map...
Comparable Properties
Thinking of Selling?
Get Joey's Full-Service Marketing
Professional photography, targeted advertising, and expert negotiation for every Spokane home — no matter the price point.