$519,900

Joey Costello
Windermere North Spokane
Tour for free, no strings attached
Make a winning offer with the help of a local expert
About This Home
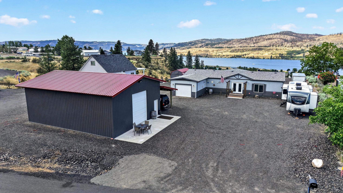
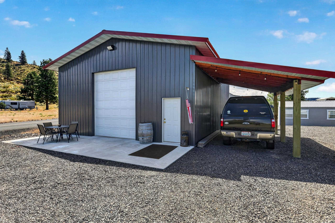
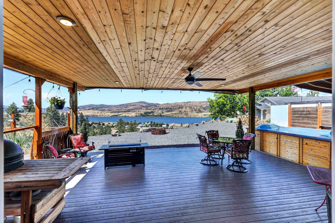
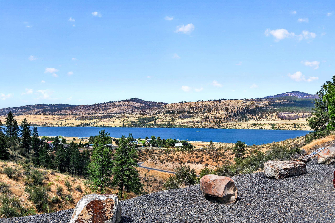
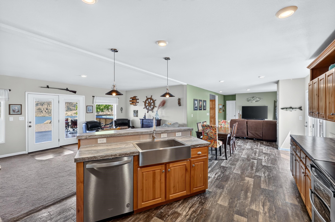
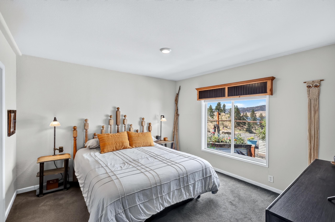
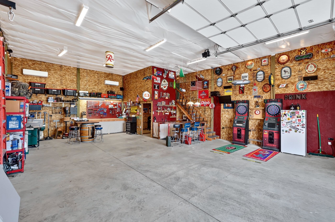
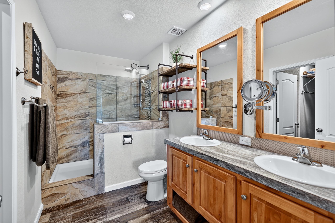
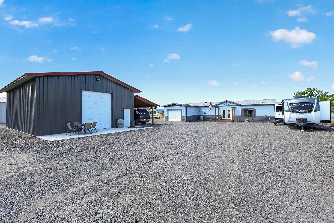
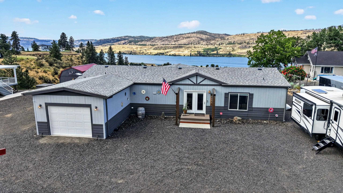
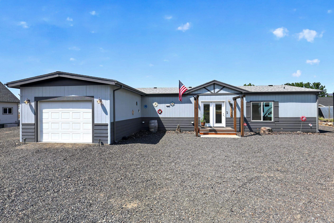
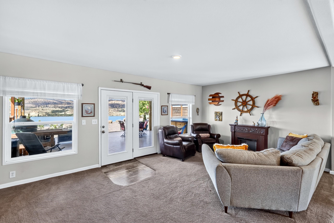
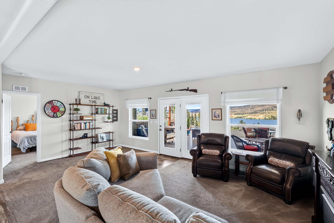
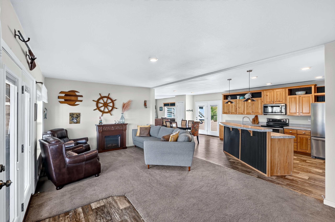
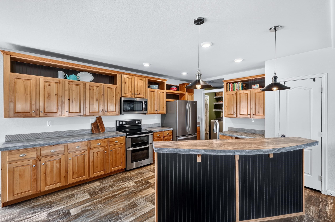
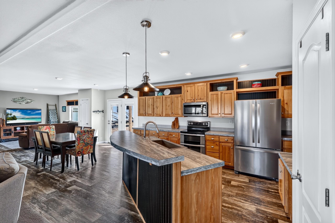
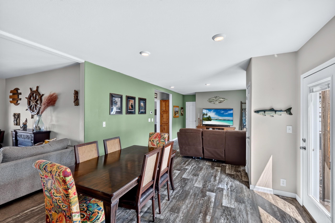
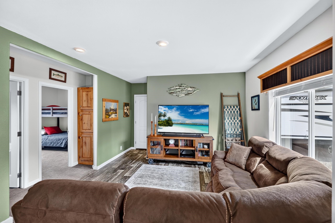
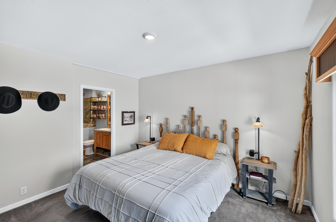
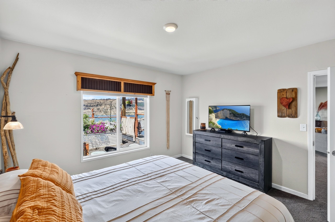
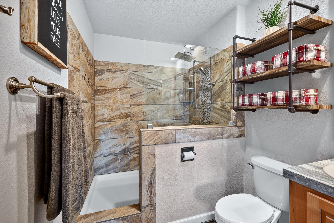
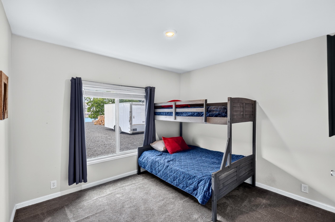
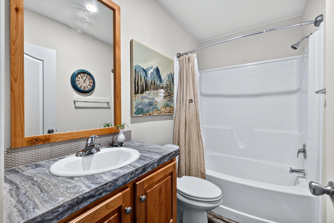
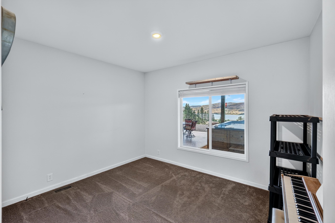
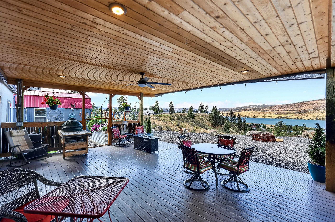
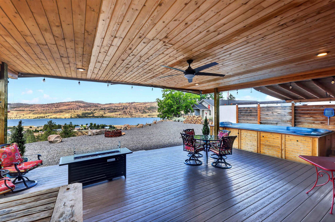
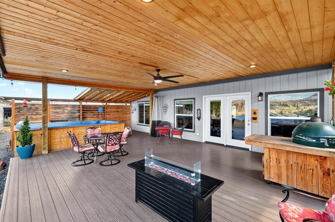
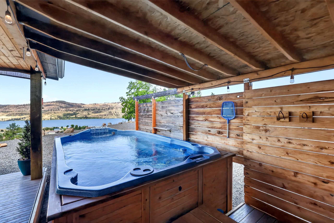
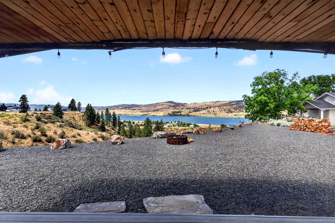
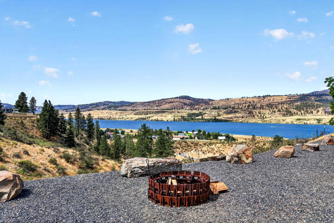
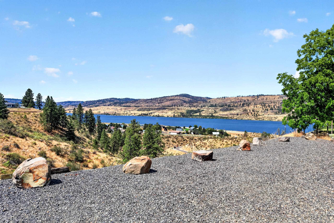
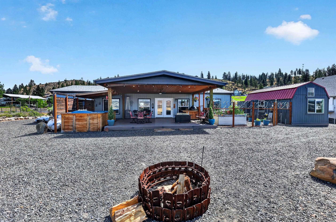
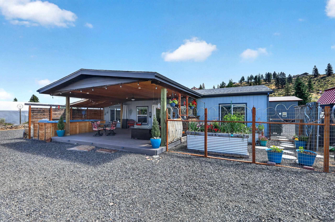
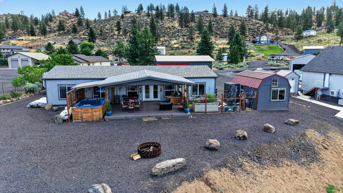
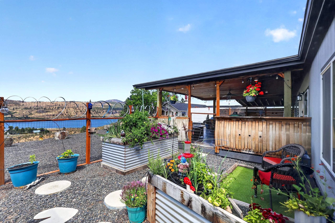
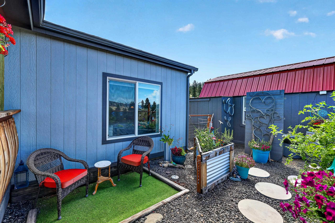
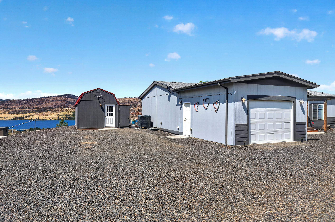
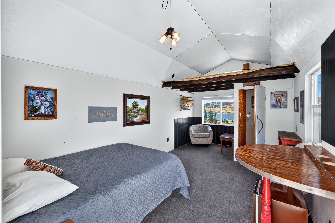
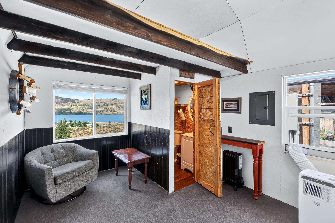
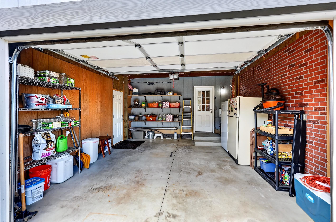
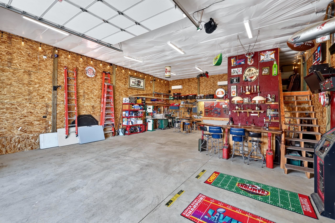
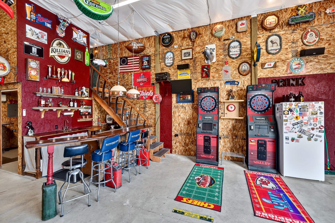
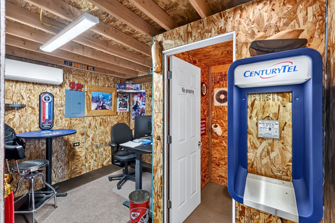
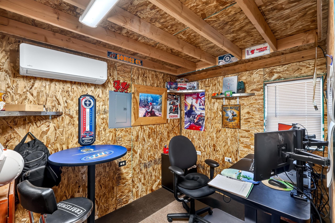
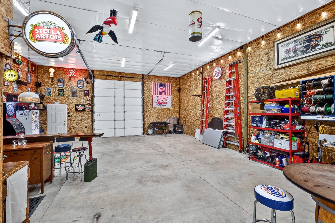
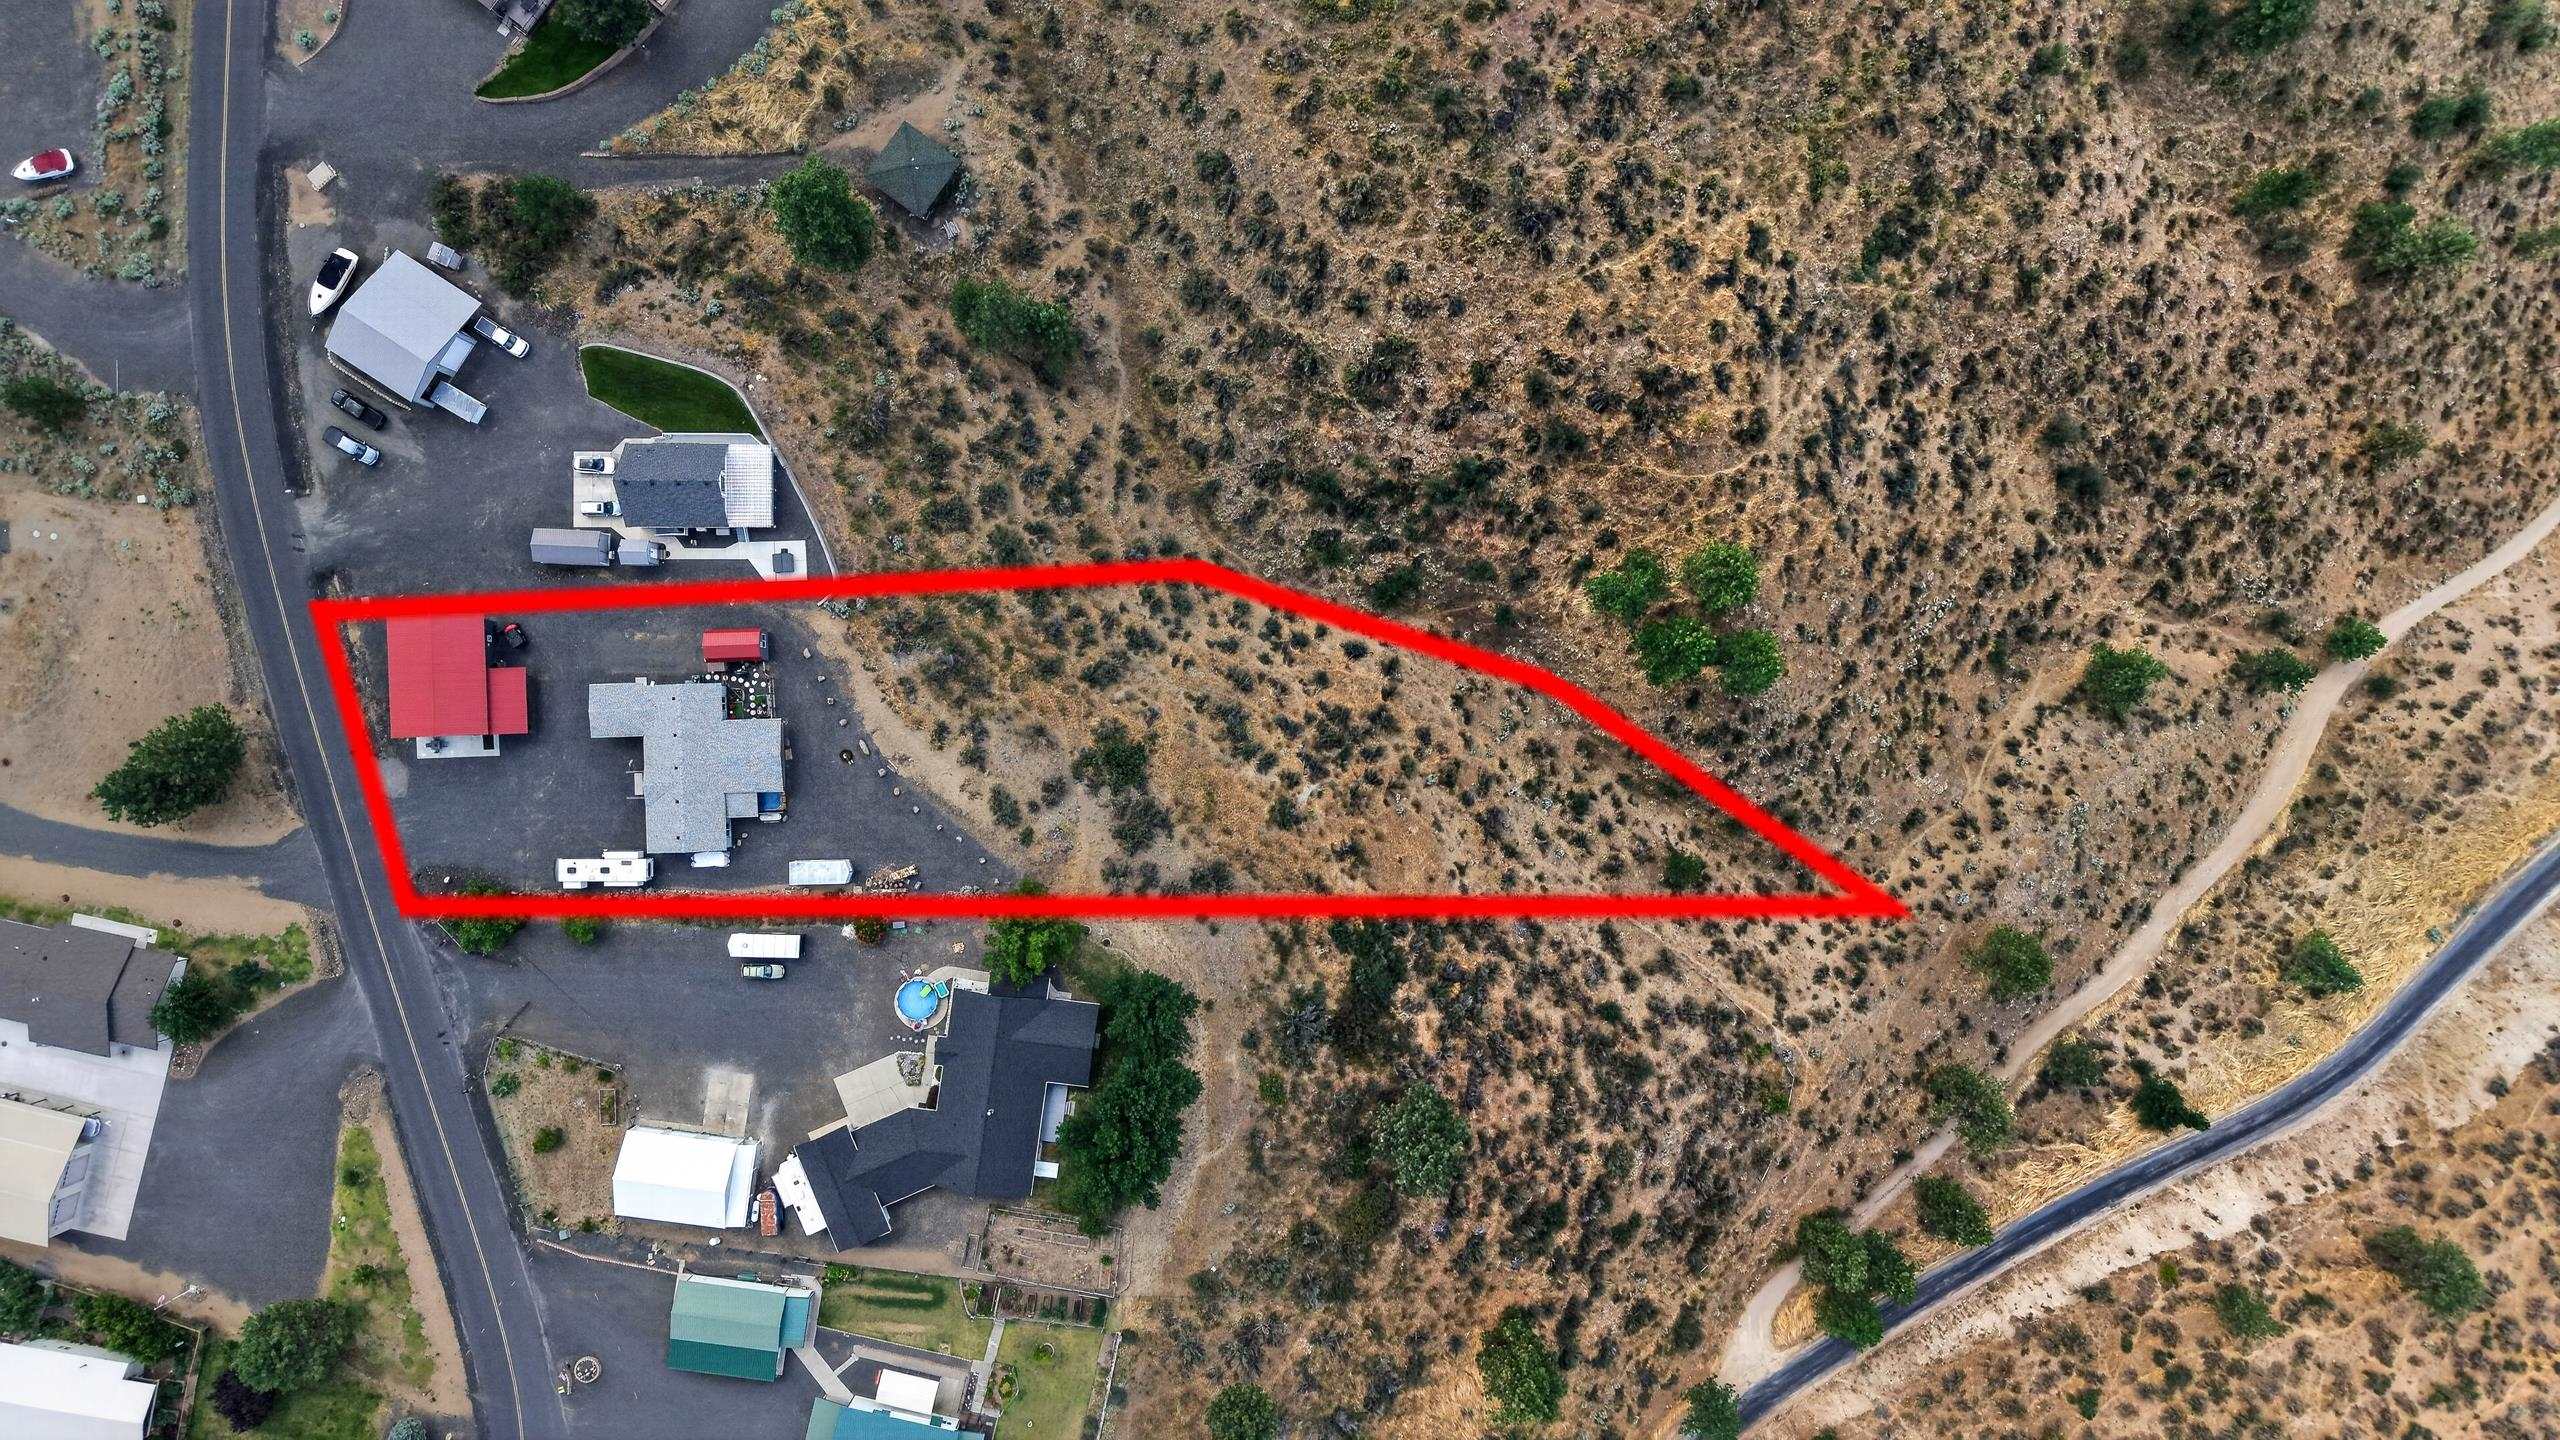
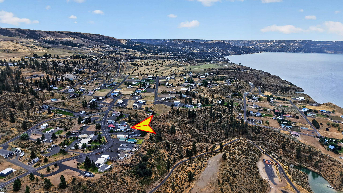
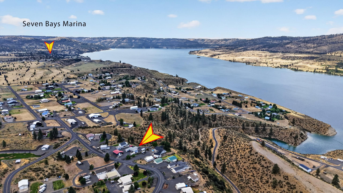
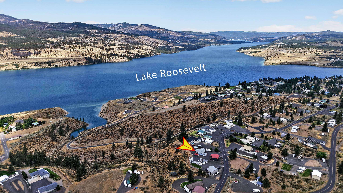
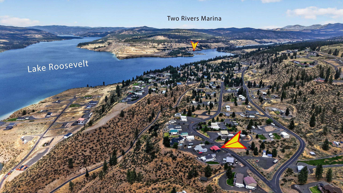
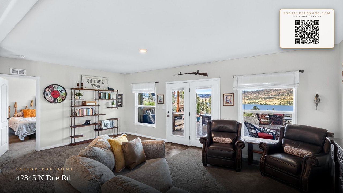
Some homes have a view—this property creates an experience. Perched to capture incredible lake views, this beautifully designed single-level home offers 3 bedrooms, 2 bathrooms, and an open-concept layout filled with natural light. The spacious kitchen island anchors the living space, creating the perfect setting for entertaining while enjoying the scenery. The primary suite offers a luxurious tiled shower, dual vanities, and a spacious walk-in closet. Step outside to a large covered deck, year-round bromine swim spa, firepit, fenced garden area, and RV parking with electrical hookup. The 20' x 12' bunkhouse with a half bath and stunning lake views is ideal for guests, a studio, or home office. Need space for toys or projects? The 30' x 40' fully insulated shop features a 12' door, loft storage, office, wet bar, half bath, and three-zone heating and cooling. Combined with low taxes, affordable utilities, abundant storage, and incredible views, this property is built for making memories year-round.
Property Details
Property Type
Manufactured On Land
Year Built
2019
County
Lincoln
Lot Size
1.43 acres
Living Area
1,680 sqft
Price / Sqft
$309
Garage
4-car
HOA
None
Schools
Elementary: Creston, Middle: Creston, High: Creston
Days on Market
63 days
MLS #
SAR202621111
Parcel #
2836904000410
Annual Taxes
$1,522
Total Building Area
1,680 sqft
MLS Area
A933/170
MLS Class
Residential
Listing Terms
FHA, VA Loan, Conventional, Cash
Road Frontage
City Street, Paved Road
Street Direction
N
MLS Status
Pending-Inspection
Listed On
Jul 17, 2026
Went Pending
Aug 5, 2026
Status Changed
Aug 5, 2026
Last MLS Update
Aug 5, 2026
MLS Branch
178
School Information
Elementary
Creston
Middle School
Creston
High School
Creston
Home Features & Details
Architectural Style
Construction
Foundation
Structure Type
Roof
Basement
Windows
Heating
Cooling
Appliances
Interior Features
Exterior Features
Patio & Porch
Views
Waterfront
Parking
Lot Features
Other Structures
Listed By
Ryan Gustafson
Windermere Liberty Lake
Joey Costello
Windermere North Spokane
Tour for free, no strings attached
Make a winning offer with the help of a local expert
Estimated Monthly Payment
$2,816/mo
Estimated at 6.5% APR, 30-year fixed. For informational purposes only.
Property Highlights
Location
Loading map...
Comparable Properties
Thinking of Selling?
Get Joey's Full-Service Marketing
Professional photography, targeted advertising, and expert negotiation for every Deer Meadows home — no matter the price point.