$74,500

Joey Costello
Windermere North Spokane
Tour for free, no strings attached
Make a winning offer with the help of a local expert
About This Home
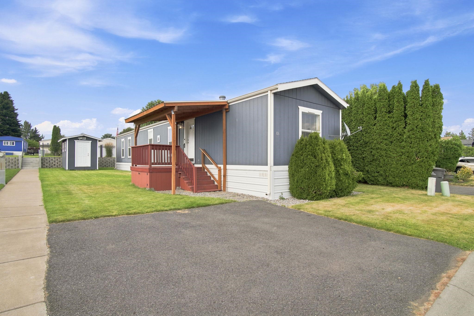
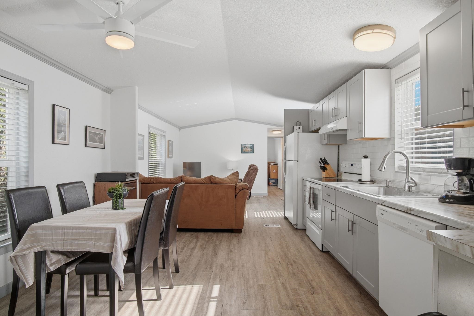
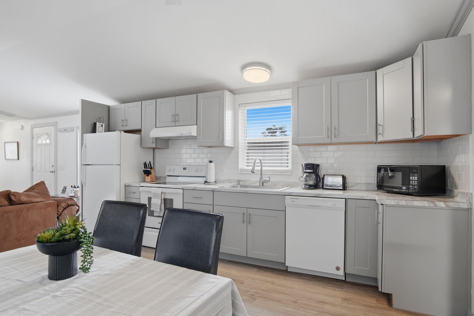
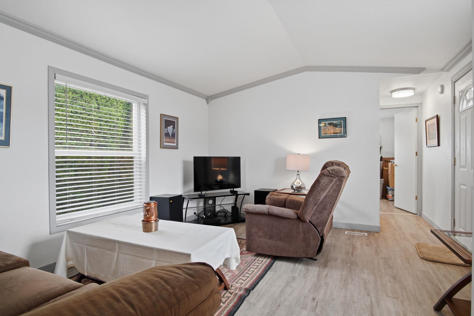
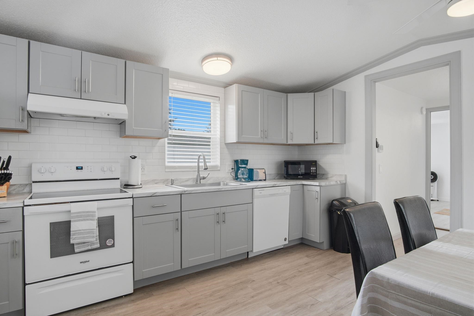
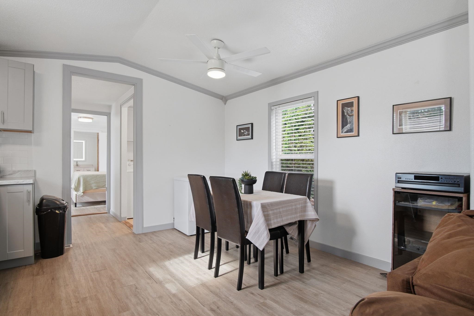
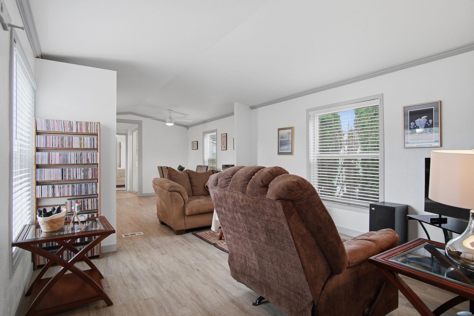
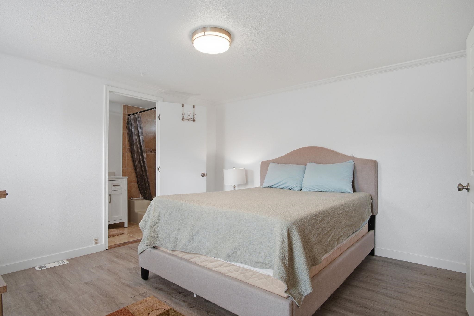
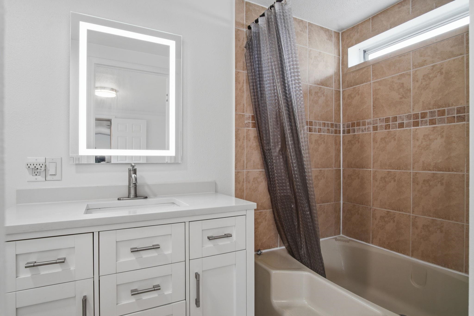
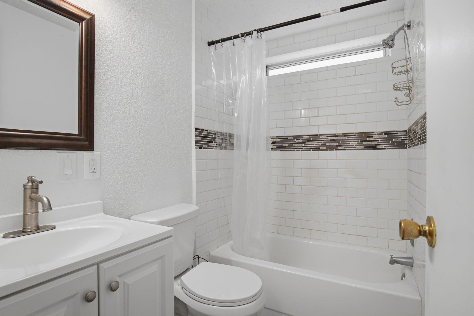
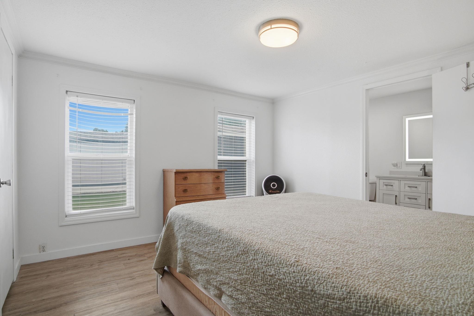
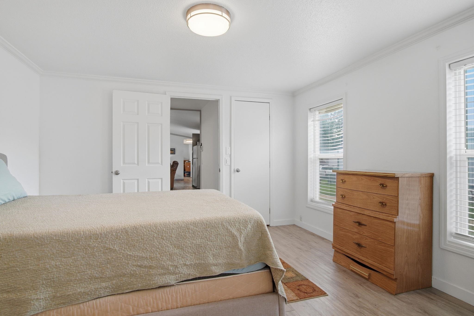
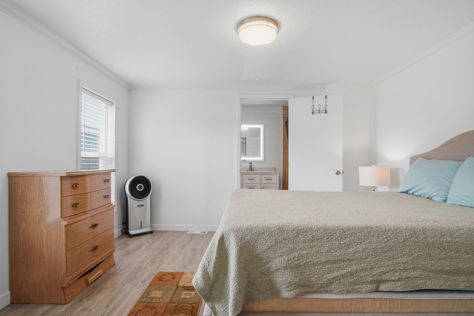
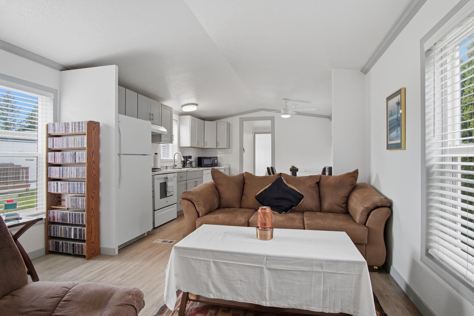
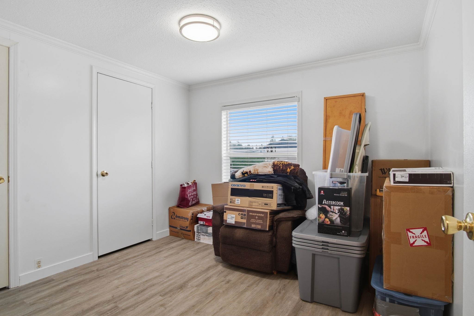
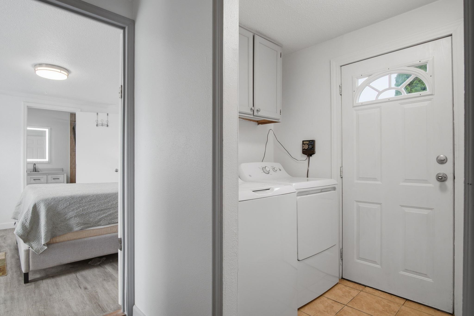
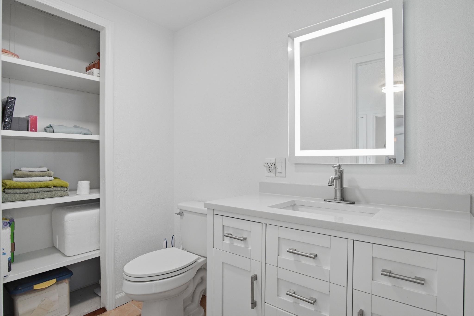
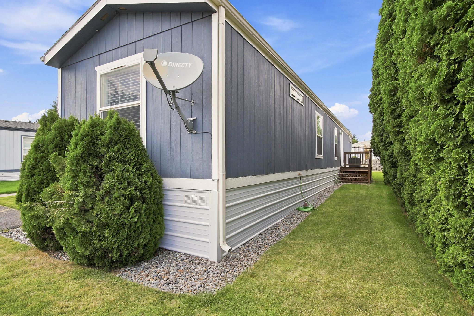
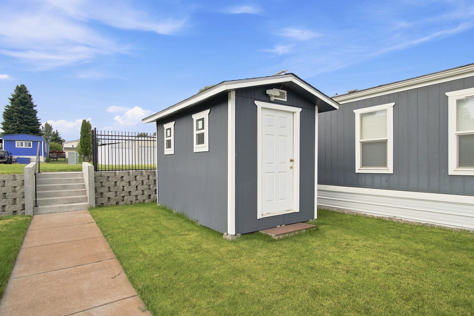
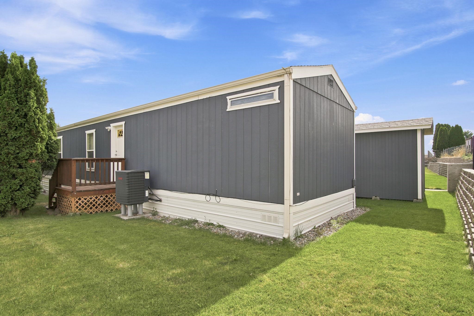
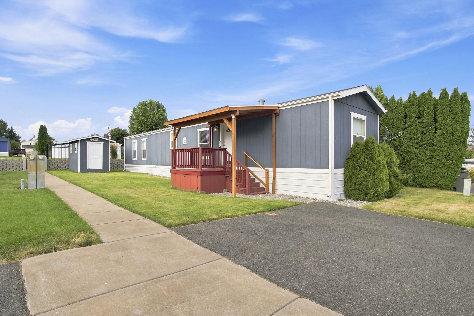
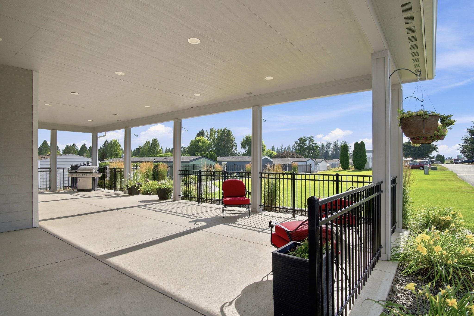
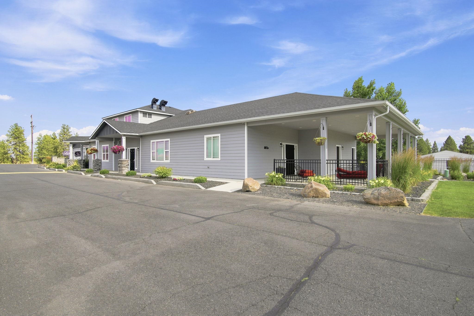
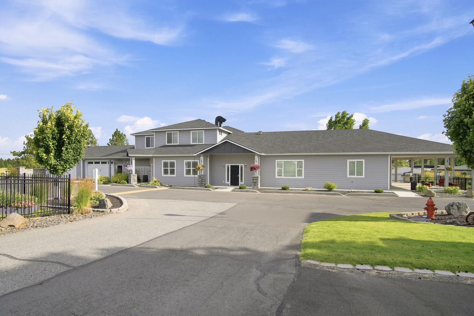
Bright, airy, and fully remodeled 2-bedroom, 2-bath single-wide manufactured home in West Prairie Village. This move-in-ready home features fresh interior paint, new LVP flooring throughout, updated lighting, crown molding in the living room, and a new air-conditioning unit. The kitchen offers updated cabinets and countertops, a crisp white tile backsplash, and a new stove. Both bathrooms have been beautifully updated, including a spacious primary suite with a walk-in closet, updated vanity, and walk-in garden tub/shower combination. A separate utility room includes a new washer and dryer with direct backyard access where you will find a shed for storage, in ground sprinkler system and lush yard space. Monthly lot rent is $675 and includes water, sewer, and garbage. Community amenities include a recreation room and fitness center. Pets under 30 pounds are permitted, subject to park approval. All buyers must apply directly with West Prairie Village & be approved, Call Terri @ 509-244-3469.
Property Details
Property Type
Manufactured Home
Year Built
1994
Subdivision
West Prairie Village
County
Spokane
Lot Size
0.09 acres
Living Area
924 sqft
Price / Sqft
$81
HOA
Yes
Schools
Elementary: Cheney, Middle: Cheney, High: Cheney
Days on Market
63 days
MLS #
SAR202621107
Parcel #
99.001435
Annual Taxes
$862.94
Total Building Area
924 sqft
MLS Area
A430/053
MLS Class
Residential
Listing Terms
Conventional, Cash
Road Frontage
City Street, Paved Road
Listed On
Jul 17, 2026
Status Changed
Jul 24, 2026
Last MLS Update
Jul 24, 2026
MLS Branch
1287
School Information
Elementary
Cheney
Middle School
Cheney
High School
Cheney
Home Features & Details
Construction
Foundation
Structure Type
Roof
Basement
Flooring
Windows
Heating
Cooling
Appliances
Interior Features
Patio & Porch
Views
Parking
Lot Features
Other Structures
Listed By
Cambria Henry
Haven Real Estate Group
Joey Costello
Windermere North Spokane
Tour for free, no strings attached
Make a winning offer with the help of a local expert
Estimated Monthly Payment
$404/mo
Estimated at 6.5% APR, 30-year fixed. For informational purposes only.
Property Highlights
Location
Loading map...
Comparable Properties
Thinking of Selling?
Get Joey's Full-Service Marketing
Professional photography, targeted advertising, and expert negotiation for every Spokane home — no matter the price point.