$325,000
Reduced 3% · Save $10,000
Joey Costello
Windermere North Spokane
Tour for free, no strings attached
Make a winning offer with the help of a local expert
About This Home
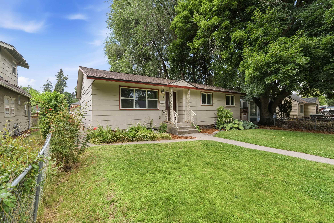
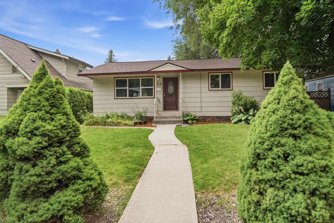
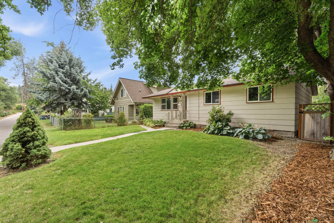
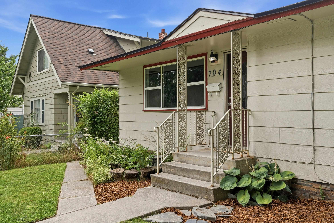
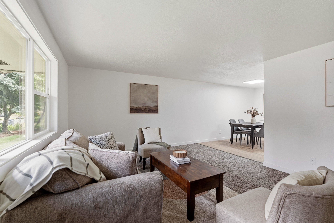
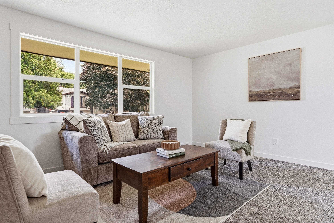
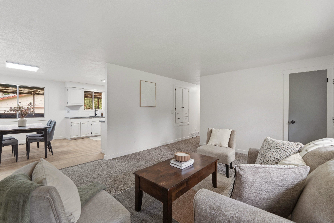
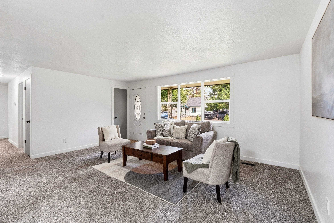
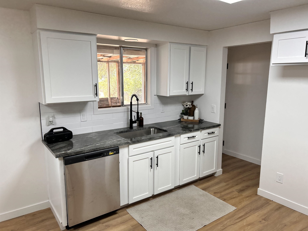
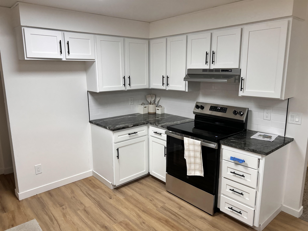
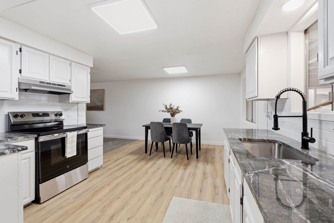
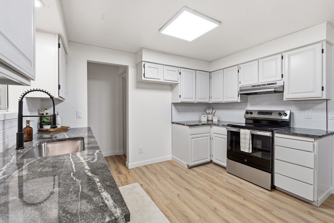
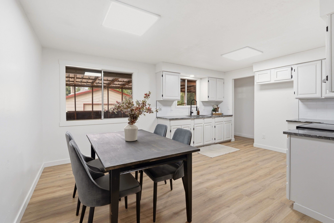
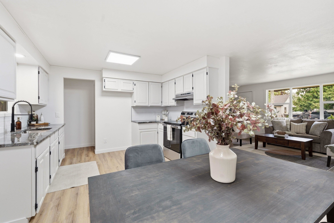
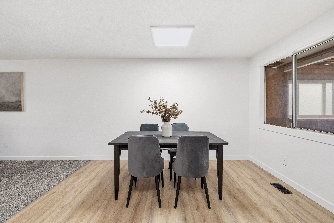
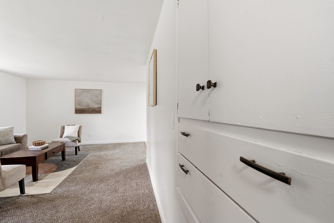
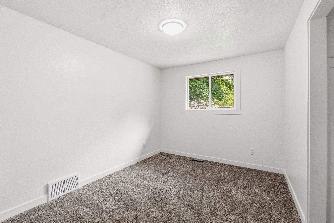
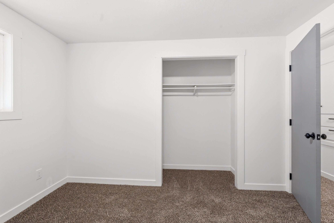
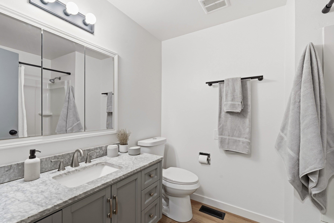
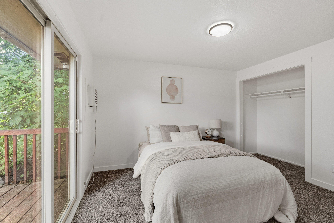
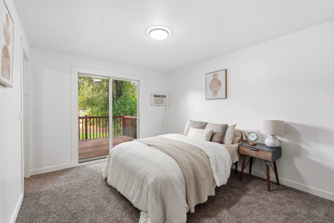
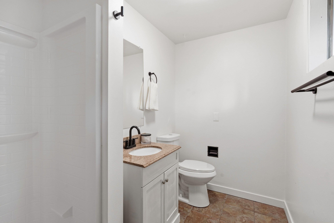
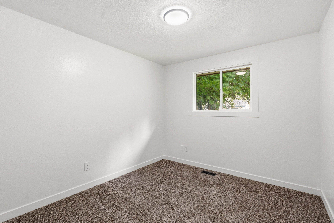
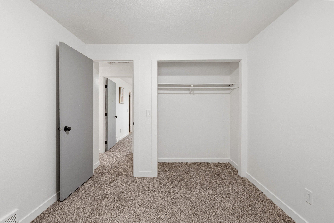
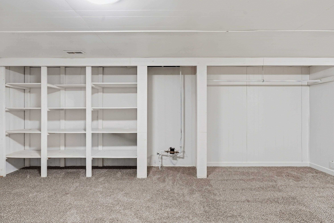
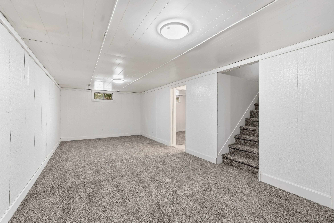
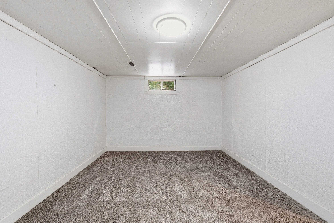
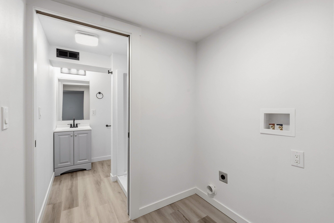
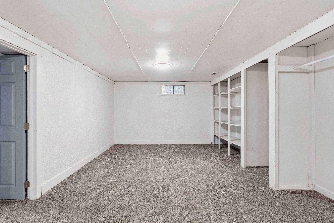
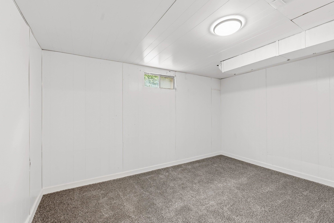
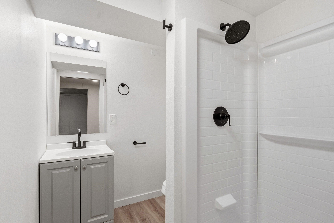
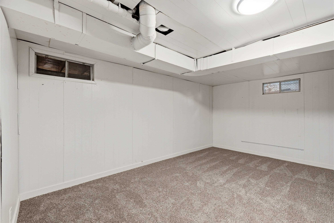
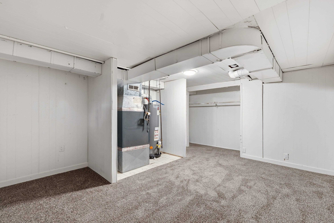
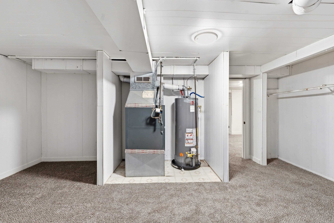
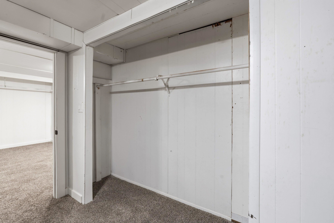
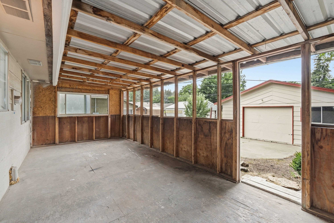
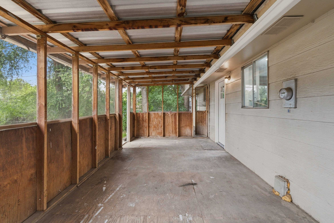
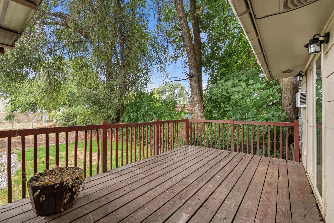
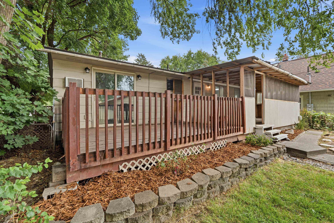
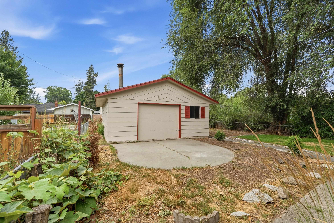
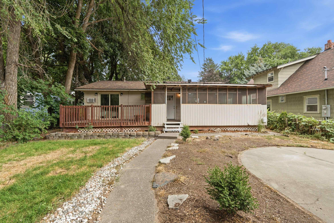
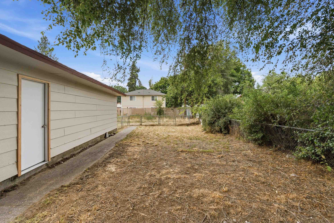
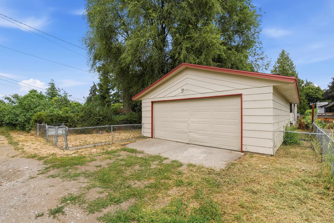
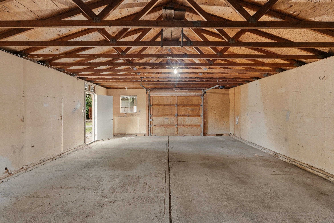
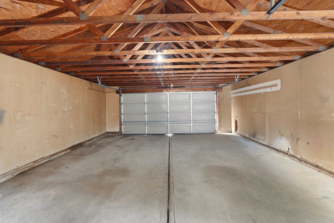
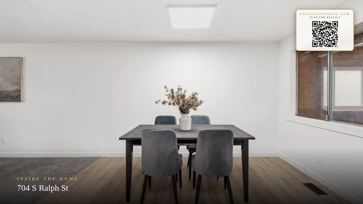
Welcome to 704 S Ralph, a spacious 5-bedroom, 3-bath rancher offering a functional layout, fresh finishes, and plenty of room to spread out. The main level features an updated kitchen with new countertops and fixtures, along with a private primary suite complete with its own bathroom. The finished basement adds valuable living space with two bedrooms, a full bathroom, and dedicated laundry—ideal for guests, hobbies, a home office, or multi-generational living. Recent improvements include new flooring, fresh interior paint, a new gas forced-air furnace (2024), and a new roof (2024). Outside, enjoy the covered back patio, perfect for relaxing or entertaining. The oversized 2-car garage offers room for vehicles, storage, and a workshop area, plus convenient drive-through access for one vehicle. With a flexible floor plan, generous living space, and numerous recent improvements, this home is ready for its next owner.
Property Details
Property Type
Single Family Residence
Year Built
1972
Subdivision
Altamont East Olsons
County
Spokane
Lot Size
0.15 acres
Living Area
2,168 sqft
Price / Sqft
$150
Garage
2-car
HOA
None
Schools
Elementary: Spokane Dist 81, Middle: Chase, High: Ferris
Days on Market
63 days
MLS #
SAR202621095
Parcel #
35223.0417
Total Building Area
2,168 sqft
MLS Area
A210/030
MLS Class
Residential
Listing Terms
FHA, VA Loan, Conventional, Cash
Road Frontage
City Street
Street Direction
S
MLS Status
Pending-Inspection
Listed On
Jul 17, 2026
Went Pending
Aug 24, 2026
Status Changed
Aug 25, 2026
Last MLS Update
Aug 26, 2026
MLS Branch
552
Original List Price
$335,000
School Information
Elementary
Spokane Dist 81
Middle School
Chase
High School
Ferris
Home Features & Details
Architectural Style
Construction
Structure Type
Roof
Basement
Heating
Cooling
Appliances
Parking
Lot Features
Listed By
Melissa O'Bannon
Kelly Right Real Estate of Spokane
Joey Costello
Windermere North Spokane
Tour for free, no strings attached
Make a winning offer with the help of a local expert
Estimated Monthly Payment
$1,760/mo
Estimated at 6.5% APR, 30-year fixed. For informational purposes only.
Property Highlights
Location
Loading map...
Comparable Properties
Thinking of Selling?
Get Joey's Full-Service Marketing
Professional photography, targeted advertising, and expert negotiation for every Spokane home — no matter the price point.