$369,900
Reduced 1% · Save $5,100
Joey Costello
Windermere North Spokane
Tour for free, no strings attached
Make a winning offer with the help of a local expert
About This Home
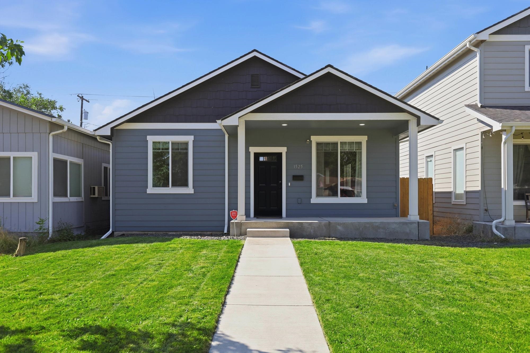
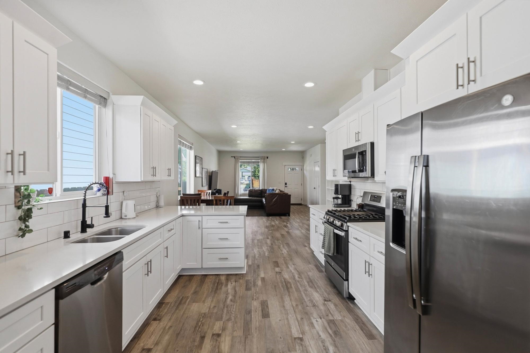
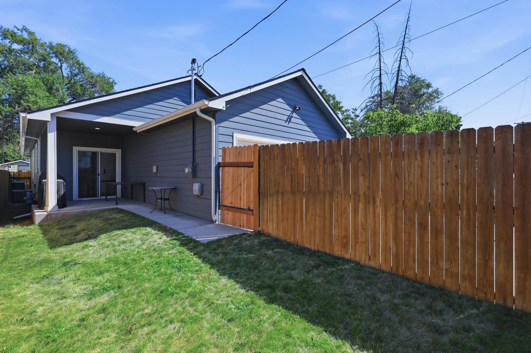
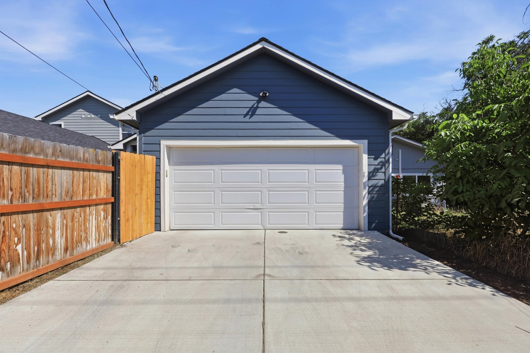
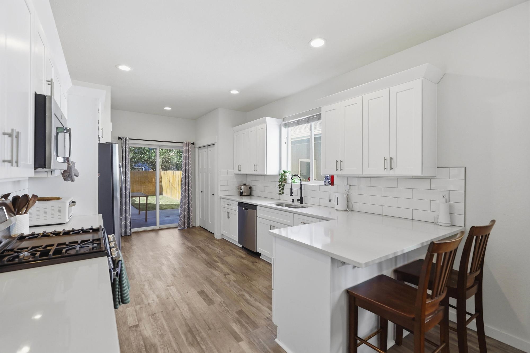
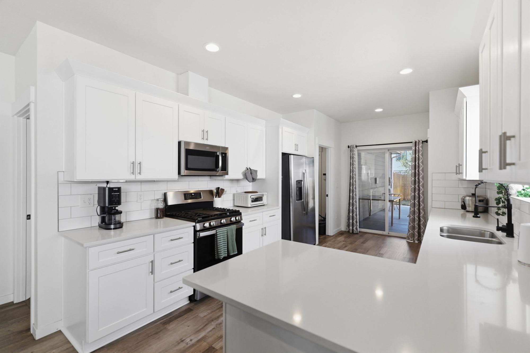
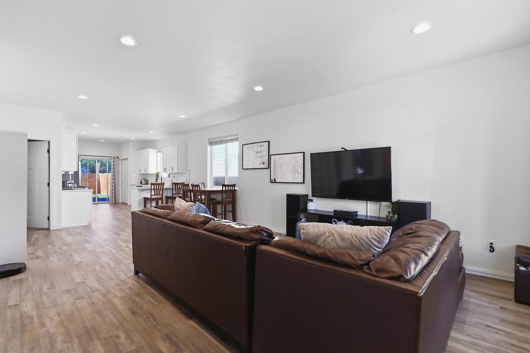
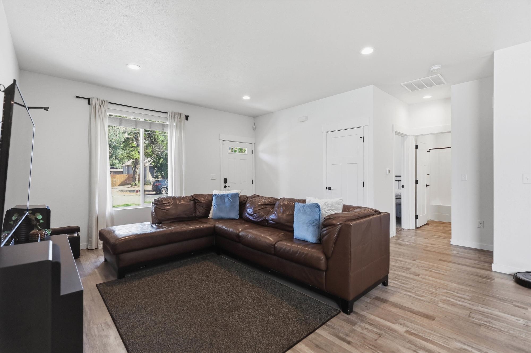
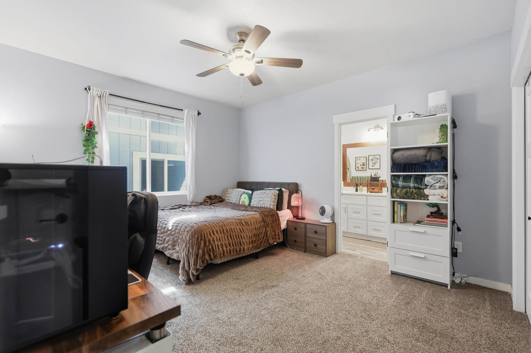
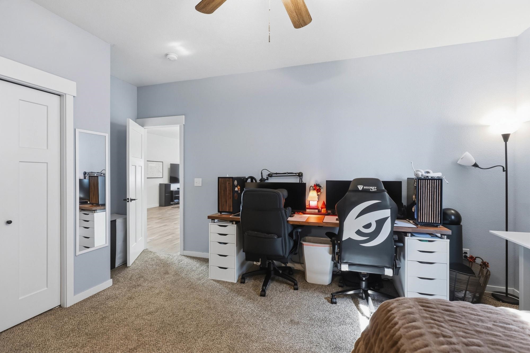
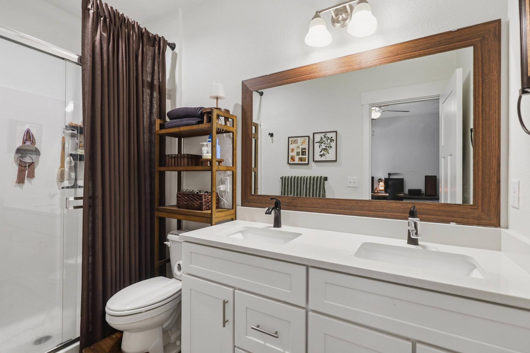
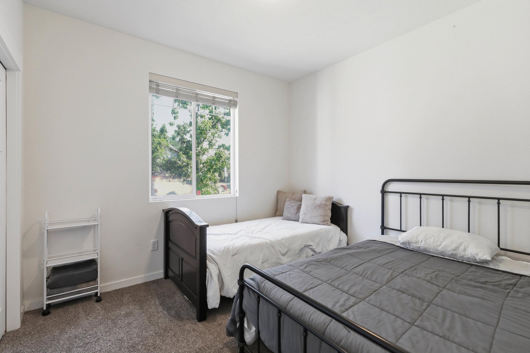
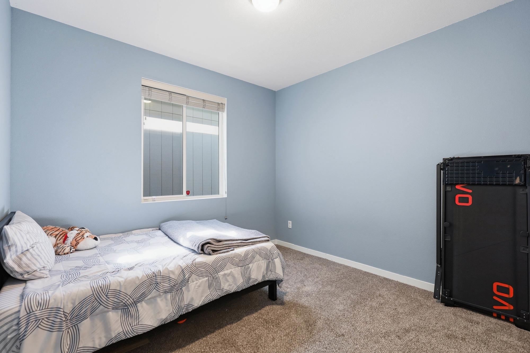
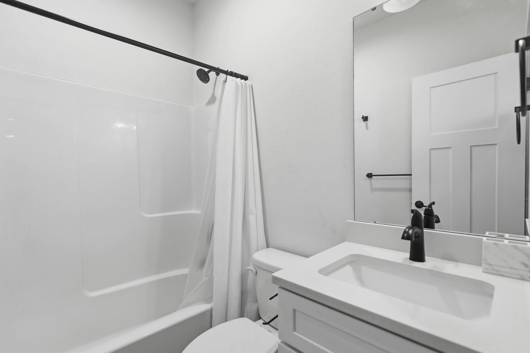
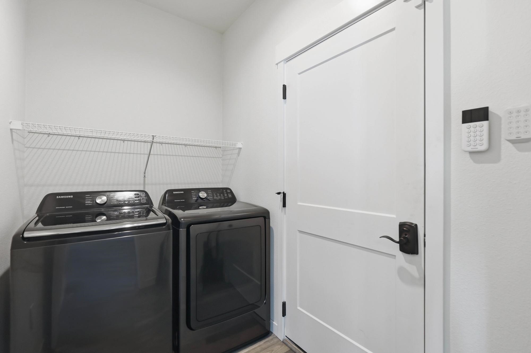
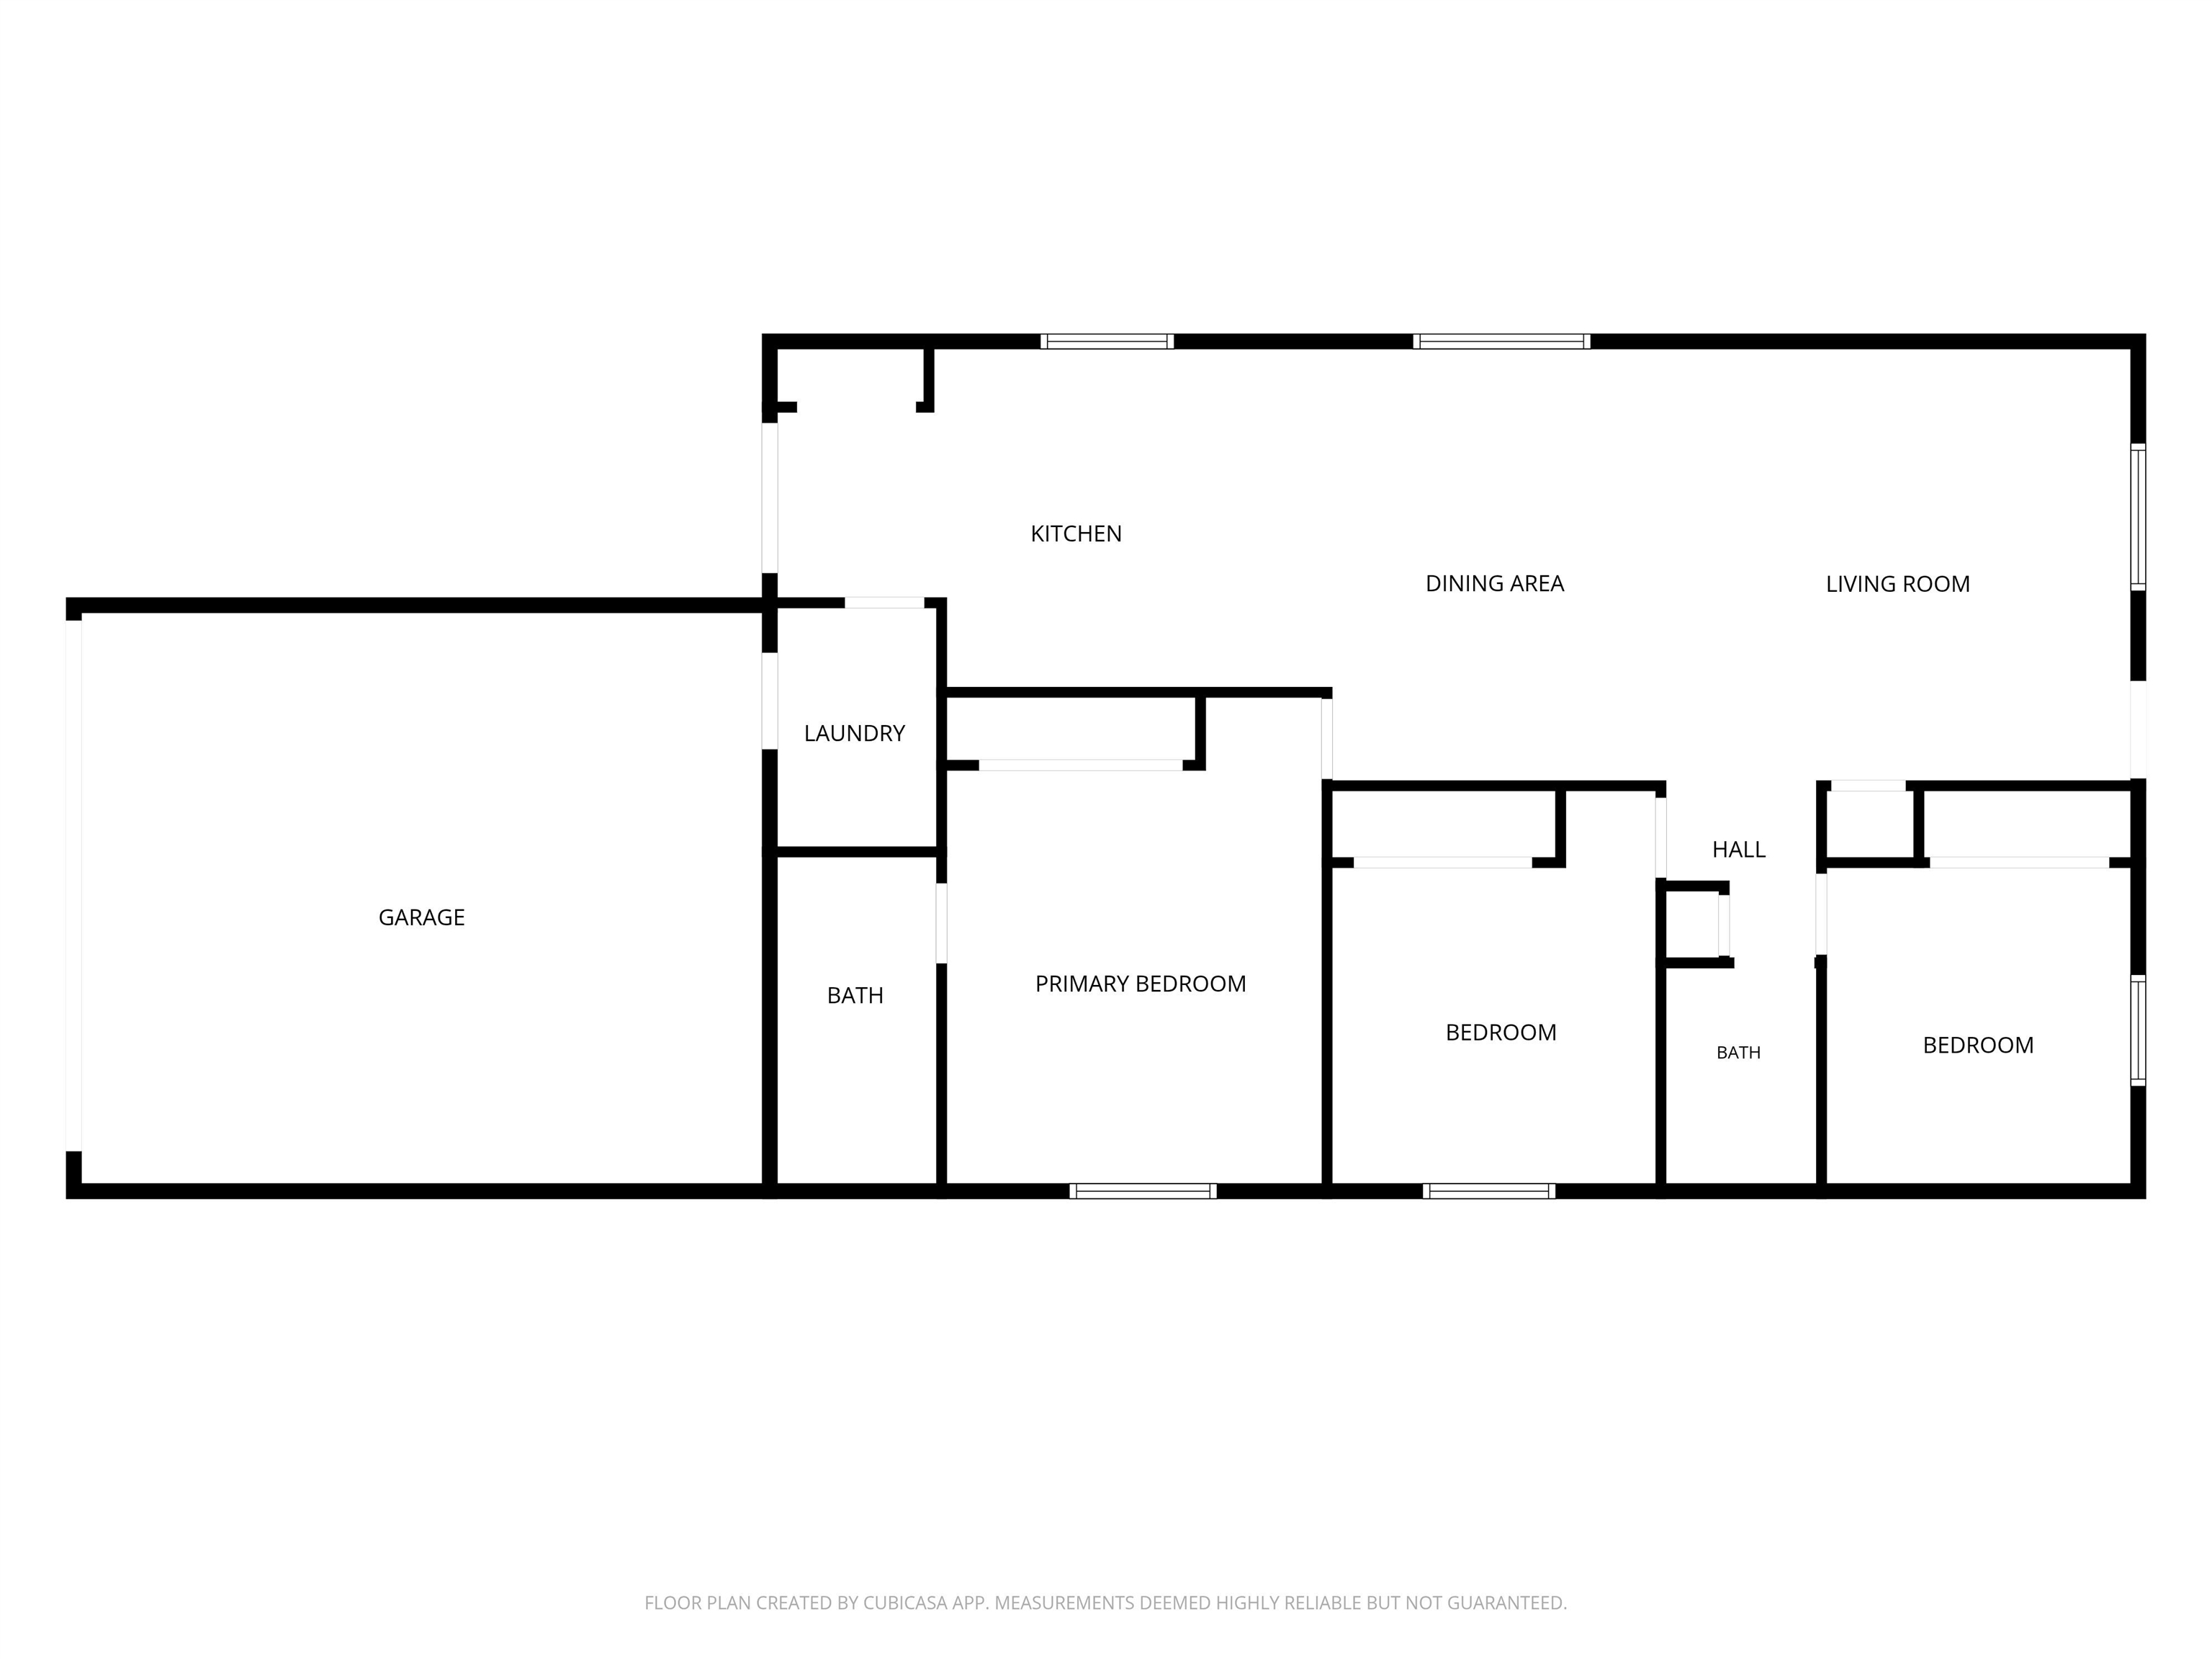
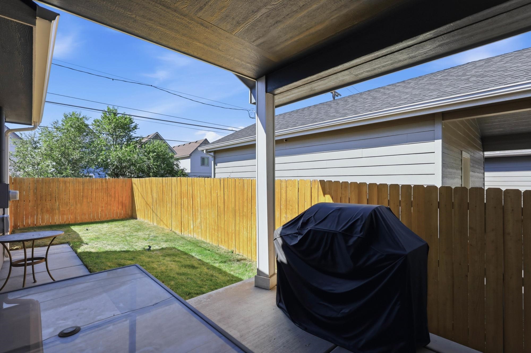
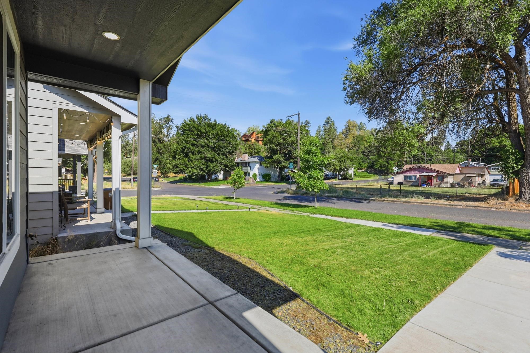
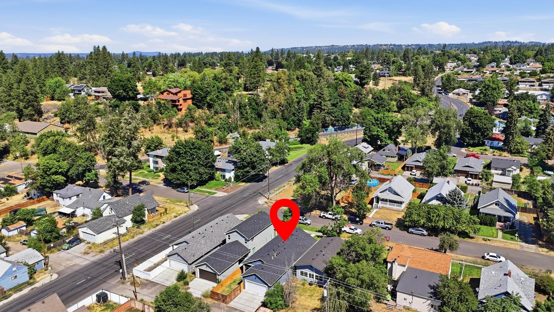
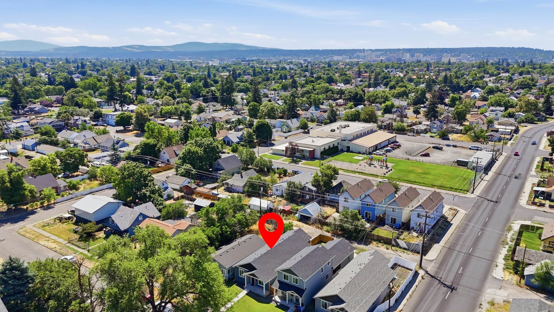
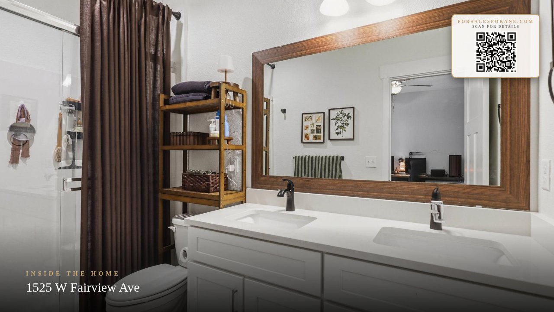
Price improvement! Now nearly $34K below assessed value!!! Welcome home to this beautifully maintained 2021-built, move-in ready 3-bedroom, 2-bath residence featuring a bright, open-concept design that's perfect for everyday living and entertaining. The stylish kitchen showcases white shaker cabinets, a classic subway tile backsplash, quartz countertops, stainless steel appliances, and a spacious eating bar overlooking the main living area. Durable luxury vinyl plank flooring flows throughout the living spaces, adding both beauty and easy maintenance. Retreat to the primary bedroom complete with a private ensuite bath featuring dual vanities and quartz countertops. Enjoy year-round comfort with central A/C and gas forced-air heating. An attached 2-car garage provides convenience and additional storage. Just minutes away from the vibrant energy of the Garland District, the scenic Audubon Park, great local eats, and quick commuting routes across town. Don't wait, schedule a private showing today!
Property Details
Property Type
Single Family Residence
Year Built
2021
County
Spokane
Lot Size
0.1 acres
Living Area
1,334 sqft
Price / Sqft
$277
Garage
2-car
HOA
None
Schools
Elementary: Spokane Dist 81, Middle: Glover, High: North Central
Days on Market
63 days
MLS #
SAR202621092
Parcel #
25121.1619
Annual Taxes
$4,030.91
Total Building Area
1,334 sqft
MLS Area
A330/020
MLS Class
Residential
Listing Terms
FHA, VA Loan, Conventional, Cash
Road Frontage
City Street, Paved Road
Street Direction
W
Listed On
Jul 17, 2026
Status Changed
Sep 18, 2026
Last MLS Update
Sep 18, 2026
MLS Branch
1163
Original List Price
$375,000
School Information
Elementary
Spokane Dist 81
Middle School
Glover
High School
North Central
Home Features & Details
Architectural Style
Construction
Structure Type
Roof
Basement
Windows
Heating
Cooling
Appliances
Interior Features
Patio & Porch
Views
Parking
Lot Features
Listed By
Cathy Fey
Best Choice Realty
Joey Costello
Windermere North Spokane
Tour for free, no strings attached
Make a winning offer with the help of a local expert
Estimated Monthly Payment
$2,004/mo
Estimated at 6.5% APR, 30-year fixed. For informational purposes only.
Property Highlights
Location
Loading map...
Comparable Properties
Thinking of Selling?
Get Joey's Full-Service Marketing
Professional photography, targeted advertising, and expert negotiation for every Spokane home — no matter the price point.