$464,000
Reduced 3% · Save $16,000
Joey Costello
Windermere North Spokane
Tour for free, no strings attached
Make a winning offer with the help of a local expert
About This Home
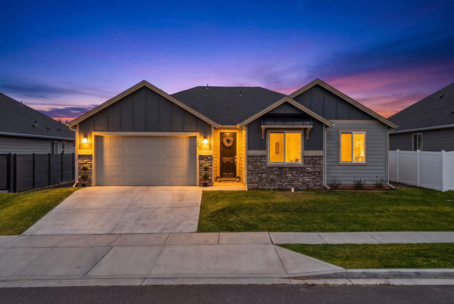
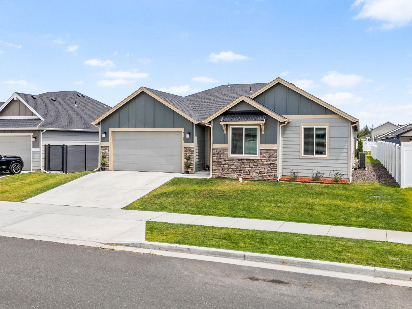
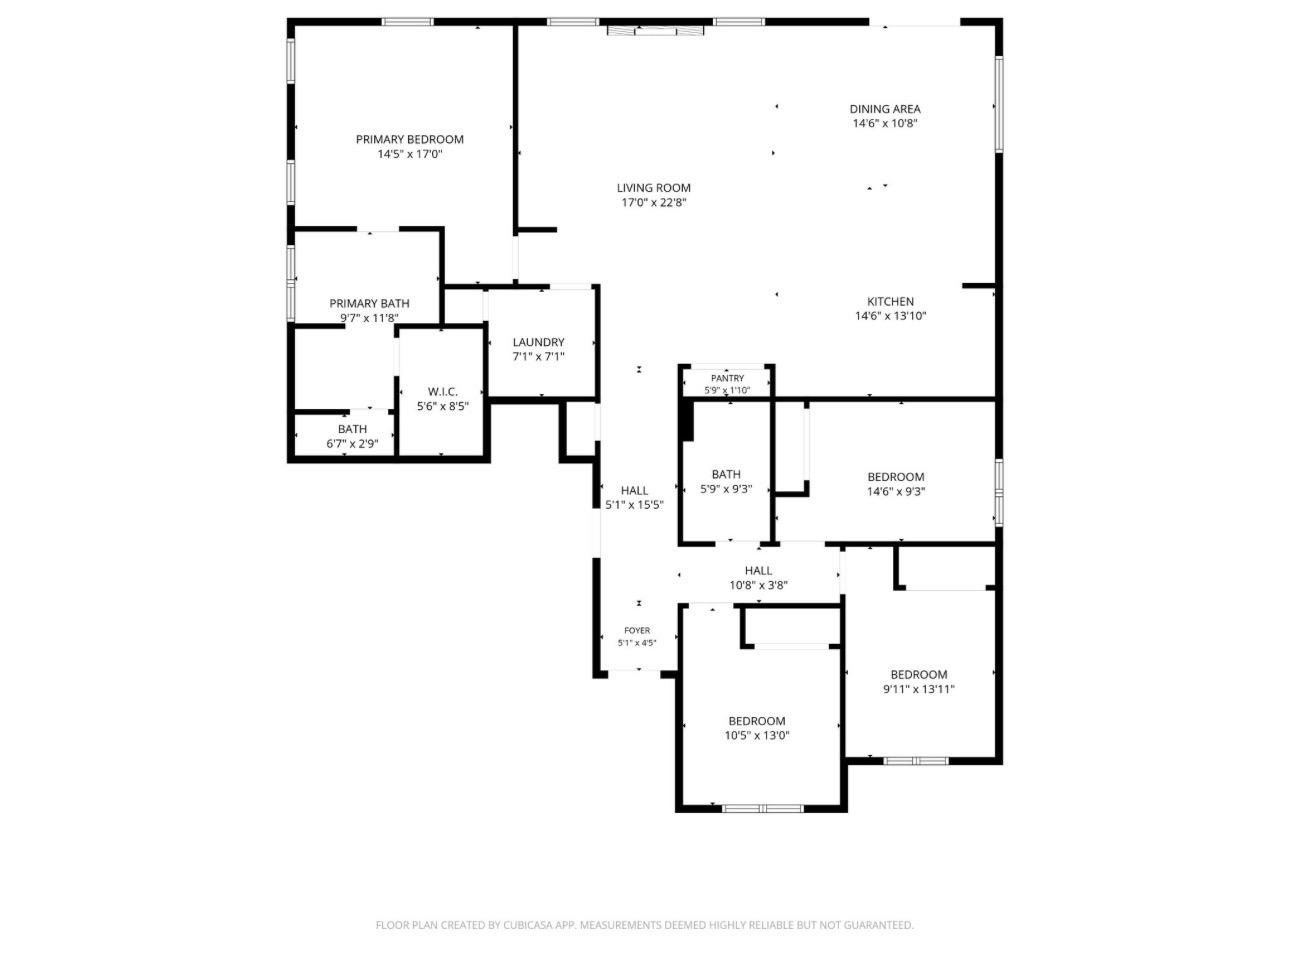
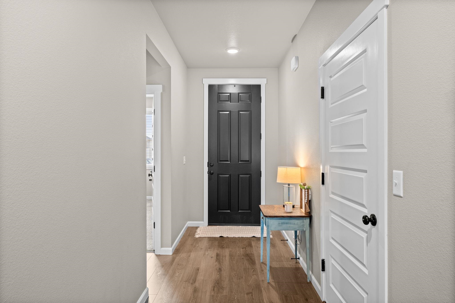
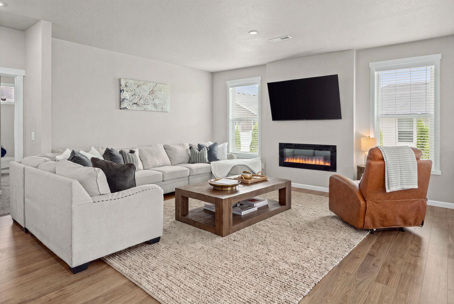
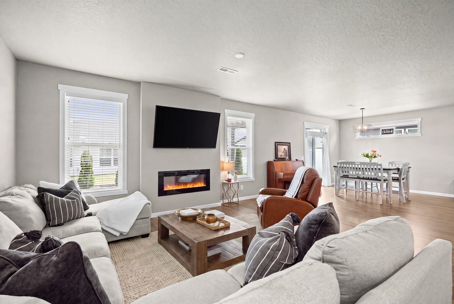
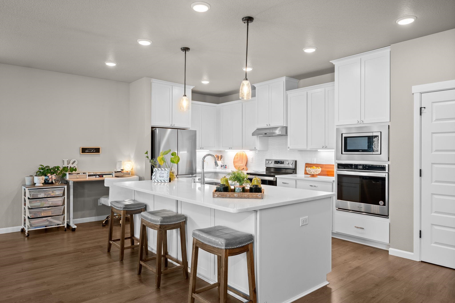
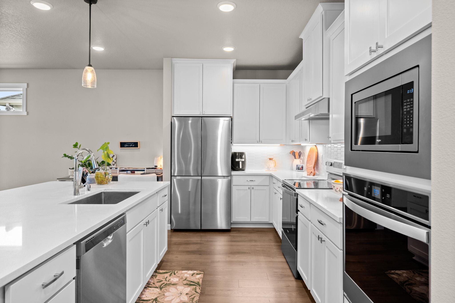
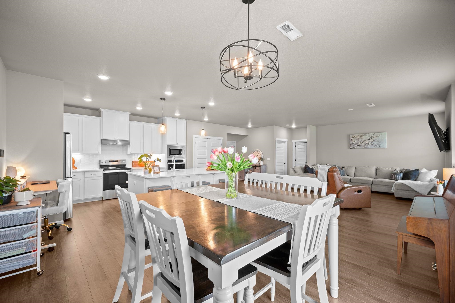
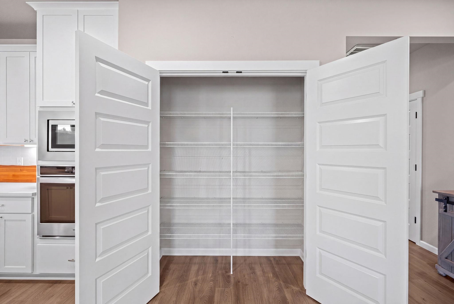
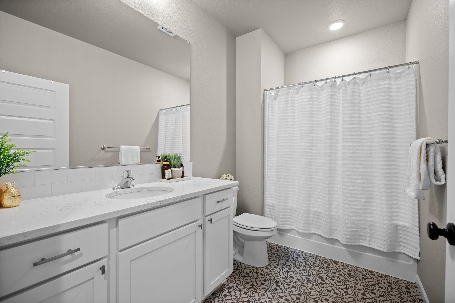
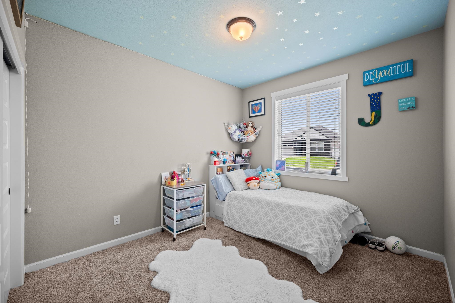
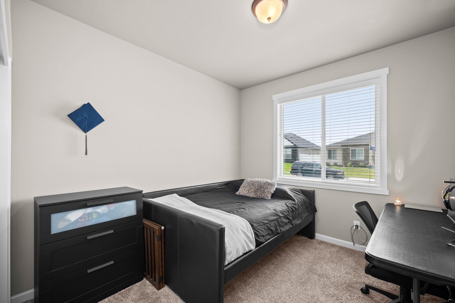
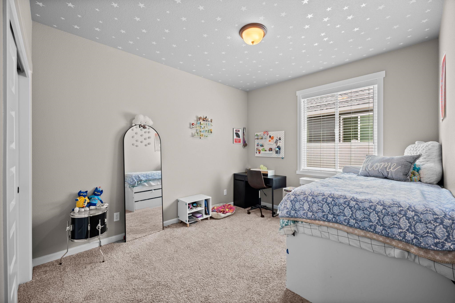
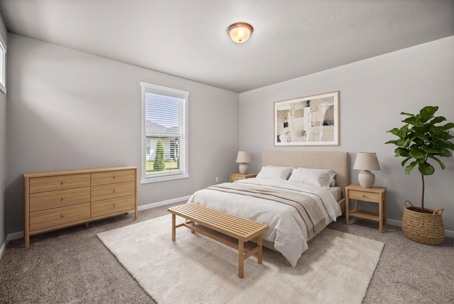
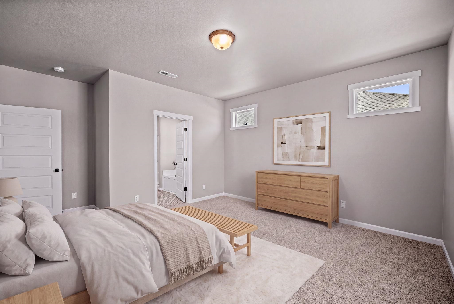
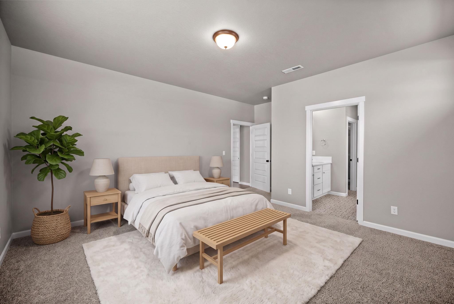
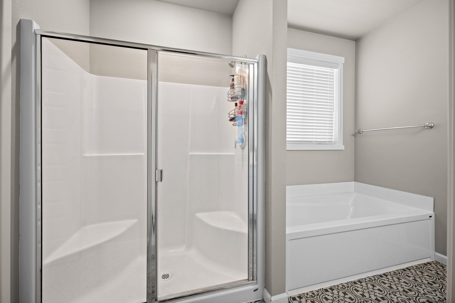
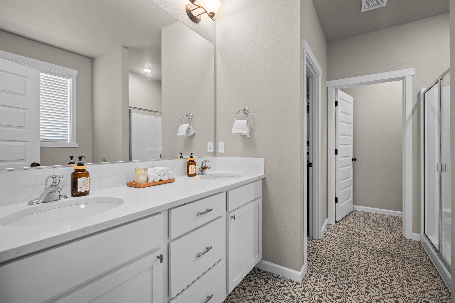
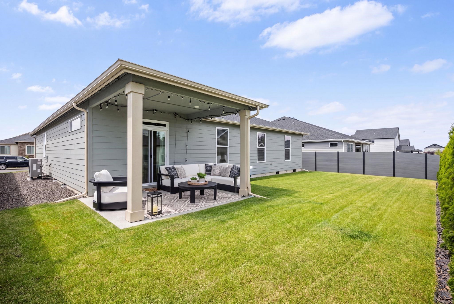
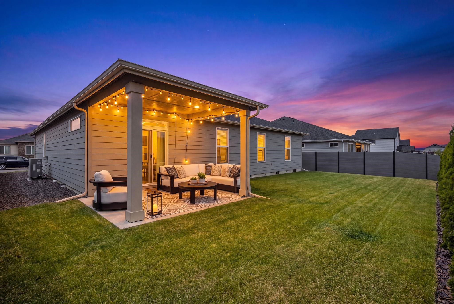
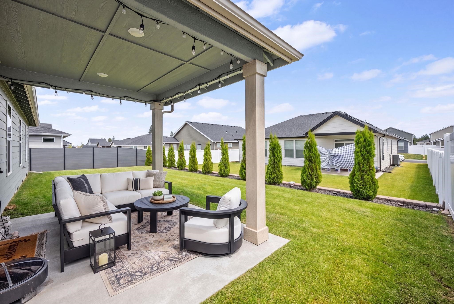
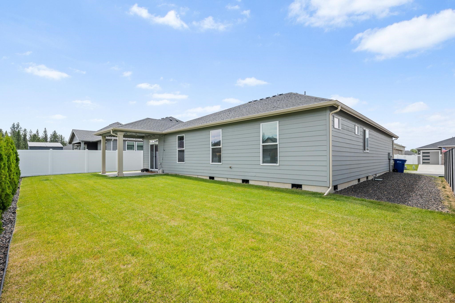
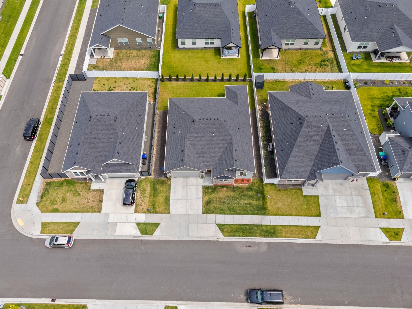
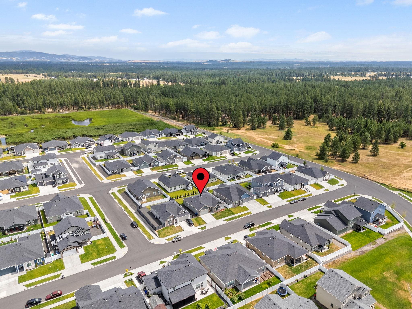
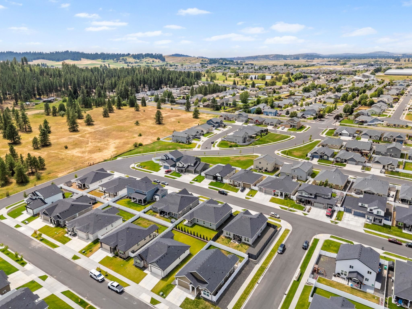
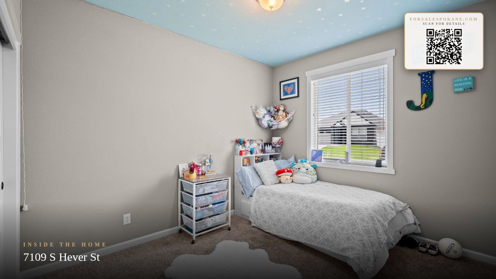
Welcome to this beautifully maintained 2,017 sq. ft. newer construction rancher offering 4 bed/ 2 bath, and a thoughtfully designed open floor plan in one of Cheney’s desirable neighborhoods. The heart of the home is the stunning farmhouse-inspired kitchen featuring newer stain appliances, a large center island, abundant cabinetry, and seamless flow into the dining and living areas—perfect for entertaining or everyday living. The spacious primary suite offers a private retreat with an en-suite bathroom, while three additional bedrooms provide flexibility for guests, a home office, or growing households. Large windows throughout fill the home with natural light that's bright and welcoming. The backyard offers plenty of space to relax, garden, or entertain under a shaded covered patio. Ideally located just minutes from schools, parks, shopping, dining, Eastern Washington University, and Amazon, this move-in-ready home combines modern comfort with small-town charm and an easy commute to Spokane.
Property Details
Property Type
Single Family Residence
Year Built
2021
Subdivision
Thomas Manor Phase 2
County
Spokane
Lot Size
0.16 acres
Living Area
2,017 sqft
Price / Sqft
$230
Garage
2-car
Fireplaces
1
HOA
Yes
Schools
Elementary: Cheney, Middle: Cheney, High: Cheney
Days on Market
65 days
MLS #
SAR202621073
Parcel #
24082.2202
Annual Taxes
$4,569.23
Total Building Area
2,017 sqft
MLS Area
A420/131
MLS Class
Residential
Listing Terms
FHA, VA Loan, Conventional, Cash
Road Frontage
City Street, Paved Road
Street Direction
S
Listed On
Jul 16, 2026
Status Changed
Aug 18, 2026
Last MLS Update
Sep 15, 2026
MLS Branch
1274
Original List Price
$480,000
School Information
Elementary
Cheney
Middle School
Cheney
High School
Cheney
Home Features & Details
Architectural Style
Construction
Structure Type
Roof
Basement
Flooring
Windows
Heating
Cooling
Utilities
Appliances
Interior Features
Fireplace Features
Patio & Porch
Views
Parking
Lot Features
Listed By
Shiela Van Voorhis
HomeSmart Realty Group
Joey Costello
Windermere North Spokane
Tour for free, no strings attached
Make a winning offer with the help of a local expert
Estimated Monthly Payment
$2,513/mo
Estimated at 6.5% APR, 30-year fixed. For informational purposes only.
Property Highlights
Location
Loading map...
Comparable Properties
Thinking of Selling?
Get Joey's Full-Service Marketing
Professional photography, targeted advertising, and expert negotiation for every Cheney home — no matter the price point.