$947,000

Joey Costello
Windermere North Spokane
Tour for free, no strings attached
Make a winning offer with the help of a local expert
About This Home
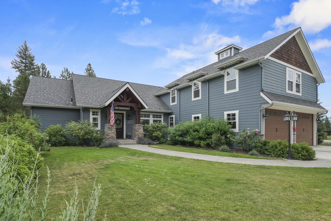
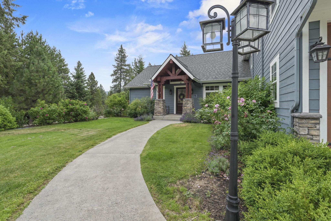
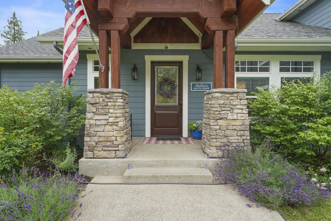
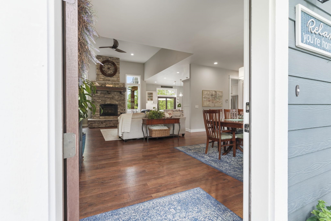
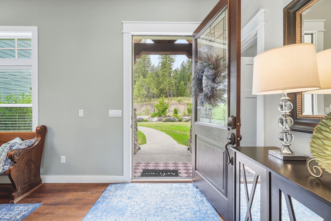
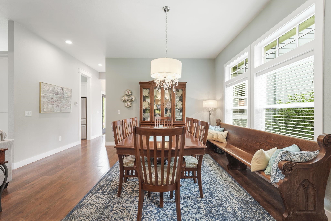
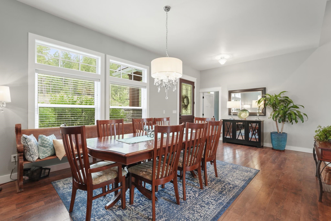
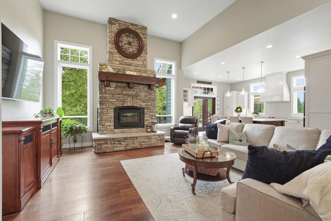
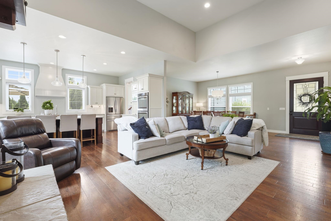
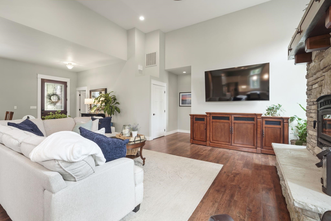
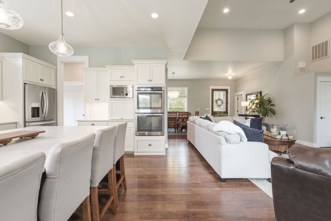
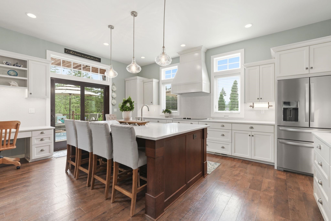
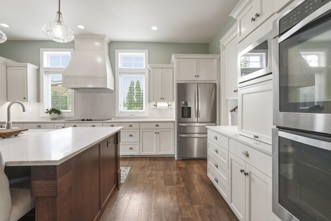
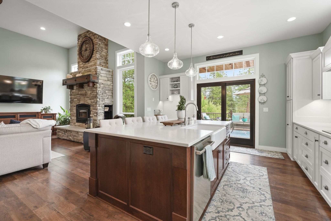
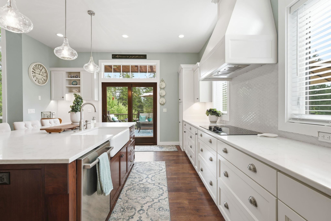
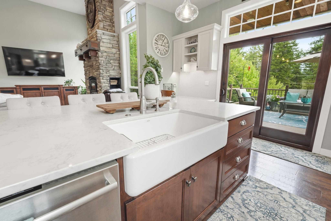
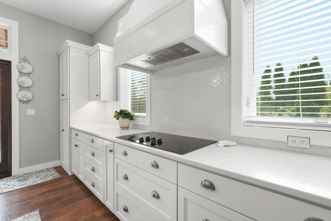
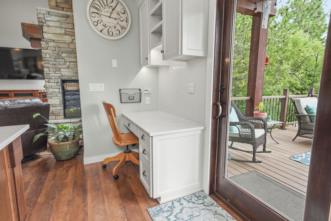
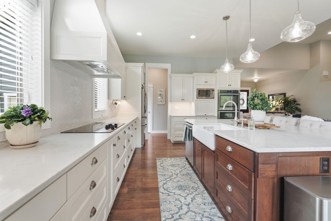
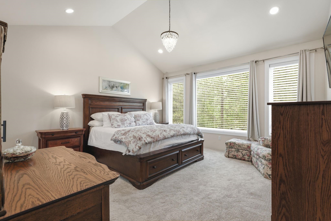
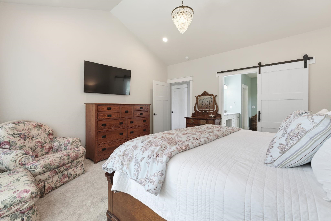
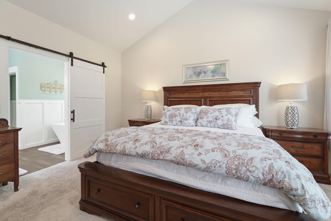
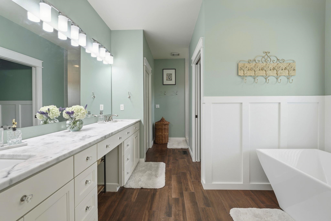
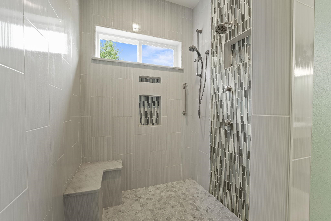
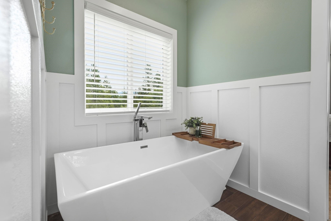
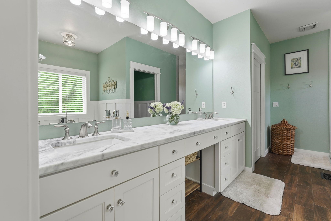
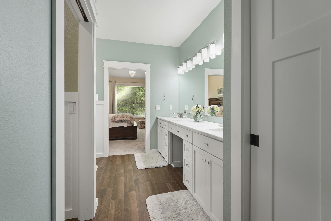
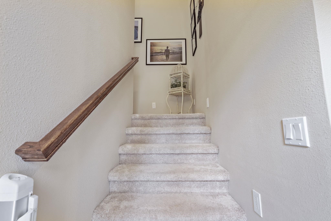
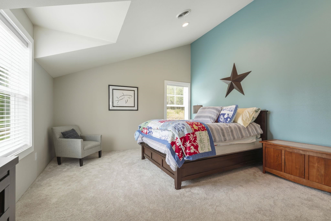
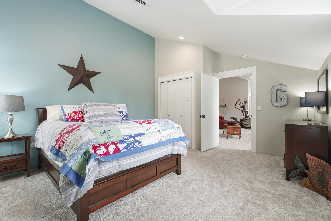
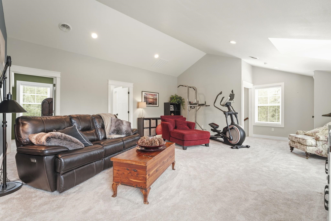
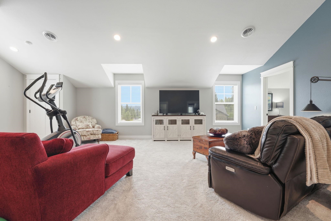
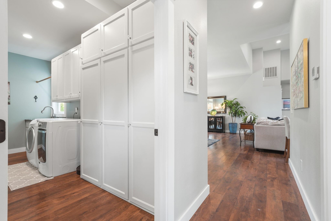
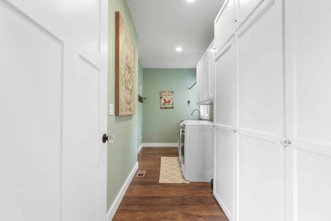
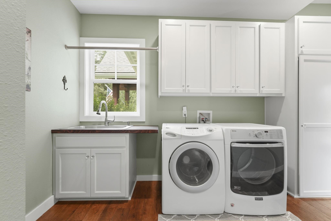
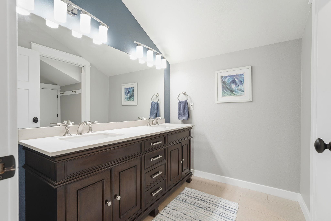
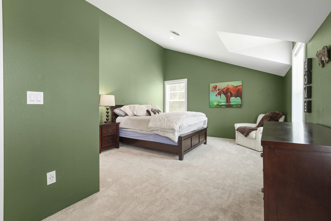
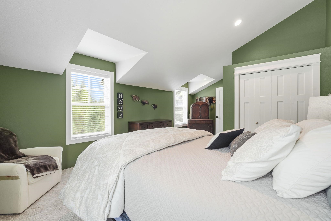
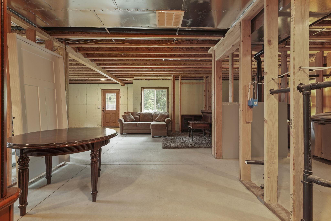
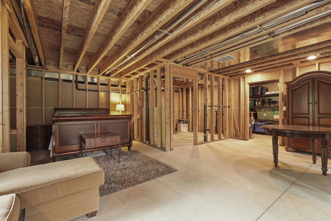
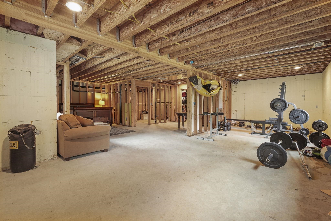
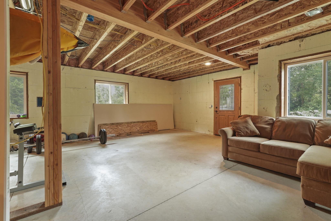
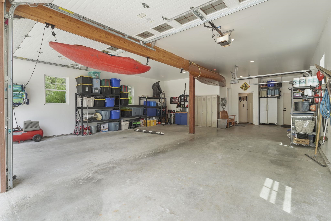
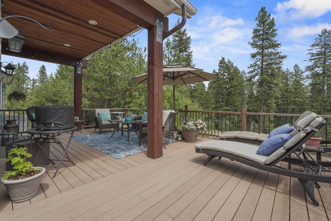
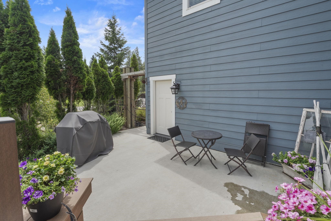
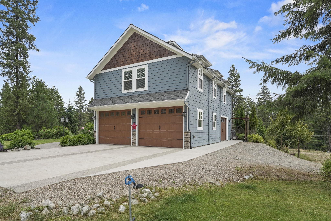
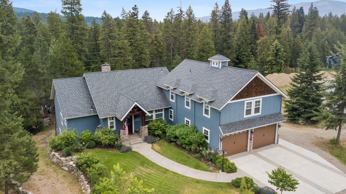
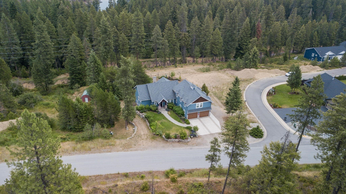
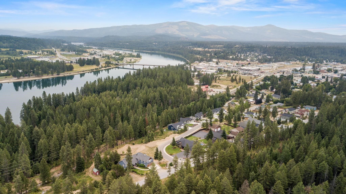
"Luxury, space, and adventure await in this stunning 2019 custom-built 4795 sq ft home located on a large city lot directly across from the Lower Wolf Trail System. The open-concept design features soaring ceilings, a floor-to-ceiling stone fireplace, and a beautifully appointed kitchen with high-end finishes. The spacious primary suite offers a large walk-in closet connected to a full bath, while two additional bedrooms, a full bath, and family room make up the 2nd level. The unfinished ICF basement could be transformed into a large 2 to 3 bed, 1 bath apartment with generous living area and seperate entrance with roughed in plumbing and electrical already in place. Car enthusiasts and hobbyists will appreciate the oversized attached garage w/ an extra-deep bay for a full size pickup or third vehicle, plus an additional lower-level garage/shop. A rare combination of luxury, quality, and convenience!"
Property Details
Property Type
Single Family Residence
Year Built
2019
County
Pend Oreille
Lot Size
0.52 acres
Living Area
4,426 sqft
Price / Sqft
$214
Garage
4-car
Fireplaces
1
HOA
None
Schools
Elementary: Newport, Middle: Sadie Halstead, High: Newport
Days on Market
64 days
MLS #
SAR202621071
Parcel #
463118550029
Annual Taxes
$4,130
Total Building Area
4,426 sqft
MLS Area
A943/181
MLS Class
Residential
Listing Terms
FHA, VA Loan, Conventional, Cash
Road Frontage
City Street, Paved Road
Listed On
Jul 16, 2026
Status Changed
Jul 23, 2026
Last MLS Update
Jul 23, 2026
MLS Branch
1266
School Information
Elementary
Newport
Middle School
Sadie Halstead
High School
Newport
Home Features & Details
Architectural Style
Construction
Structure Type
Roof
Basement
Flooring
Windows
Heating
Cooling
Utilities
Appliances
Interior Features
Fireplace Features
Accessibility
Patio & Porch
Parking
Lot Features
Listed By
Joel Haywood
Heart and Homes NW Realty
Joey Costello
Windermere North Spokane
Tour for free, no strings attached
Make a winning offer with the help of a local expert
Estimated Monthly Payment
$5,130/mo
Estimated at 6.5% APR, 30-year fixed. For informational purposes only.
Property Highlights
Location
Loading map...
Comparable Properties
Thinking of Selling?
Get Joey's Full-Service Marketing
Professional photography, targeted advertising, and expert negotiation for every Newport home — no matter the price point.