$899,000
Reduced 5% · Save $46,000
Joey Costello
Windermere North Spokane
Tour for free, no strings attached
Make a winning offer with the help of a local expert
About This Home
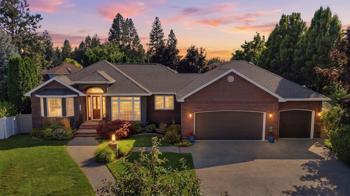
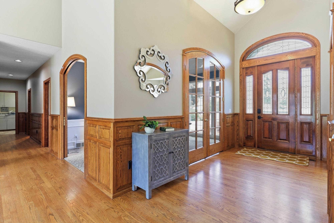
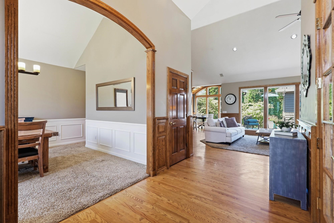
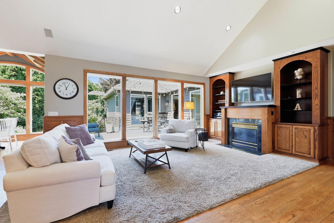
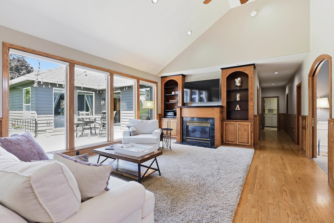
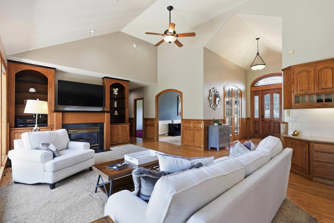
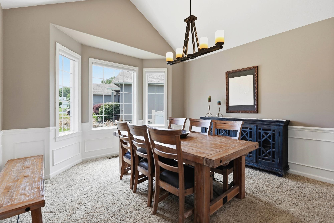
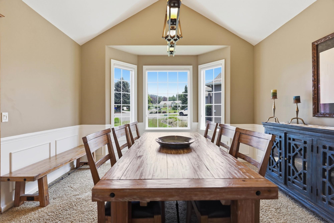
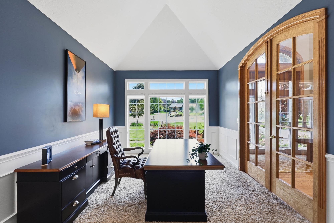
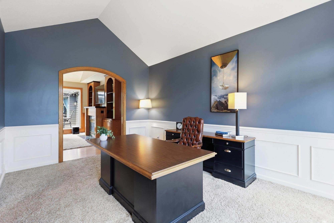
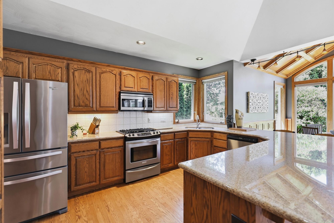
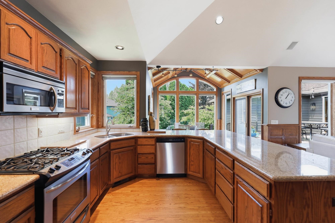
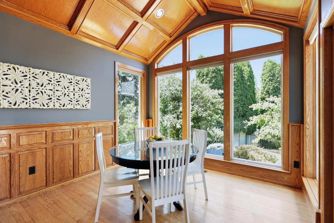
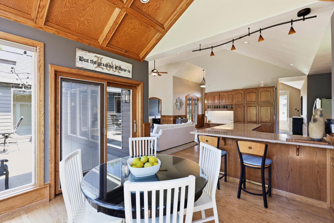
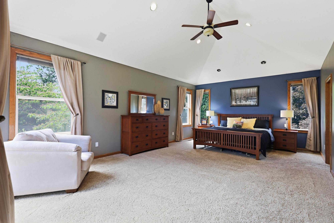
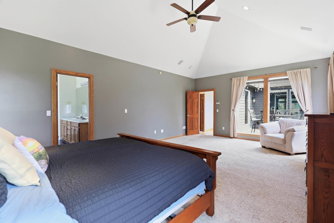
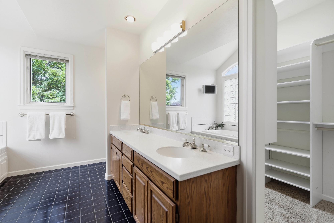
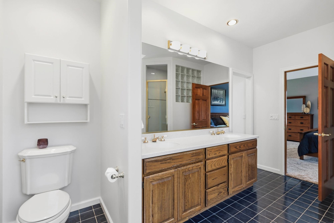
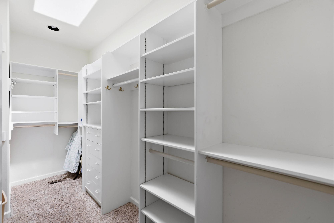
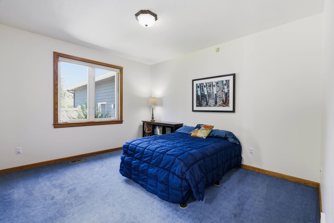
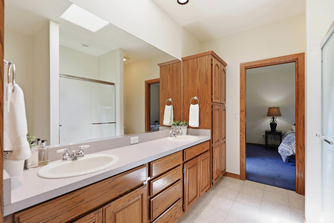
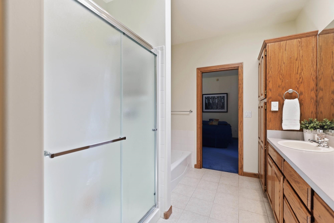
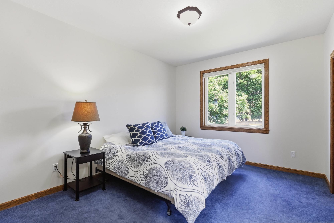
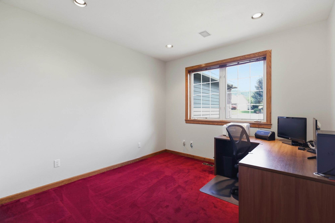
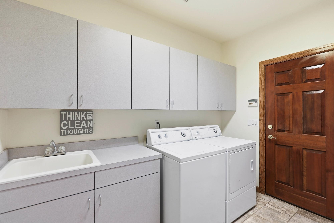
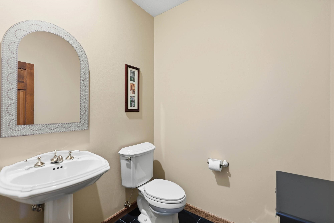
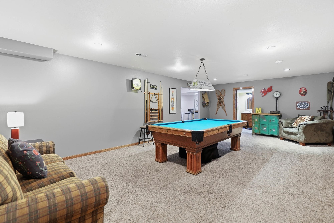
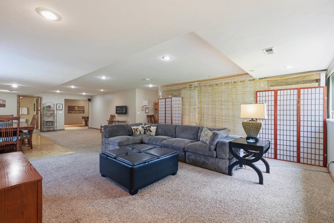
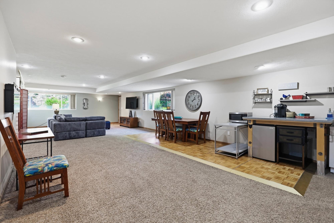
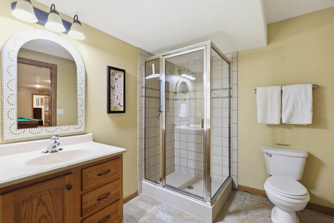
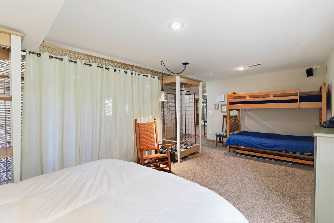
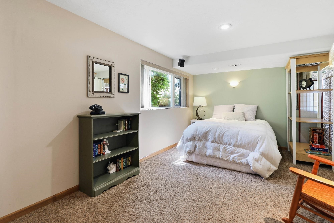
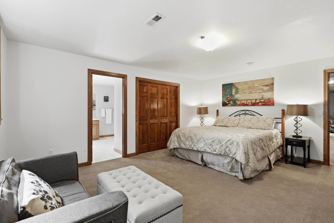
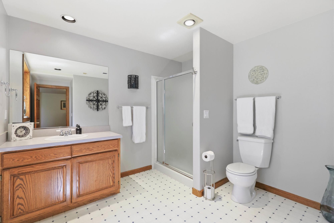
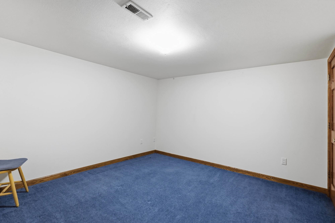
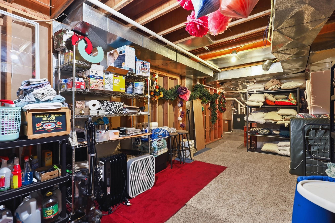
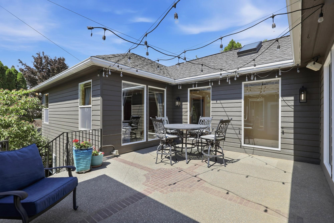
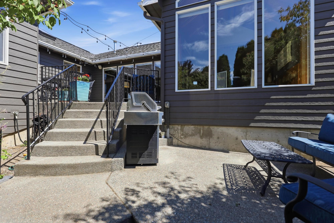
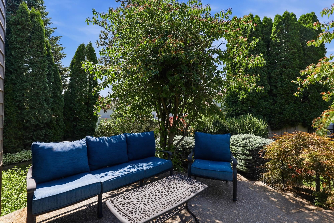
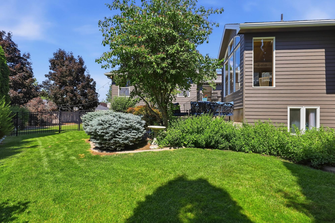
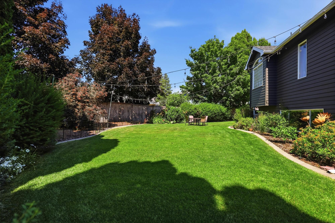
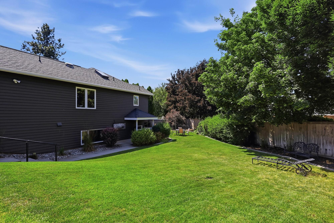
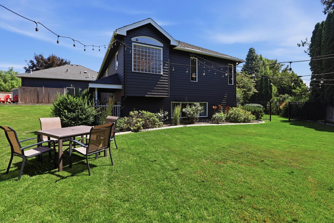
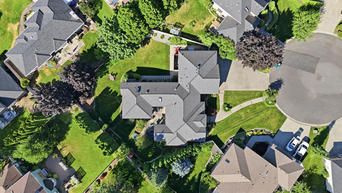
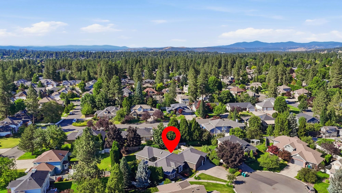
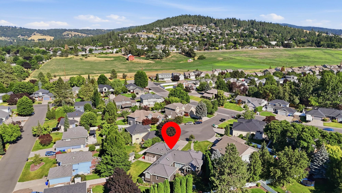
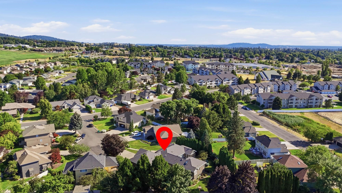
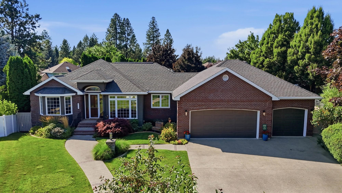
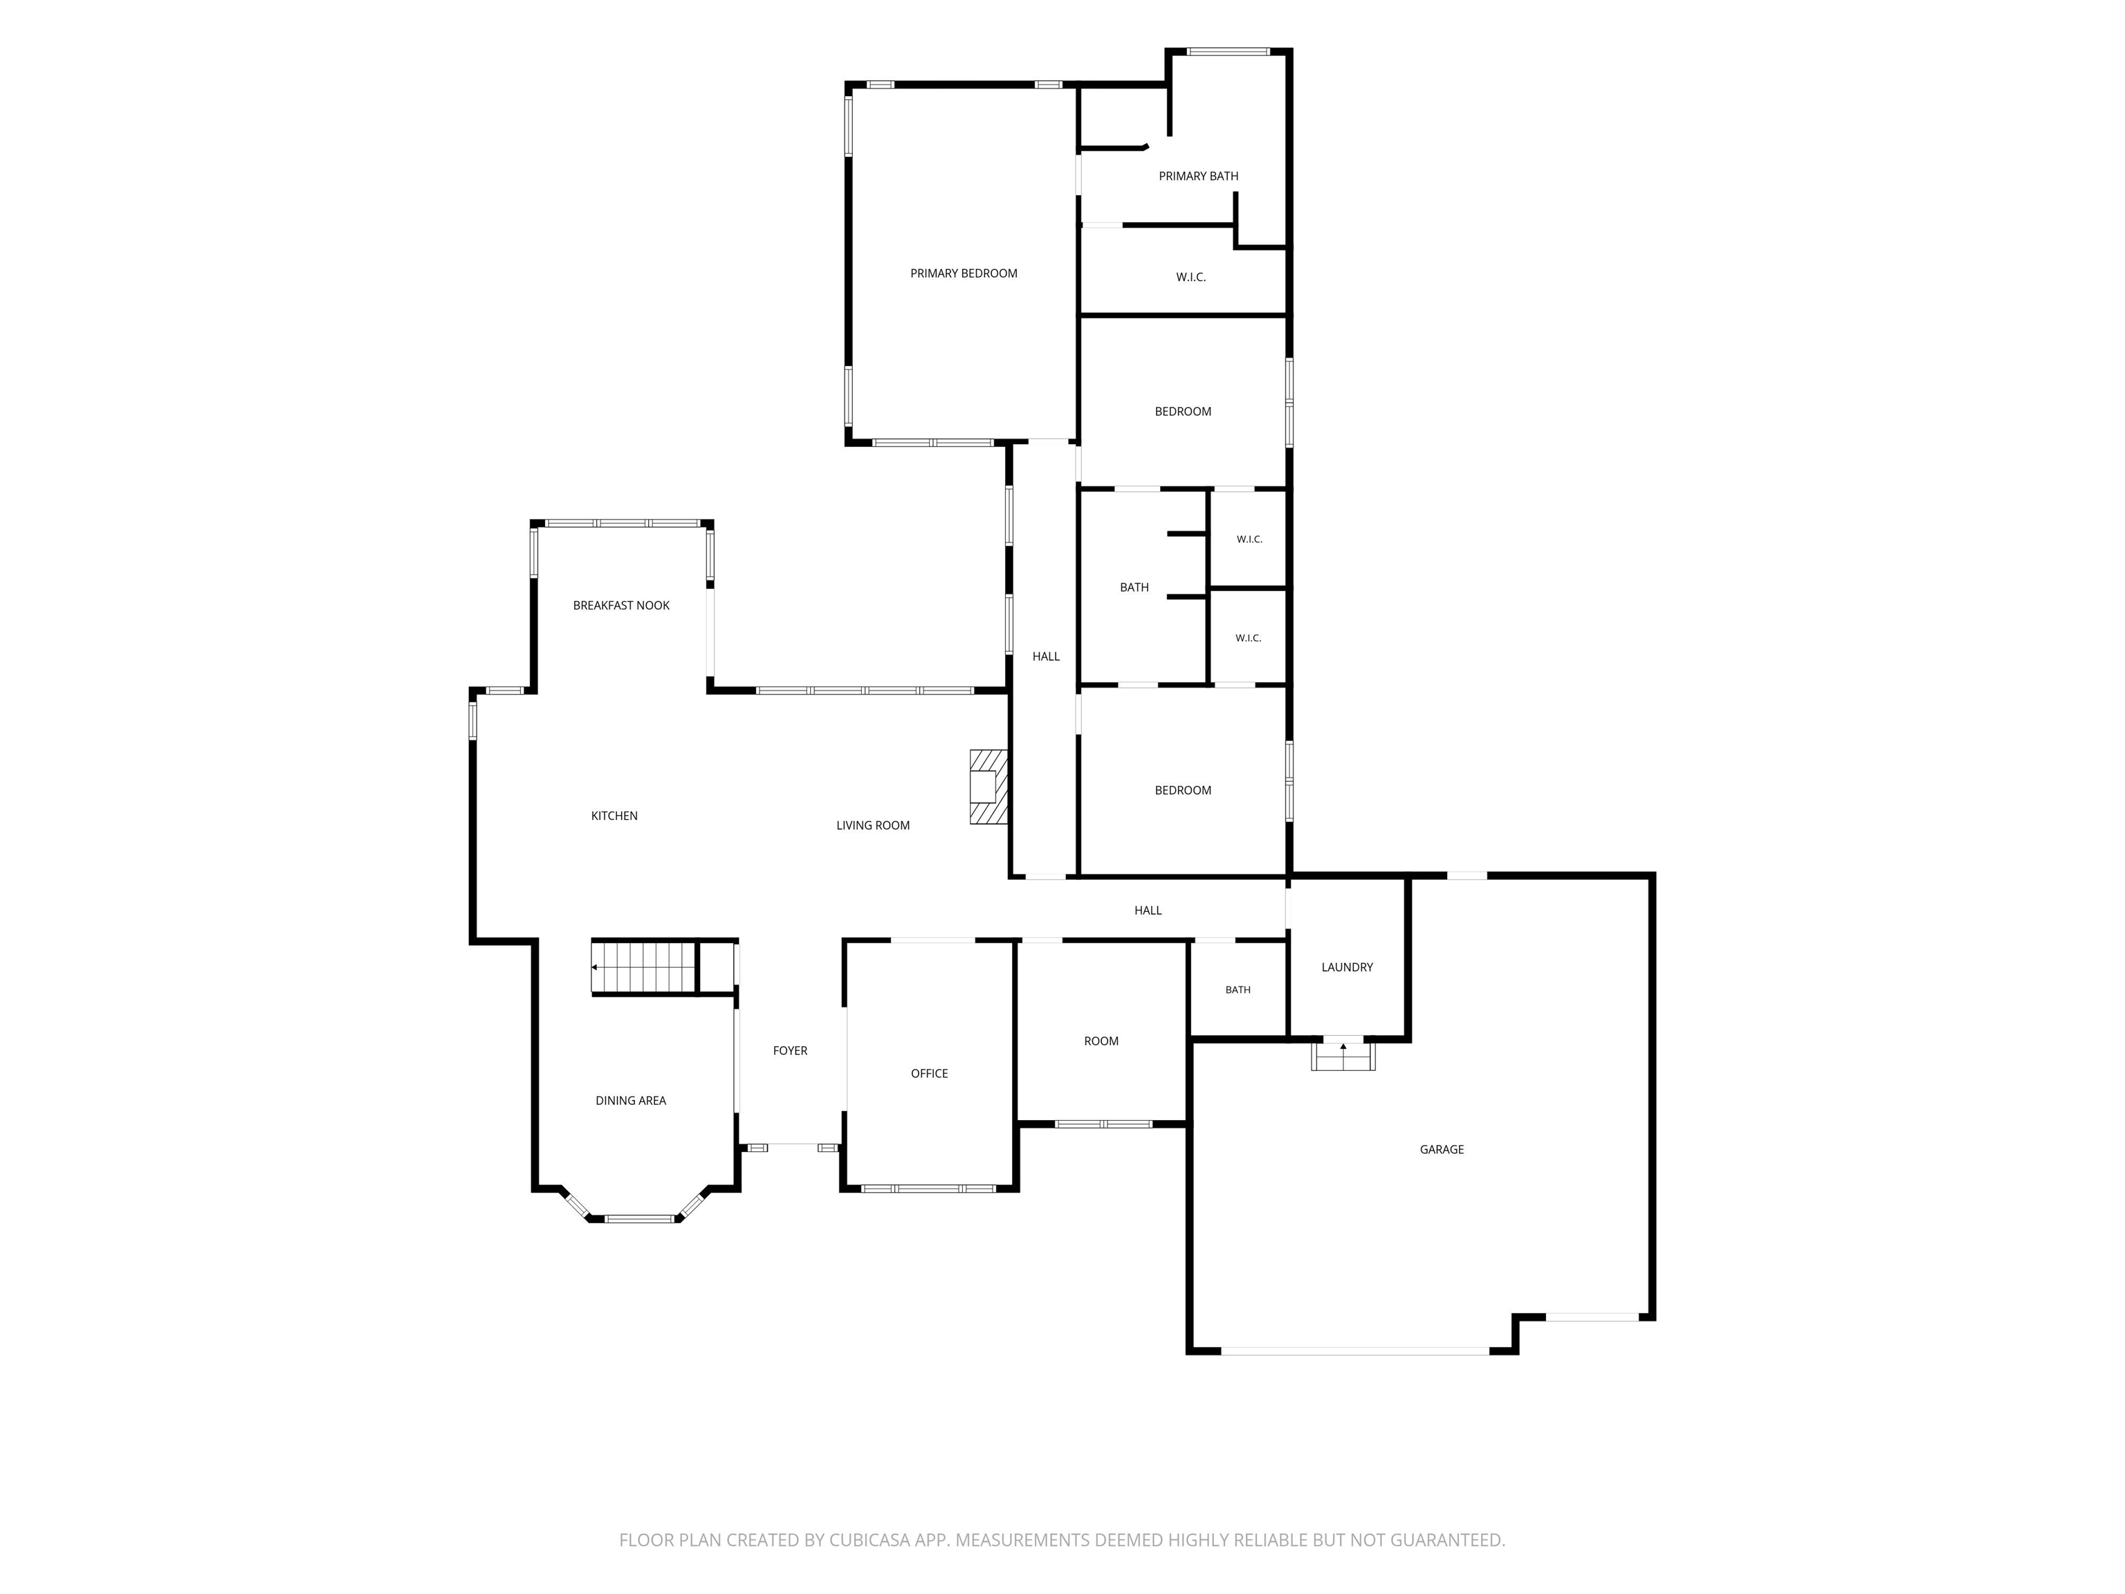
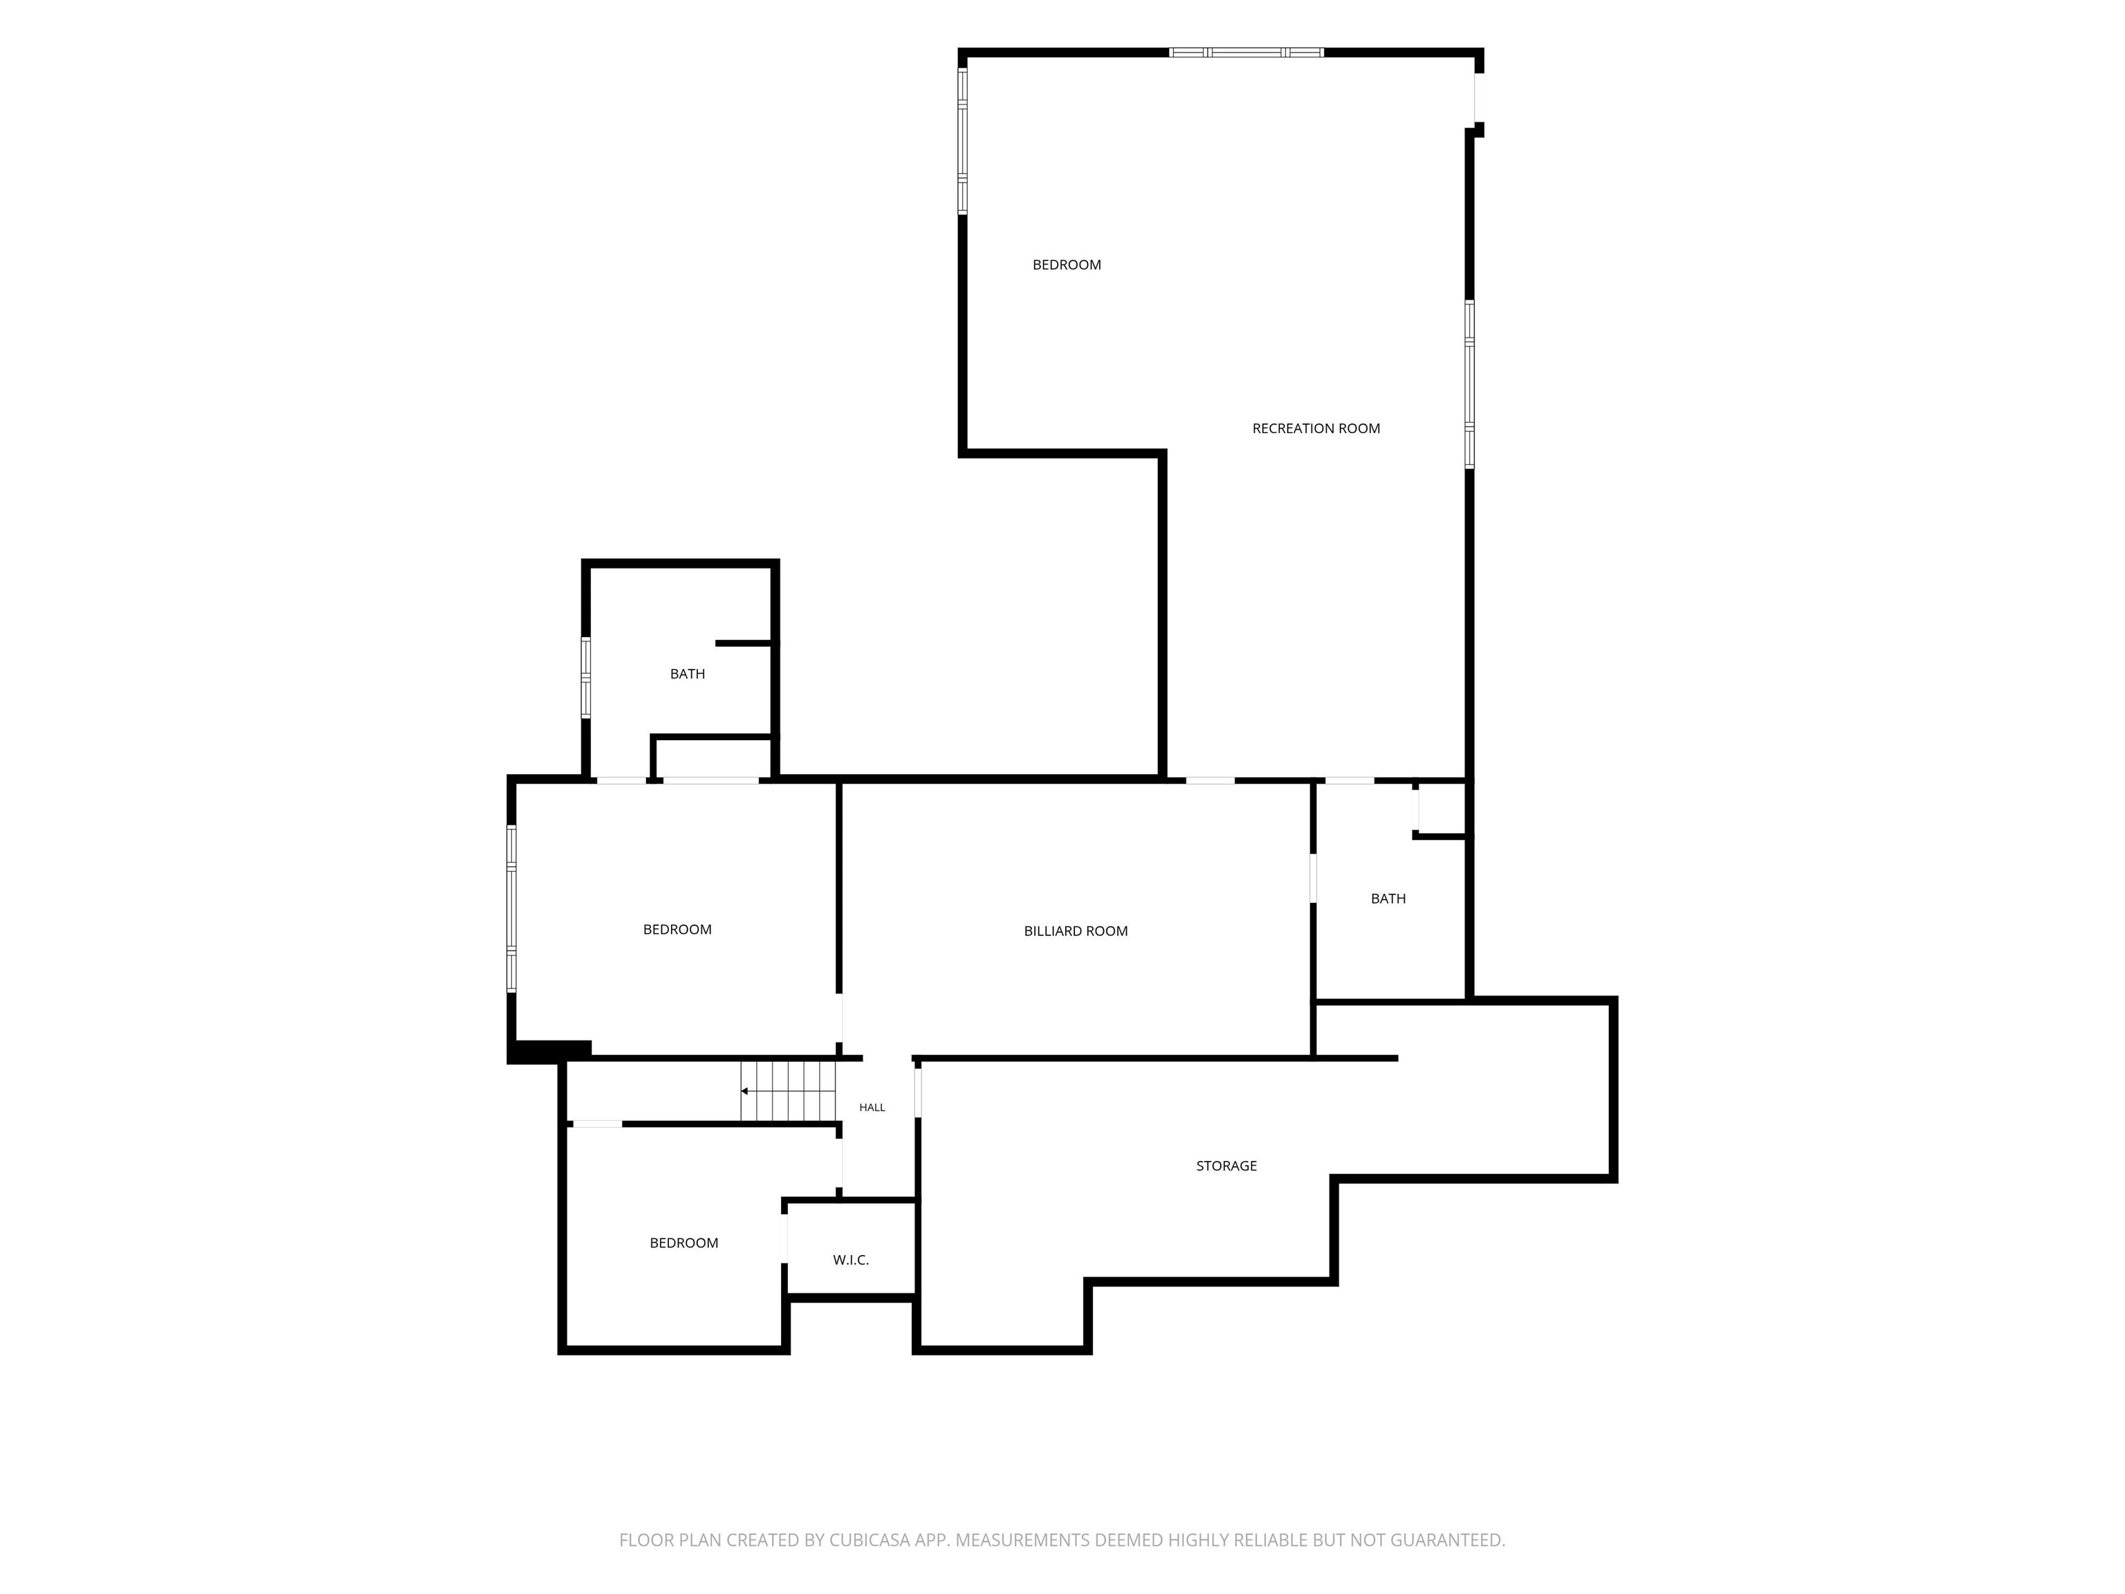
This exceptional custom rancher offers timeless craftsmanship and intelligent floor plan on a spacious cul-de-sac lot. The thoughtfully designed bedroom wing can be separated from the main living areas creating privacy. Rich hardwood floors, extensive custom millwork, solid wood doors, wainscoting, and soaring cathedral ceilings showcase the quality rarely found in today's construction. The spacious kitchen features granite countertops, abundant cabinetry & a charming breakfast nook with a beautiful tongue-and-groove wood ceiling. The inviting great room is filled with natural light and designed for gathering. Escape to the luxurious primary suite with a coffered ceiling & gorgeous bath. A main-floor office provides an ideal work-from-home space. The daylight lower level offers multiple recreation areas, a second bath, room to add additional bdrms if desired, and endless flexibility for hobbies, entertaining, or multi-generational living. Currently used as an Airbnb. Oversized 3-car door garage fits 4 cars!
Property Details
Property Type
Single Family Residence
Year Built
1993
County
Spokane
Lot Size
0.34 acres
Living Area
5,866 sqft
Price / Sqft
$153
Garage
3-car
Fireplaces
1
HOA
None
Schools
Elementary: Spokane Dist 81, Middle: Chase, High: Ferris
Days on Market
64 days
MLS #
SAR202621064
Parcel #
34031.4110
Annual Taxes
$8,128
Total Building Area
5,866 sqft
MLS Area
A211/090
MLS Class
Residential
Listing Terms
Conventional, Cash
Road Frontage
City Street, Paved Road
Street Direction
S
Listed On
Jul 16, 2026
Status Changed
Sep 16, 2026
Last MLS Update
Sep 16, 2026
MLS Branch
165
Original List Price
$945,000
School Information
Elementary
Spokane Dist 81
Middle School
Chase
High School
Ferris
Home Features & Details
Architectural Style
Construction
Structure Type
Roof
Basement
Flooring
Windows
Heating
Cooling
Utilities
Appliances
Interior Features
Fireplace Features
Patio & Porch
Parking
Lot Features
Other Structures
Listed By
Sabrina Jones-Schroeder
EXIT Real Estate Professionals
Joey Costello
Windermere North Spokane
Tour for free, no strings attached
Make a winning offer with the help of a local expert
Estimated Monthly Payment
$4,870/mo
Estimated at 6.5% APR, 30-year fixed. For informational purposes only.
Property Highlights
Location
Loading map...
Comparable Properties
Thinking of Selling?
Get Joey's Full-Service Marketing
Professional photography, targeted advertising, and expert negotiation for every Spokane home — no matter the price point.