$575,000

Joey Costello
Windermere North Spokane
Tour for free, no strings attached
Make a winning offer with the help of a local expert
About This Home
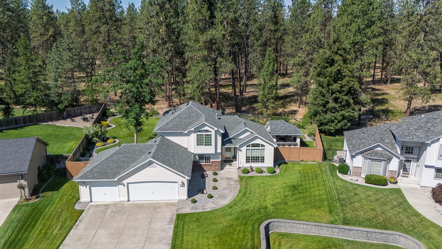
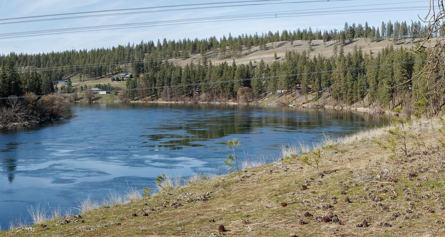
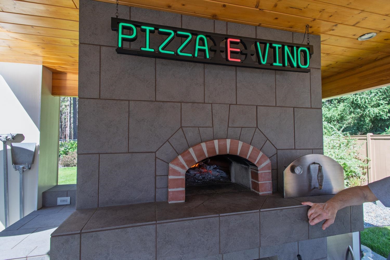
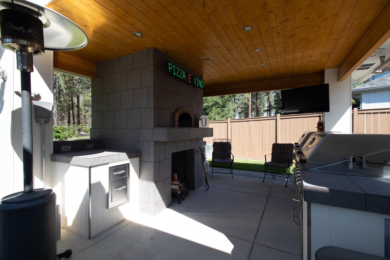
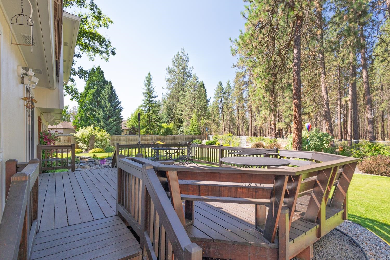
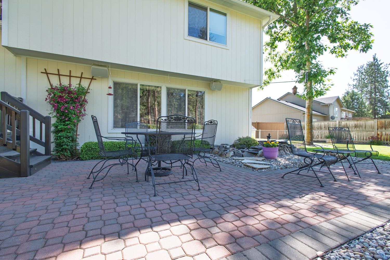
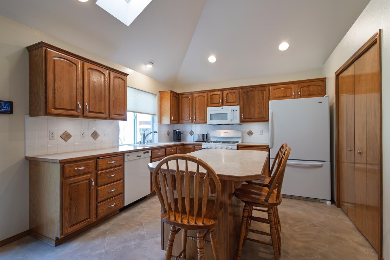
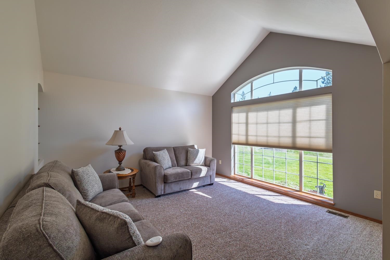
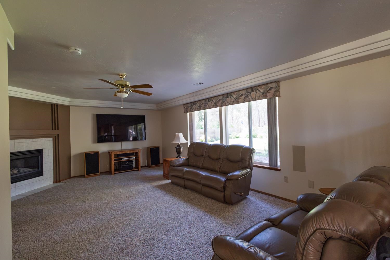
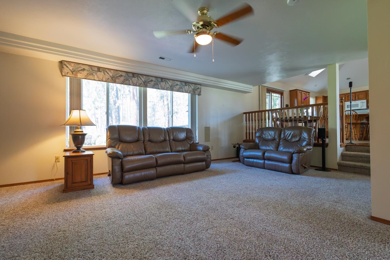
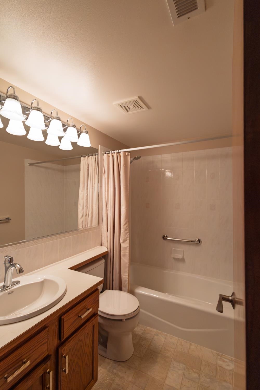
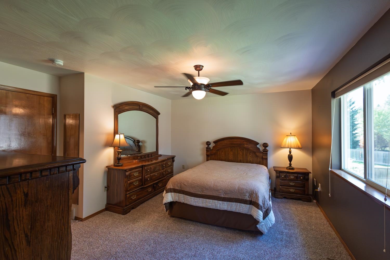
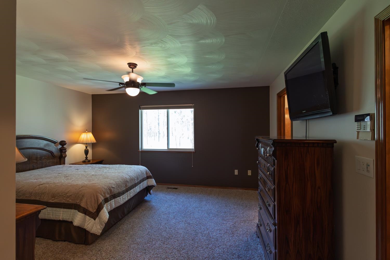
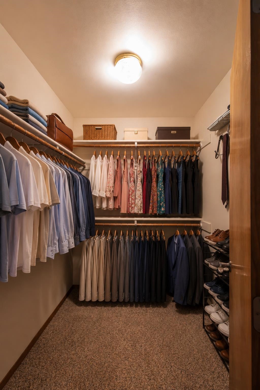
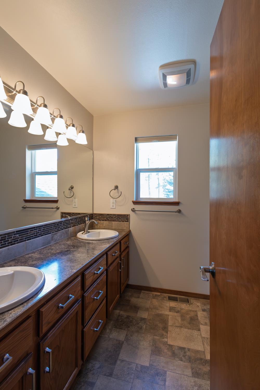
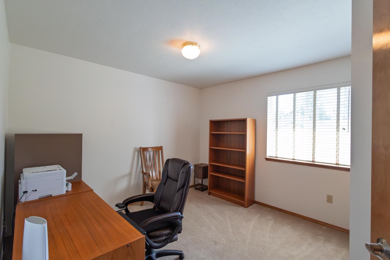
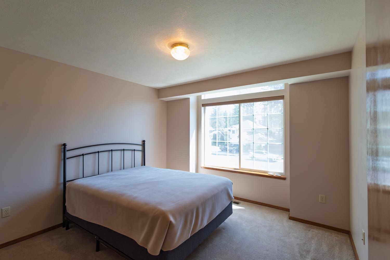
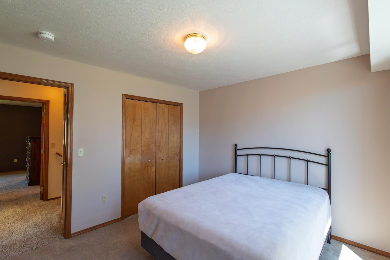
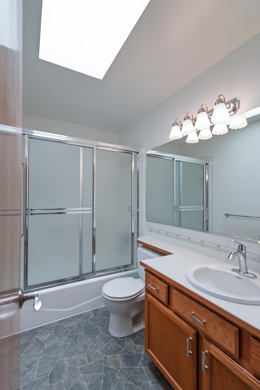
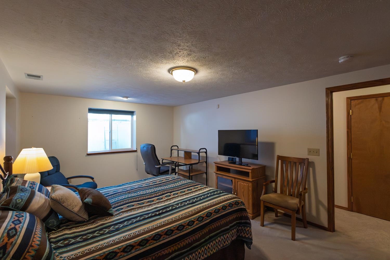
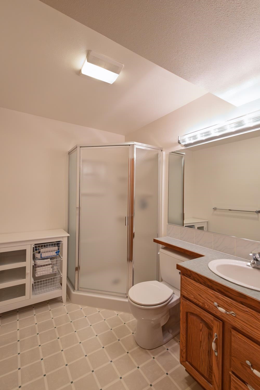
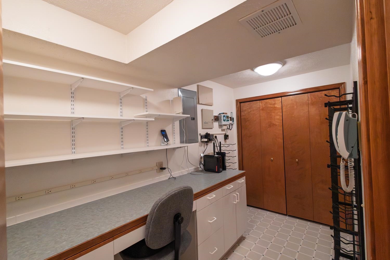
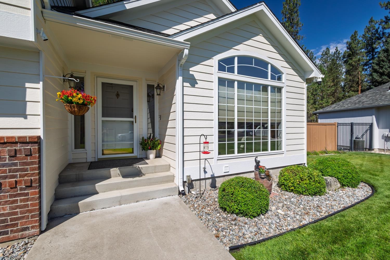
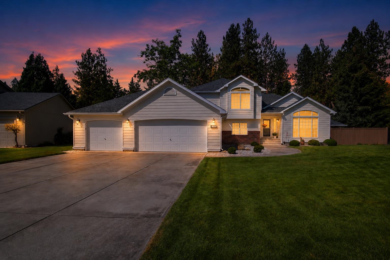
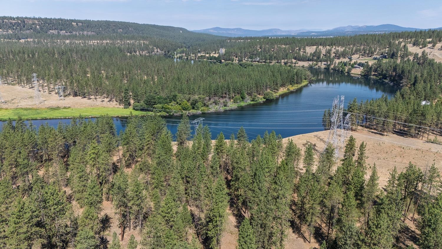
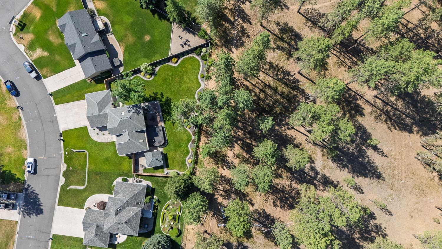
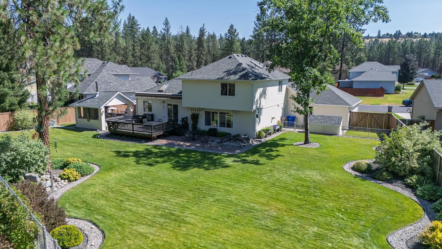
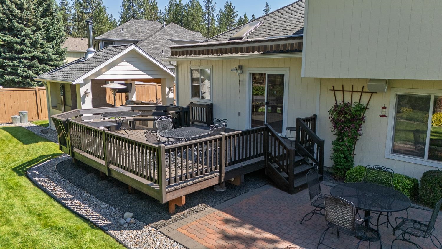
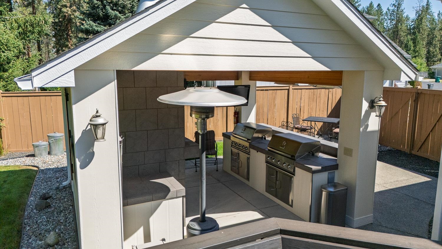
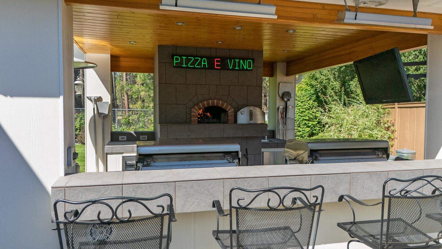
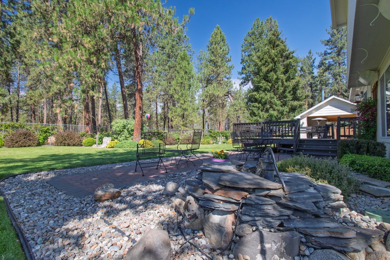
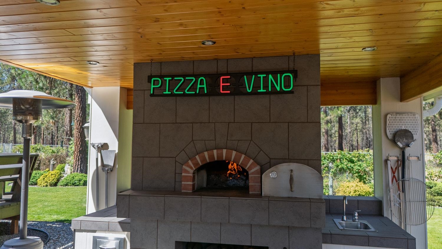
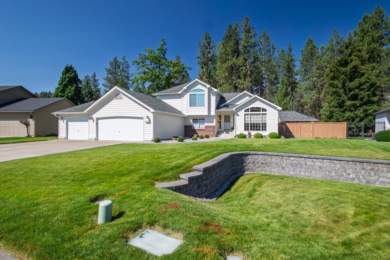
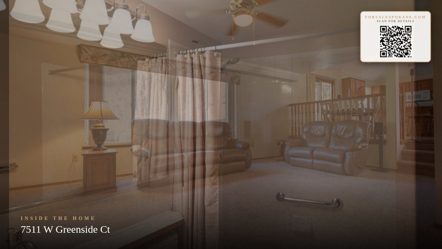
Open your back gate directly onto Riverside State Park. Take the short trail leading to the Spokane River, where fishing, hiking, snowshoeing, wildlife, and the beauty of nature become part of everyday life. Return home to the backyard’s showpiece - a dedicated outdoor pizza kitchen centered around an authentic wood-fired pizza oven, complemented by natural gas grills, bar seating, expansive deck with remote awning, paver patio, and water features. Inside, this meticulously maintained 4-level home offers 5 bedrooms (1nl), 3 3/4 baths, 2,600 sq ft of thoughtfully designed living space, central A/C, gas fireplace, skylights, remote-controlled blinds & other smart home features, oversized 3-car garage, approximately 145 feet bordering Riverside State Park lined with raspberry and blackberry bushes that reflect exceptional pride of ownership. Enjoy the serenity of nature in the Nine Mile Falls School District while living just 15-20 minutes from downtown Spokane, Fairchild AFB, and Spokane International Airport.
Sale Summary
Sold Price
$575,000
List Price
$575,000
Sale vs List
+0%
Close Date
Aug 28, 2026
Financing
Conventional
Buyer's Agent
Shivonne Roberts
Property Details
Property Type
Single Family Residence
Year Built
1997
Subdivision
Parkside on The Green
County
Spokane
Lot Size
0.35 acres
Living Area
2,600 sqft
Price / Sqft
$221
Garage
3-car
Fireplaces
1
HOA
None
Schools
Elementary: Nine Mile Falls, Middle: Lakeside, High: Lakeside
Days to Sell
42 days
MLS #
SAR202621037
Parcel #
26163.1002
Annual Taxes
$4,877
Total Building Area
2,600 sqft
MLS Area
A331/148
MLS Class
Residential
Listing Terms
FHA, VA Loan, Conventional, Cash
Road Frontage
City Street, Paved Road
Street Direction
W
MLS Status
Sold
Listed On
Jul 16, 2026
Went Pending
Jul 18, 2026
Status Changed
Sep 6, 2026
Last MLS Update
Sep 18, 2026
MLS Branch
694
School Information
Elementary
Nine Mile Falls
Middle School
Lakeside
High School
Lakeside
Home Features & Details
Architectural Style
Construction
Structure Type
Roof
Basement
Flooring
Windows
Heating
Cooling
Utilities
Appliances
Interior Features
Fireplace Features
Patio & Porch
Views
Parking
Lot Features
Other Structures
Listed By
Ronald McIntire
Choice Realty
Joey Costello
Windermere North Spokane
Tour for free, no strings attached
Make a winning offer with the help of a local expert
Estimated Monthly Payment
$3,115/mo
Estimated at 6.5% APR, 30-year fixed. For informational purposes only.
Property Highlights
Location
Loading map...
Comparable Properties
Thinking of Selling?
Get Joey's Full-Service Marketing
Professional photography, targeted advertising, and expert negotiation for every Nine Mile Falls home — no matter the price point.