$339,900
Reduced 7% · Save $25,100
Joey Costello
Windermere North Spokane
Tour for free, no strings attached
Make a winning offer with the help of a local expert
About This Home
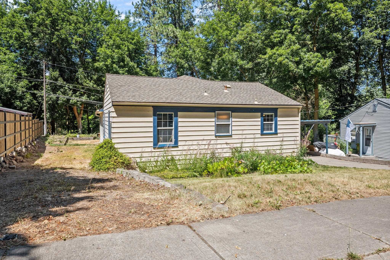
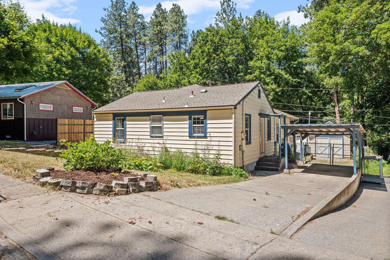
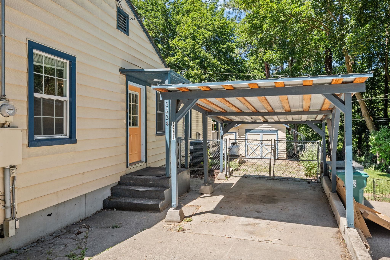
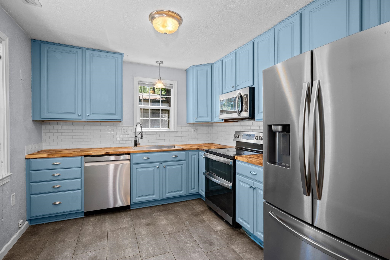
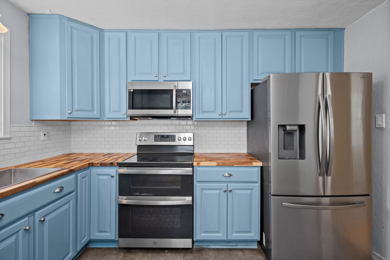
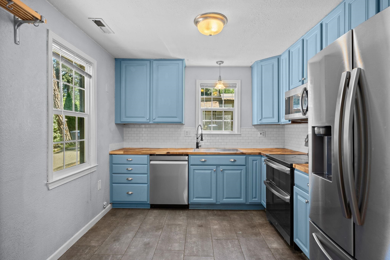
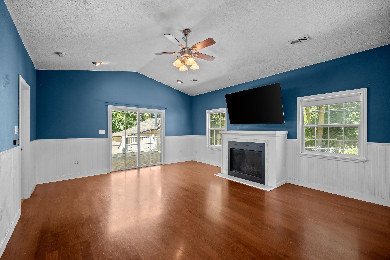
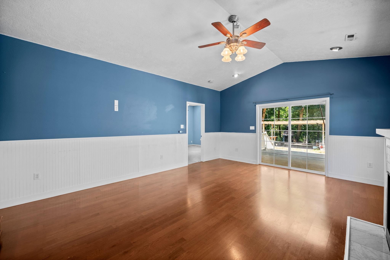
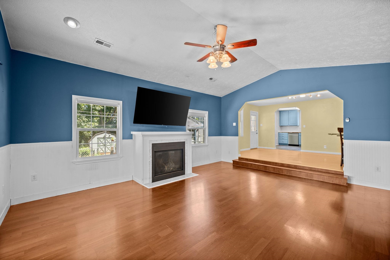
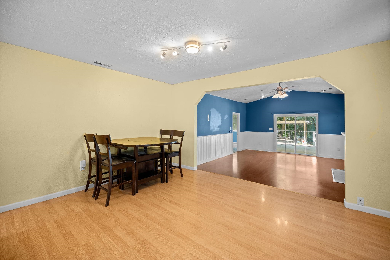
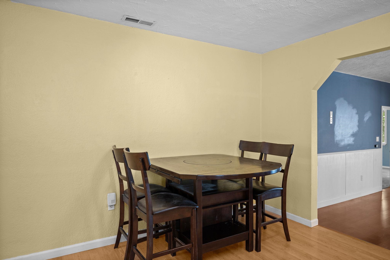
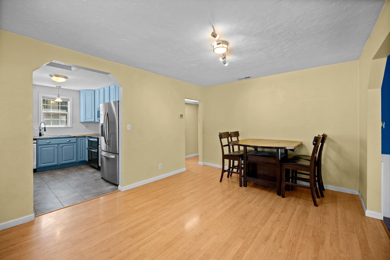
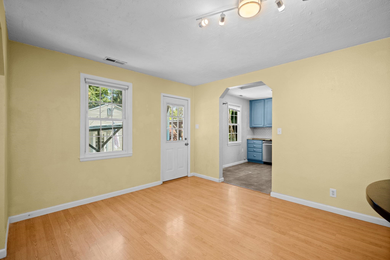
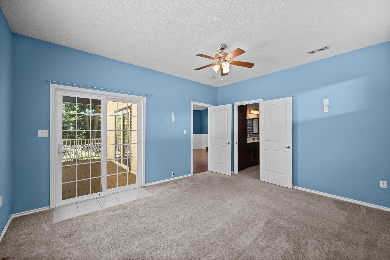
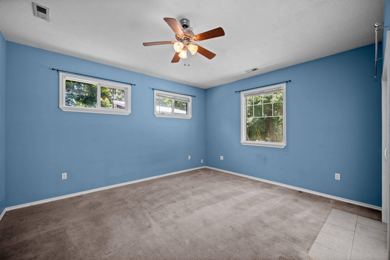
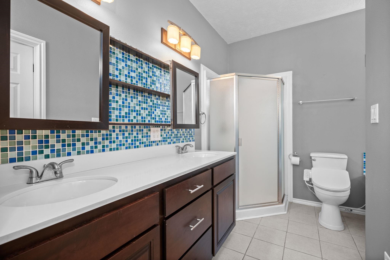
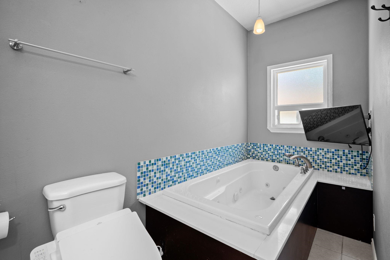
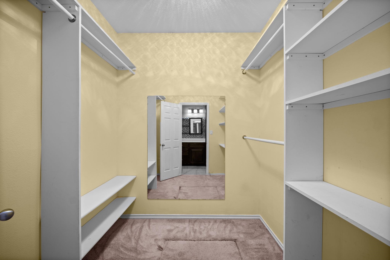
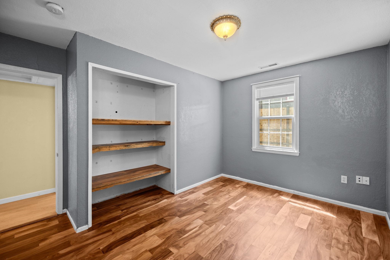
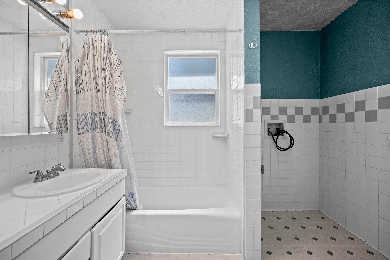
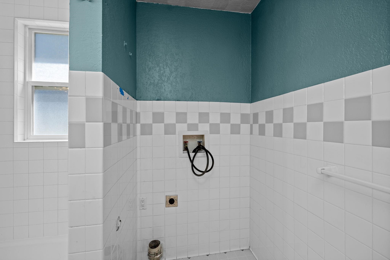
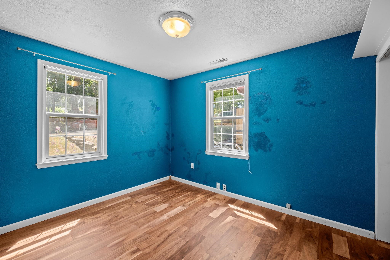
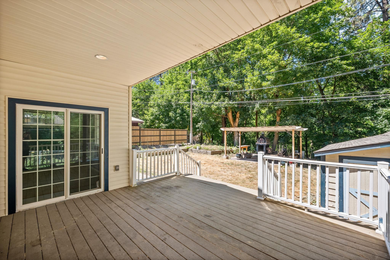
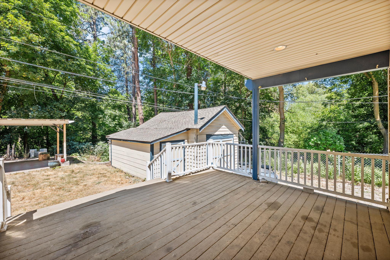
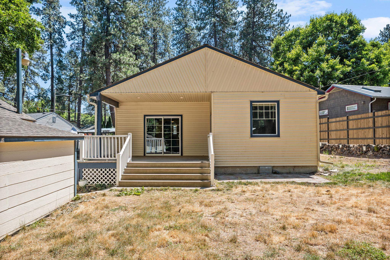
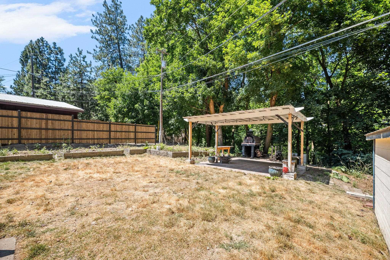
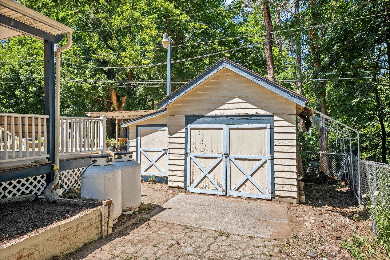
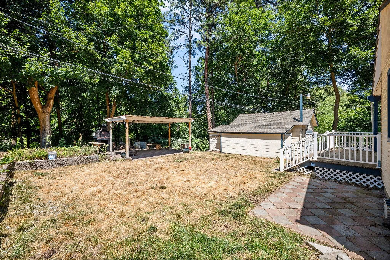
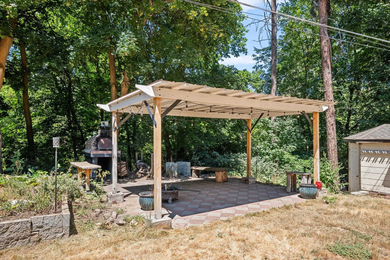
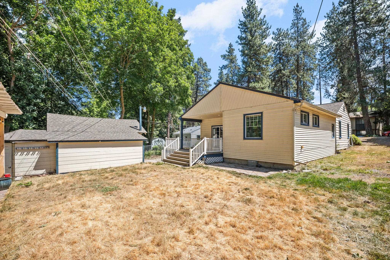
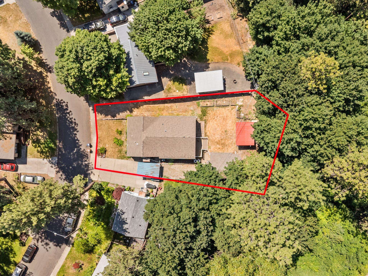
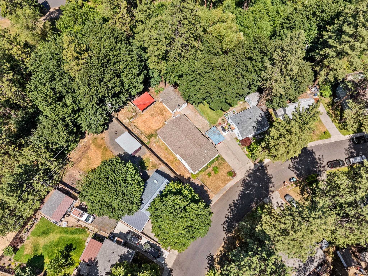
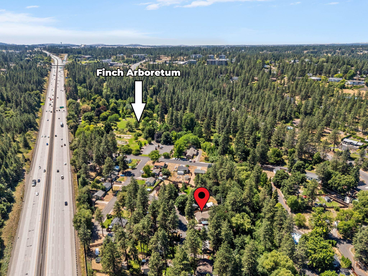
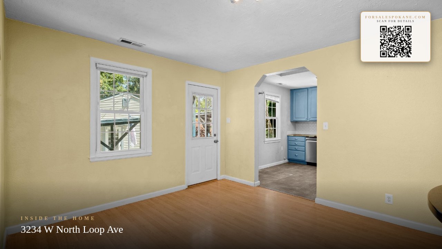
There’s more here than meets the eye! This surprisingly spacious one-level home offers 1,344 sq ft with 3 bedrooms and 2 full bathrooms, including a true primary suite with private bath and direct access to the back deck. Inside, you’ll find an updated kitchen, wood floors, a sunken living room with gas fireplace, and a layout that makes great use of the space. But the real surprise is out back. Garden Springs Creek runs along the backyard, creating a peaceful setting just minutes from downtown. Enjoy the creek from the Trex deck, plus a fenced yard, detached garage, storage shed, RV parking and no HOA. Near Finch Arboretum with convenient freeway and Fairchild access. If you’ve been scrolling past this one based on the front photo, take a second look—the inside and backyard will surprise you.
Property Details
Property Type
Single Family Residence
Year Built
1942
County
Spokane
Lot Size
0.17 acres
Living Area
1,344 sqft
Price / Sqft
$253
Garage
1-car
Fireplaces
1
HOA
None
Schools
Elementary: Spokane Dist 81, Middle: Sacajawea, High: Lewis & Clark
Days on Market
65 days
MLS #
SAR202621002
Parcel #
25234.3406
Total Building Area
1,344 sqft
MLS Area
A220/038
MLS Class
Residential
Listing Terms
FHA, VA Loan, Conventional, Cash
Road Frontage
City Street, Paved Road
Street Direction
W
Listed On
Jul 16, 2026
Status Changed
Sep 16, 2026
Last MLS Update
Sep 19, 2026
MLS Branch
1180
Original List Price
$365,000
School Information
Elementary
Spokane Dist 81
Middle School
Sacajawea
High School
Lewis & Clark
Home Features & Details
Architectural Style
Construction
Structure Type
Roof
Basement
Flooring
Windows
Heating
Utilities
Appliances
Interior Features
Fireplace Features
Patio & Porch
Views
Waterfront
Parking
Lot Features
Listed By
Billy Deese
Deese Real Estate
Joey Costello
Windermere North Spokane
Tour for free, no strings attached
Make a winning offer with the help of a local expert
Estimated Monthly Payment
$1,841/mo
Estimated at 6.5% APR, 30-year fixed. For informational purposes only.
Property Highlights
Location
Loading map...
Comparable Properties
Thinking of Selling?
Get Joey's Full-Service Marketing
Professional photography, targeted advertising, and expert negotiation for every Spokane home — no matter the price point.