$799,900
Reduced 6% · Save $55,100
Joey Costello
Windermere North Spokane
Tour for free, no strings attached
Make a winning offer with the help of a local expert
About This Home
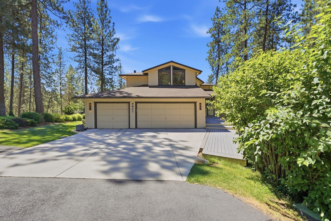
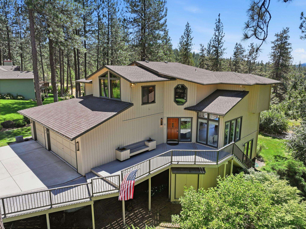
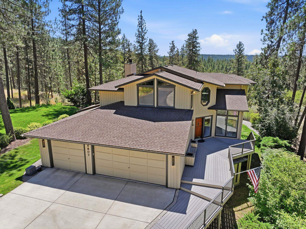
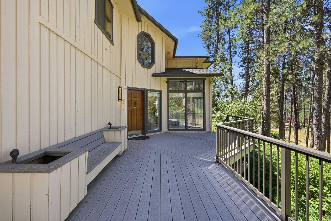
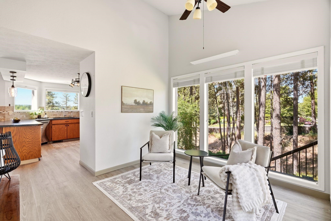
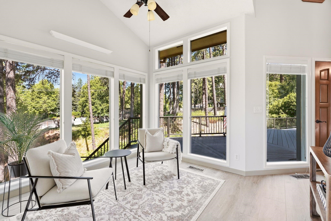
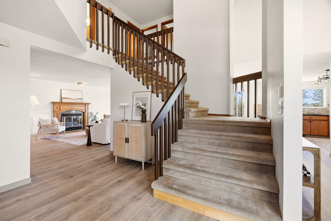
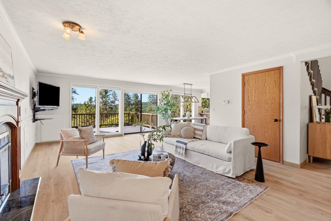
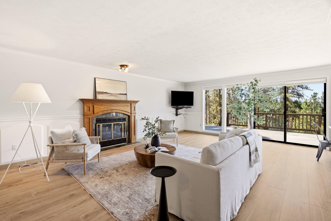
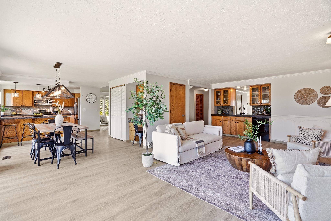
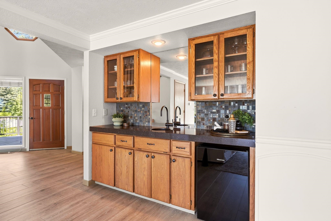
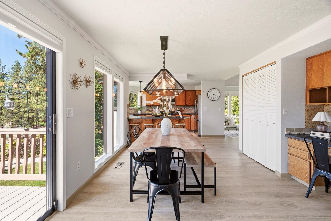
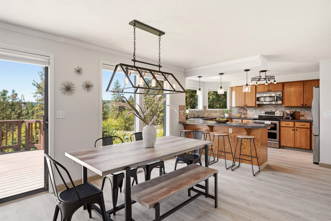
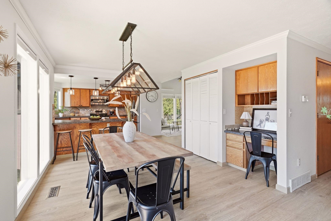
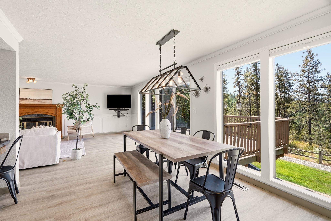
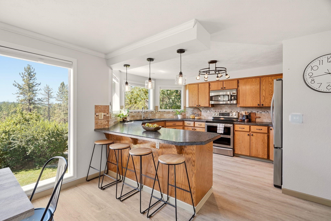
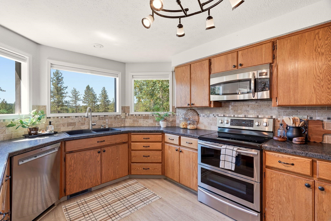
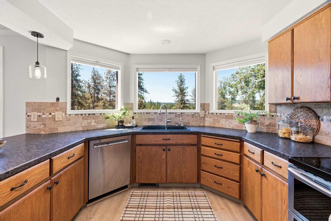
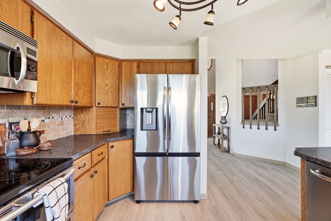
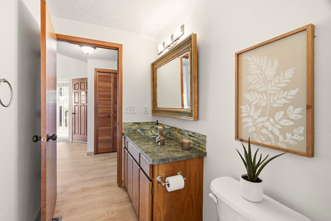
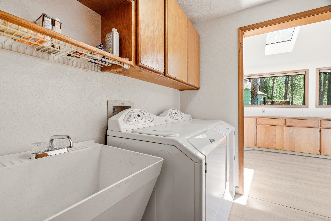
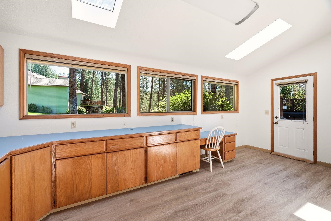
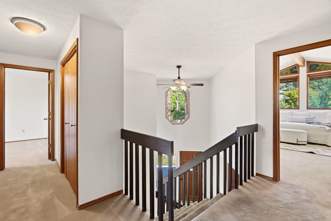
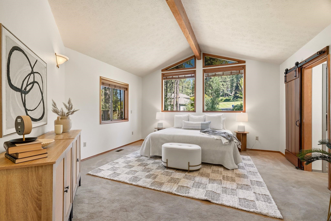
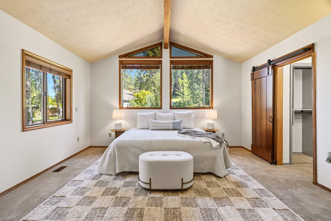
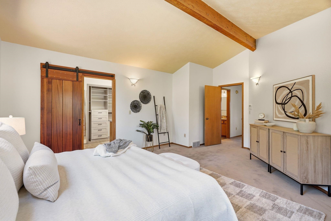
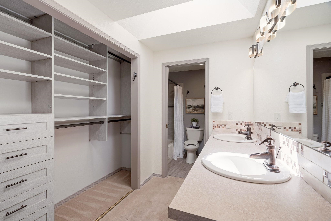
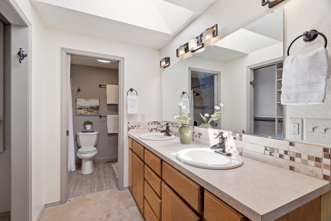
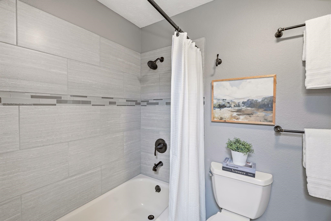
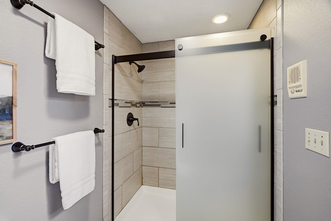
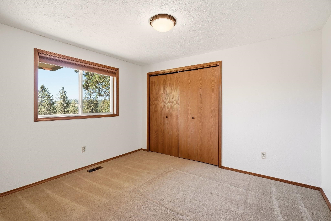
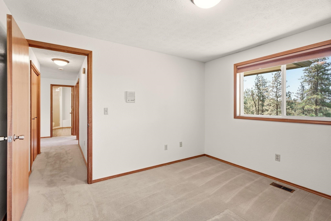
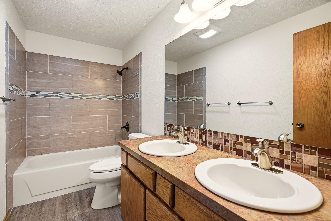
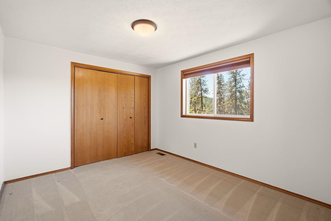
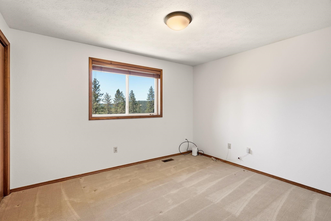
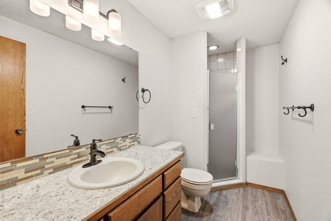
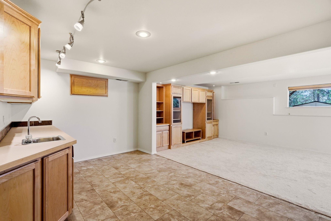
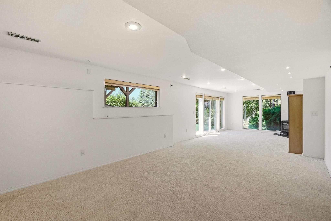
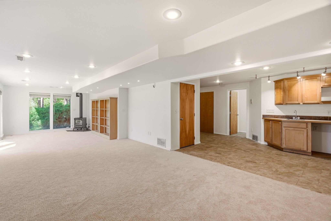
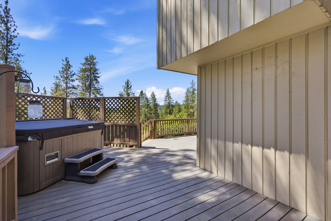
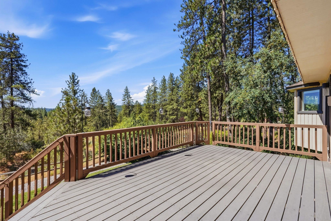
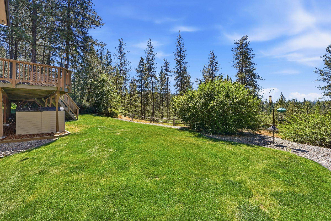
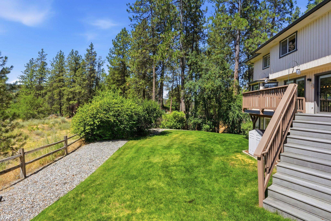
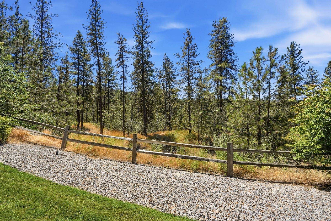
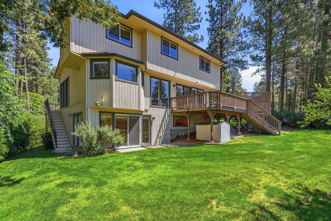
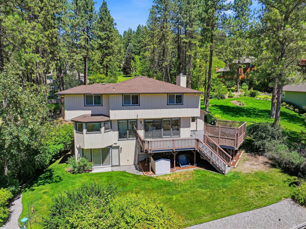
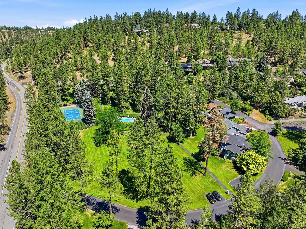
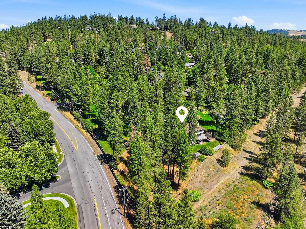
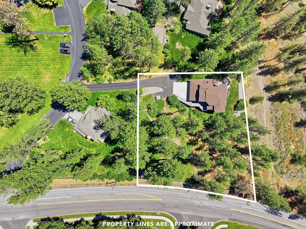
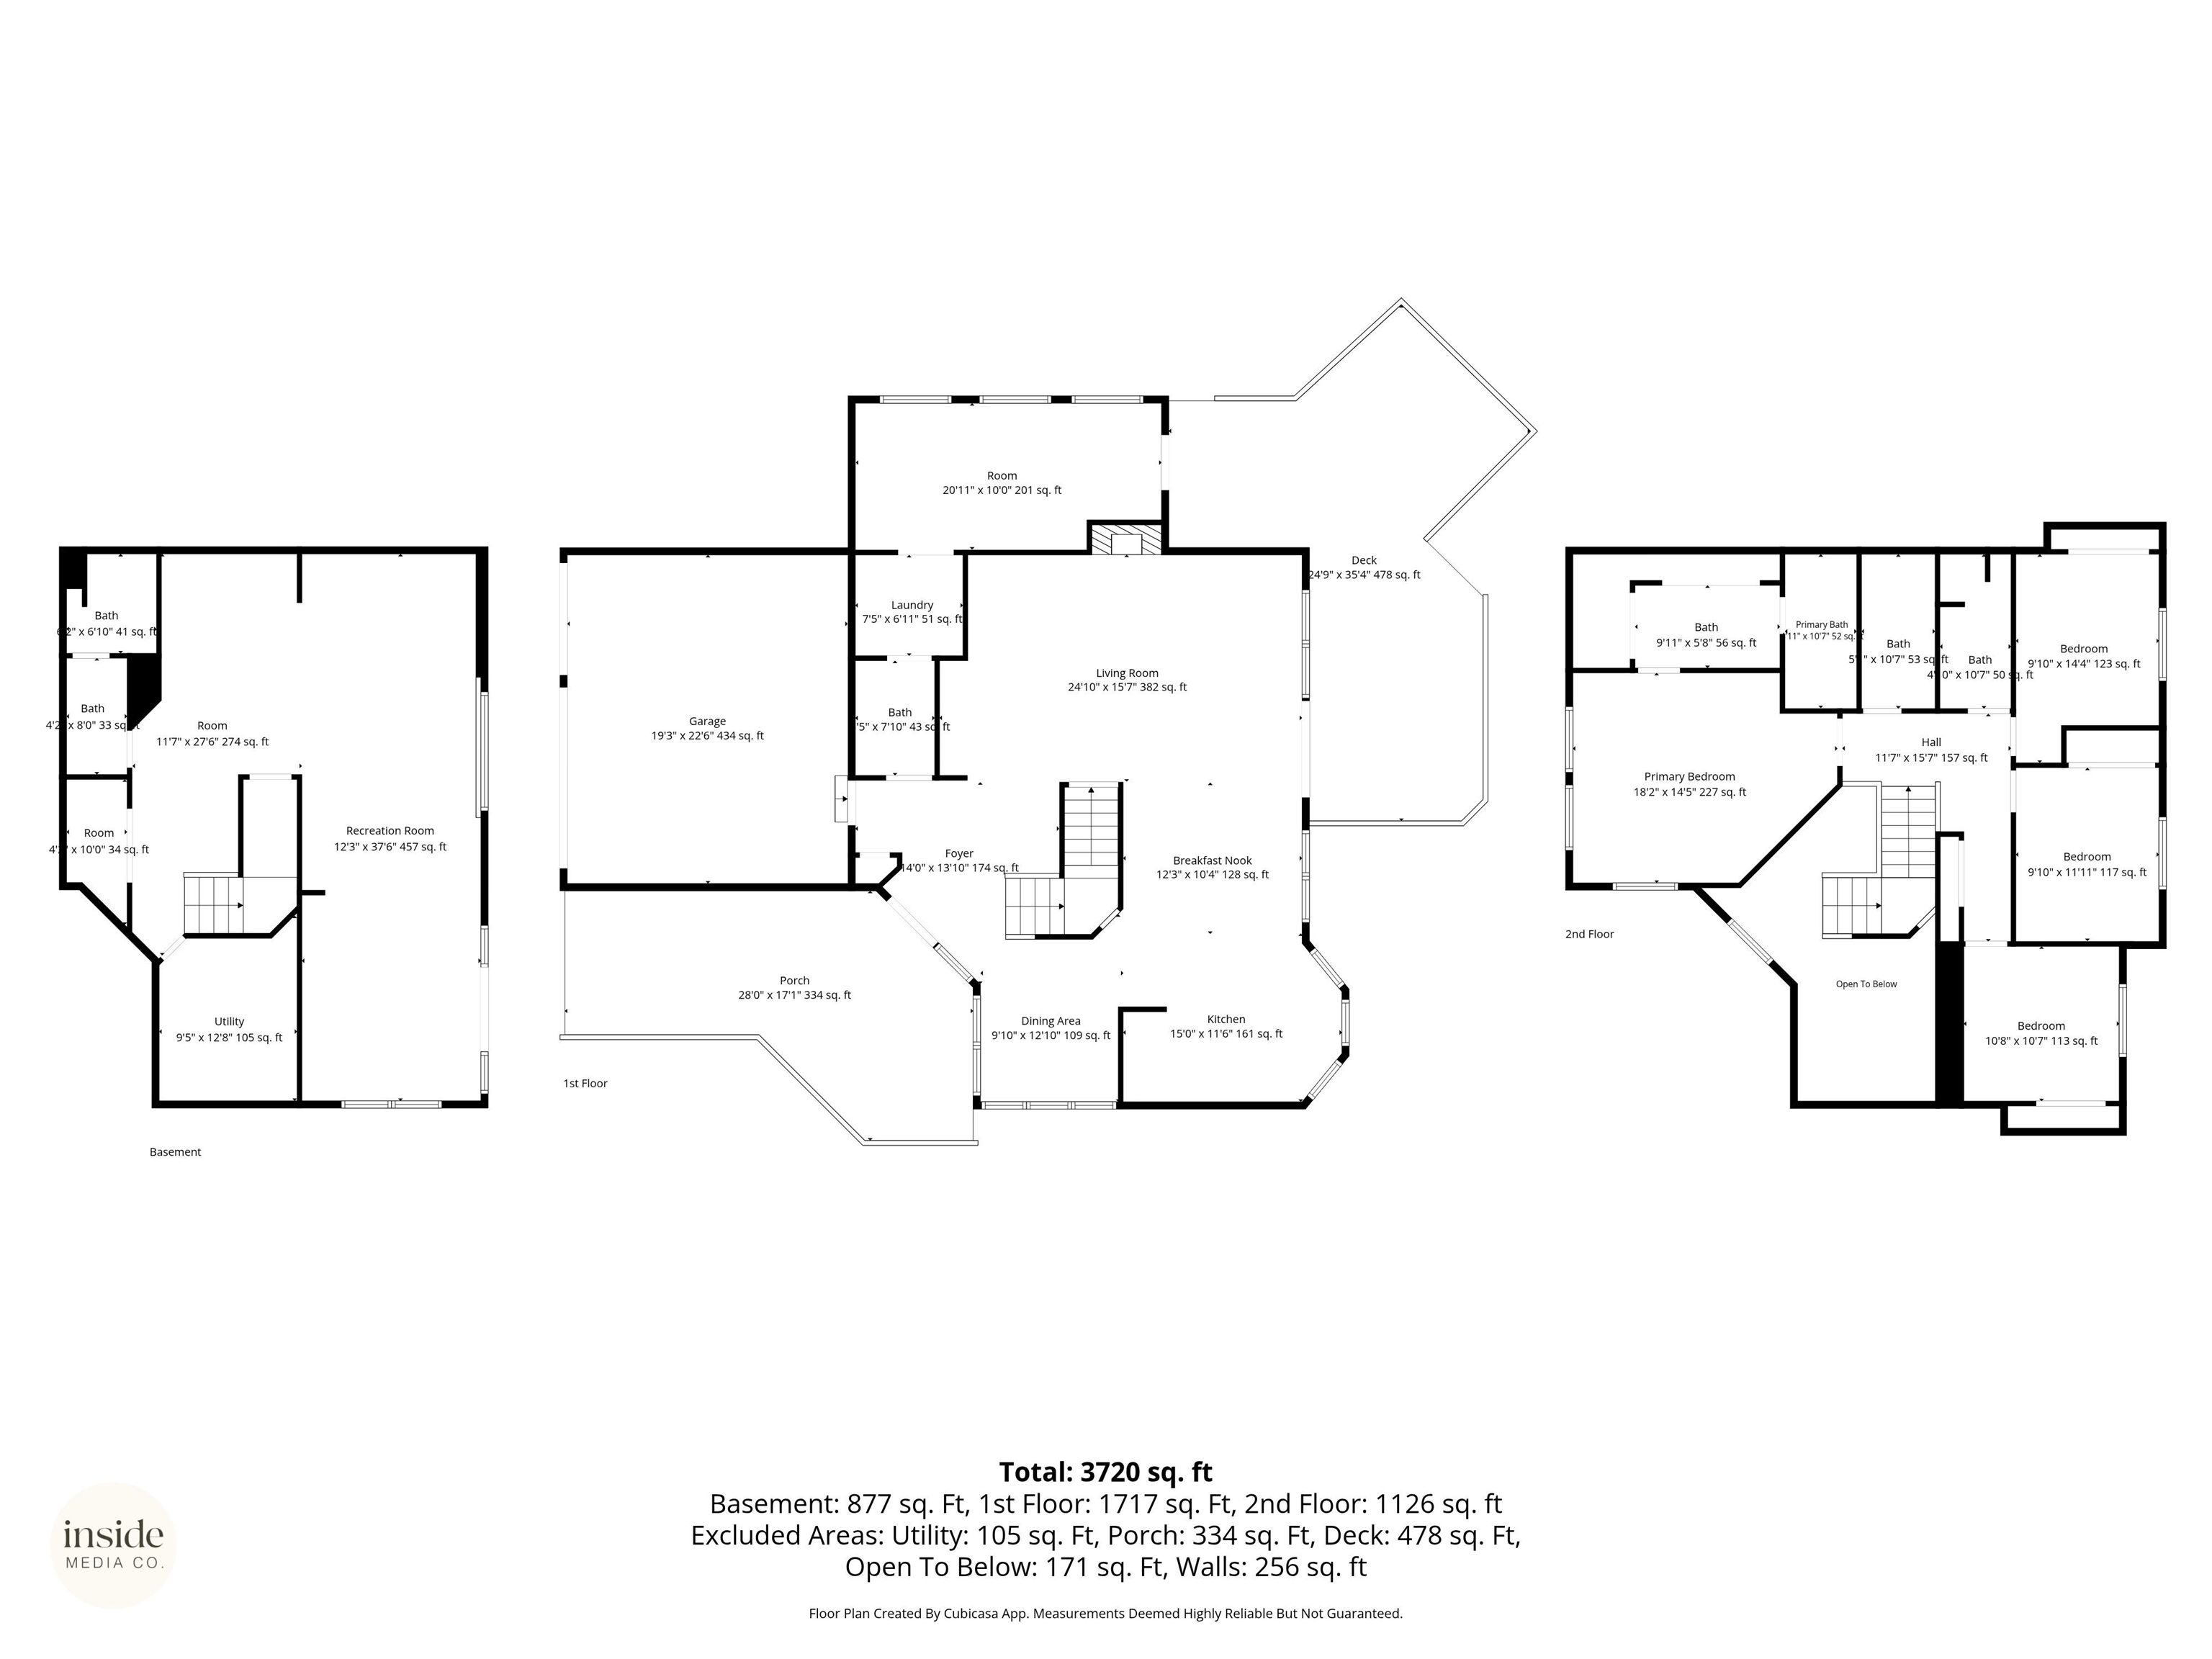
Tucked among towering pines on nearly an acre in The Pines, this 3,656sf 4BD/4.5BA home sits on a wide, mature lot shaded by a pear tree, with treetop views and a sense of privacy that's rare this close to everything. Upstairs brings a rare layout: a spacious primary suite with a custom California Closet system, plus 3 additional bedrooms and 3 full baths all on the same floor. Trails run right out the door, and deer, fox, and moose wander through. The HOA covers the pool, sport court, landscaping, snow removal, and water/sewer. The main level offers a spacious living, kitchen, and dining space, a 3-car garage, and a large mudroom with its own half bath, tucked between the garage and back deck. That composite deck overlooks a private, southwest-facing yard framed by mature trees, made for hot-tub evenings and BBQs. Below, a walkout basement adds a second living space with a wet bar and a home gym. Room to gather, room to breathe, all in the pines. Just 12 minutes to hospitals and downtown.
Property Details
Property Type
Single Family Residence
Year Built
1985
Subdivision
The Pines
County
Spokane
Lot Size
0.91 acres
Living Area
3,656 sqft
Price / Sqft
$219
Garage
3-car
Fireplaces
1
HOA
Yes
Schools
Elementary: Spokane Dist 81, Middle: Peperzak, High: Lewis & Clark
Days on Market
65 days
MLS #
SAR202620967
Parcel #
34081.0101
Total Building Area
3,656 sqft
MLS Area
A211/090
MLS Class
Residential
Listing Terms
FHA, VA Loan, Conventional, Cash
Road Frontage
Private Road, Paved Road
Listed On
Jul 15, 2026
Status Changed
Sep 17, 2026
Last MLS Update
Sep 18, 2026
MLS Branch
1069
Original List Price
$855,000
School Information
Elementary
Spokane Dist 81
Middle School
Peperzak
High School
Lewis & Clark
Home Features & Details
Architectural Style
Construction
Structure Type
Roof
Basement
Flooring
Windows
Heating
Cooling
Appliances
Interior Features
Fireplace Features
Exterior Features
Patio & Porch
Pool Features
Views
Parking
Lot Features
Community Features
Other Structures
Listed By
Desiree Renshaw
eXp Realty, LLC
Joey Costello
Windermere North Spokane
Tour for free, no strings attached
Make a winning offer with the help of a local expert
Estimated Monthly Payment
$4,333/mo
Estimated at 6.5% APR, 30-year fixed. For informational purposes only.
Property Highlights
Location
Loading map...
Comparable Properties
Thinking of Selling?
Get Joey's Full-Service Marketing
Professional photography, targeted advertising, and expert negotiation for every Spokane home — no matter the price point.