$280,000

Joey Costello
Windermere North Spokane
Tour for free, no strings attached
Make a winning offer with the help of a local expert
About This Home
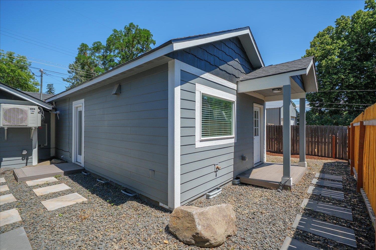
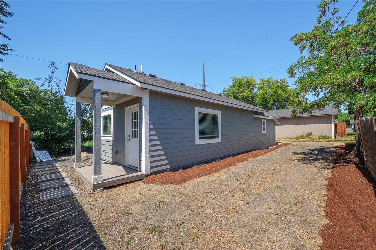
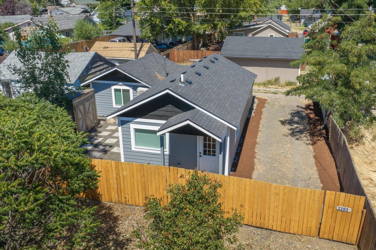
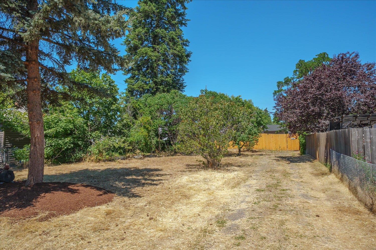
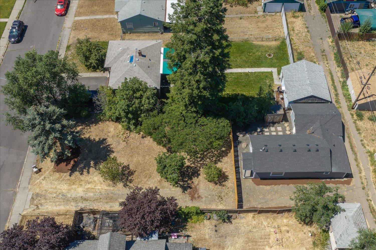
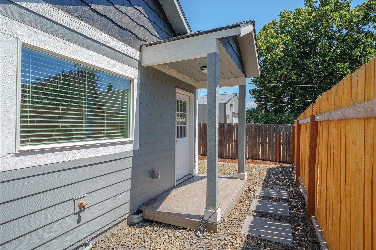
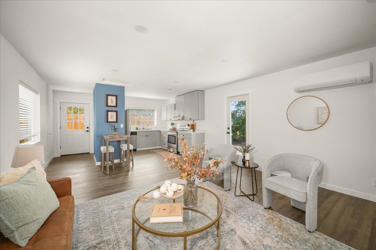
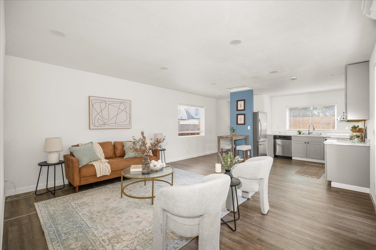
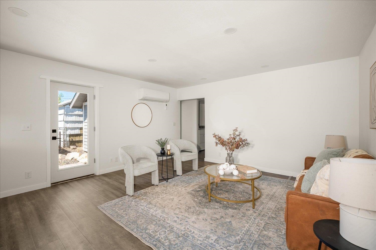
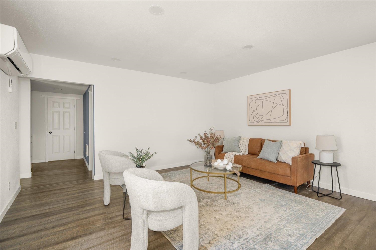
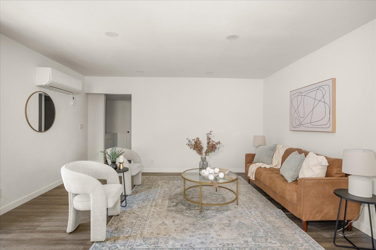
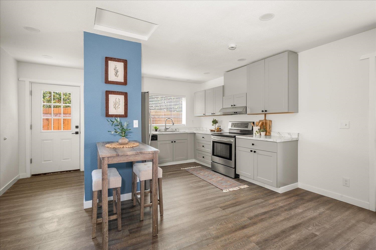
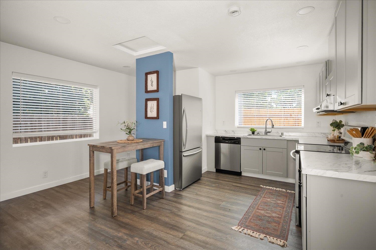
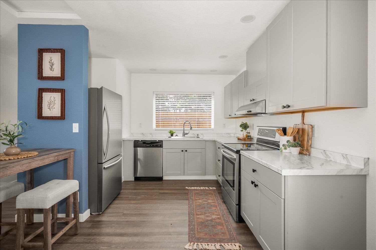
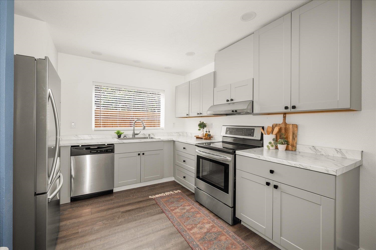
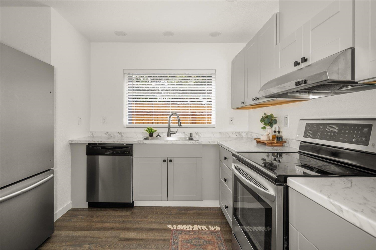
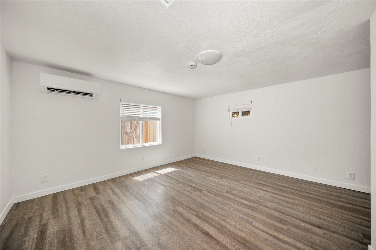
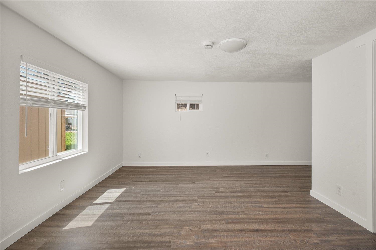
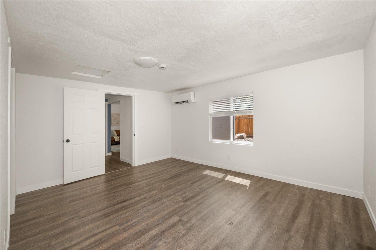
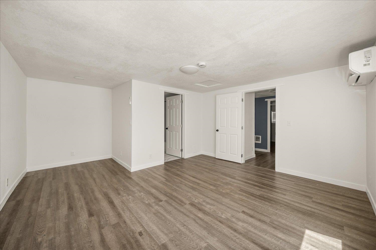
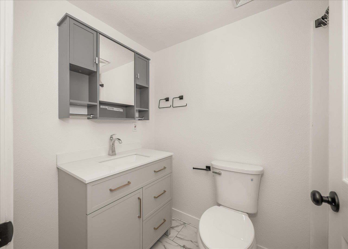
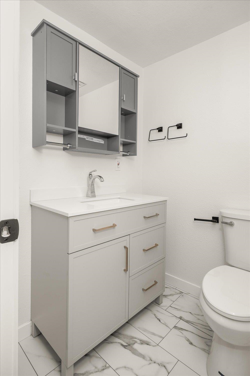
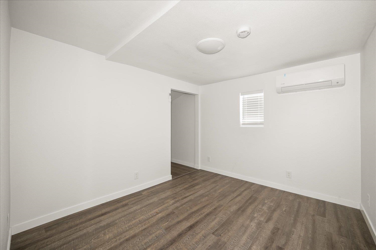
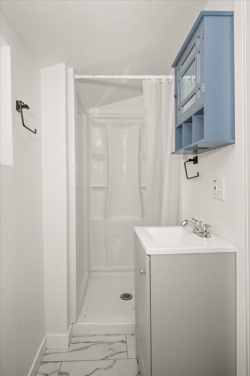
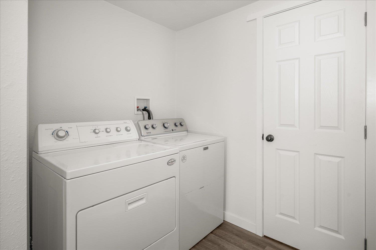
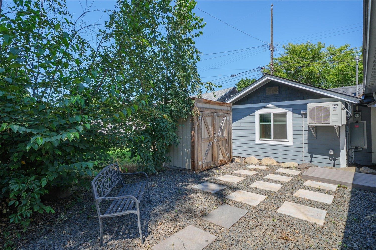
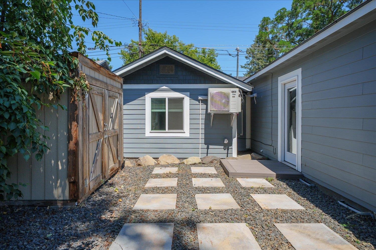
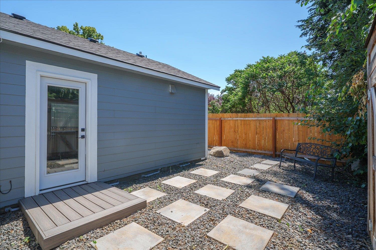
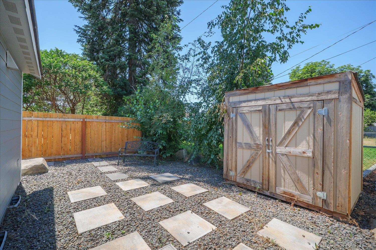
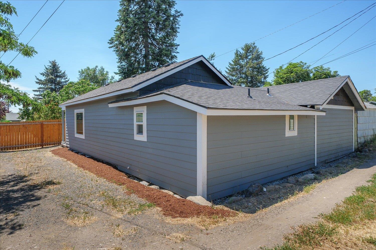
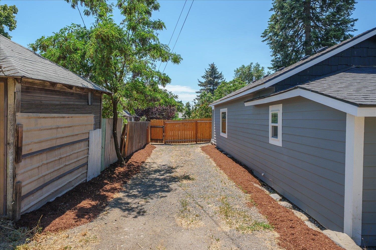
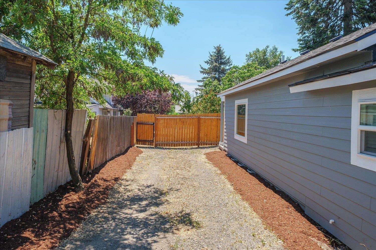
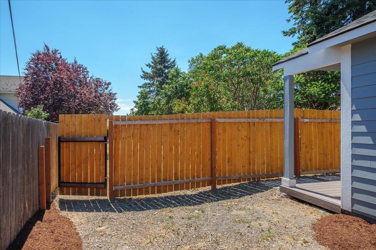
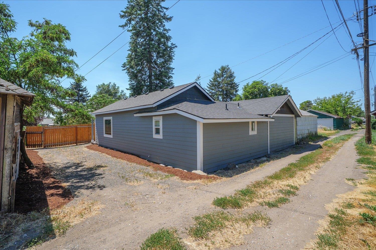
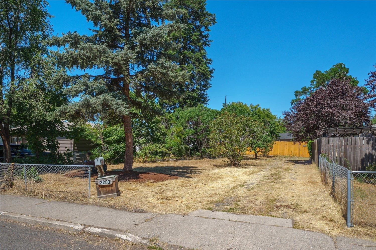
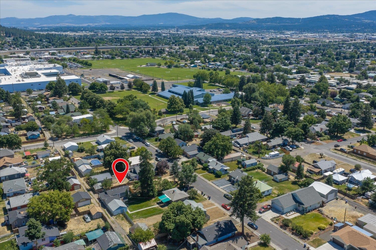
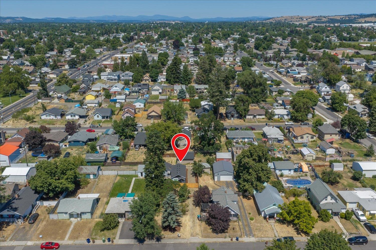
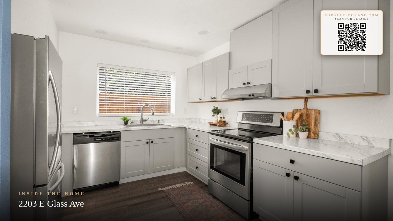
Completely remodeled from top to bottom, this stunning 2-bedroom, 2-bath rancher is truly move-in ready. The bright, open floor plan features a spacious living room that flows seamlessly into the dining area, creating an inviting space for everyday living and entertaining. Step outside to enjoy the private side courtyard—perfect for relaxing or outdoor dining. Every major component has been updated for peace of mind, including new plumbing, electrical, roof, windows, water heater, and an energy-efficient mini-split heating and cooling system. You will love the beautifully redesigned kitchen with modern finishes. Both bathrooms have been completely renovated as well. The oversized front portion of the lot offers outstanding development potential, with room to build an in-law unit, second home or duplex. The seller has duplex plans available to share with the next owner.
Sale Summary
Sold Price
$281,000
List Price
$280,000
Sale vs List
+0%
Close Date
Aug 31, 2026
Financing
FHA
Buyer's Agent
Brandi Pauling
Property Details
Property Type
Single Family Residence
Year Built
1925
Subdivision
City Hays Park Area
County
Spokane
Lot Size
0.15 acres
Living Area
938 sqft
Price / Sqft
$299
HOA
None
Schools
Elementary: Spokane Dist 81, Middle: Shaw, High: Rogers
Days to Sell
46 days
MLS #
SAR202620964
Parcel #
35044.0438
Annual Taxes
$2,270
Total Building Area
938 sqft
MLS Area
A340/016
MLS Class
Residential
Listing Terms
FHA, VA Loan, Conventional, Cash
Road Frontage
Private Road, Paved Road
Street Direction
E
MLS Status
Sold
Listed On
Jul 15, 2026
Went Pending
Aug 9, 2026
Status Changed
Sep 2, 2026
Last MLS Update
Sep 2, 2026
MLS Branch
96
School Information
Elementary
Spokane Dist 81
Middle School
Shaw
High School
Rogers
Home Features & Details
Architectural Style
Construction
Structure Type
Roof
Basement
Windows
Heating
Cooling
Appliances
Interior Features
Parking
Lot Features
Other Structures
Listed By
David Jones
John L Scott, Inc.
Joey Costello
Windermere North Spokane
Tour for free, no strings attached
Make a winning offer with the help of a local expert
Estimated Monthly Payment
$1,517/mo
Estimated at 6.5% APR, 30-year fixed. For informational purposes only.
Property Highlights
Location
Loading map...
Comparable Properties
Thinking of Selling?
Get Joey's Full-Service Marketing
Professional photography, targeted advertising, and expert negotiation for every Spokane home — no matter the price point.