$795,000
Reduced 10% · Save $85,000
Joey Costello
Windermere North Spokane
Tour for free, no strings attached
Make a winning offer with the help of a local expert
About This Home
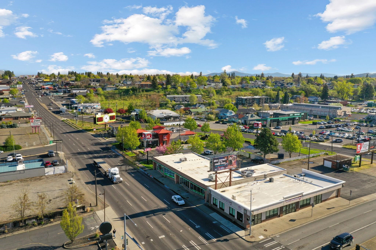
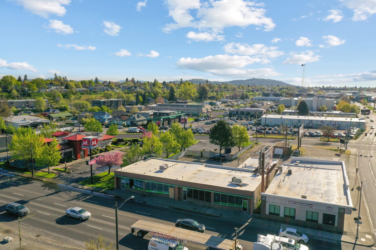
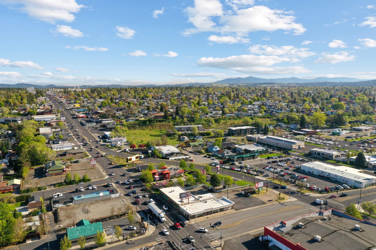
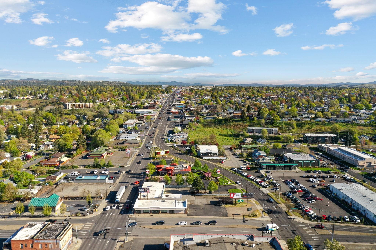
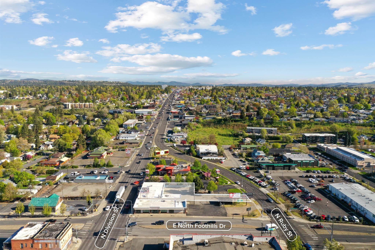
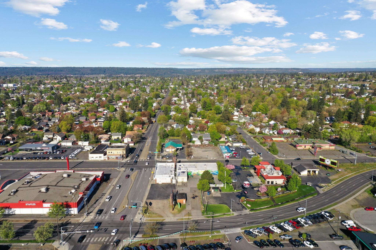
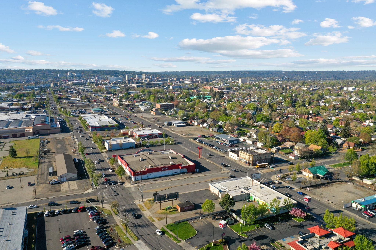
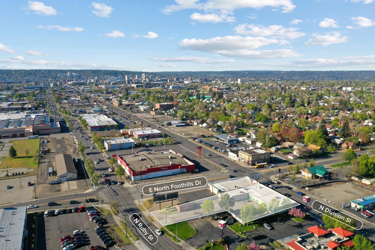
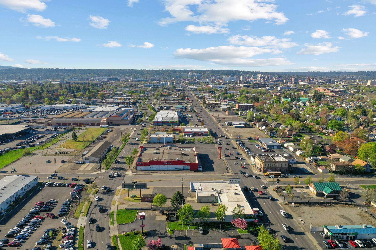
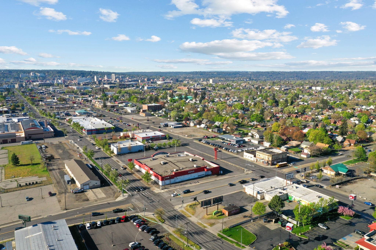
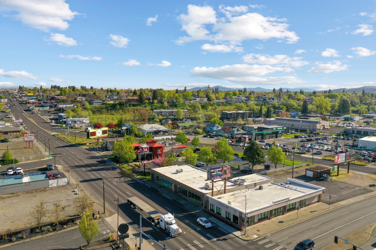
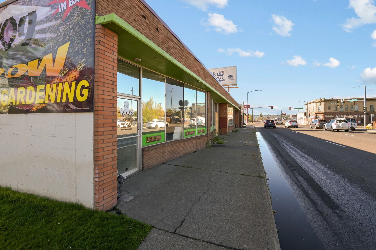
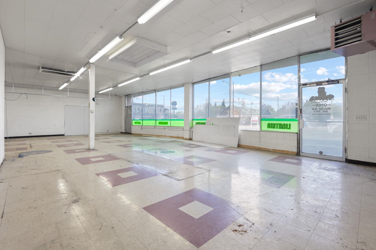
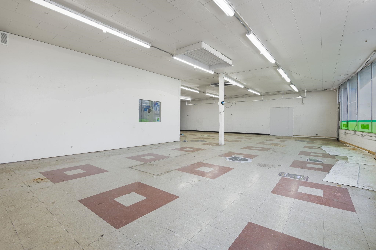
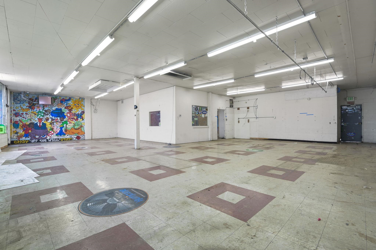
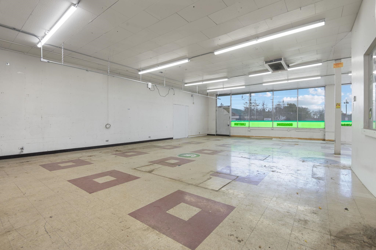
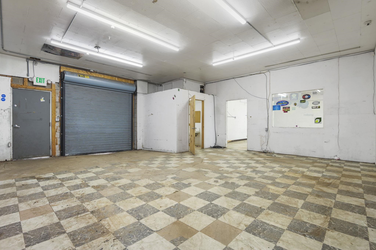
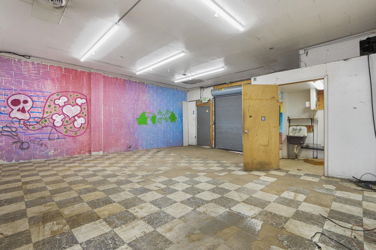
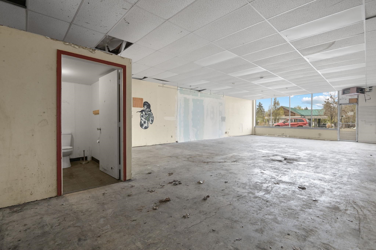
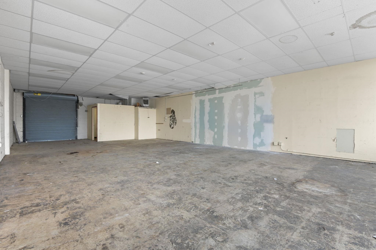
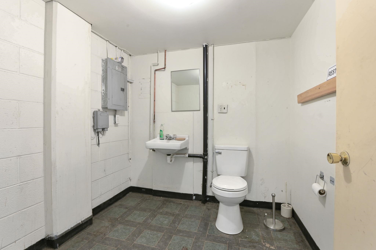
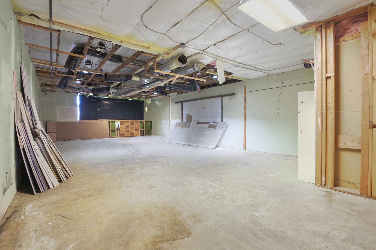
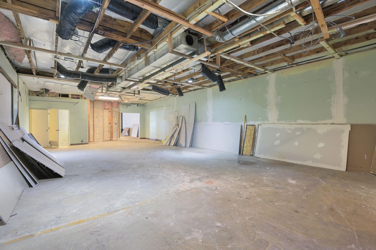
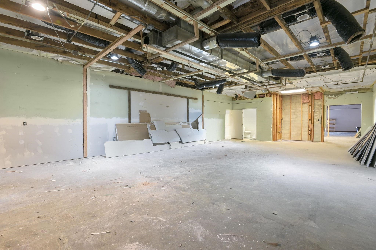
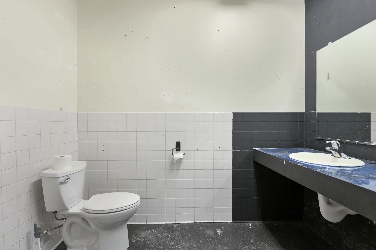
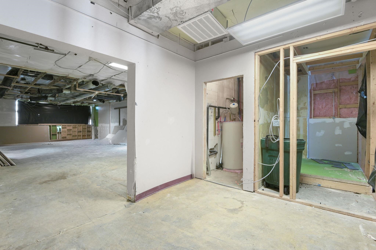
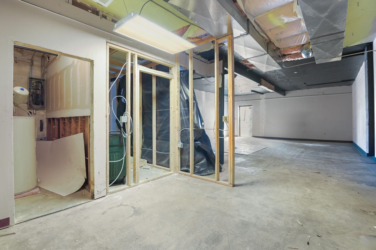
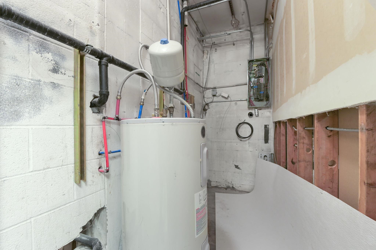
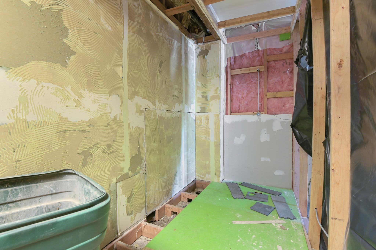
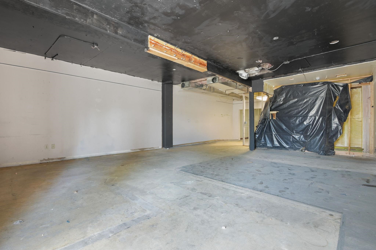
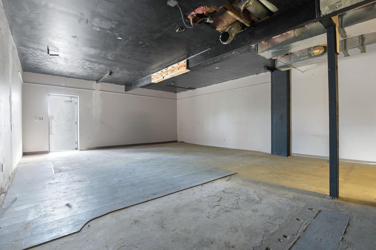
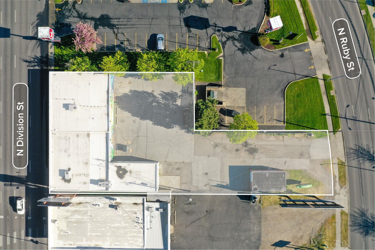
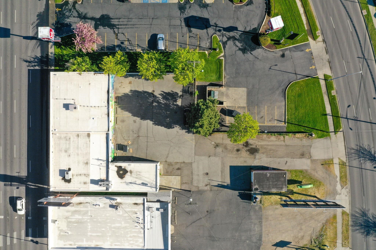
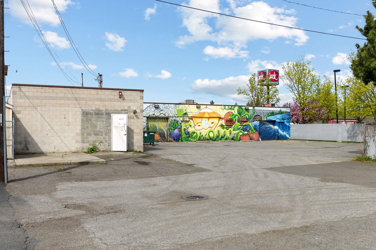
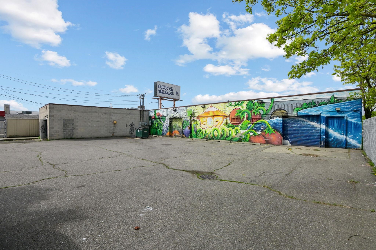
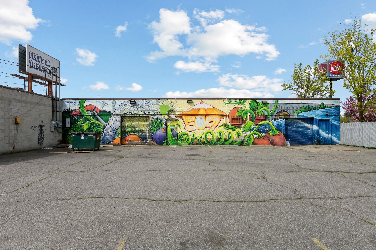
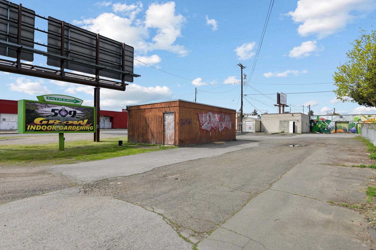
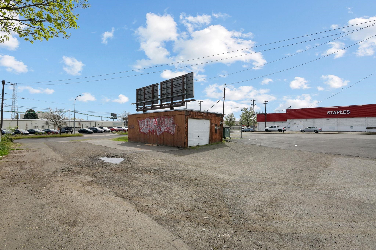
Position your business on one of Spokane’s highest-visibility corridors with this rare three-parcel assemblage along the Division/Ruby couplet. The offering includes a street-front retail building on Division (approx. 3,435 SF and 2,450 SF across two parcels) that functions as a cohesive brick structure and can be configured into up to four storefronts. A supporting Ruby parcel features a site-built storage garage, yard, and monument signage. The Division building includes a new 50-mil PVC roof (2024) for durability and reduced near-term capital costs. Large storefront windows, strong signage, and dual frontage provide excellent exposure and access. Located minutes from downtown, I-90, and North Spokane retail hubs, the property benefits from strong traffic counts and a well-established trade area. Flexible zoning supports retail, service, food and beverage, or owner-user/investor use, with income potential from multiple storefronts and on-site storage. Call today for more information or a site visit!
Property Details
Property Type
Commercial
Year Built
1957
Subdivision
Division & Ruby Corridor
County
Spokane
Lot Size
0.4 acres
Living Area
6,333 sqft
Price / Sqft
$126
Garage
1-car
Schools
Elementary: Spokane Dist 81, Middle: Yasuhara, High: North Central
Days on Market
65 days
MLS #
SAR202620962
Parcel #
35082.1614
Annual Taxes
$10,541
Total Building Area
6,333 sqft
MLS Area
A340/014
MLS Class
Commercial
Listing Terms
Commercial
Road Frontage
City Street, Paved Road
Lease Considered
No
Street Direction
N
MLS Status
Chg price
Listed On
Jul 15, 2026
Status Changed
Sep 17, 2026
Last MLS Update
Sep 17, 2026
MLS Branch
1280
Original List Price
$880,000
School Information
Elementary
Spokane Dist 81
Middle School
Yasuhara
High School
North Central
Home Features & Details
Construction
Roof
Basement
Heating
Cooling
Accessibility
Views
Lot Features
Other Structures
Listed By
John Leland
Upward Advisors
Joey Costello
Windermere North Spokane
Tour for free, no strings attached
Make a winning offer with the help of a local expert
Estimated Monthly Payment
$4,306/mo
Estimated at 6.5% APR, 30-year fixed. For informational purposes only.
Property Highlights
Location
Loading map...
Comparable Properties
Thinking of Selling?
Get Joey's Full-Service Marketing
Professional photography, targeted advertising, and expert negotiation for every Spokane home — no matter the price point.