$685,000

Joey Costello
Windermere North Spokane
Tour for free, no strings attached
Make a winning offer with the help of a local expert
About This Home
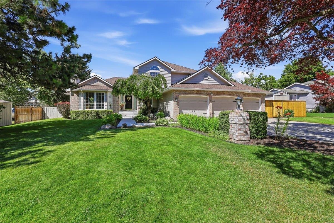
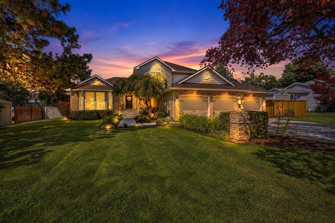
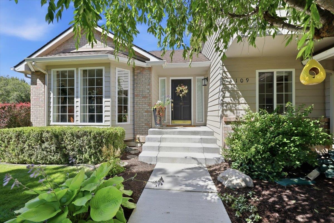
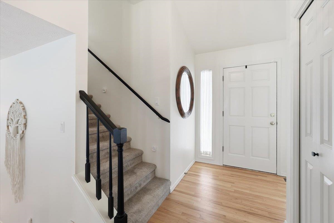
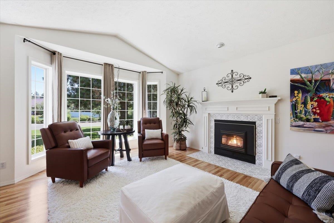
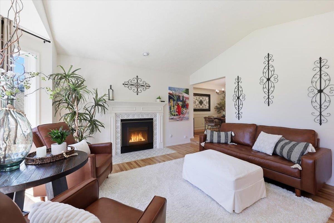
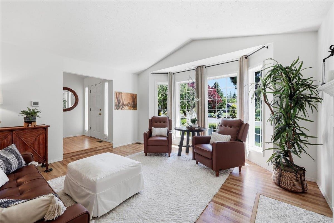
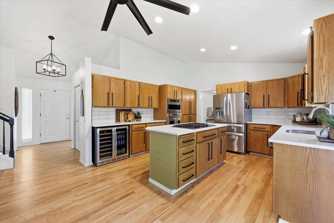
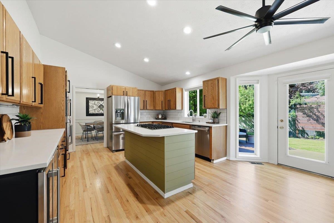
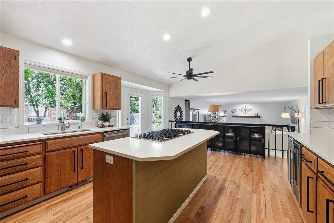
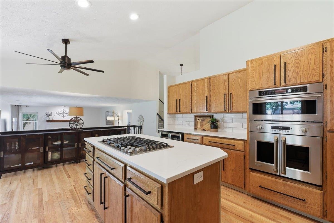
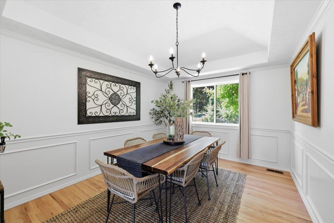
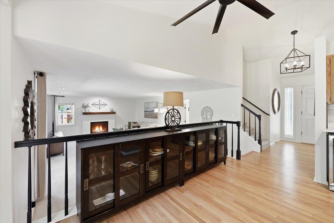
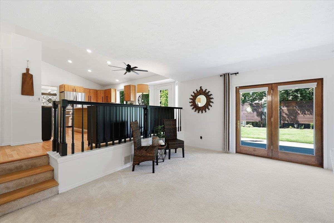
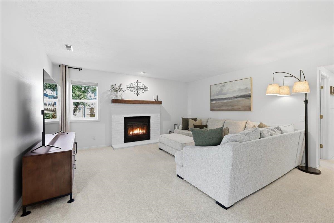
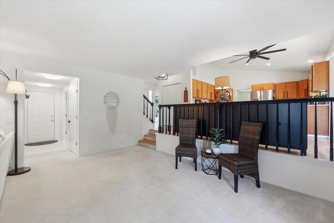
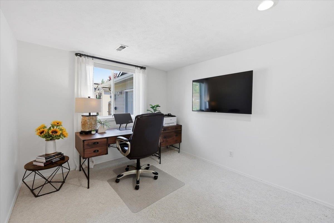
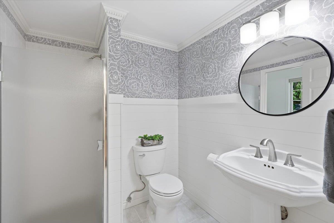
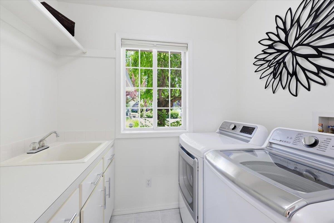
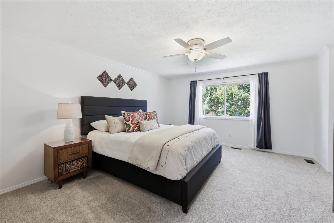
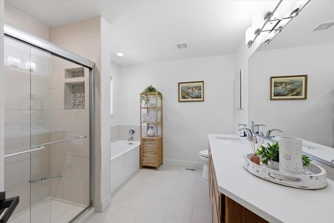
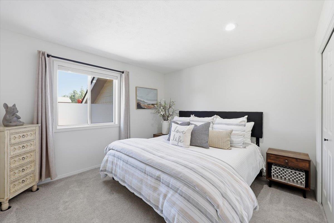
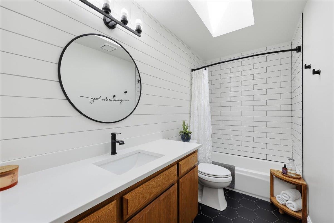
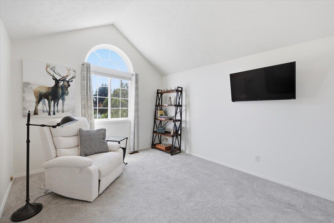
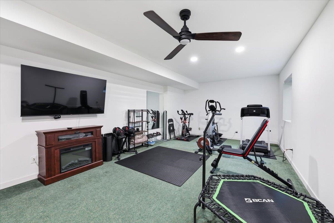
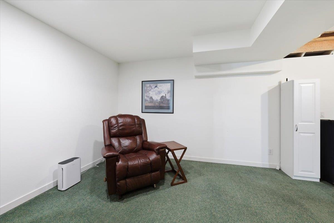
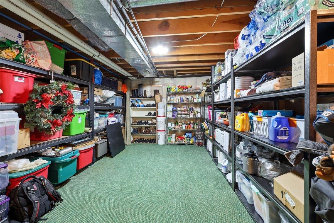
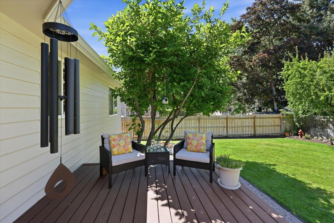
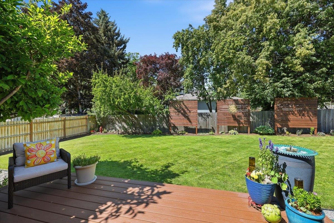
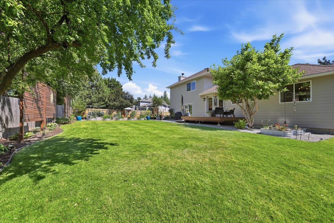
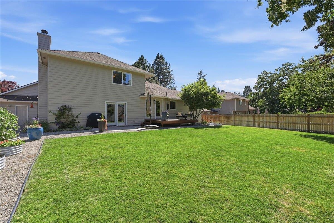
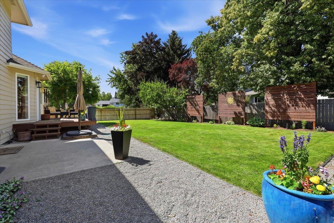
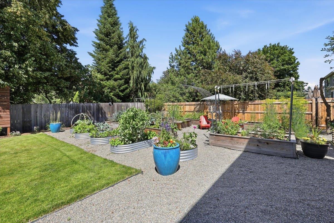
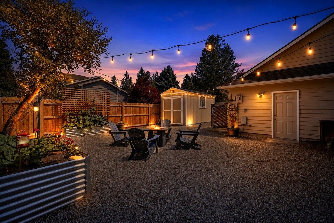
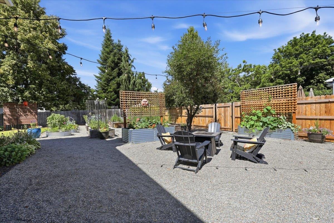
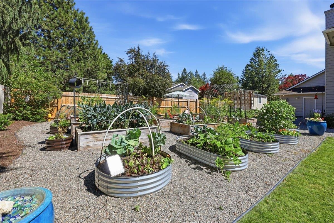
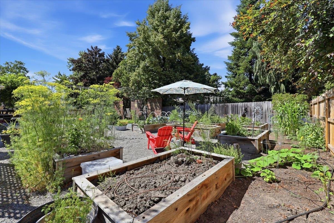
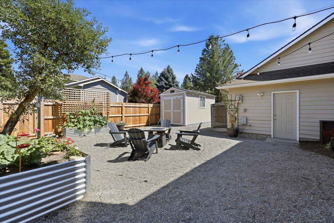
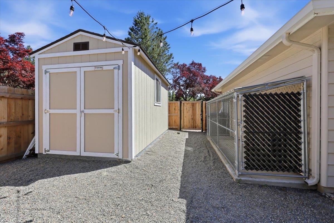
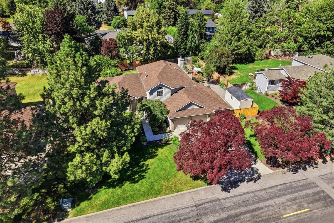
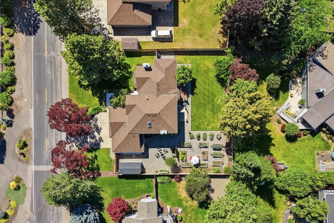
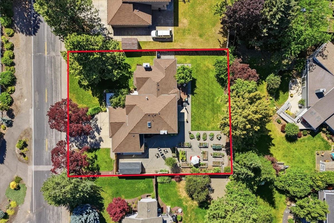
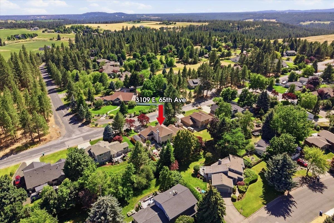
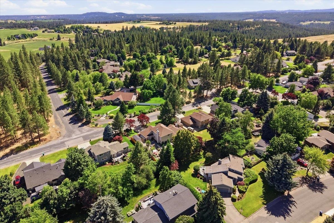
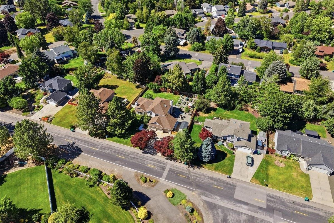
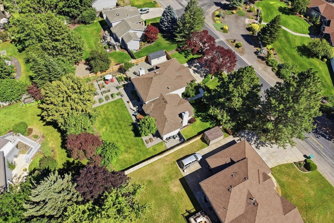
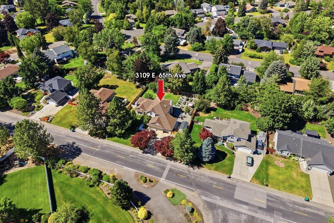
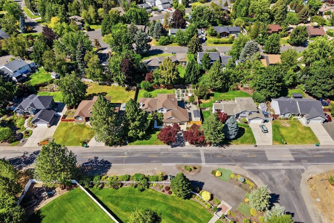
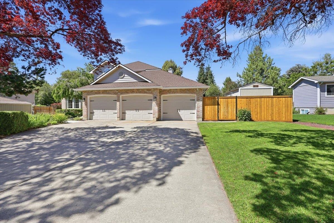
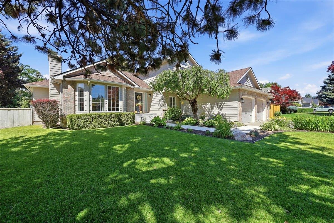
Stunning turn-key luxury awaits in this beautifully updated 4bd, 3bth South Hill Dream where designer-inspired finishes and exceptional craftsmanship shine throughout. Spectacular curb appeal, manicured landscaping, a sprinkler system and a fully fenced private setting create a wonderful outdoor oasis. Relax on the new composite deck overlooking the peaceful backyard, complete with an impressive 18-bed raised garden area & privacy fence. Inside, elegant living spaces feature two gas fireplaces, hardwood & LVP flooring, plush carpet, quartz counters, upgraded appliances, high end lighting, abundant storage & a professionally installed radon mitigation system. Additional features include a storage shed, 3-car garage, generator hookup & dog run. Perfectly positioned in one of Spokane's most desirable neighborhoods, where you'll enjoy highly rated schools, an aquatic center, library & dog park all within walking distance. Offering a refined & elevated lifestyle, this remarkable home is truly the complete package!
Sale Summary
Sold Price
$685,000
List Price
$685,000
Sale vs List
+0%
Close Date
Aug 21, 2026
Financing
VA
Buyer's Agent
Kathryn McInturff
Property Details
Property Type
Single Family Residence
Year Built
1991
Subdivision
Moran Manor Second Addition
County
Spokane
Lot Size
0.29 acres
Living Area
3,410 sqft
Price / Sqft
$201
Garage
3-car
Fireplaces
2
HOA
None
Schools
Elementary: Spokane Dist 81, Middle: Sacajawea, High: Lewis & Clark
Days to Sell
37 days
MLS #
SAR202620915
Parcel #
34033.1203
Annual Taxes
$6,266
Total Building Area
3,410 sqft
MLS Area
A211/090
MLS Class
Residential
Listing Terms
FHA, VA Loan, Conventional, Cash
Road Frontage
City Street, Paved Road
Street Direction
E
MLS Status
Sold
Listed On
Jul 14, 2026
Went Pending
Jul 18, 2026
Status Changed
Aug 21, 2026
Last MLS Update
Aug 21, 2026
MLS Branch
165
School Information
Elementary
Spokane Dist 81
Middle School
Sacajawea
High School
Lewis & Clark
Home Features & Details
Architectural Style
Construction
Structure Type
Roof
Basement
Flooring
Windows
Heating
Cooling
Utilities
Appliances
Interior Features
Fireplace Features
Patio & Porch
Views
Parking
Lot Features
Other Structures
Listed By
Angela Newcomb
EXIT Real Estate Professionals
Joey Costello
Windermere North Spokane
Tour for free, no strings attached
Make a winning offer with the help of a local expert
Estimated Monthly Payment
$3,710/mo
Estimated at 6.5% APR, 30-year fixed. For informational purposes only.
Property Highlights
Location
Loading map...
Comparable Properties
Thinking of Selling?
Get Joey's Full-Service Marketing
Professional photography, targeted advertising, and expert negotiation for every Spokane home — no matter the price point.