$434,900

Joey Costello
Windermere North Spokane
Tour for free, no strings attached
Make a winning offer with the help of a local expert
About This Home
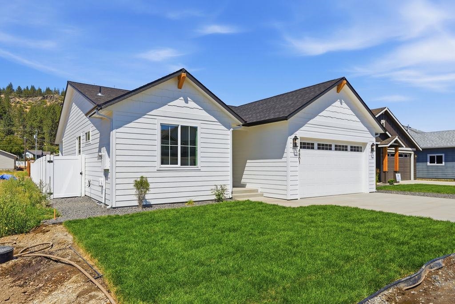
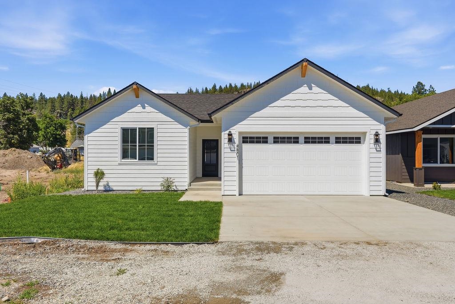
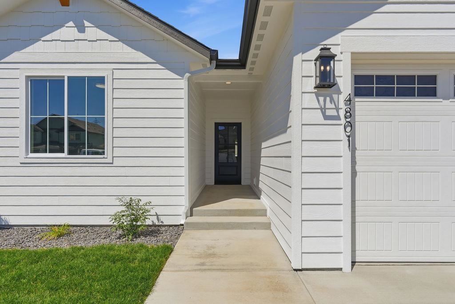
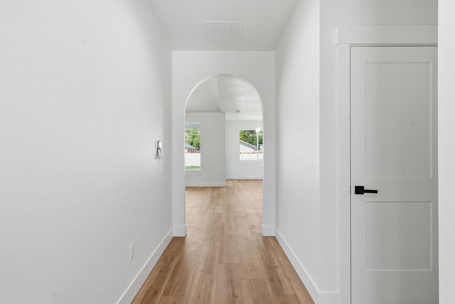
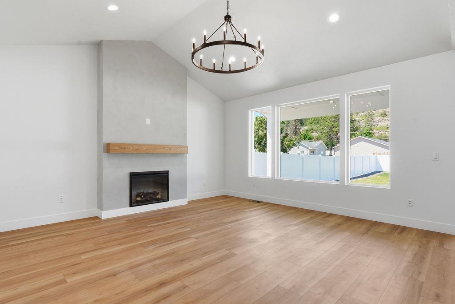
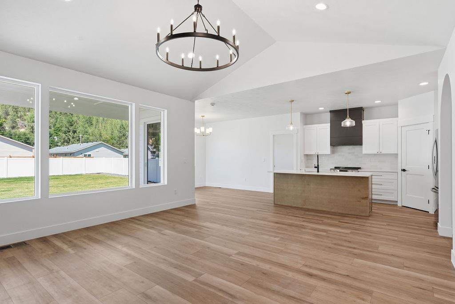
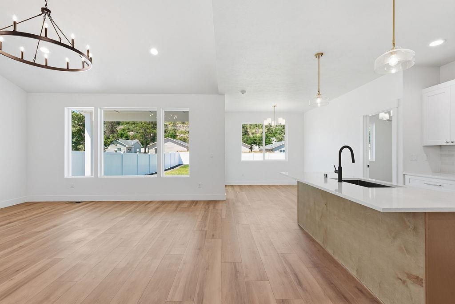
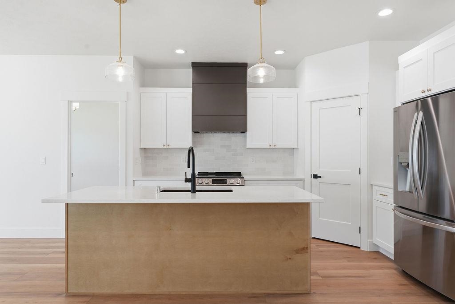
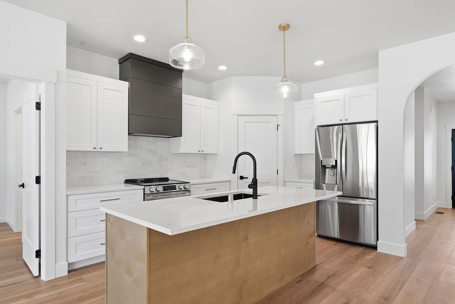
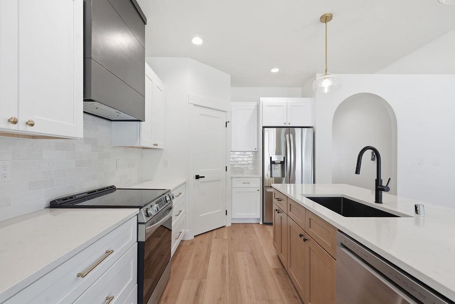
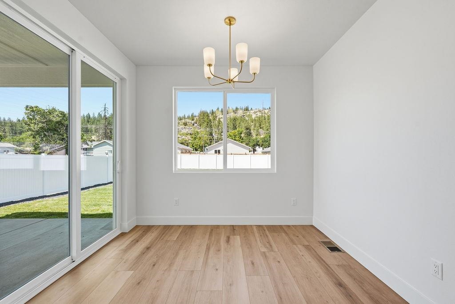
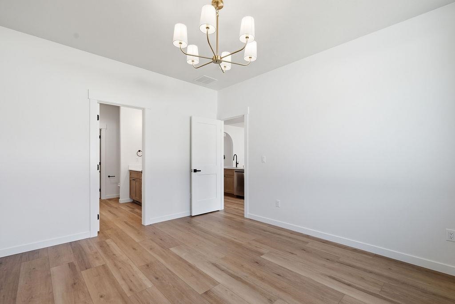
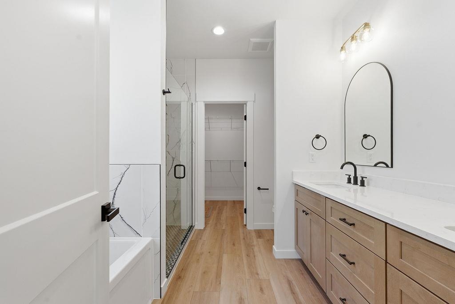
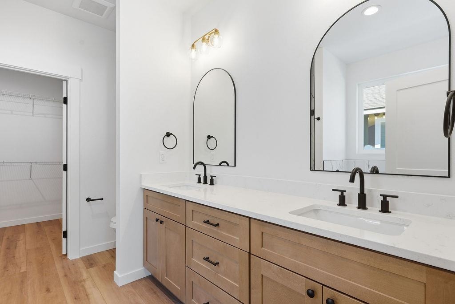
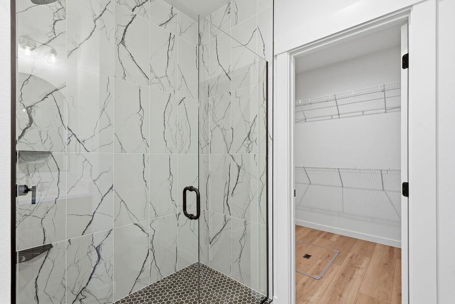
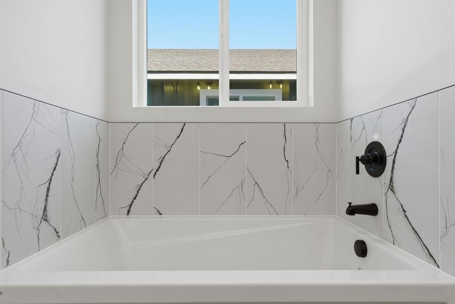
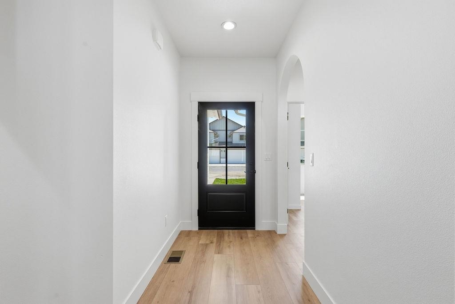
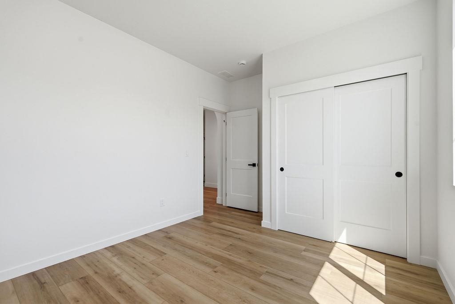
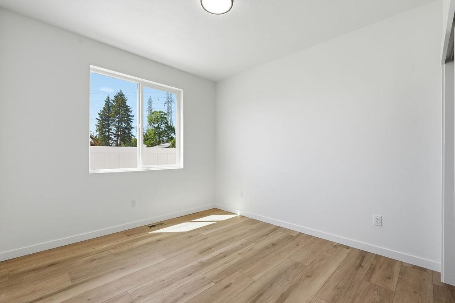
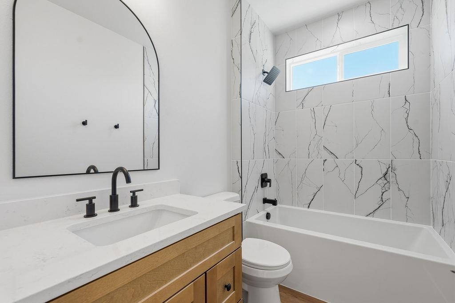
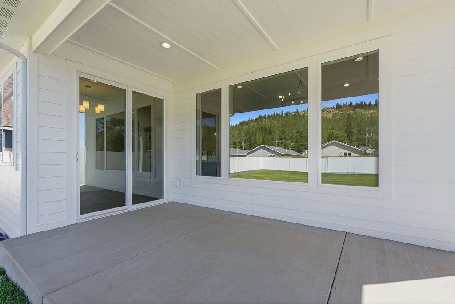
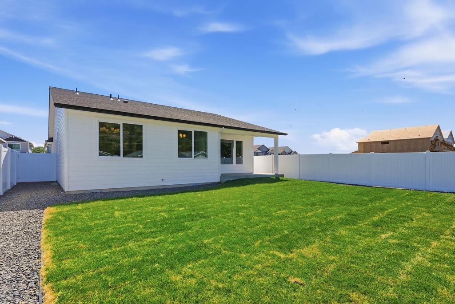
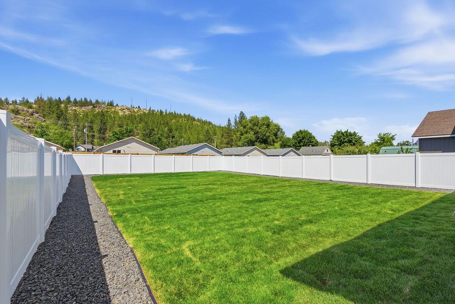
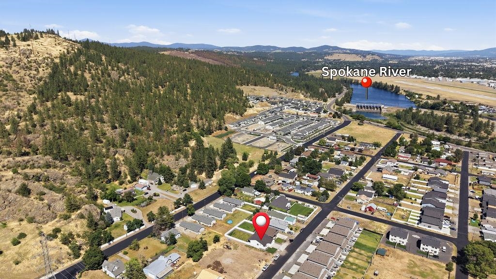
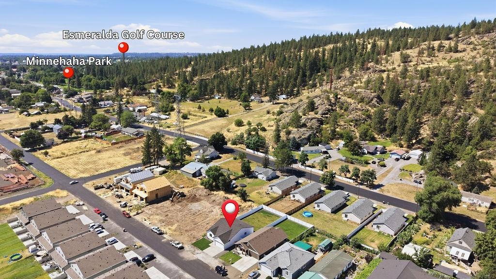
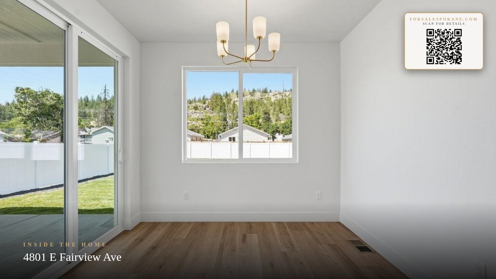
Stunning new construction and one level living. This home welcomes you with 9' ceilings throughout, and an archway into a vaulted ceiling great room. This 3 bedroom, 2 bathroom, open floor plan home is filled with luxury finishes -- quartz countertops, stainless steel appliances, an enormous kitchen island, a modern electric fireplace, beautiful shaker cabinets and custom tile work. The spa-like master bathroom has double sinks, a tiled shower with a glass door, and a huge walk-in closet. The backyard is irrigated, landscaped, and fully fenced with a vinyl privacy fence. There is a covered concrete patio just outside of the large sliding glass door. This home is walkable to the miles long Centennial Trail, adjacent to the Spokane River. Hiking, biking, and golf are also just minutes away. There is so much to love about this home!
Property Details
Property Type
Single Family Residence
Year Built
2026
County
Spokane
Lot Size
0.17 acres
Living Area
1,500 sqft
Price / Sqft
$290
Garage
2-car
Fireplaces
1
HOA
None
Schools
Elementary: Spokane Dist 81, Middle: Shaw, High: Rogers
Days on Market
66 days
MLS #
SAR202620914
Parcel #
35112.0177
Total Building Area
1,500 sqft
MLS Area
A340/145
MLS Class
Residential
Listing Terms
FHA, VA Loan, Conventional, Cash
Road Frontage
City Street, Paved Road
Street Direction
E
Listed On
Jul 14, 2026
Status Changed
Jul 21, 2026
Last MLS Update
Jul 21, 2026
MLS Branch
681
School Information
Elementary
Spokane Dist 81
Middle School
Shaw
High School
Rogers
Home Features & Details
Architectural Style
Construction
Structure Type
Roof
Basement
Windows
Heating
Cooling
Appliances
Interior Features
Parking
Lot Features
Listed By
Jon Merkel
RE/MAX Citibrokers
Joey Costello
Windermere North Spokane
Tour for free, no strings attached
Make a winning offer with the help of a local expert
Estimated Monthly Payment
$2,356/mo
Estimated at 6.5% APR, 30-year fixed. For informational purposes only.
Property Highlights
Location
Loading map...
Comparable Properties
Thinking of Selling?
Get Joey's Full-Service Marketing
Professional photography, targeted advertising, and expert negotiation for every Spokane home — no matter the price point.