$685,000

Joey Costello
Windermere North Spokane
Tour for free, no strings attached
Make a winning offer with the help of a local expert
About This Home
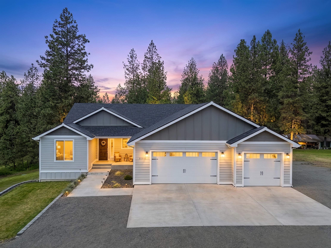
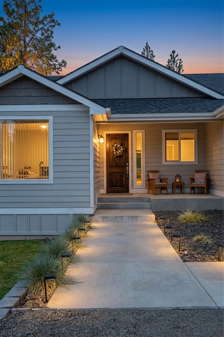
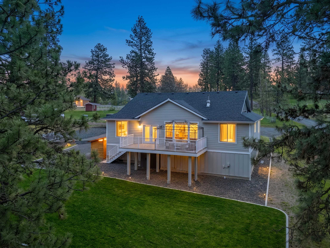
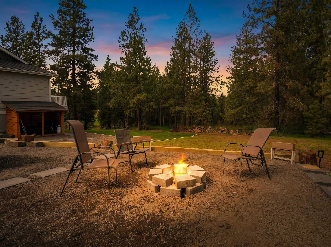
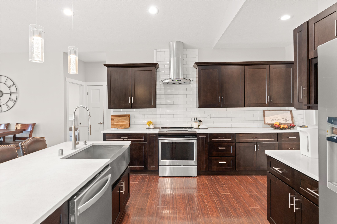
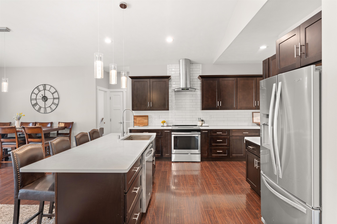
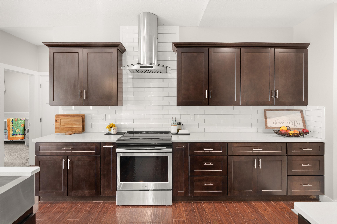
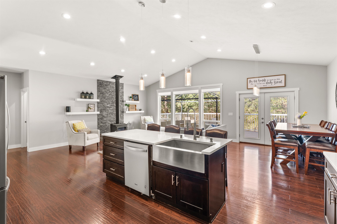
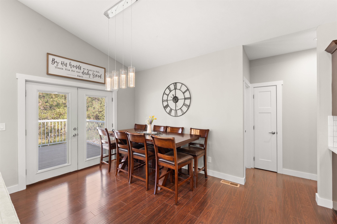
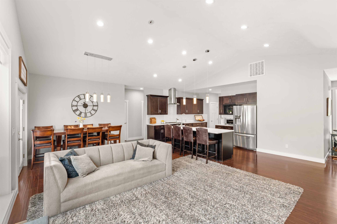
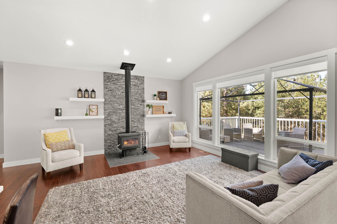
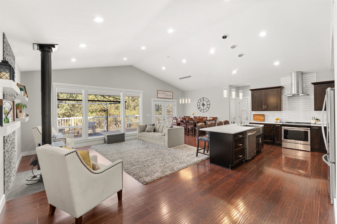
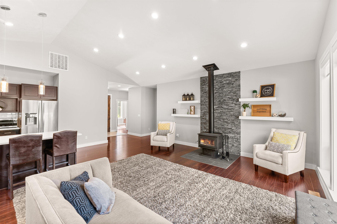
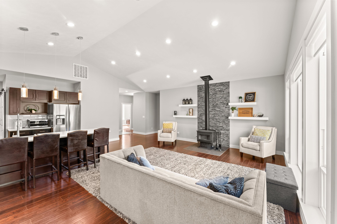
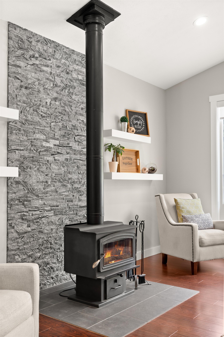
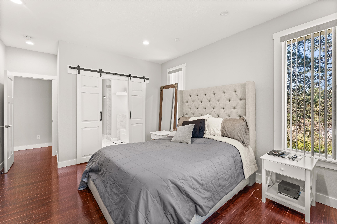
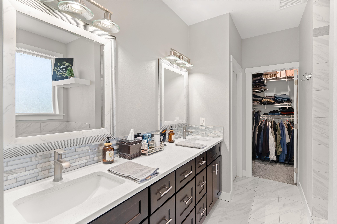
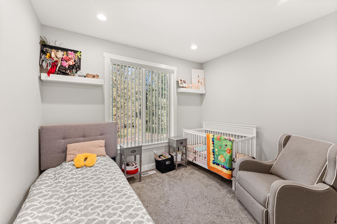
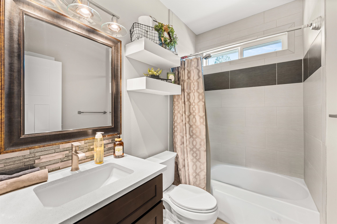
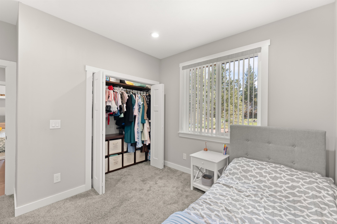
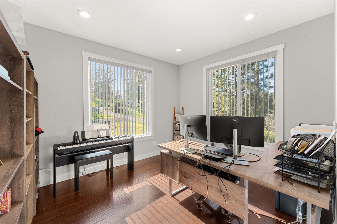
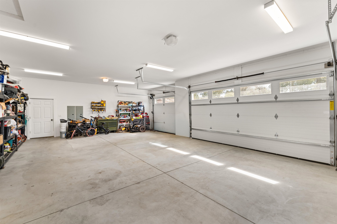
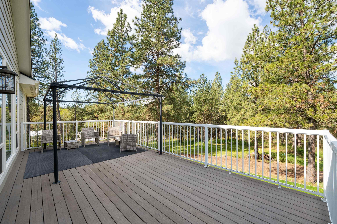
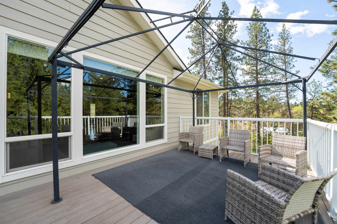
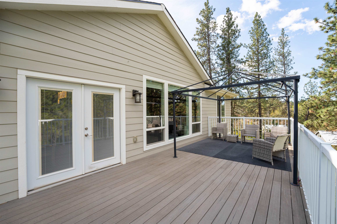
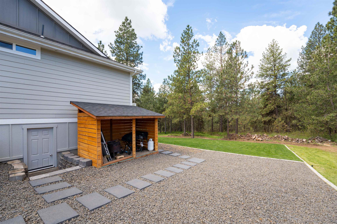
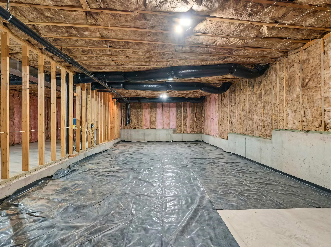
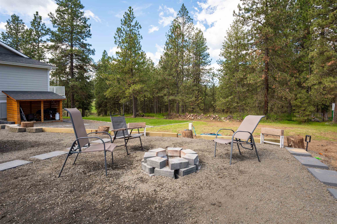
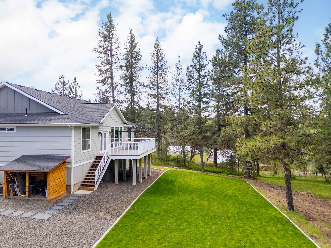
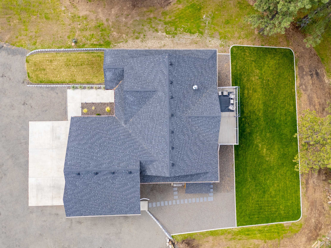
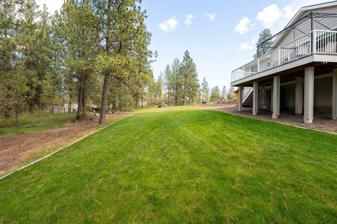
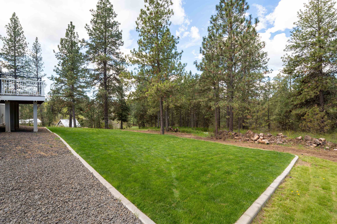
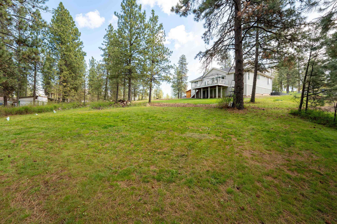
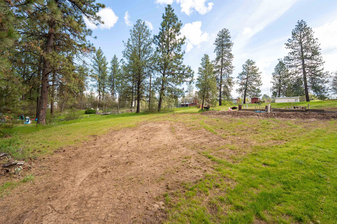
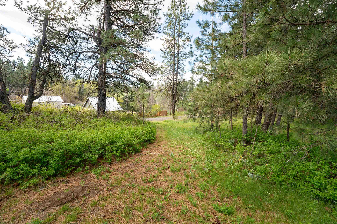
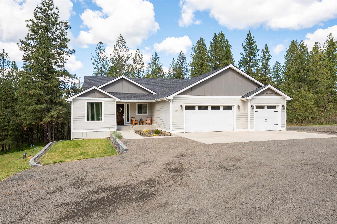
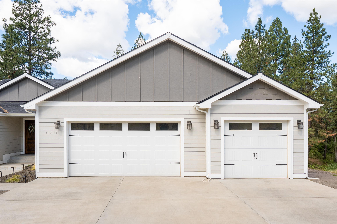
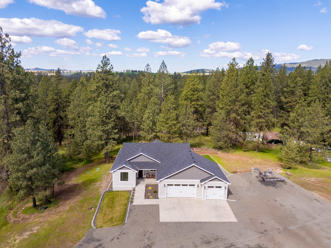
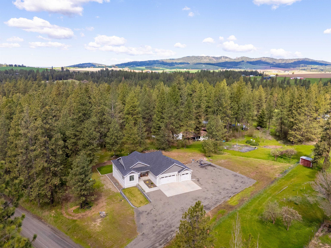
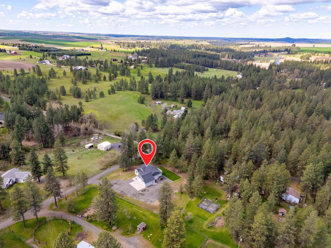
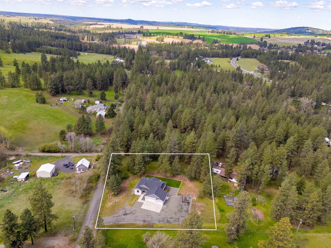
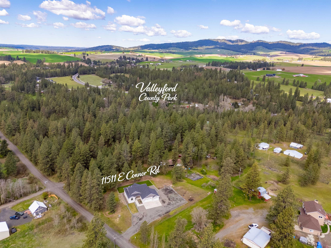
Experience peaceful acreage living in the highly sought-after Freeman School District. Better than new, this beautifully designed rancher boasts an open-concept layout highlighted by 9-foot vaulted ceilings, a cozy wood-burning fireplace, and large windows that flood the home with natural light and bring the outdoors in. The heart of the home is the gourmet kitchen with quality finishes! Outside, enjoy true Northwest living with a large covered patio and an expansive Trex deck, perfect for relaxing or hosting gatherings. The property is beautifully landscaped and features a sprinkler system, fire pit, and is surrounded by trees for added privacy! With future expansion in mind, the property includes a 1,000 sqft 3-car garage, and is equipped with a 50-amp RV hookup, 400-amp panel, and prewiring with conduit for a future shop! With an 8ft crawlspace, you gain impressive storage space that enhances the home's functionality! Located just minutes from scenic hiking trails & outdoor recreation!
Property Details
Property Type
Single Family Residence
Year Built
2019
Subdivision
Freeman
County
Spokane
Lot Size
1.56 acres
Living Area
1,775 sqft
Price / Sqft
$386
Garage
3-car
Fireplaces
1
HOA
None
Schools
Elementary: Freeman, Middle: Freeman, High: Freeman
Days on Market
10 days
MLS #
SAR202623878
Parcel #
44331.0931
Annual Taxes
$5,437
Total Building Area
1,775 sqft
MLS Area
A111/088
MLS Class
Residential
Listing Terms
FHA, VA Loan, Conventional, Cash
Road Frontage
City Street, Paved Road, Gravel
Street Direction
E
Listed On
Sep 8, 2026
Status Changed
Sep 15, 2026
Last MLS Update
Sep 15, 2026
MLS Branch
535
School Information
Elementary
Freeman
Middle School
Freeman
High School
Freeman
Home Features & Details
Architectural Style
Construction
Structure Type
Roof
Basement
Windows
Heating
Cooling
Appliances
Interior Features
Fireplace Features
Patio & Porch
Views
Parking
Lot Features
Listed By
Yelena Lepekhin
CENTURY 21 Beutler & Associates
Joey Costello
Windermere North Spokane
Tour for free, no strings attached
Make a winning offer with the help of a local expert
Estimated Monthly Payment
$3,710/mo
Estimated at 6.5% APR, 30-year fixed. For informational purposes only.
Property Highlights
Location
Loading map...
Comparable Properties
Thinking of Selling?
Get Joey's Full-Service Marketing
Professional photography, targeted advertising, and expert negotiation for every Valleyford home — no matter the price point.