$2,300,000

Joey Costello
Windermere North Spokane
Tour for free, no strings attached
Make a winning offer with the help of a local expert
About This Home
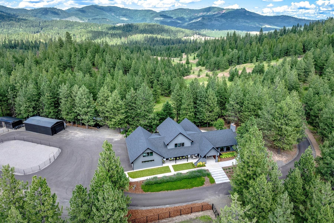
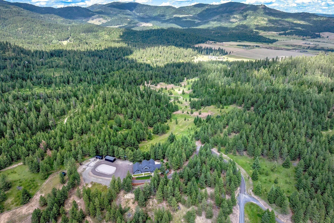
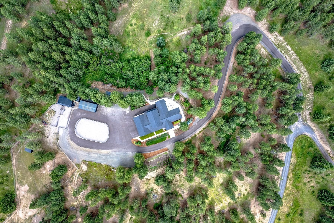
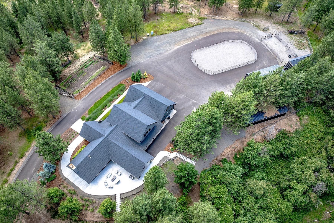
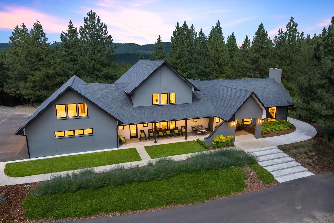
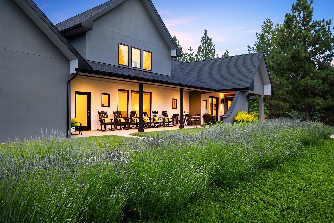
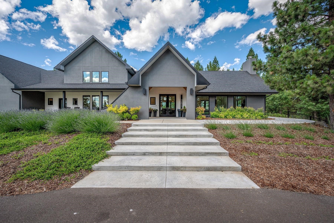
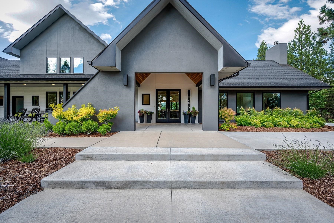
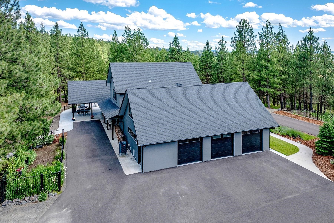
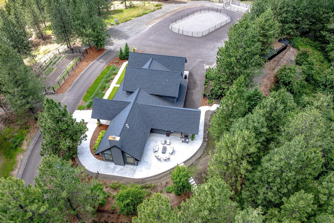
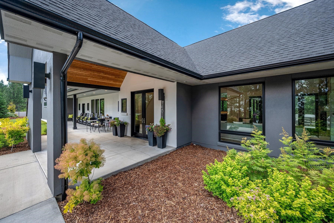
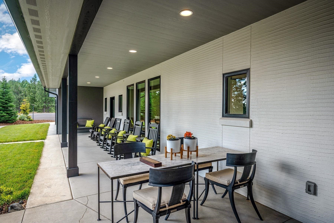
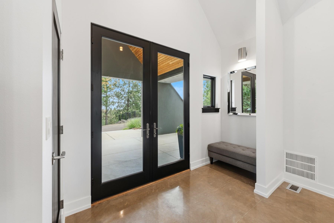
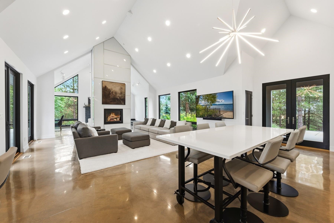
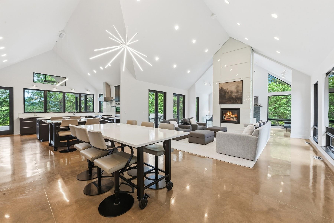
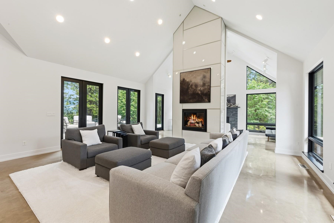
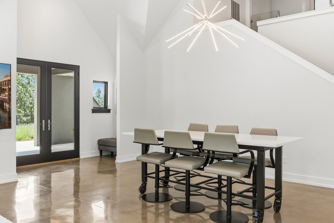
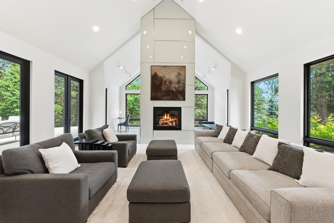
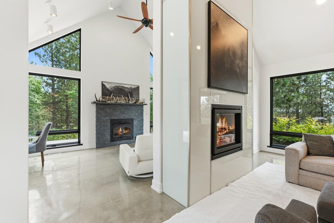
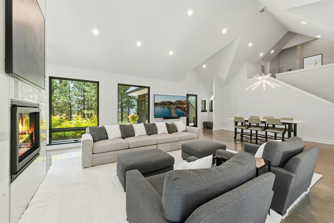
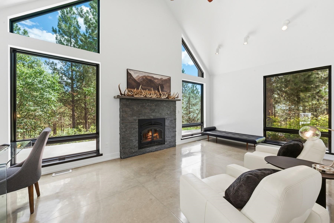
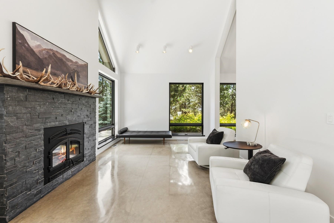
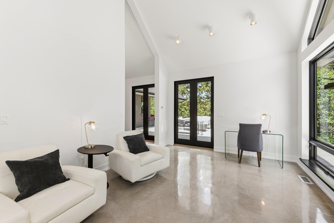
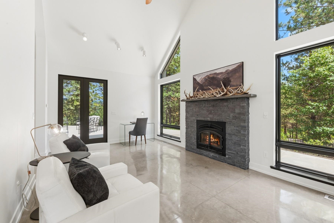
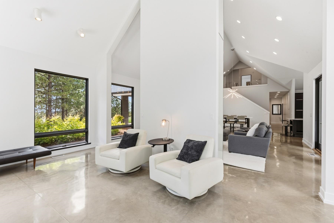
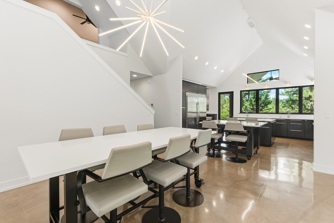
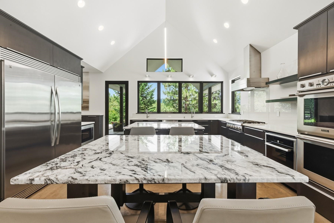
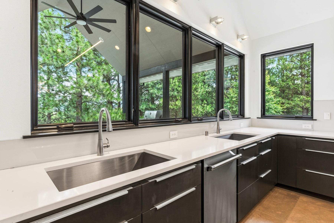
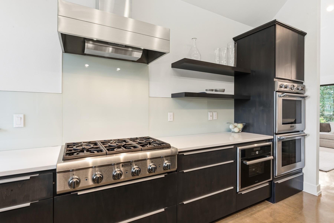
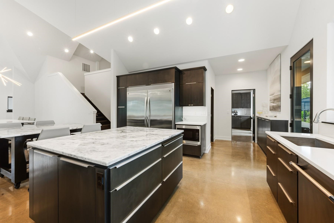
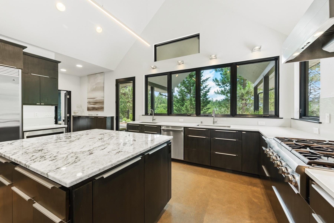
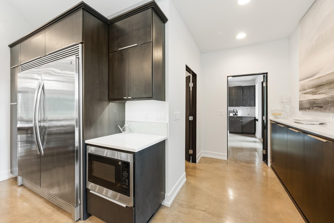
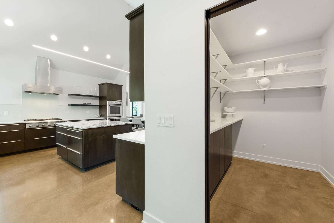
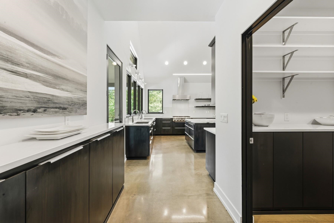
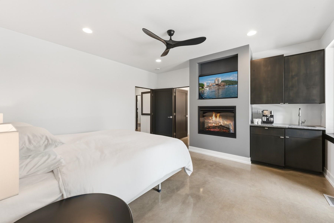
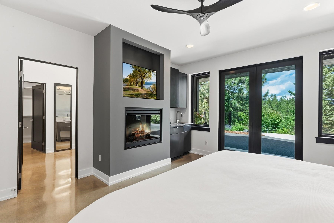
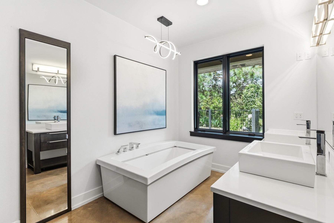
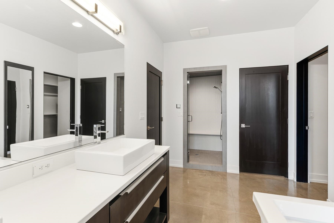
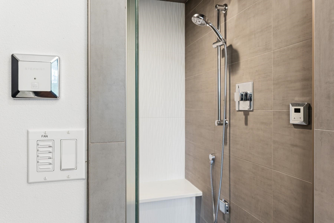
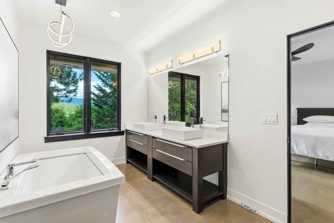
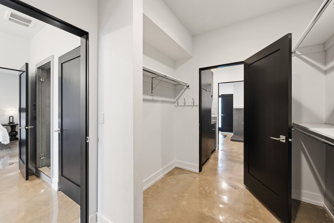
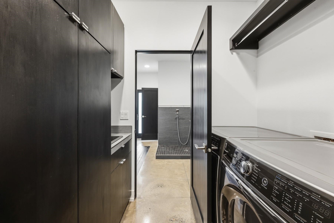
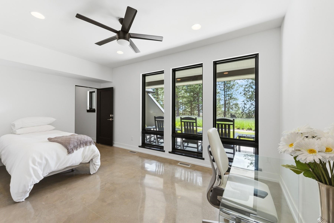
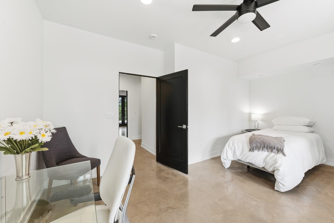
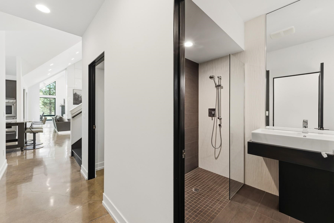
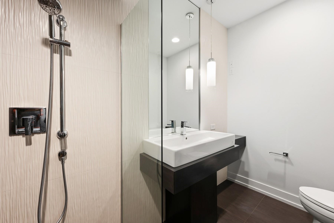
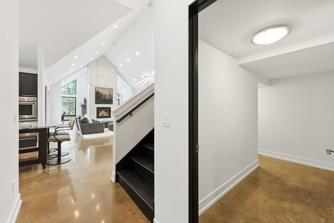
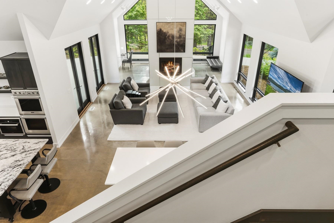
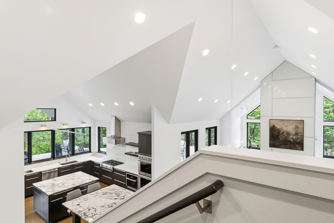
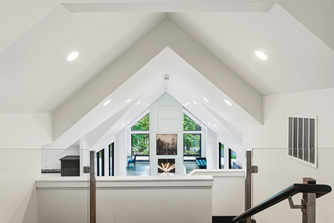
Experience the ultimate blend of luxury, comfort, and country living on this extraordinary estate designed for multigenerational living and unforgettable entertaining. This beautifully crafted 5-bedroom, 3-bath home features step-free accessibility, radiant heated floors, soaring cathedral ceilings, and a stunning chef's kitchen with premium Thermador appliances, marble countertops, dual islands, and an entertainer's pantry. The luxurious main-level primary suite offers a spa-inspired bath, steam shower, soaking tub, coffee bar, and private patio access. Outside, enjoy covered patios, a gas fire pit, orchards, gardens, and approximately 7 acres of cross-fenced pasture. Equestrian amenities include a 50x80 riding arena that converts to an ice rink, horse-safe fencing, barns, and a bunkhouse. Near 500 acres of state land and thousands of acres of timberland, this one-of-a-kind estate offers endless outdoor recreation just beyond your doorstep.
Property Details
Property Type
Single Family Residence
Year Built
2015
Subdivision
N/A
County
Spokane
Lot Size
32.02 acres
Living Area
4,539 sqft
Price / Sqft
$507
Garage
3-car
Fireplaces
3
HOA
None
Schools
Elementary: Freeman, Middle: Freeman Middle, High: Freeman
Days on Market
66 days
MLS #
SAR202620901
Parcel #
53012.9043
Annual Taxes
$11,800
Total Building Area
4,539 sqft
MLS Area
A111/134
MLS Class
Residential
Listing Terms
VA Loan, Conventional, Cash, Exchange
Road Frontage
Easement, Paved Road, Gravel
Street Direction
S
Listed On
Jul 14, 2026
Status Changed
Jul 21, 2026
Last MLS Update
Jul 21, 2026
MLS Branch
1070
School Information
Elementary
Freeman
Middle School
Freeman Middle
High School
Freeman
Home Features & Details
Architectural Style
Construction
Structure Type
Roof
Basement
Heating
Cooling
Appliances
Interior Features
Fireplace Features
Patio & Porch
Views
Parking
Lot Features
Other Structures
Listed By
Jennifer Ivey
Tomlinson Sotheby's Intrntl RE
Joey Costello
Windermere North Spokane
Tour for free, no strings attached
Make a winning offer with the help of a local expert
Estimated Monthly Payment
$12,458/mo
Estimated at 6.5% APR, 30-year fixed. For informational purposes only.
Property Highlights
Location
Loading map...
Comparable Properties
Thinking of Selling?
Get Joey's Full-Service Marketing
Professional photography, targeted advertising, and expert negotiation for every Rockford home — no matter the price point.