$99,000
Reduced 6% · Save $6,000
Joey Costello
Windermere North Spokane
Tour for free, no strings attached
Make a winning offer with the help of a local expert
About This Home
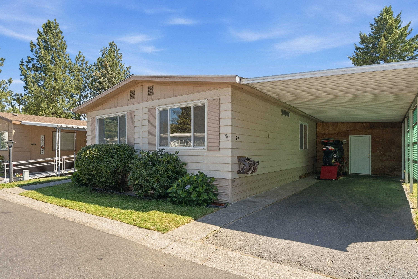
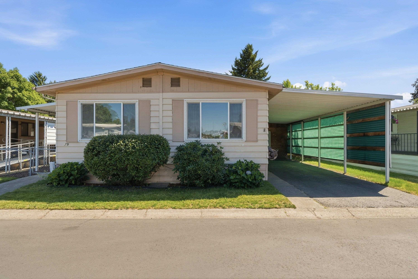
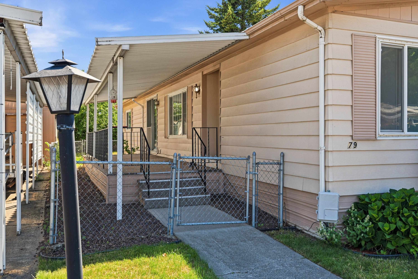
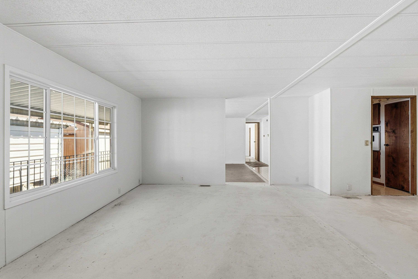
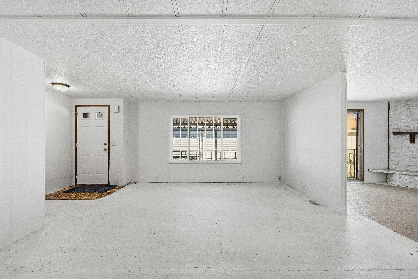
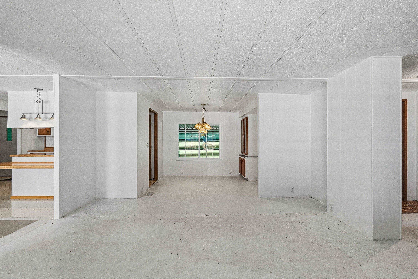
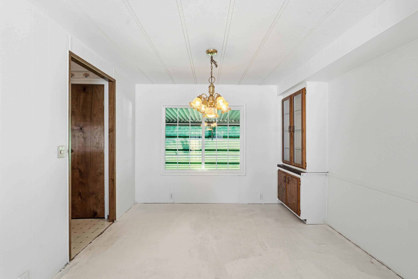
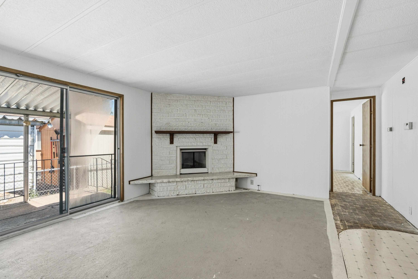
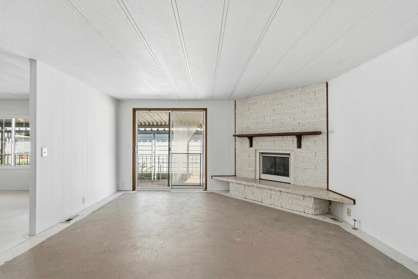
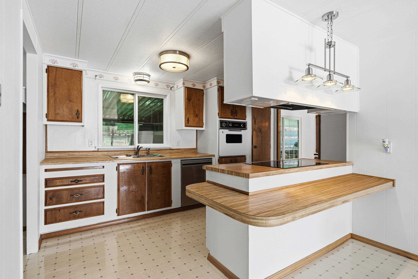
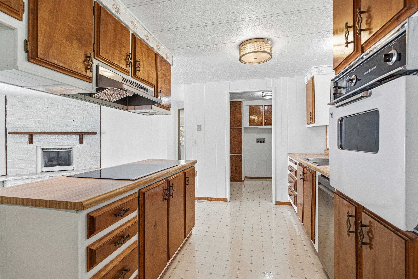
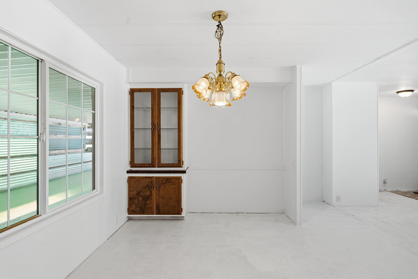
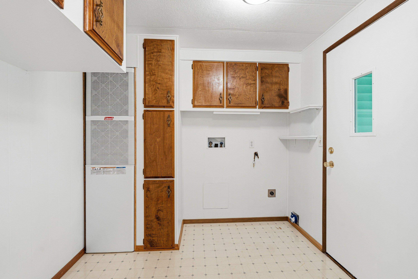
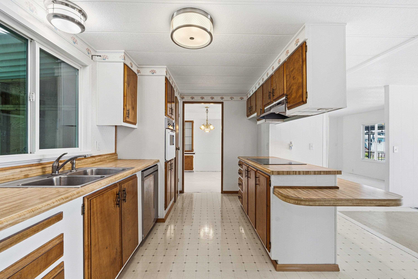
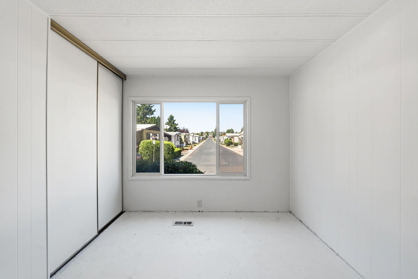
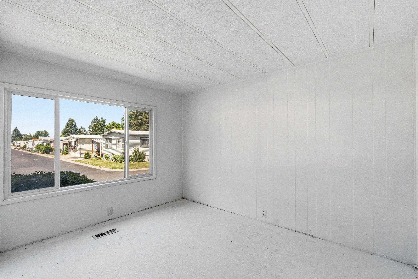
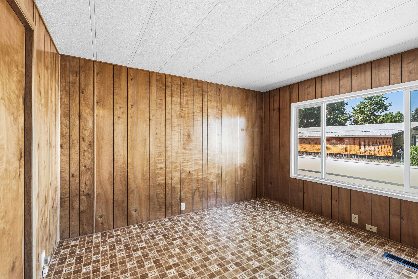
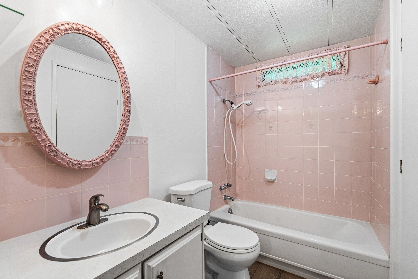
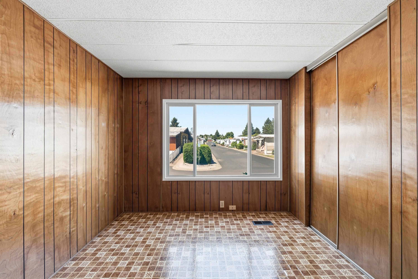
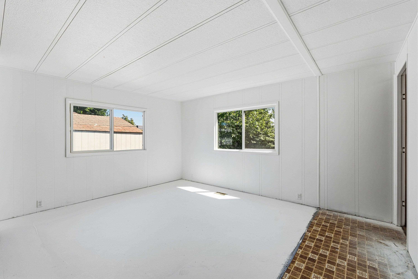
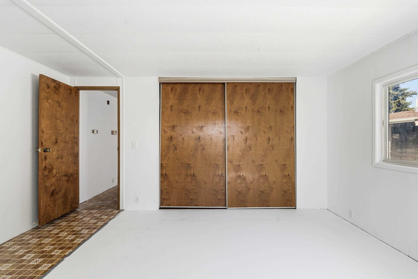
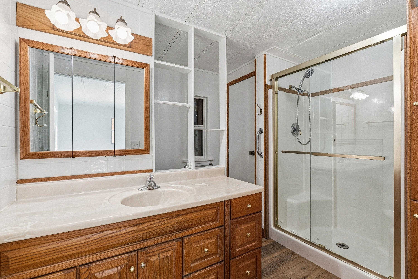
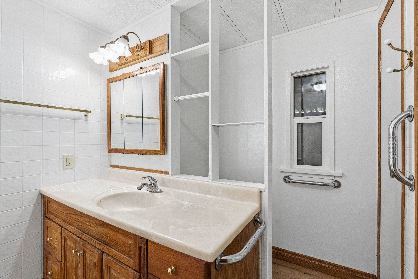
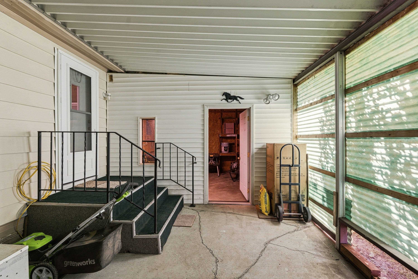
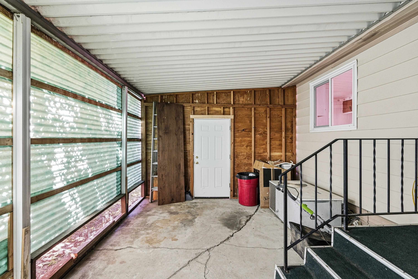
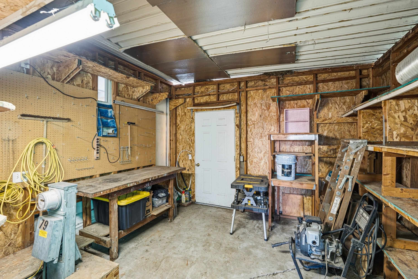
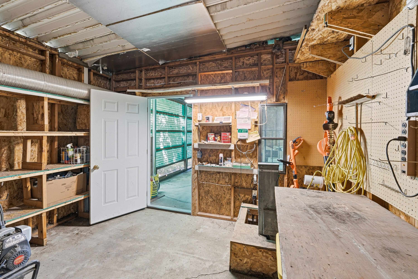
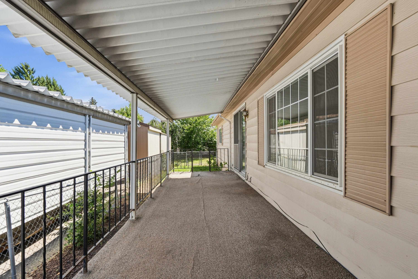
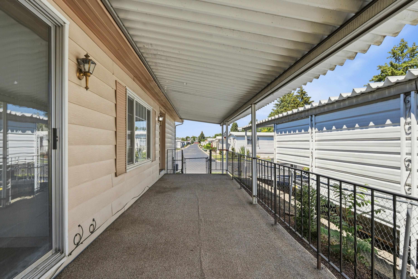
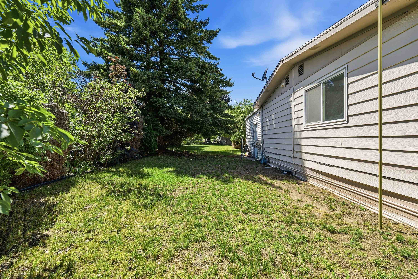
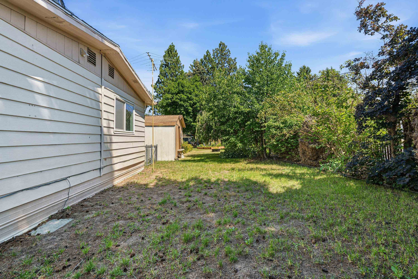
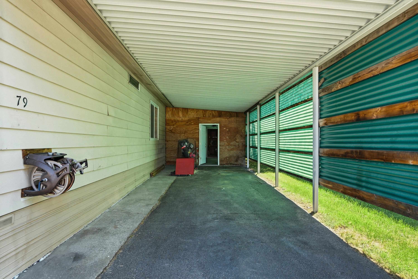
One of the best floor plans in the desirable Contempo 55+ Community! This spacious 1,536 sq ft double-wide offers 3 bedrooms, 2 bathrooms, and a comfortable, functional layout designed for easy everyday living. Fresh interior paint gives the home a clean, refreshed feel, while the enclosed front porch provides a versatile bonus space perfect for relaxing, hobbies, reading, or enjoying your morning coffee. The spacious floor plan offers plenty of room for both everyday living and entertaining. Bring your flooring ideas and personal style to make the home truly your own. Outside, you'll appreciate the covered carport, underground sprinklers, and easy-care setting. Enjoy the lifestyle and amenities Contempo has to offer, including a clubhouse, heated pool, hot tub, dog park, and community activities. Conveniently located near shopping, dining, medical facilities, and everyday amenities. Comfortable living, great community amenities, and a floor plan with plenty of possibilities!
Property Details
Property Type
Manufactured Home
Year Built
1977
County
Spokane
Living Area
1,536 sqft
Price / Sqft
$64
Garage
1-car
Schools
Elementary: Spokane Dist 81, Middle: Garry, High: Rogers
Days on Market
66 days
MLS #
SAR202620895
Parcel #
99.004745
Total Building Area
1,536 sqft
MLS Area
A341/062
MLS Class
Residential
Listing Terms
FHA, VA Loan, Conventional, Cash
Road Frontage
City Street, Paved Road
Street Direction
E
Listed On
Jul 14, 2026
Went Pending
Sep 1, 2026
Status Changed
Sep 2, 2026
Last MLS Update
Sep 2, 2026
MLS Branch
552
Original List Price
$105,000
School Information
Elementary
Spokane Dist 81
Middle School
Garry
High School
Rogers
Home Features & Details
Construction
Foundation
Structure Type
Roof
Basement
Heating
Cooling
Appliances
Interior Features
Fireplace Features
Parking
Lot Features
Other Structures
Listed By
Melissa O'Bannon
Kelly Right Real Estate of Spokane
Joey Costello
Windermere North Spokane
Tour for free, no strings attached
Make a winning offer with the help of a local expert
Estimated Monthly Payment
$536/mo
Estimated at 6.5% APR, 30-year fixed. For informational purposes only.
Property Highlights
Location
Loading map...
Comparable Properties
Thinking of Selling?
Get Joey's Full-Service Marketing
Professional photography, targeted advertising, and expert negotiation for every Spokane home — no matter the price point.