
$749,900
Reduced 3% · Save $25,100
Joey Costello
Windermere North Spokane
Tour for free, no strings attached
Make a winning offer with the help of a local expert
About This Home
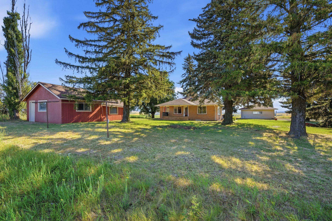
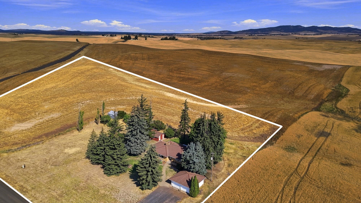
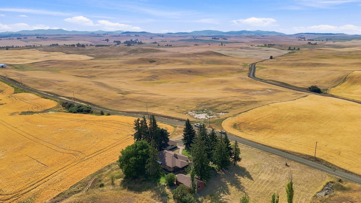
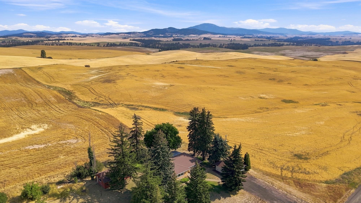
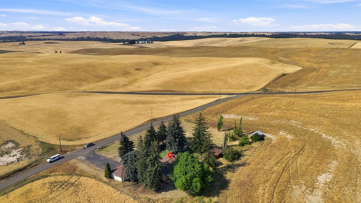
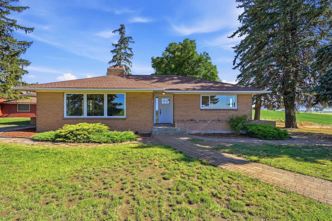
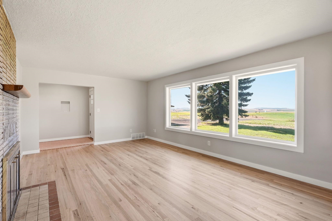
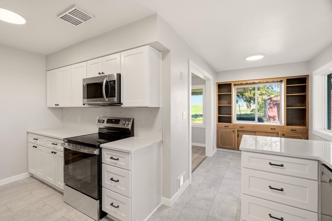
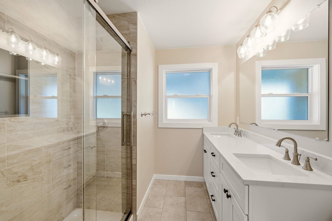
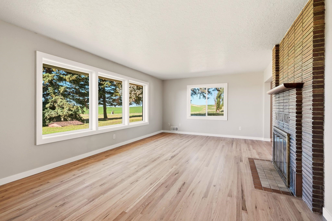
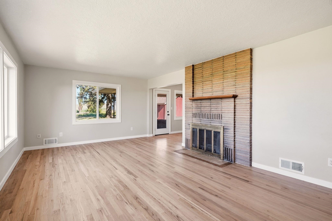
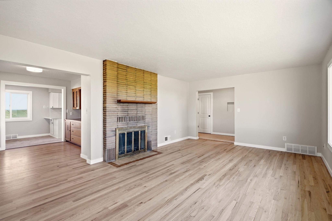
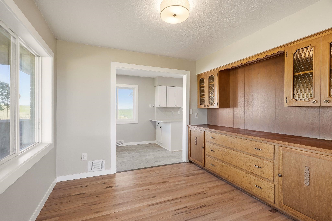
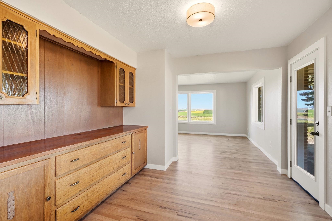
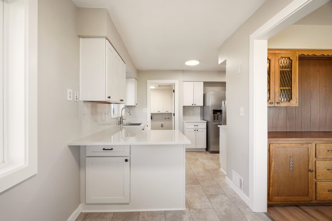
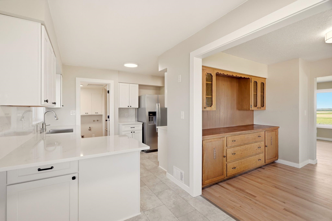
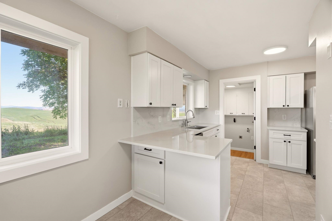
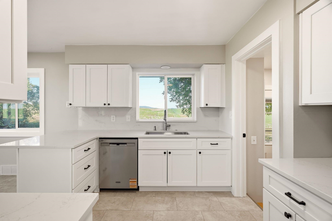
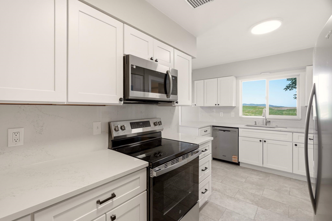
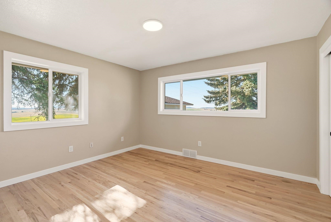
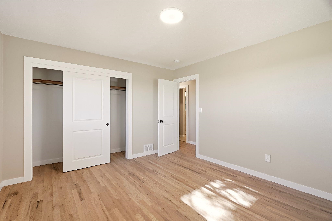
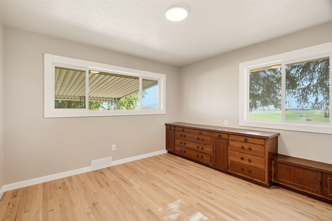
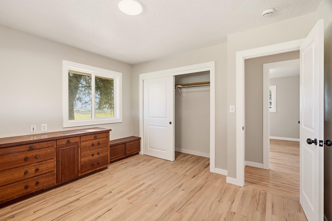
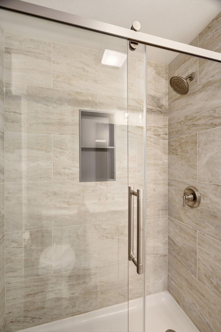
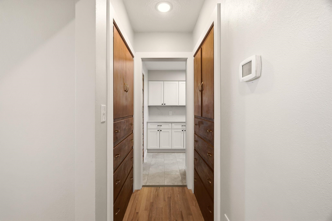
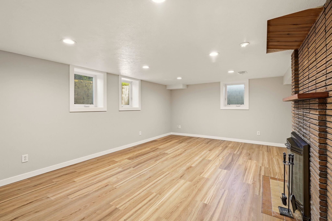
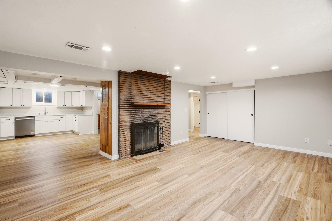
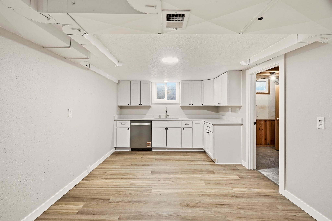
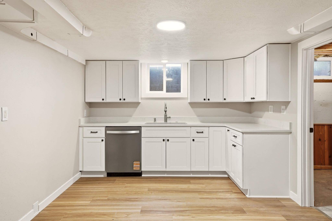
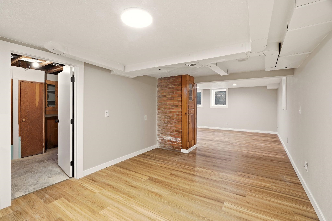
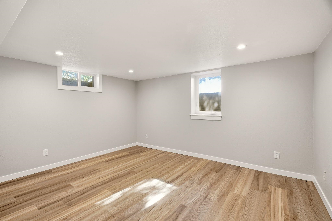
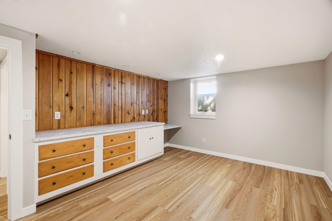
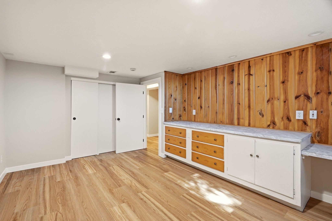
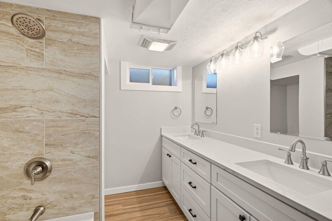
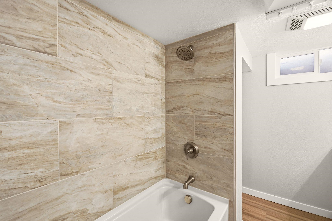
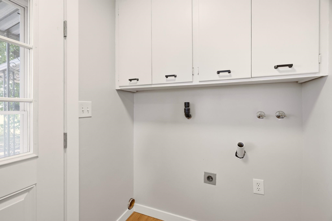
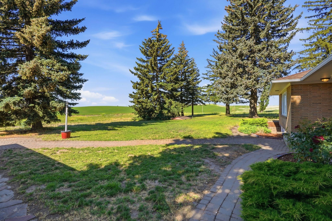
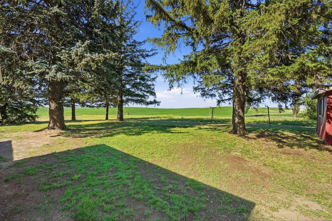
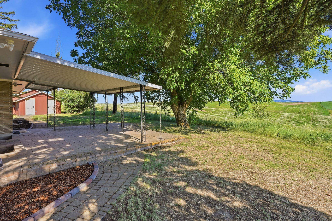
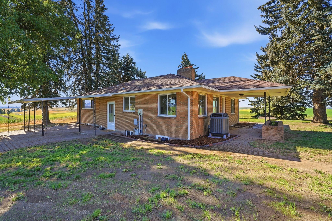
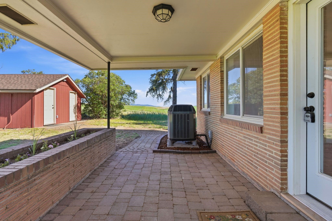
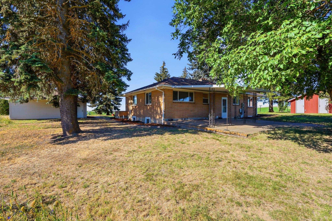
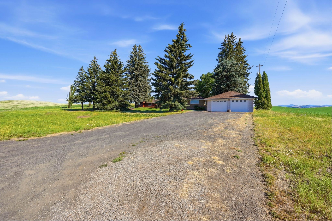
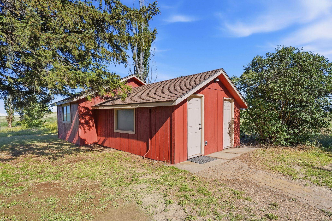
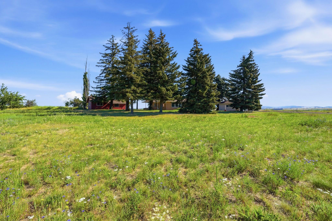
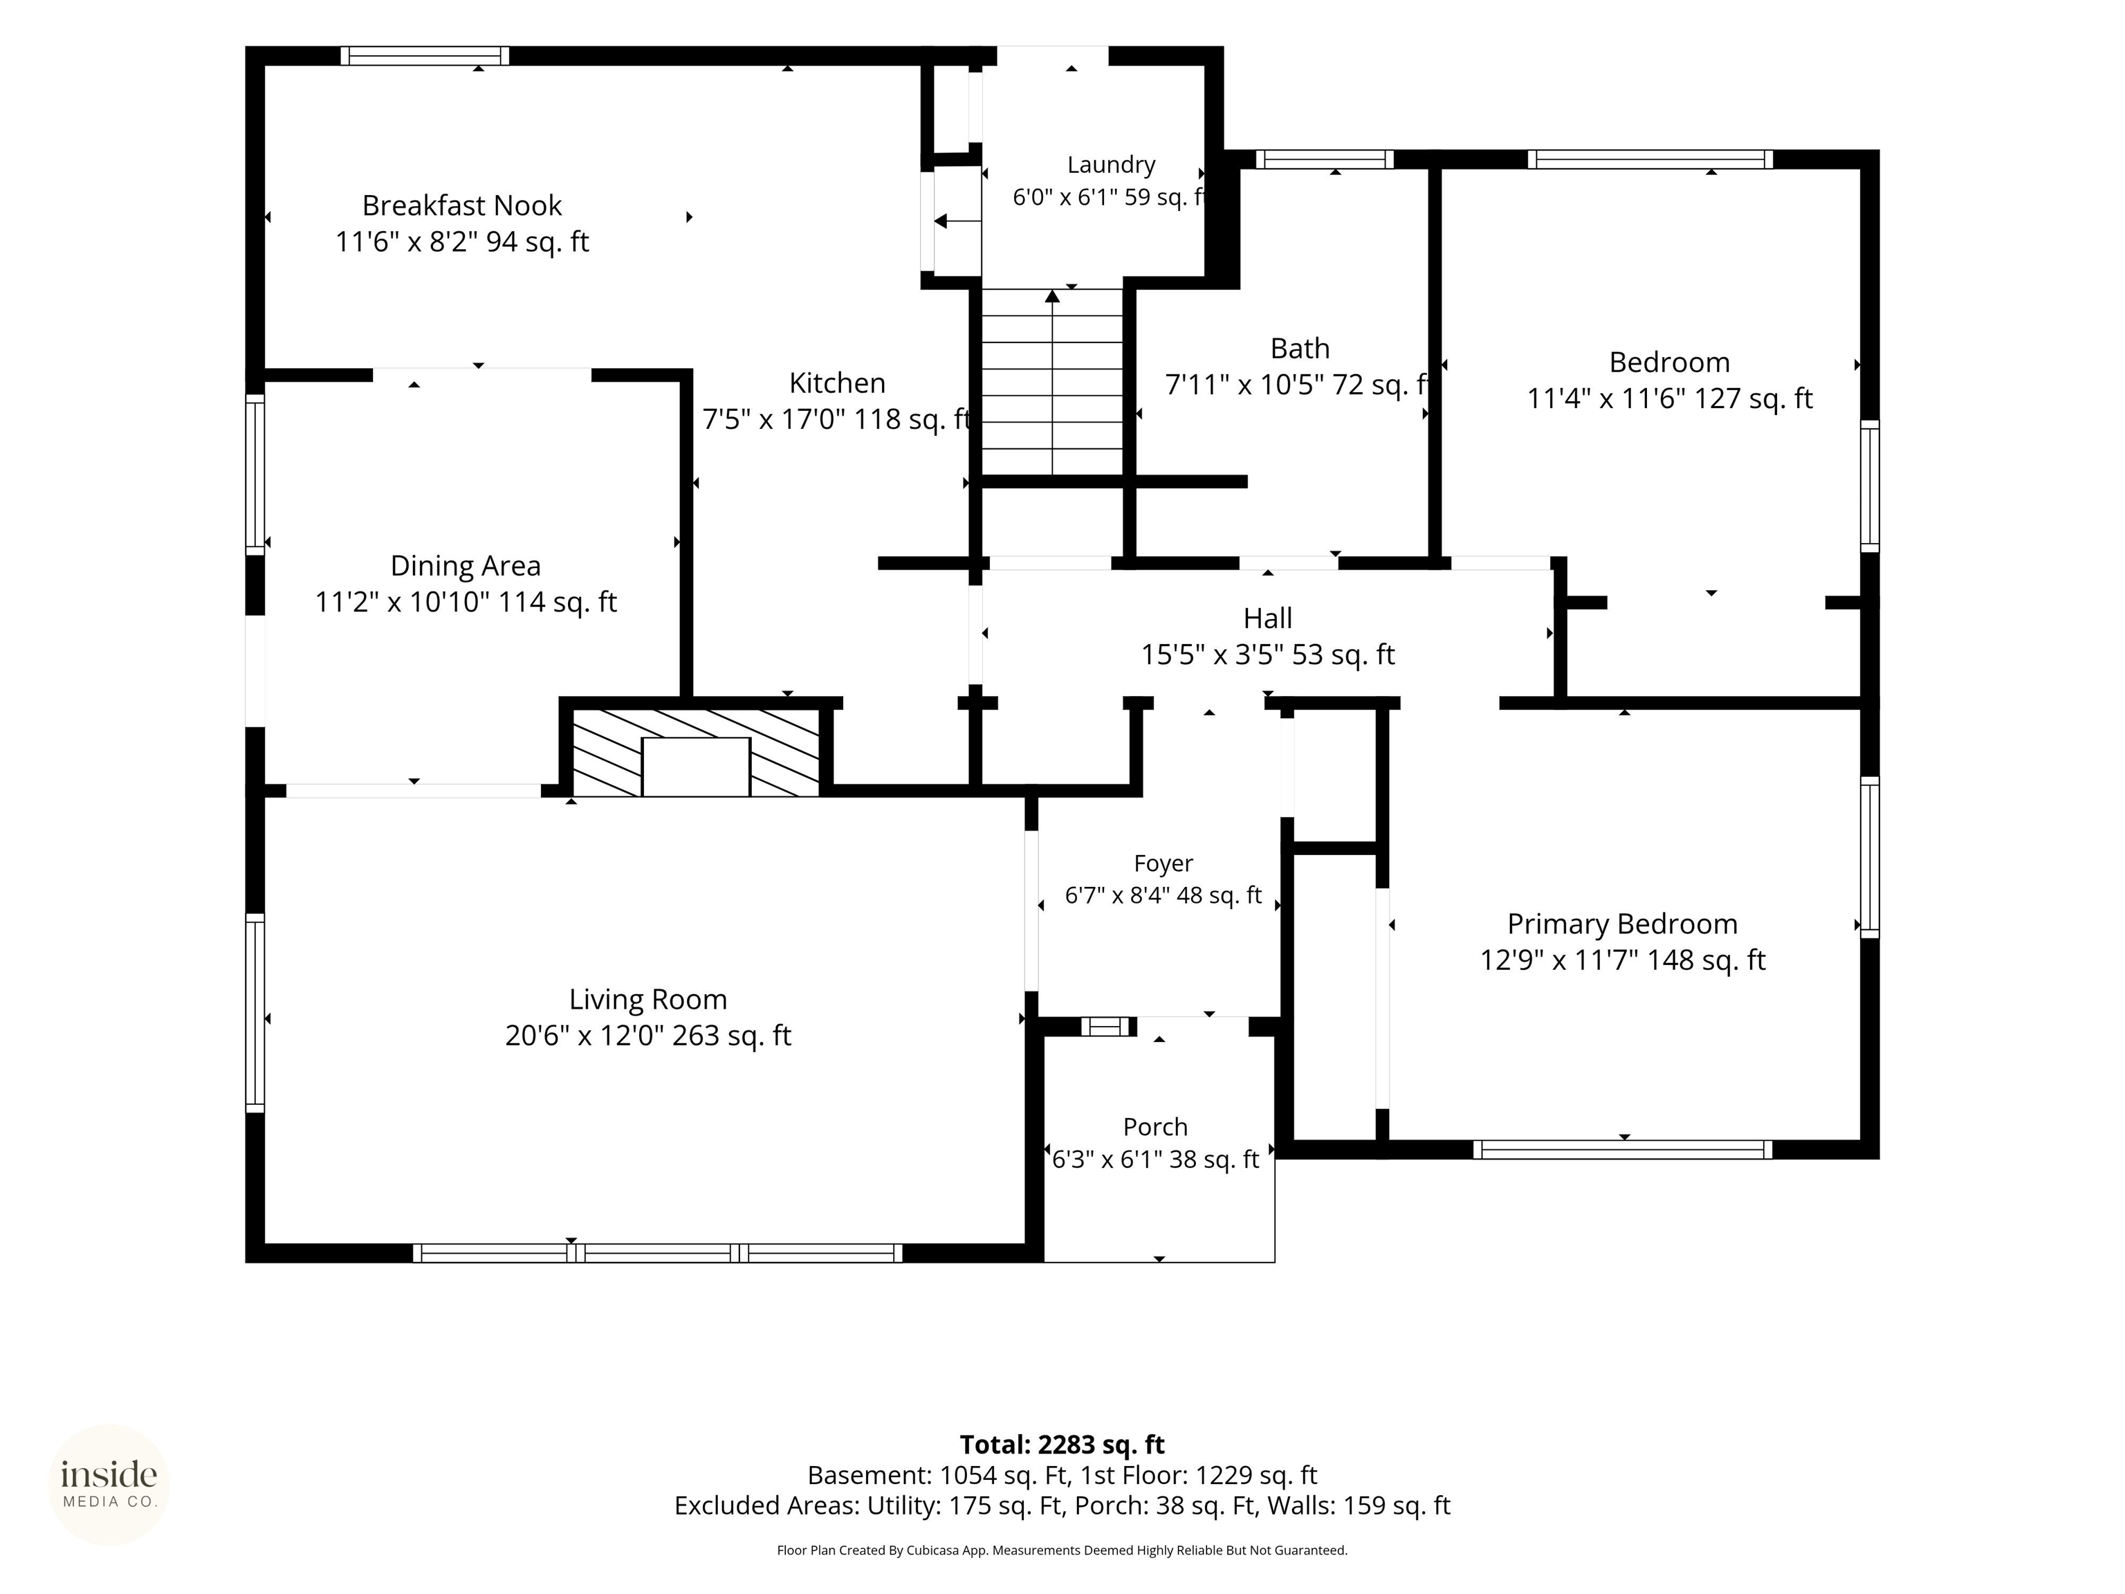
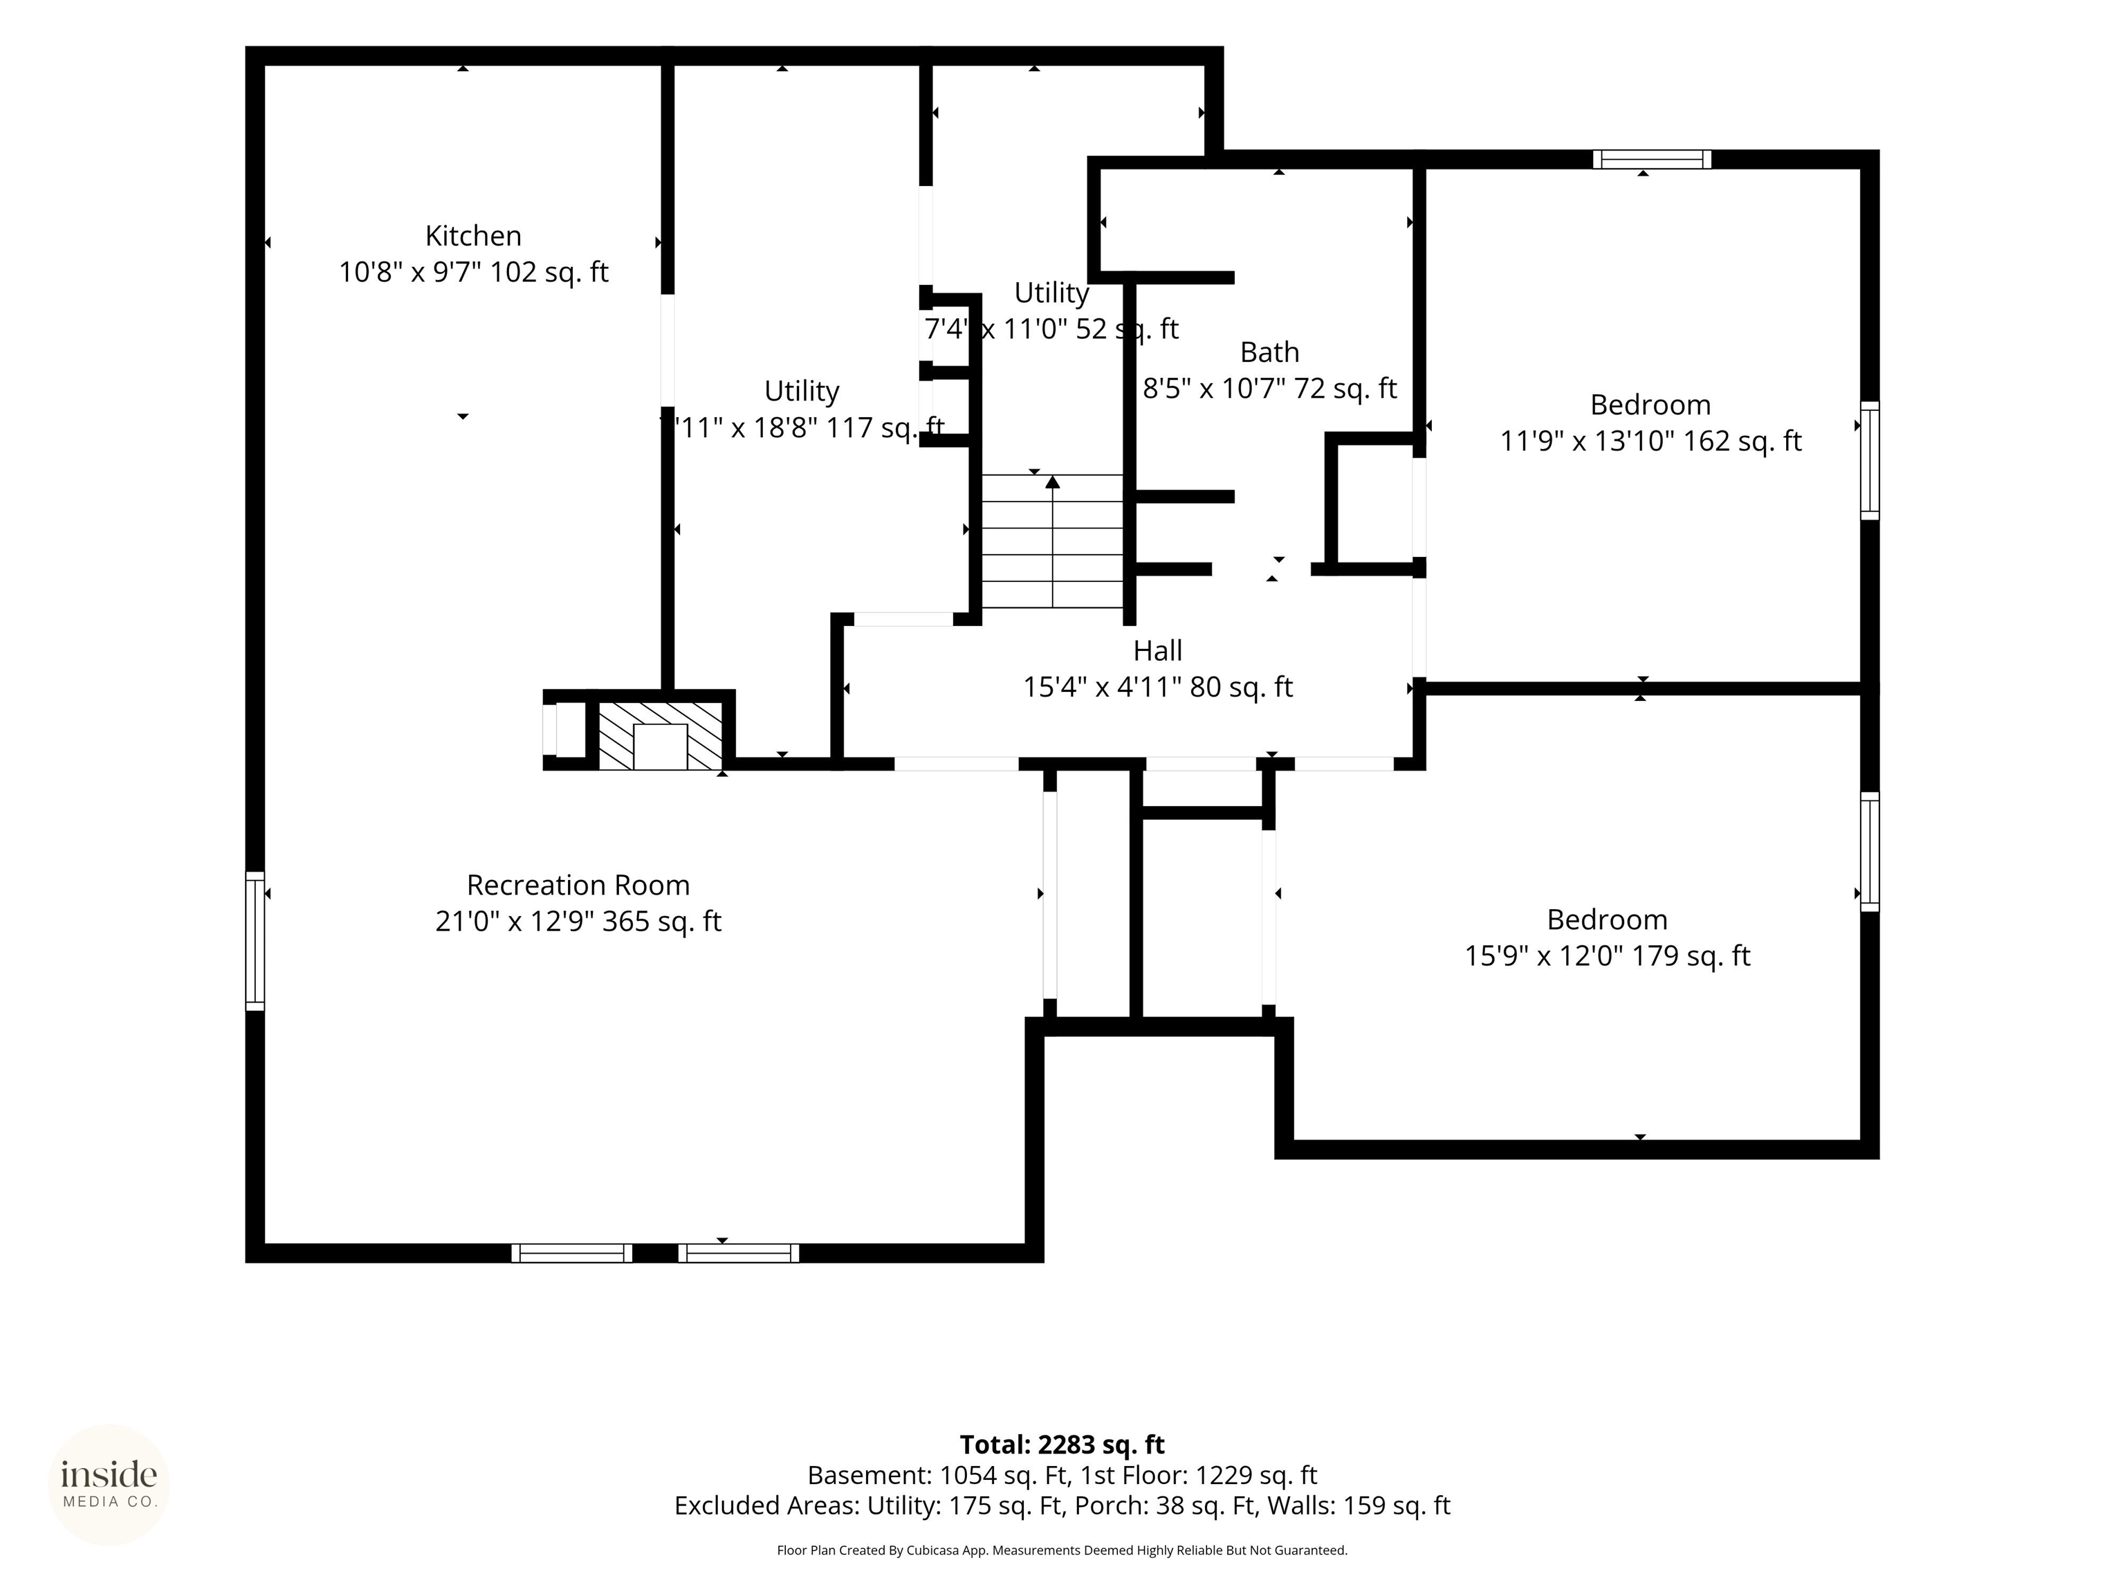
Set on 4.55 flat, usable acres with panoramic views of Mica Peak and Steptoe Butte, this freshly remodeled brick home is a place to slow down. Warm evenings bring sunsets, quail, Hungarian partridge, pheasant, and meadowlark song, while nights turn dark and full of stars and winters cozy by the fire. The 2,730 sq ft site-built home offers 4 bedrooms, 2 bathrooms, newly finished hardwood floors, fresh paint, two fireplaces, and timeless built-in cabinets and dressers throughout. The updated kitchen features quartz counters, all-new appliances, and eating and dining areas, with a second kitchen on the lower level and an electric heat pump throughout. Outside are fruit trees, a back patio, and room for a garden or animals. A 21x23 two-bay detached garage and a 481 sq ft workshop each offer power and concrete floors, plus a separate storage building. Paved nearly the whole way in. Come take in the views and the quiet for yourself.
Property Details
Property Type
Single Family Residence
Year Built
1952
County
Spokane
Lot Size
4.55 acres
Living Area
2,730 sqft
Price / Sqft
$275
Garage
2-car
Fireplaces
2
HOA
None
Schools
Elementary: Liberty, Middle: Liberty, High: Liberty
Days on Market
66 days
MLS #
SAR202620894
Parcel #
43213.9009
Annual Taxes
$3,155.8
Total Building Area
2,730 sqft
MLS Area
A612/000
MLS Class
Residential
Listing Terms
FHA, VA Loan, Conventional, Cash
Road Frontage
City Street, Gravel
Street Direction
E
Listed On
Jul 14, 2026
Status Changed
Sep 15, 2026
Last MLS Update
Sep 15, 2026
MLS Branch
513
Original List Price
$775,000
School Information
Elementary
Liberty
Middle School
Liberty
High School
Liberty
Home Features & Details
Architectural Style
Construction
Structure Type
Roof
Basement
Flooring
Windows
Heating
Cooling
Appliances
Interior Features
Fireplace Features
Patio & Porch
Views
Parking
Lot Features
Other Structures
Listed By
Brandon Marchand
Keller Williams Spokane - Main
Joey Costello
Windermere North Spokane
Tour for free, no strings attached
Make a winning offer with the help of a local expert
Estimated Monthly Payment
$4,062/mo
Estimated at 6.5% APR, 30-year fixed. For informational purposes only.
Property Highlights
Location
Loading map...
Comparable Properties
Thinking of Selling?
Get Joey's Full-Service Marketing
Professional photography, targeted advertising, and expert negotiation for every Fairfield home — no matter the price point.