$644,000
Reduced 5% · Save $31,000
Joey Costello
Windermere North Spokane
Tour for free, no strings attached
Make a winning offer with the help of a local expert
About This Home
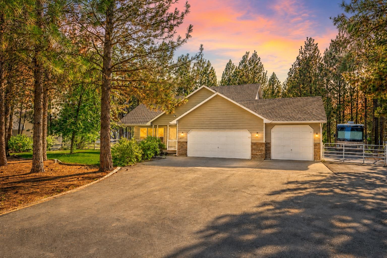
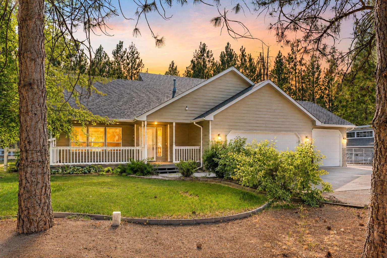
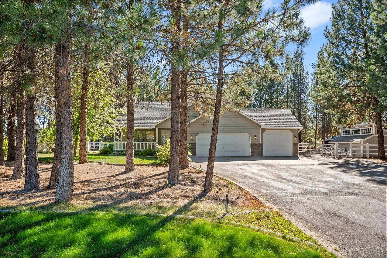
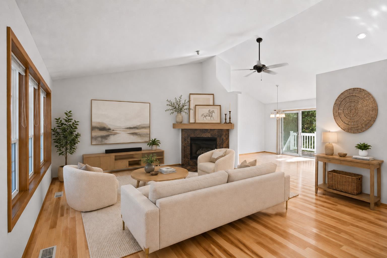
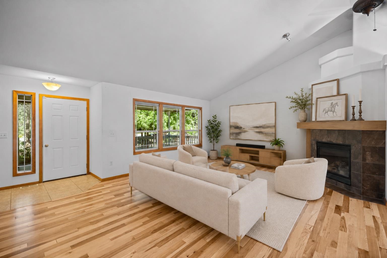
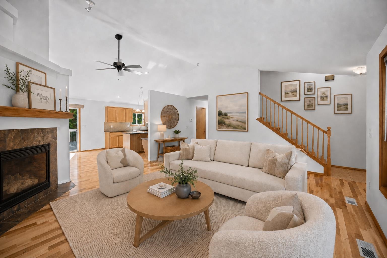
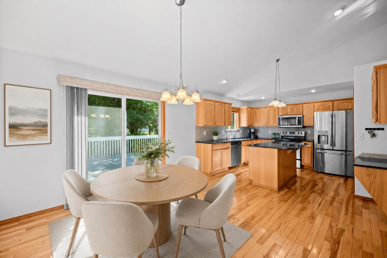
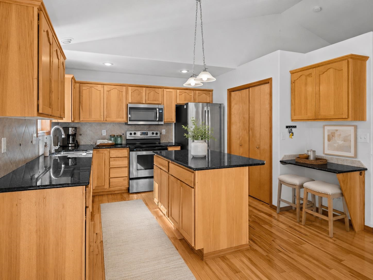
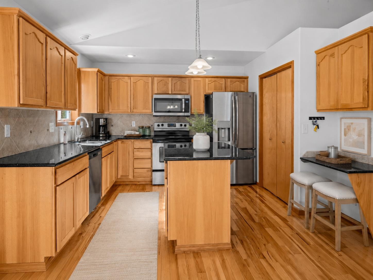
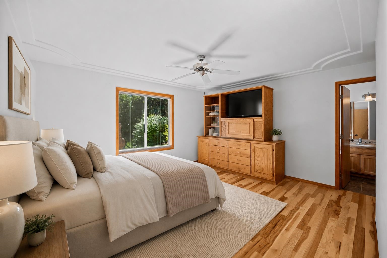
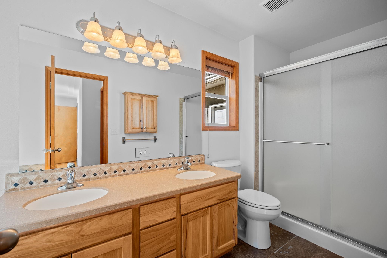
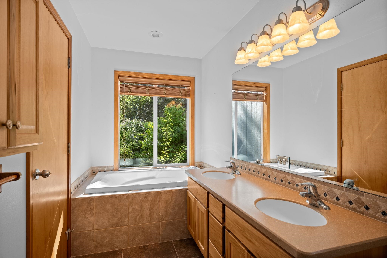
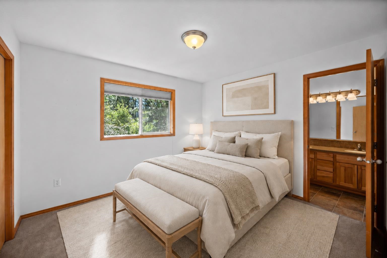
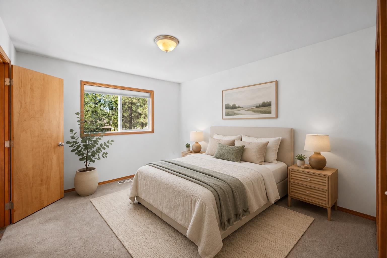
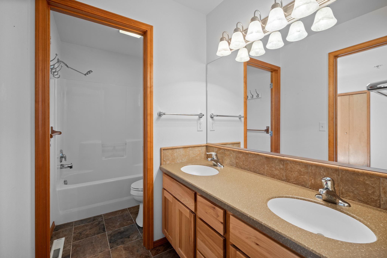
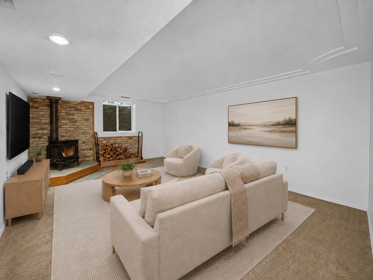
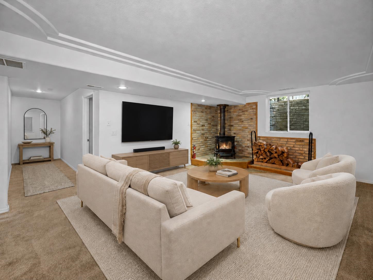
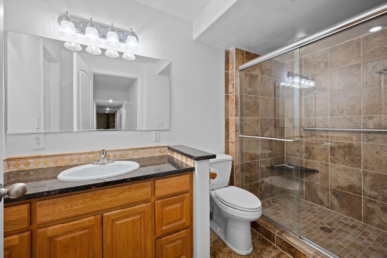
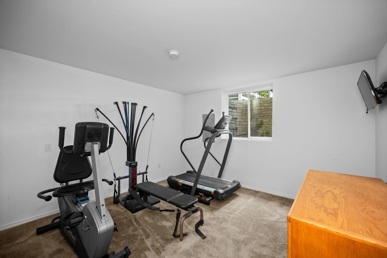
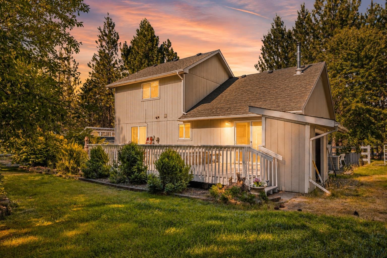
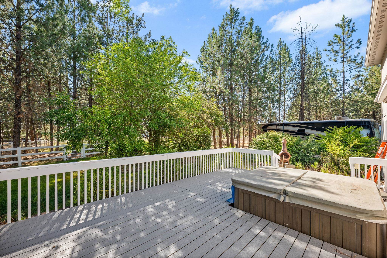
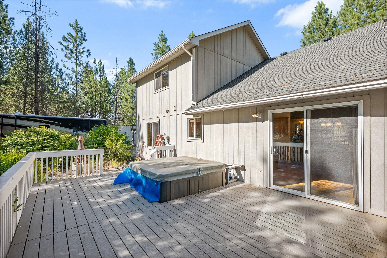
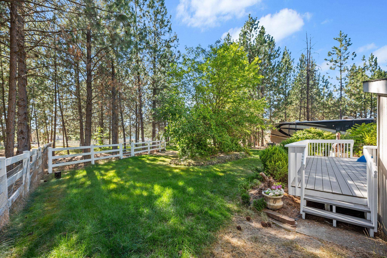
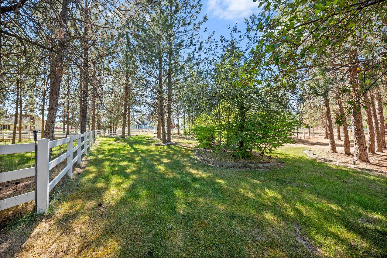
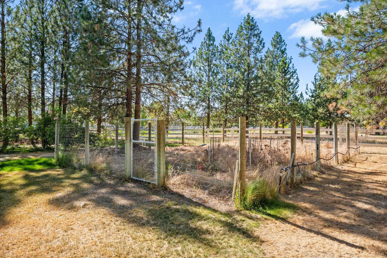
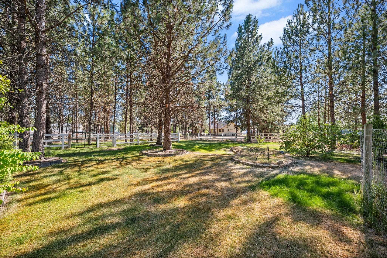
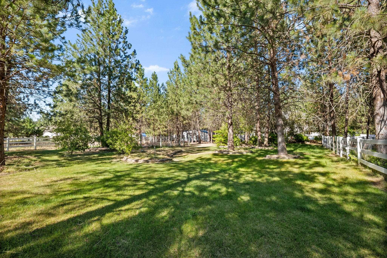
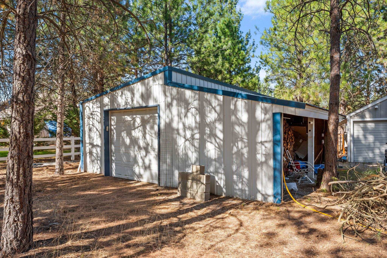
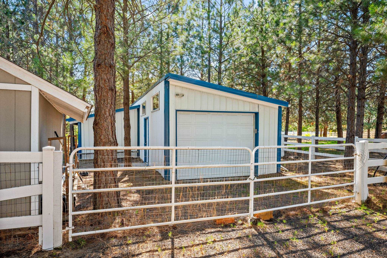
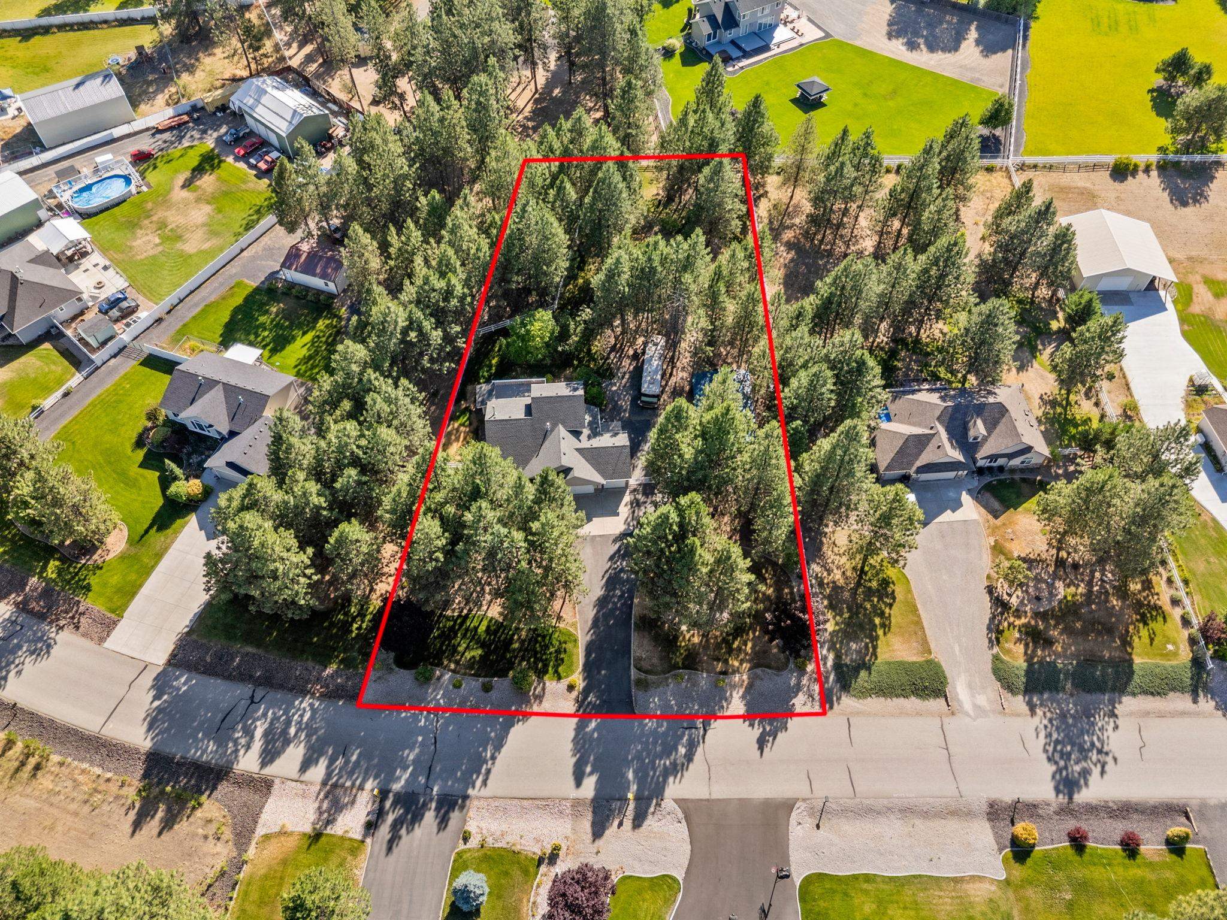
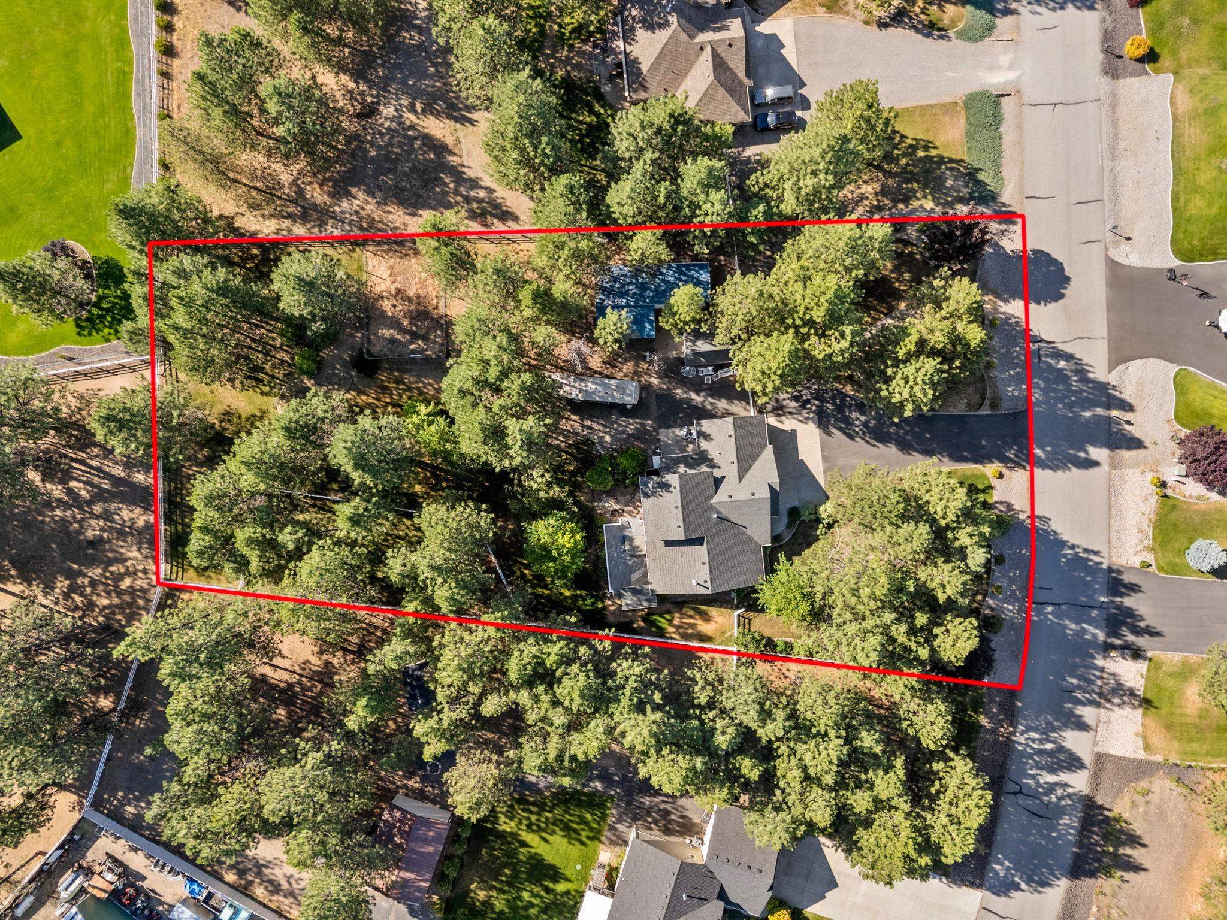
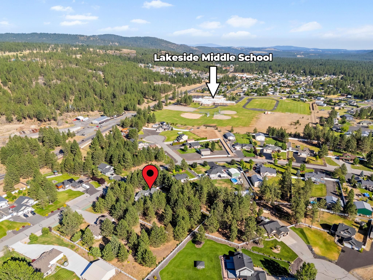
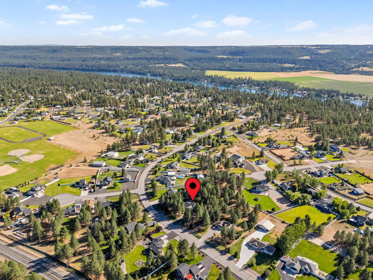
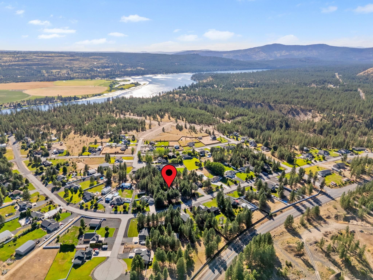
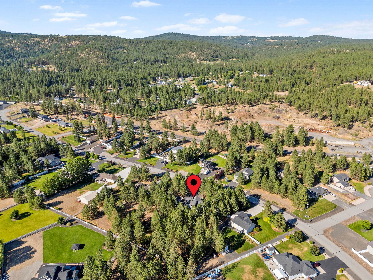
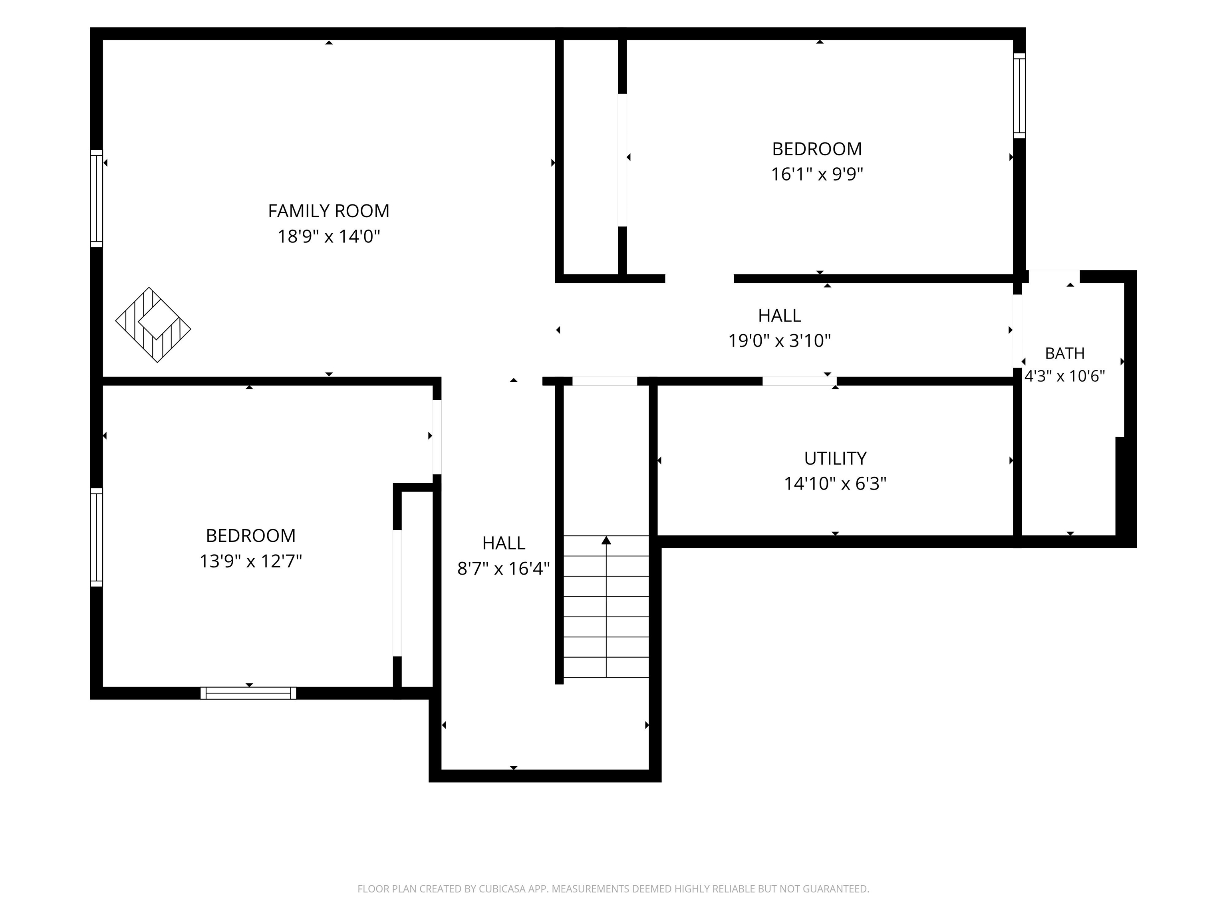
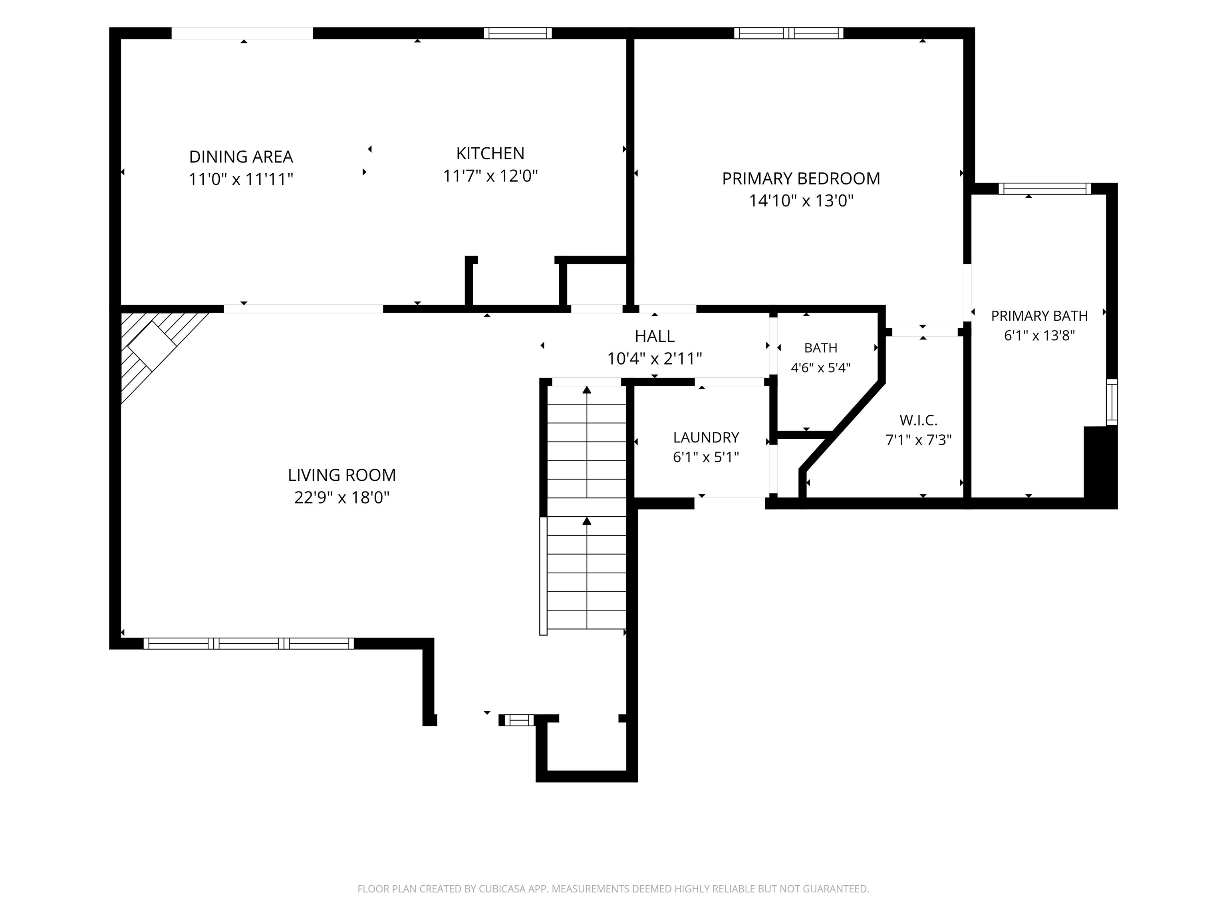
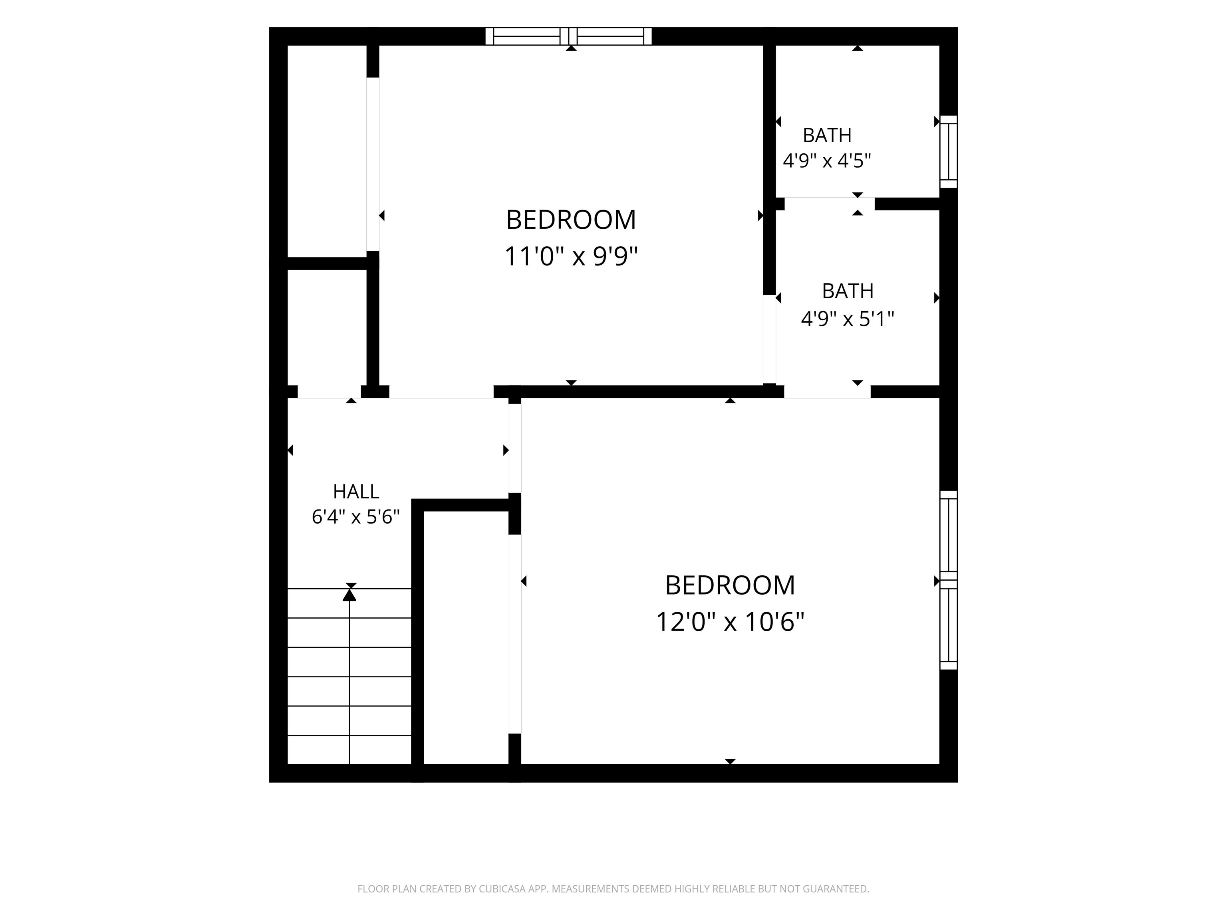
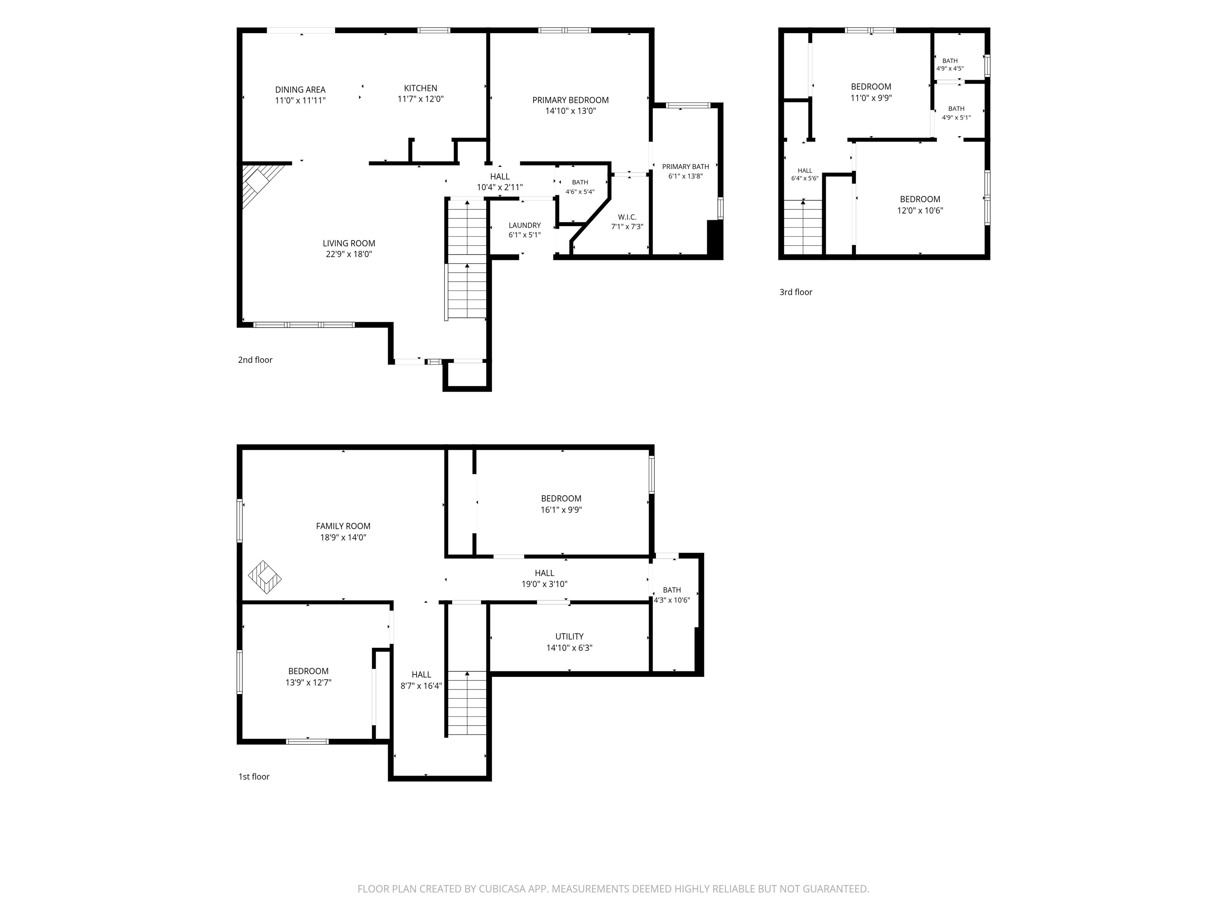
It’s hard to find a home on 1.01 acres like this. Enjoy the country lifestyle you’ve been dreaming of, paired with the comfort of a beautifully designed home with waterfront access. There’s room for gardens, homesteading, animals, RVs, toys, and hobbies, plus multiple shops and a fully fenced backyard. Inside, soaring cathedral ceilings, rich woodwork, hardwood floors, and a cozy gas fireplace create a warm, light-filled great room. The kitchen features granite countertops, a center island, eat-in bar, and a large dining area. The main floor primary suite offers a walk-in closet, double sinks, and a garden tub overlooking the private, treed backyard. The lower level includes a large recreation room with a wood stove and two additional bedrooms. Unwind in the hot tub on the back deck. Minutes to Lake Spokane, Riverside State Park, and membership may be available to Suncrest Park, a private waterfront park with boat launch.
Property Details
Property Type
Single Family Residence
Year Built
2007
County
Stevens
Lot Size
1.01 acres
Living Area
2,900 sqft
Price / Sqft
$222
Garage
4-car
Fireplaces
1
HOA
None
Schools
Elementary: Nine Mile Falls, Middle: Lakeside, High: Lakeside
Days on Market
67 days
MLS #
SAR202620876
Parcel #
0597027
Total Building Area
2,900 sqft
MLS Area
A332/037
MLS Class
Residential
Listing Terms
FHA, VA Loan, Conventional, Cash
Road Frontage
City Street, Paved Road
Listed On
Jul 13, 2026
Status Changed
Sep 10, 2026
Last MLS Update
Sep 10, 2026
MLS Branch
1221
Original List Price
$675,000
School Information
Elementary
Nine Mile Falls
Middle School
Lakeside
High School
Lakeside
Home Features & Details
Architectural Style
Construction
Structure Type
Roof
Basement
Flooring
Heating
Cooling
Appliances
Interior Features
Fireplace Features
Exterior Features
Patio & Porch
Waterfront
Parking
Lot Features
Other Structures
Listed By
Cindy Carrigan
REAL Broker LLC
Joey Costello
Windermere North Spokane
Tour for free, no strings attached
Make a winning offer with the help of a local expert
Estimated Monthly Payment
$3,488/mo
Estimated at 6.5% APR, 30-year fixed. For informational purposes only.
Property Highlights
Location
Loading map...
Comparable Properties
Thinking of Selling?
Get Joey's Full-Service Marketing
Professional photography, targeted advertising, and expert negotiation for every Nine Mile Falls home — no matter the price point.