$450,000
Reduced 3% · Save $15,000
Joey Costello
Windermere North Spokane
Tour for free, no strings attached
Make a winning offer with the help of a local expert
About This Home
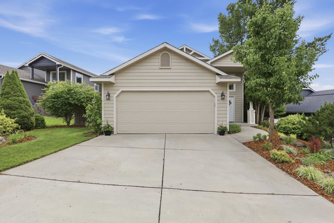
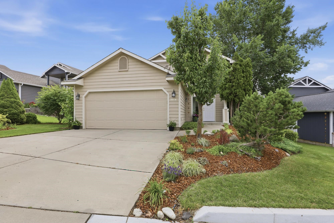
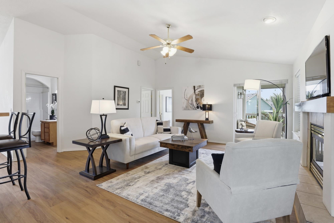
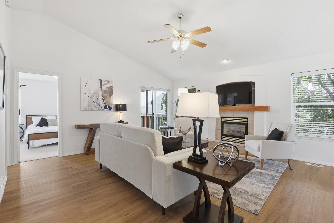
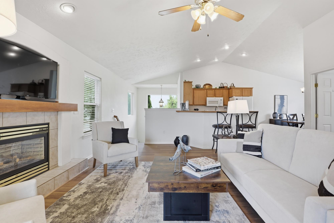
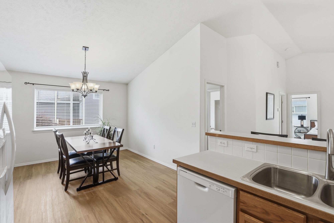
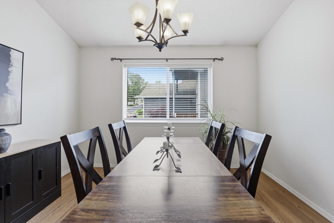
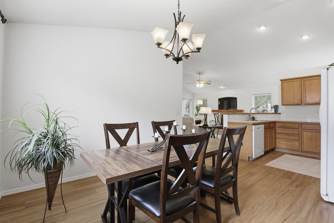
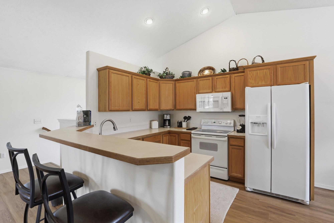
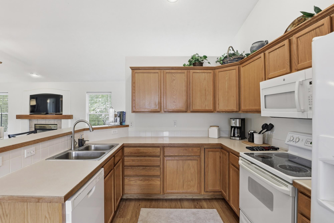
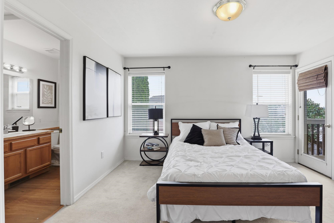
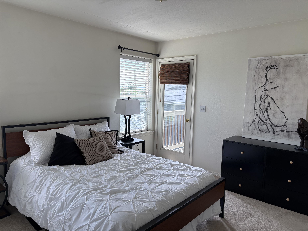
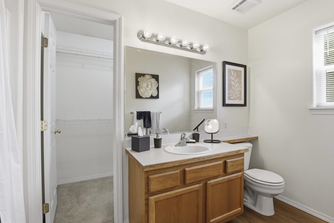
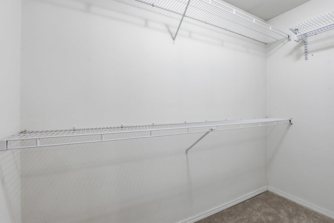
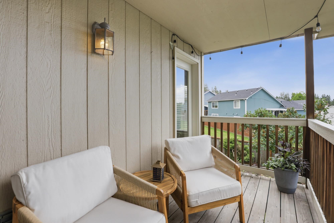
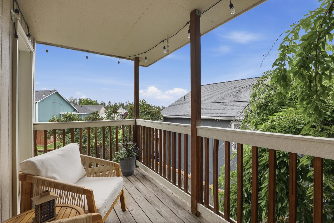
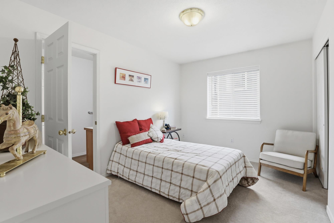
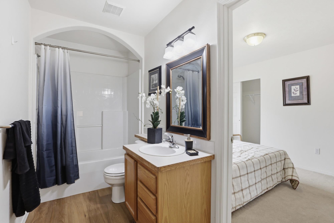
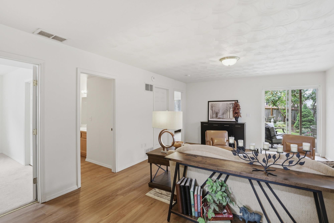
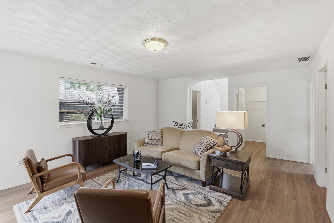
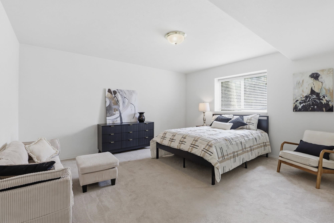
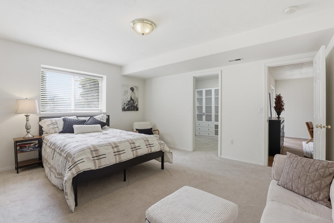
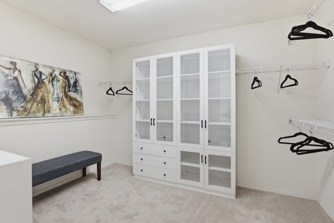
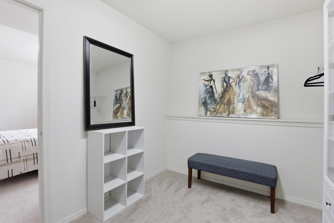
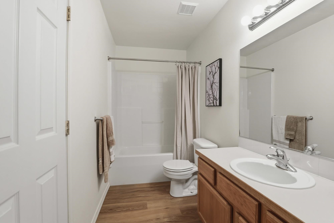
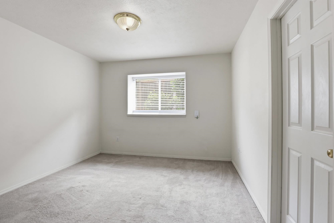
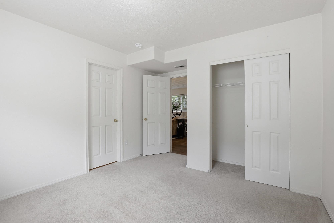
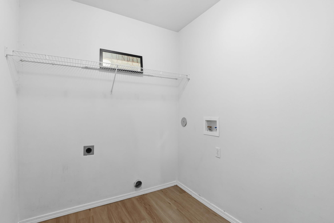
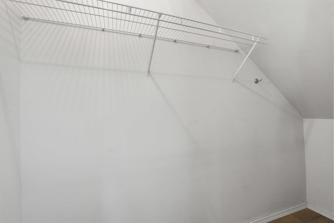
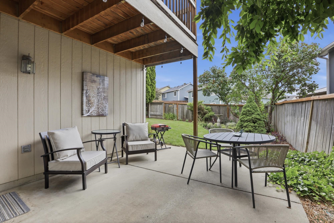
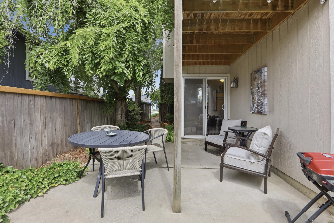
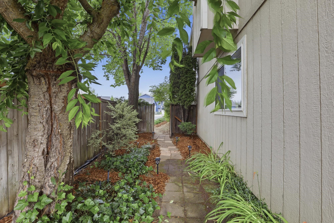
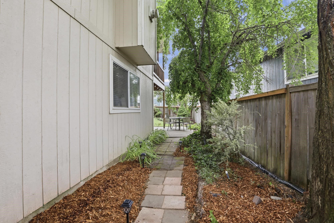
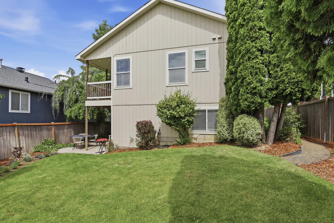
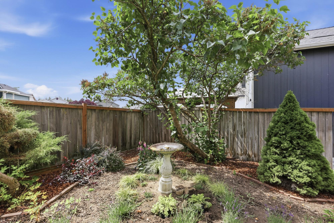
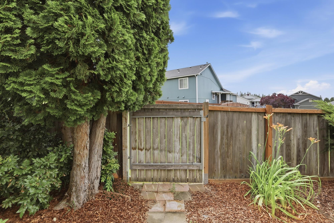
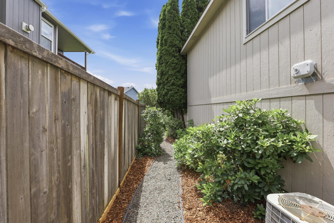
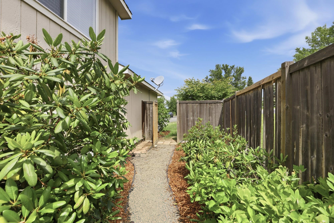
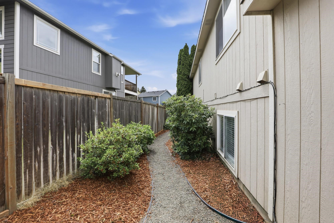
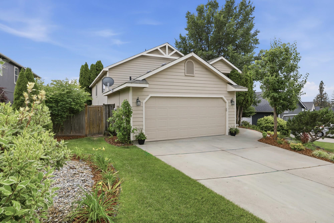
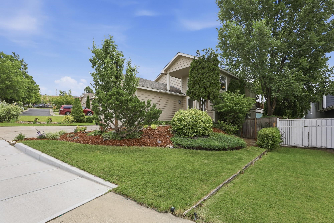
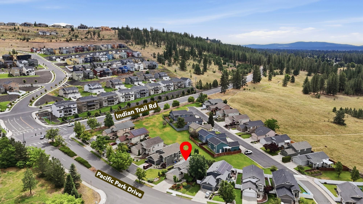
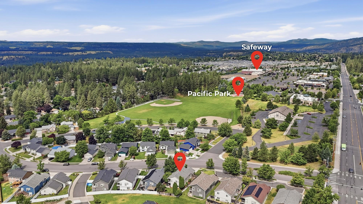
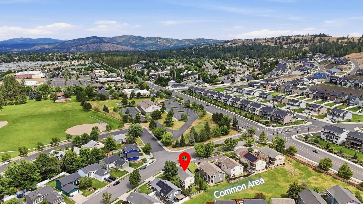
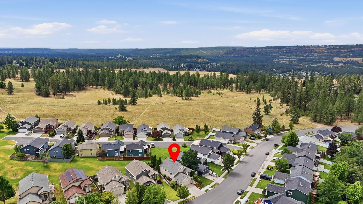
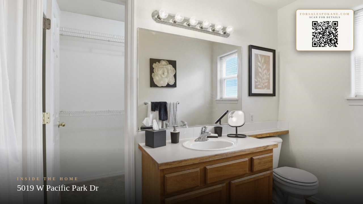
Turn-key, move-in ready Pacific Park home with an amazing floorplan in the popular Indian Trail neighborhood! Major improvements include a brand-new roof, fresh interior and exterior paint, new luxury plank flooring and a 2-year-old high-efficiency furnace. The main level features a large dining area, inviting great room with slider to the balcony, gas fireplace and a primary suite with an attached bath and balcony access. The finished daylight basement offers exceptional flexibility with a large family room opening to the patio, a spacious bedroom suite with walk-in closet, an additional bedroom, full bath, laundry, storage, and is ideal for multi-generational living, guests or roommates. Enjoy the large patio and fully fenced backyard. The landscaping was created by a gardener for low-maintenance: little to no additional water for shrubs & with drip for perennials. Enjoy days the park with a splash pad, restaurants, Starbucks, Safeway, fitness center, bank, and library. Amazing home at an amazing price!
Property Details
Property Type
Single Family Residence
Year Built
2001
Subdivision
Pacific Park
County
Spokane
Lot Size
0.12 acres
Living Area
2,416 sqft
Price / Sqft
$186
Garage
2-car
Fireplaces
1
HOA
Yes
Schools
Elementary: Spokane Dist 81, Middle: Salk, High: Shadle Park
Days on Market
69 days
MLS #
SAR202620825
Parcel #
26224.0605
Annual Taxes
$4,010
Total Building Area
2,416 sqft
MLS Area
A331/056
MLS Class
Residential
Listing Terms
FHA, VA Loan, Conventional, Cash
Road Frontage
City Street, Paved Road
Street Direction
W
Listed On
Jul 12, 2026
Status Changed
Aug 20, 2026
Last MLS Update
Aug 20, 2026
MLS Branch
443
Original List Price
$465,000
School Information
Elementary
Spokane Dist 81
Middle School
Salk
High School
Shadle Park
Home Features & Details
Architectural Style
Construction
Structure Type
Roof
Basement
Windows
Heating
Cooling
Appliances
Interior Features
Fireplace Features
Patio & Porch
Parking
Lot Features
Listed By
Lisa Lembeck
Windermere City Group
Joey Costello
Windermere North Spokane
Tour for free, no strings attached
Make a winning offer with the help of a local expert
Estimated Monthly Payment
$2,438/mo
Estimated at 6.5% APR, 30-year fixed. For informational purposes only.
Property Highlights
Location
Loading map...
Comparable Properties
Thinking of Selling?
Get Joey's Full-Service Marketing
Professional photography, targeted advertising, and expert negotiation for every Spokane home — no matter the price point.