$629,000

Joey Costello
Windermere North Spokane
Tour for free, no strings attached
Make a winning offer with the help of a local expert
About This Home
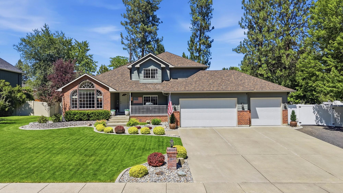
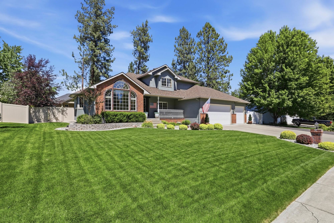
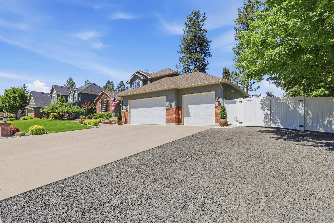
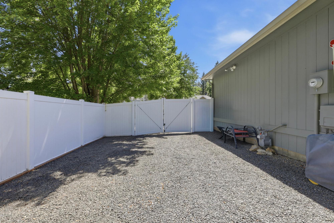
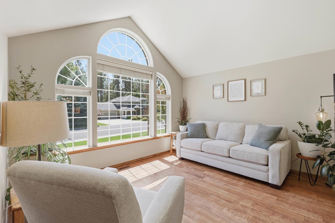
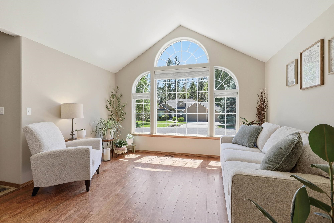
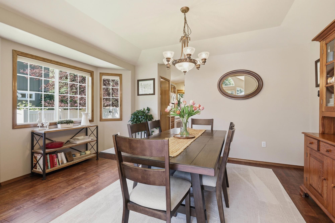
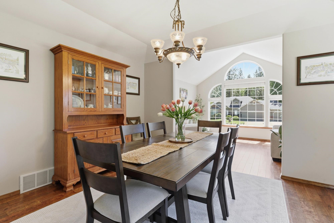
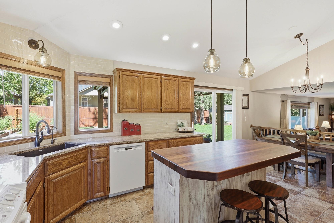
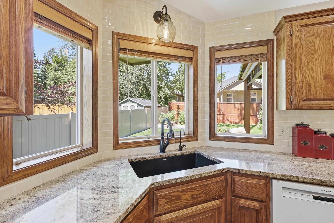
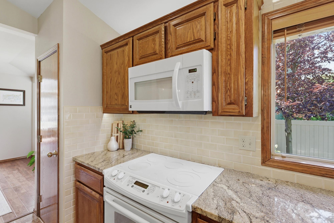
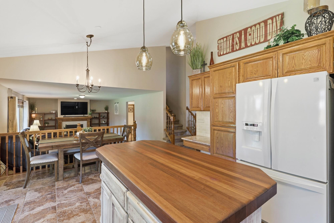
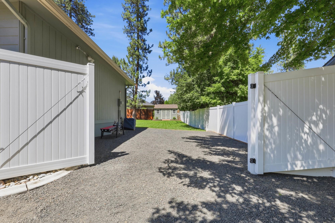
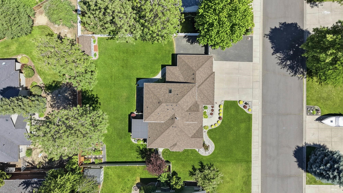
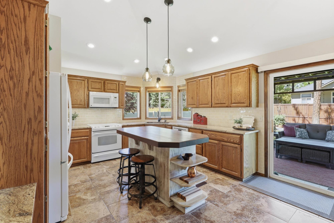
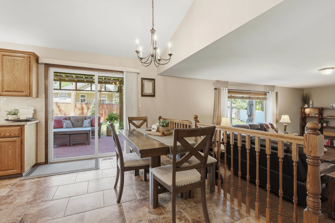
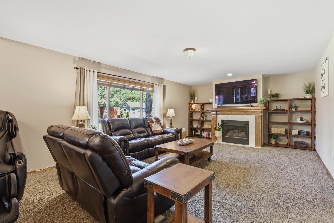
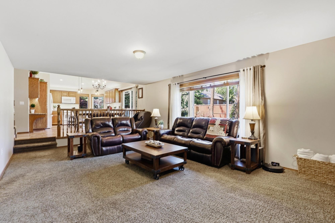
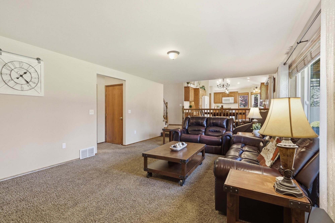
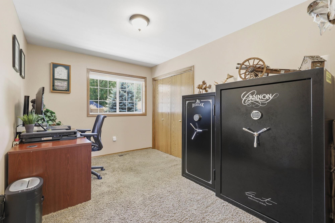
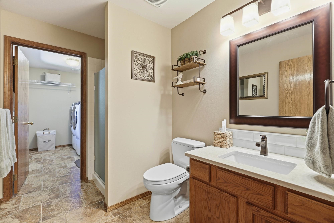
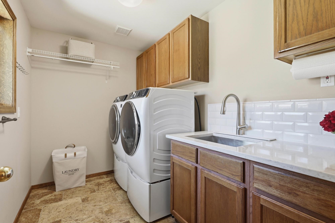
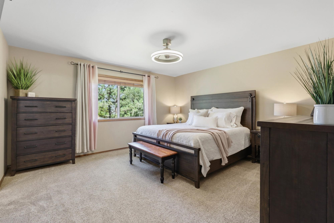
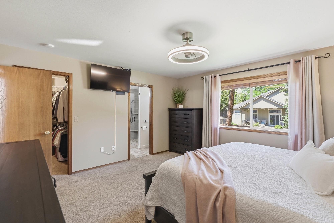
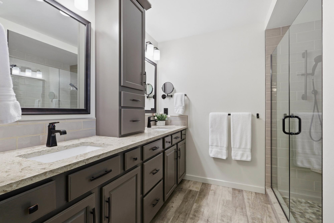
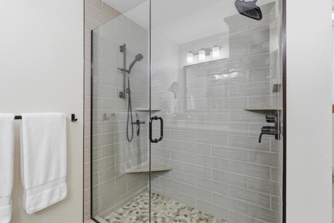
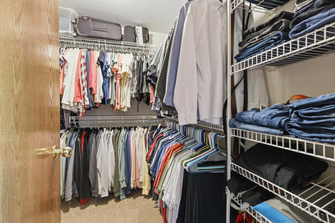
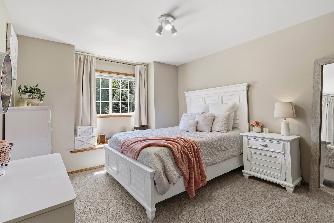
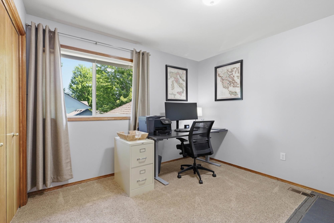
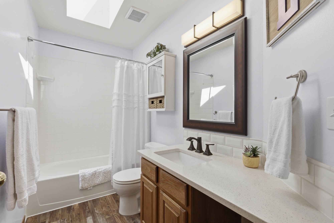
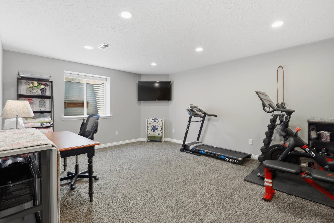
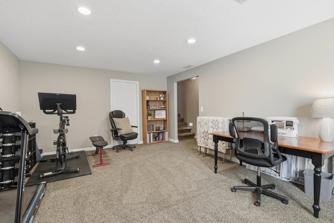
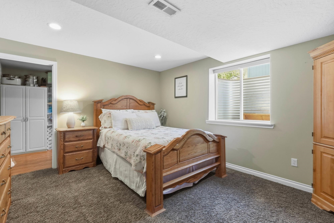
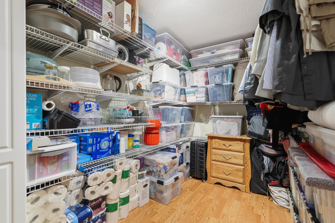
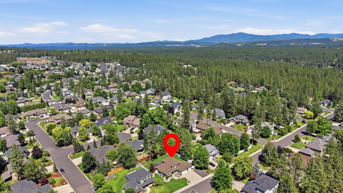
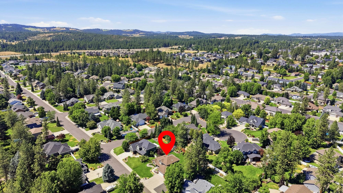
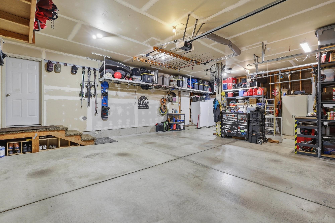
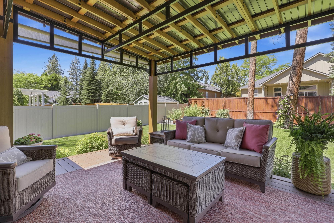
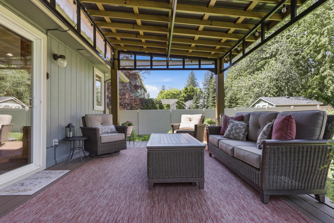
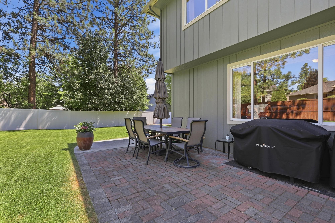
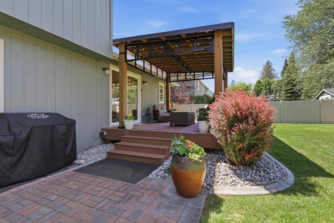
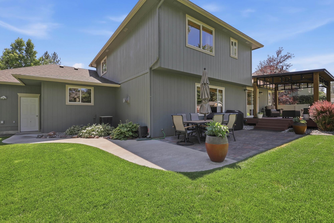
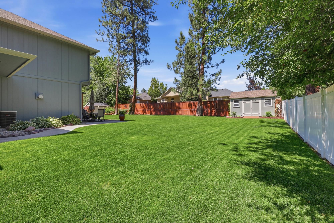
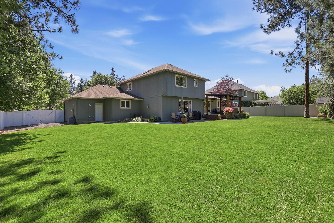
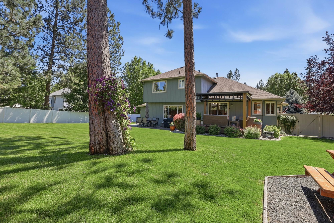
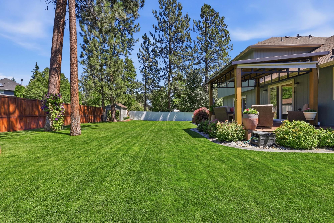
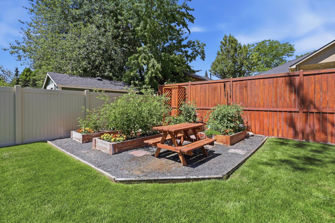
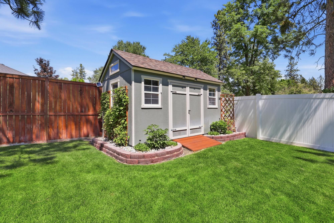
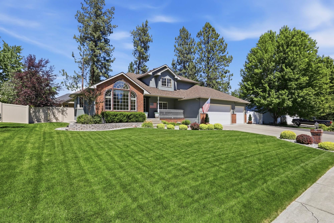
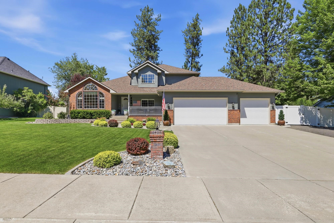
Move-in ready 5-bedroom, 3-bathroom four-level home in the desirable Blackhawk neighborhood within the sought-after Mead School District! Pride of ownership shines throughout this beautifully maintained home featuring a remodeled kitchen (2015), updated bathrooms, finished basement, added attic and basement insulation, taller garage doors, central vacuum system, and smart home features. Enjoy the beautifully landscaped yard with a new covered back deck, perfect for entertaining or relaxing. RV parking with a 10-foot gate and a new storage shed provide plenty of room for your toys and storage. Major updates include a new roof (2018) and exterior paint (2016), offering peace of mind. Every detail has been thoughtfully cared for, making this home truly move-in ready. Conveniently located near parks, schools, shopping, and amenities, this exceptional home is ready for its next owners!
Sale Summary
Sold Price
$657,500
List Price
$629,000
Sale vs List
+5%
Close Date
Sep 11, 2026
Financing
Conventional
Property Details
Property Type
Single Family Residence
Year Built
1997
Subdivision
Blackhawk
County
Spokane
Lot Size
0.31 acres
Living Area
3,014 sqft
Price / Sqft
$209
Garage
3-car
Fireplaces
1
HOA
None
Schools
Elementary: Mead, Middle: Northwood, High: Mead
Days to Sell
61 days
MLS #
SAR202620810
Parcel #
37294.2102
Annual Taxes
$5,321.34
Total Building Area
3,014 sqft
MLS Area
A342/115
MLS Class
Residential
Listing Terms
FHA, VA Loan, Conventional, Cash
Road Frontage
City Street, Paved Road
Street Direction
E
MLS Status
Sold
Listed On
Jul 11, 2026
Went Pending
Jul 13, 2026
Status Changed
Sep 14, 2026
Last MLS Update
Sep 14, 2026
MLS Branch
328
School Information
Elementary
Mead
Middle School
Northwood
High School
Mead
Home Features & Details
Architectural Style
Construction
Structure Type
Roof
Basement
Flooring
Windows
Heating
Cooling
Appliances
Interior Features
Fireplace Features
Patio & Porch
Views
Parking
Lot Features
Other Structures
Listed By
Michelle Dickerson
Coldwell Banker Tomlinson
Joey Costello
Windermere North Spokane
Tour for free, no strings attached
Make a winning offer with the help of a local expert
Estimated Monthly Payment
$3,407/mo
Estimated at 6.5% APR, 30-year fixed. For informational purposes only.
Property Highlights
Location
Loading map...
Comparable Properties
Thinking of Selling?
Get Joey's Full-Service Marketing
Professional photography, targeted advertising, and expert negotiation for every Spokane home — no matter the price point.