$649,900
Reduced 0% · Save $100
Joey Costello
Windermere North Spokane
Tour for free, no strings attached
Make a winning offer with the help of a local expert
About This Home
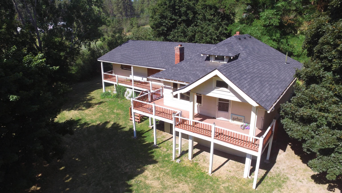
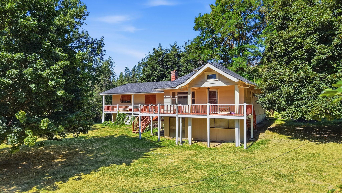
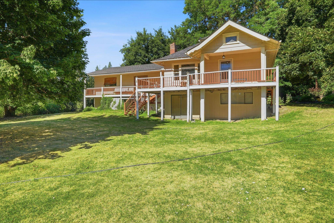
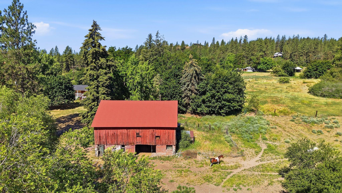
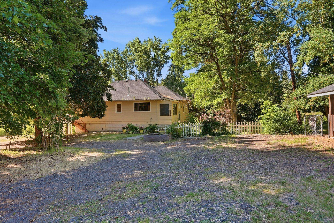
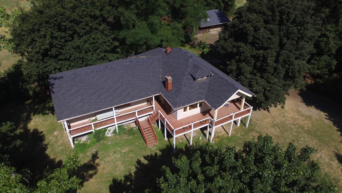
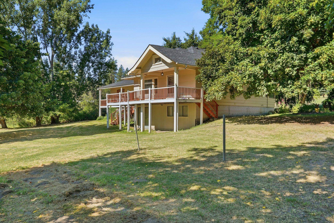
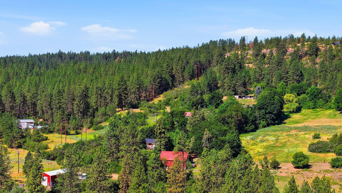
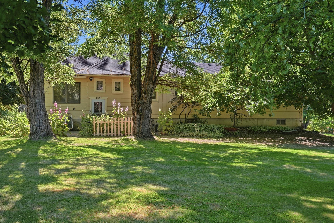
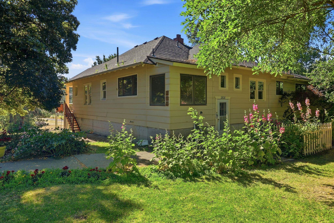
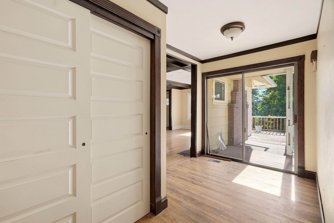
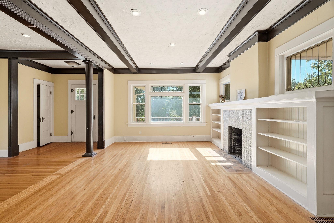
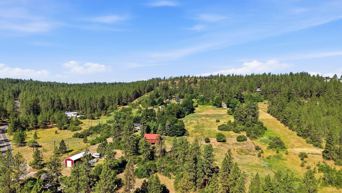
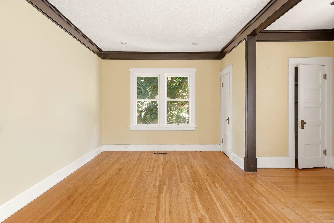
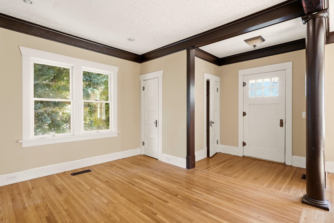
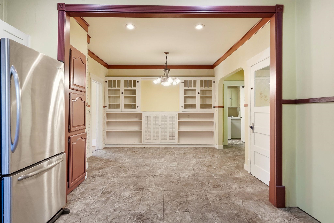
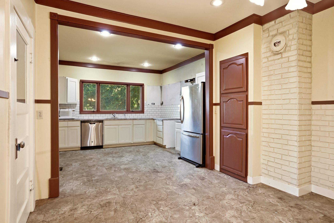
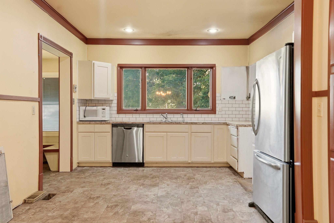
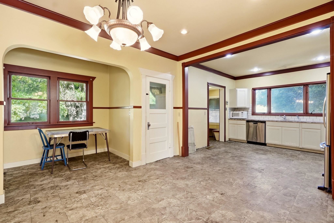
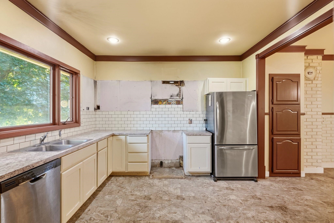
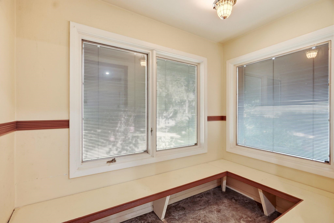
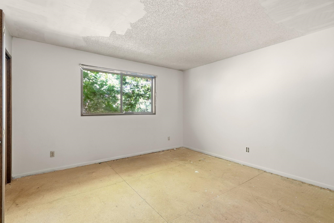
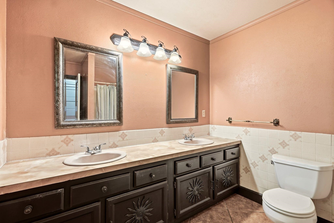
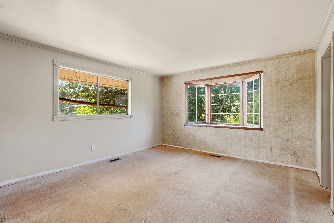
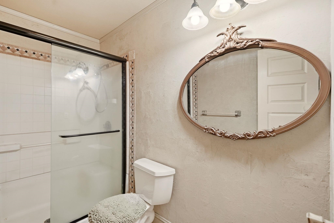
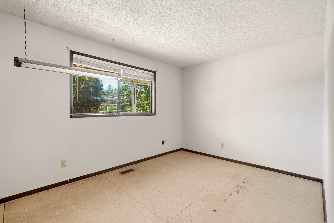
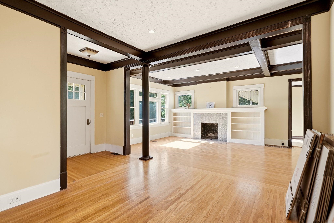
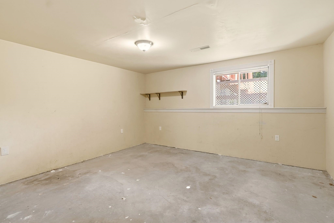
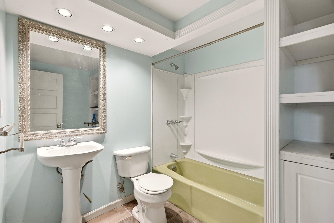
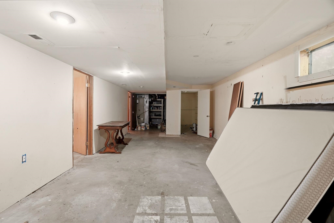
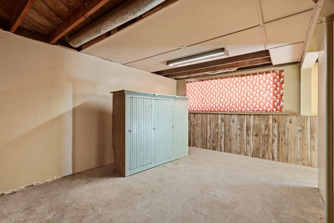
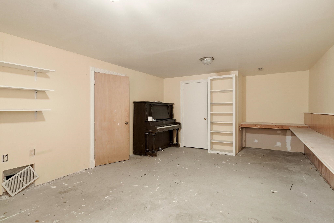
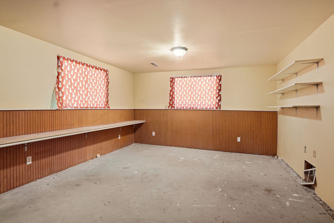
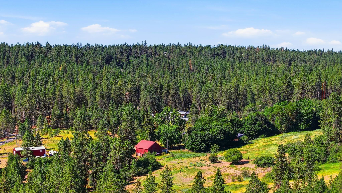
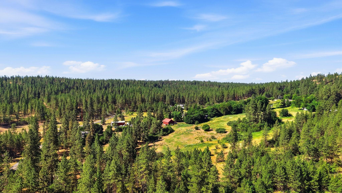
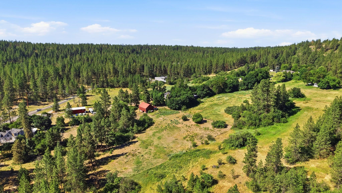
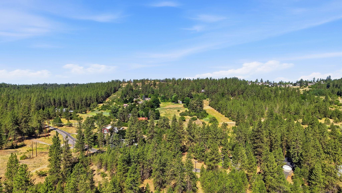
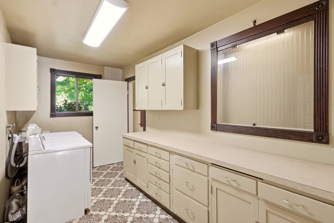
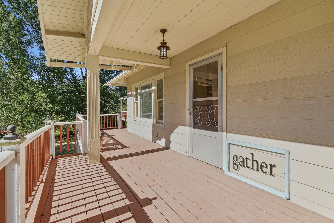
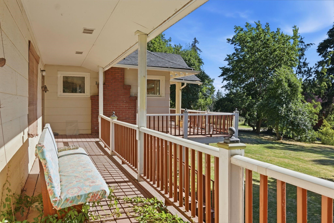
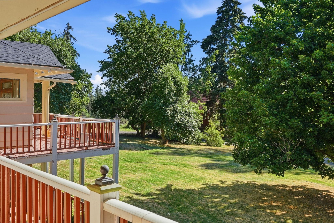
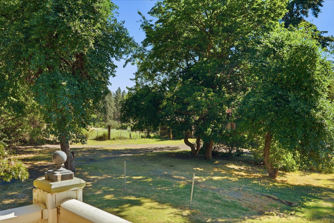
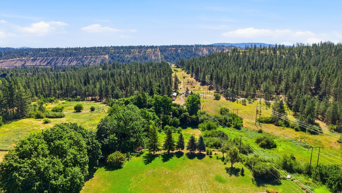
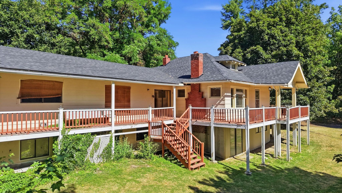
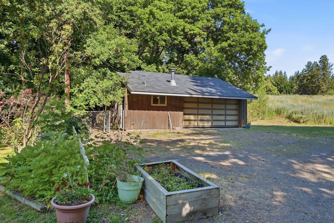
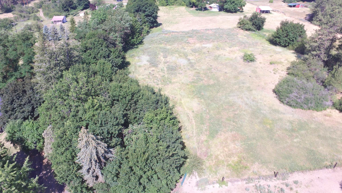
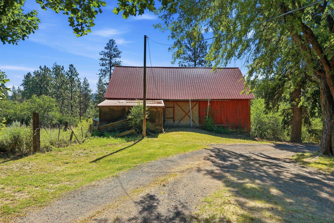
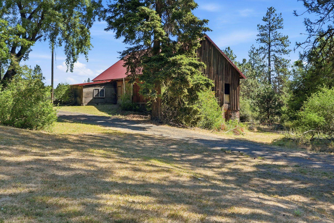
Rare opportunity to own 6.82 acres across two separate parcels with country privacy just minutes from Spokane amenities! The property's value and potential extend beyond the home, with nearly 2.87 additional acres beyond the original 4 acre footprint. Two separate parcels offer added flexibility and options for future use, expansion, or other possibilities. Horse friendly land, a barn with newer metal roof, and detached garage further enhance the property's appeal. The 5 bedroom, 3 bathroom home provides an opportunity to renovate and add value upon completion while taking advantage of the acreage, two parcel setup, and location. A unique opportunity to invest in acreage with room to grow and create your vision!
Property Details
Property Type
Single Family Residence
Year Built
1912
County
Spokane
Lot Size
6.82 acres
Living Area
4,232 sqft
Price / Sqft
$154
Garage
2-car
HOA
None
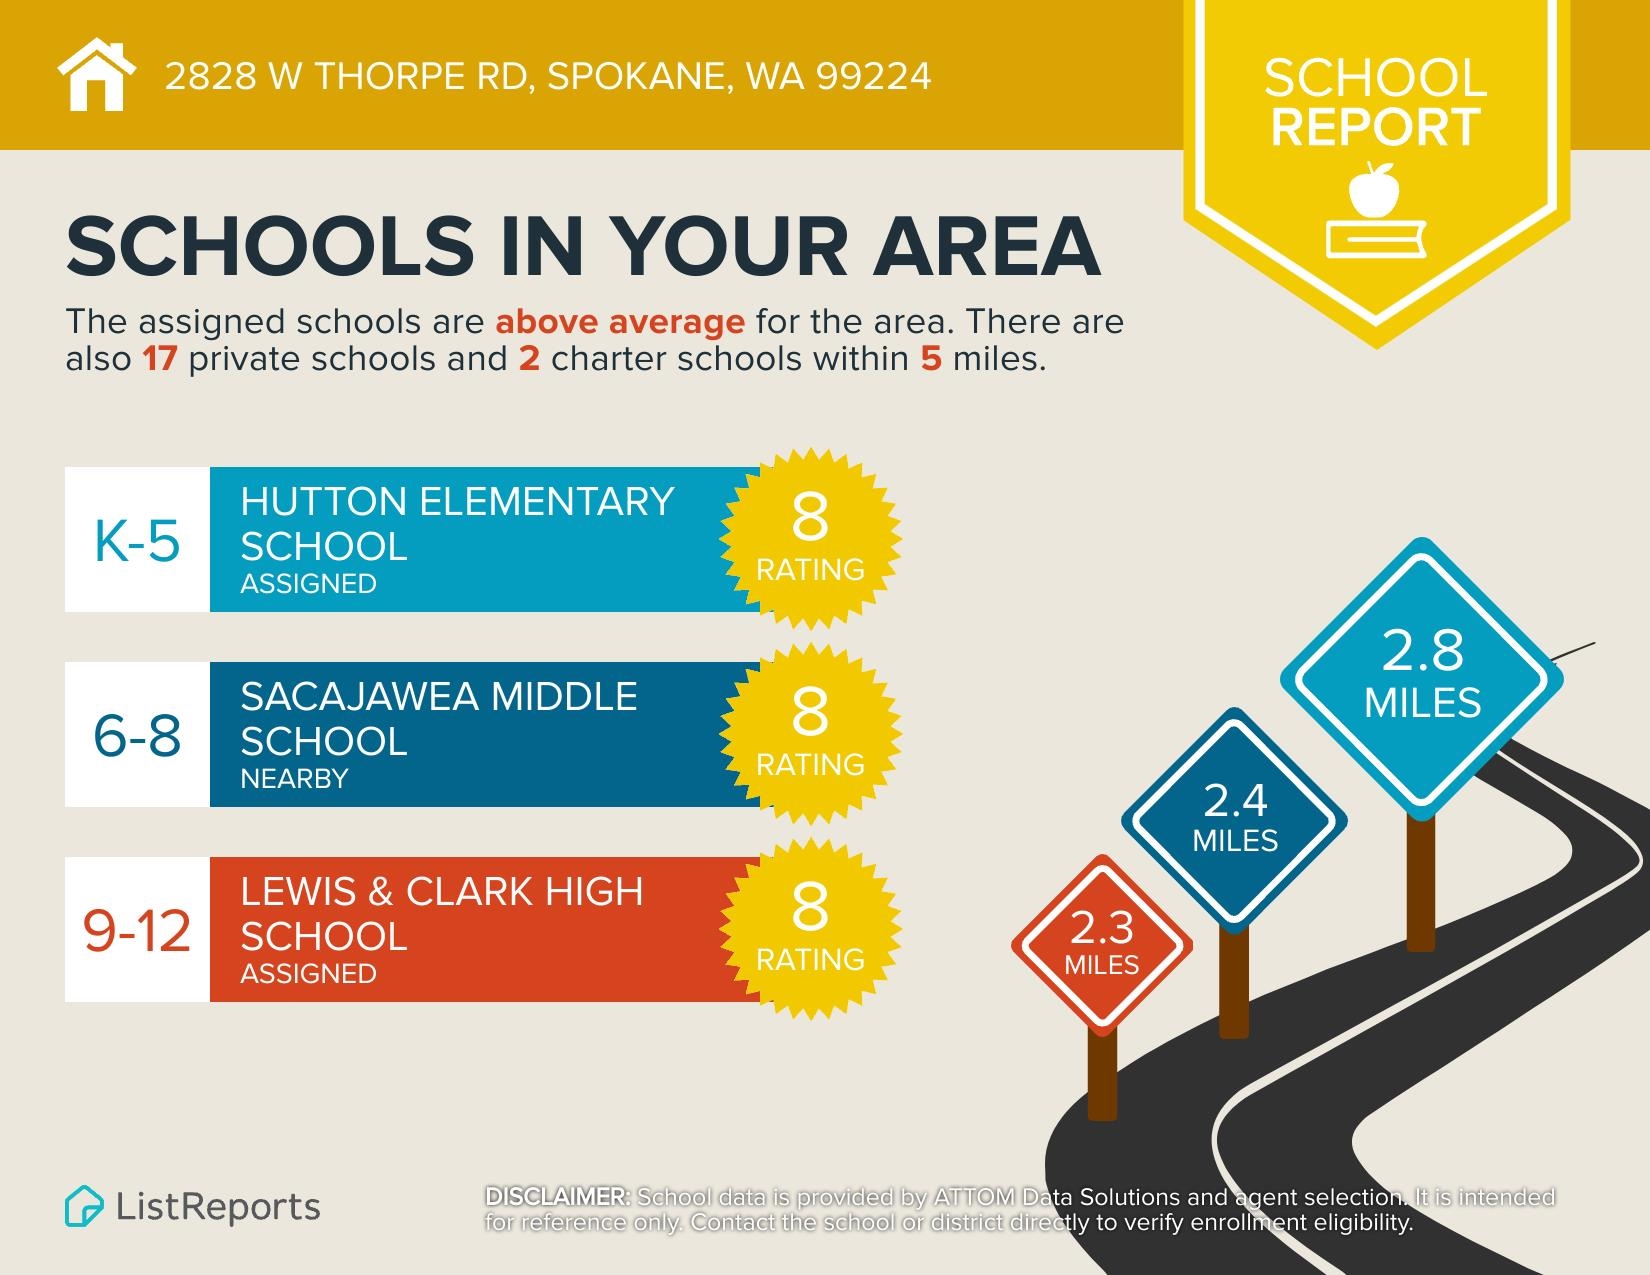
Schools
Elementary: Spokane Dist 81, High: Lewis & Clark
Days on Market
70 days
MLS #
SAR202620799
Parcel #
25264.0041
Total Building Area
4,232 sqft
MLS Area
A220/101
MLS Class
Residential
Listing Terms
Conventional, Cash, See Remarks
Road Frontage
City Street, Paved Road
Street Direction
W
MLS Status
Chg price
Listed On
Jul 10, 2026
Status Changed
Sep 13, 2026
Last MLS Update
Sep 13, 2026
MLS Branch
513
Original List Price
$650,000
School Information
Elementary
Spokane Dist 81
High School
Lewis & Clark
Home Features & Details
Architectural Style
Construction
Structure Type
Roof
Basement
Flooring
Windows
Heating
Interior Features
Patio & Porch
Views
Parking
Lot Features
Other Structures
Listed By
Kellie Herring
Keller Williams Spokane - Main
Joey Costello
Windermere North Spokane
Tour for free, no strings attached
Make a winning offer with the help of a local expert
Estimated Monthly Payment
$3,520/mo
Estimated at 6.5% APR, 30-year fixed. For informational purposes only.
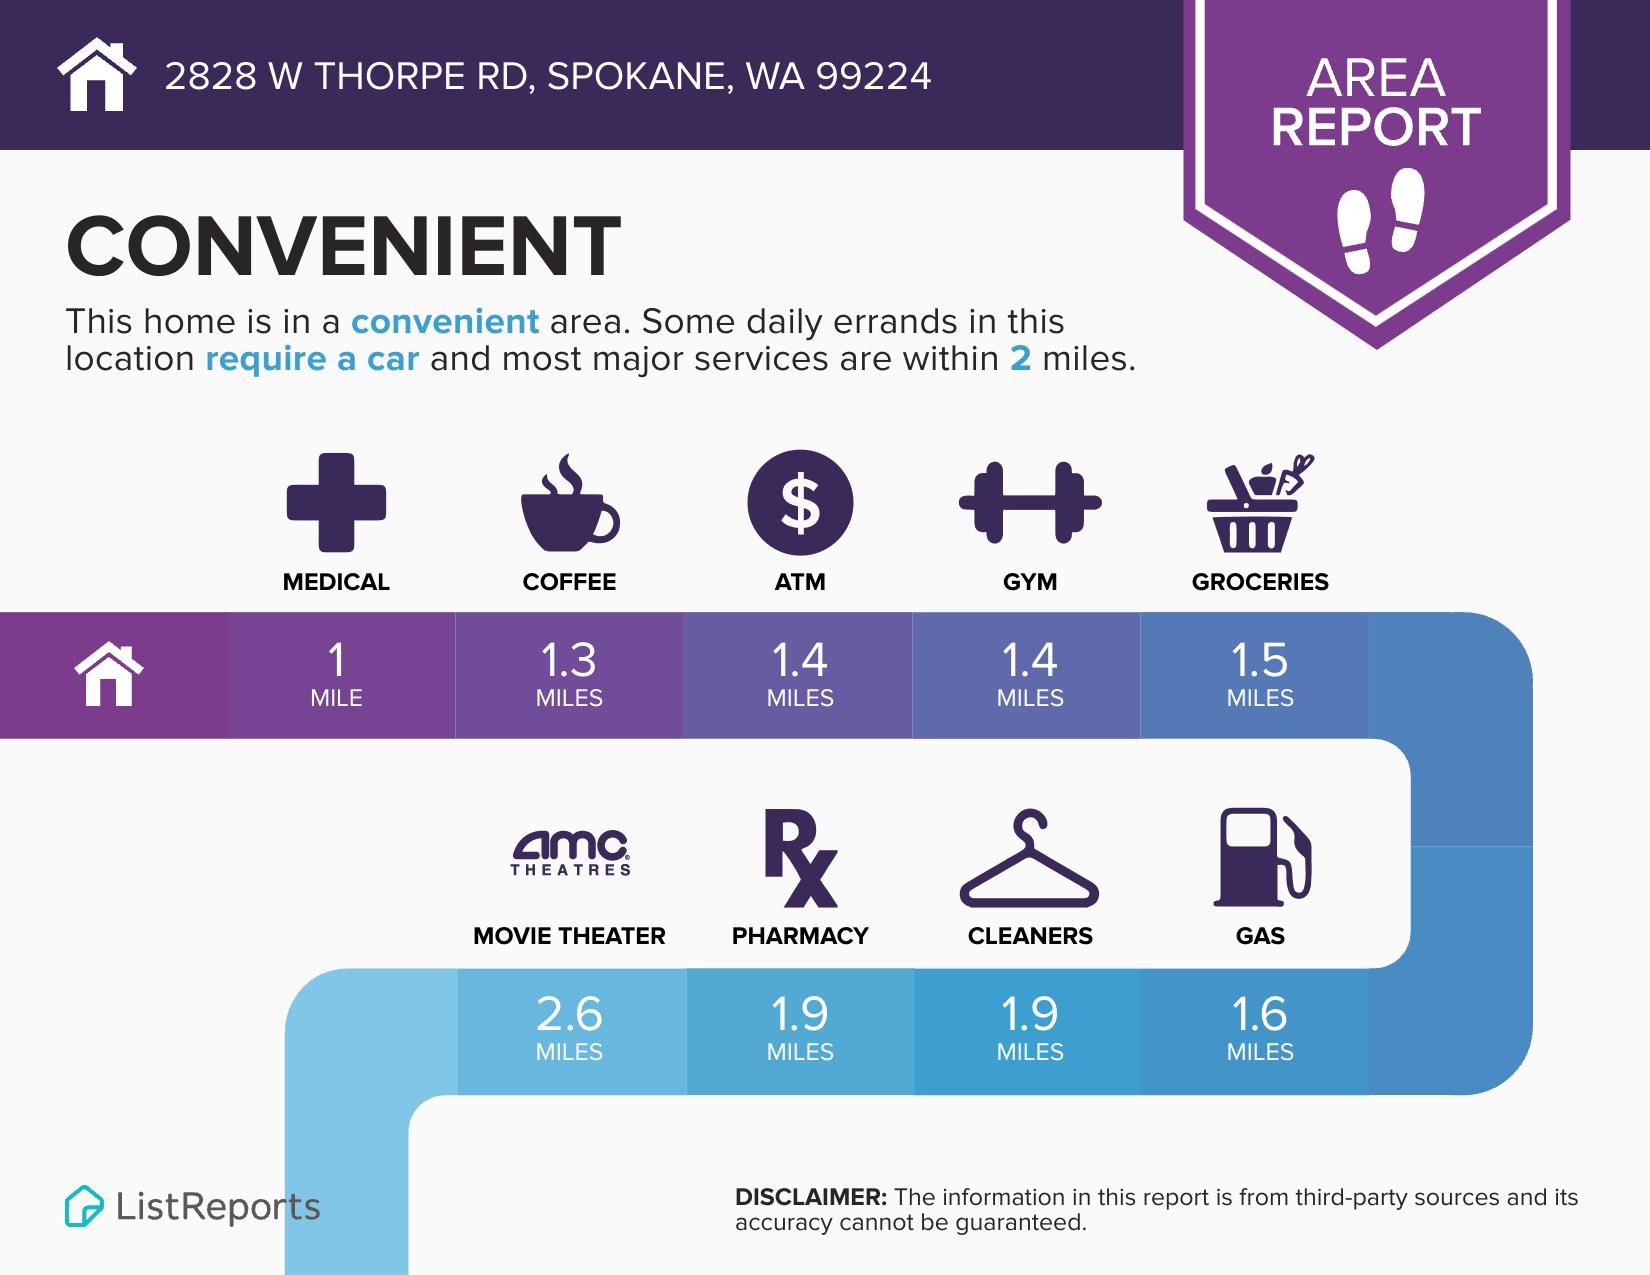
Property Highlights
Location
Loading map...
Comparable Properties
Thinking of Selling?
Get Joey's Full-Service Marketing
Professional photography, targeted advertising, and expert negotiation for every Spokane home — no matter the price point.