$389,999

Joey Costello
Windermere North Spokane
Tour for free, no strings attached
Make a winning offer with the help of a local expert
About This Home
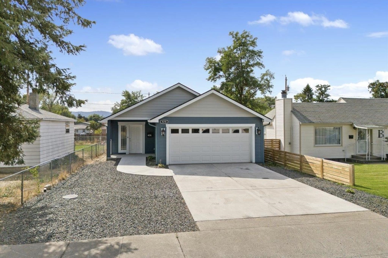
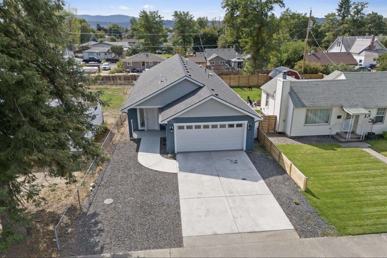
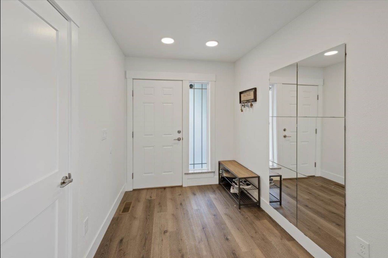
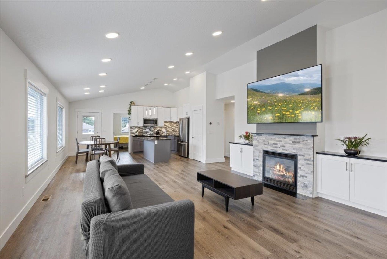
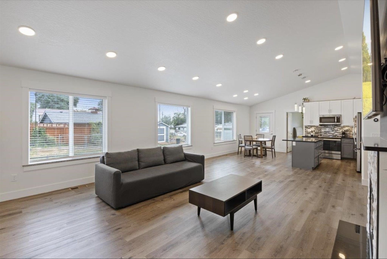
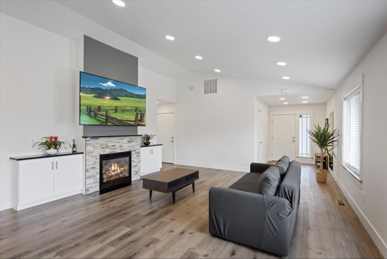
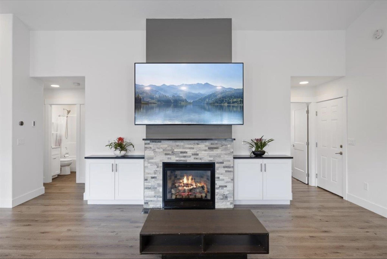
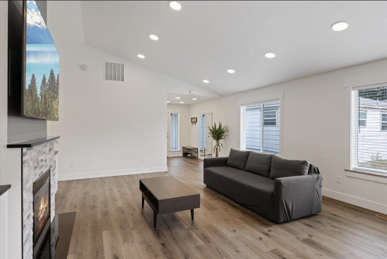
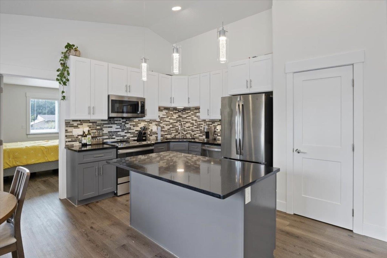
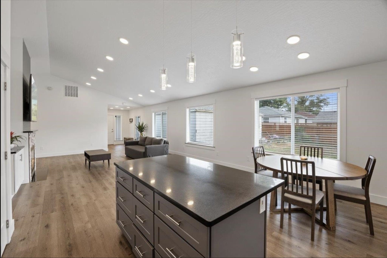
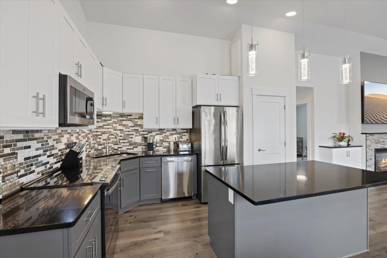
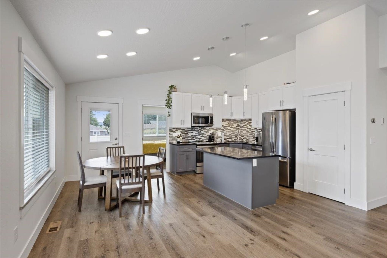
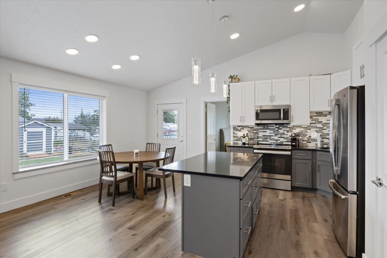
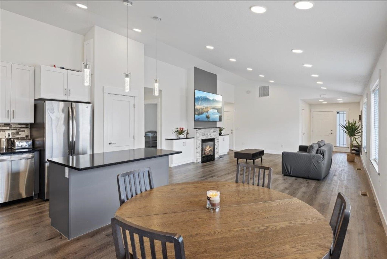
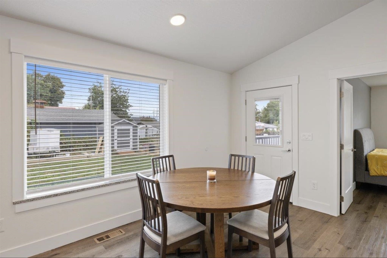
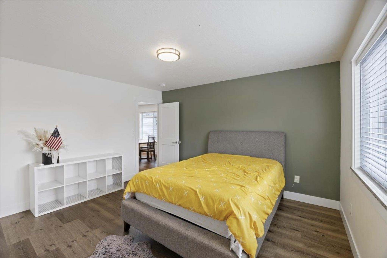
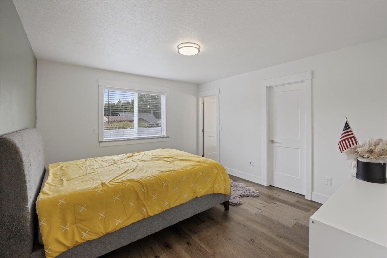
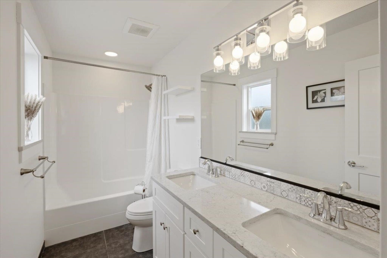
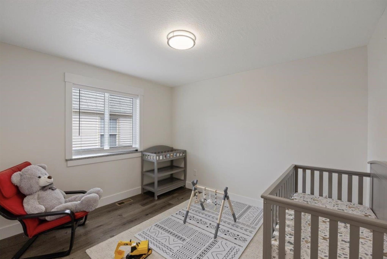
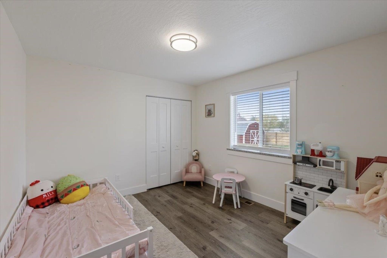
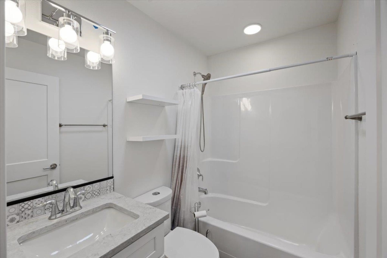
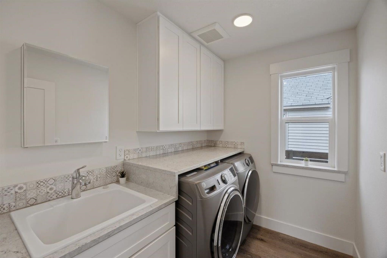
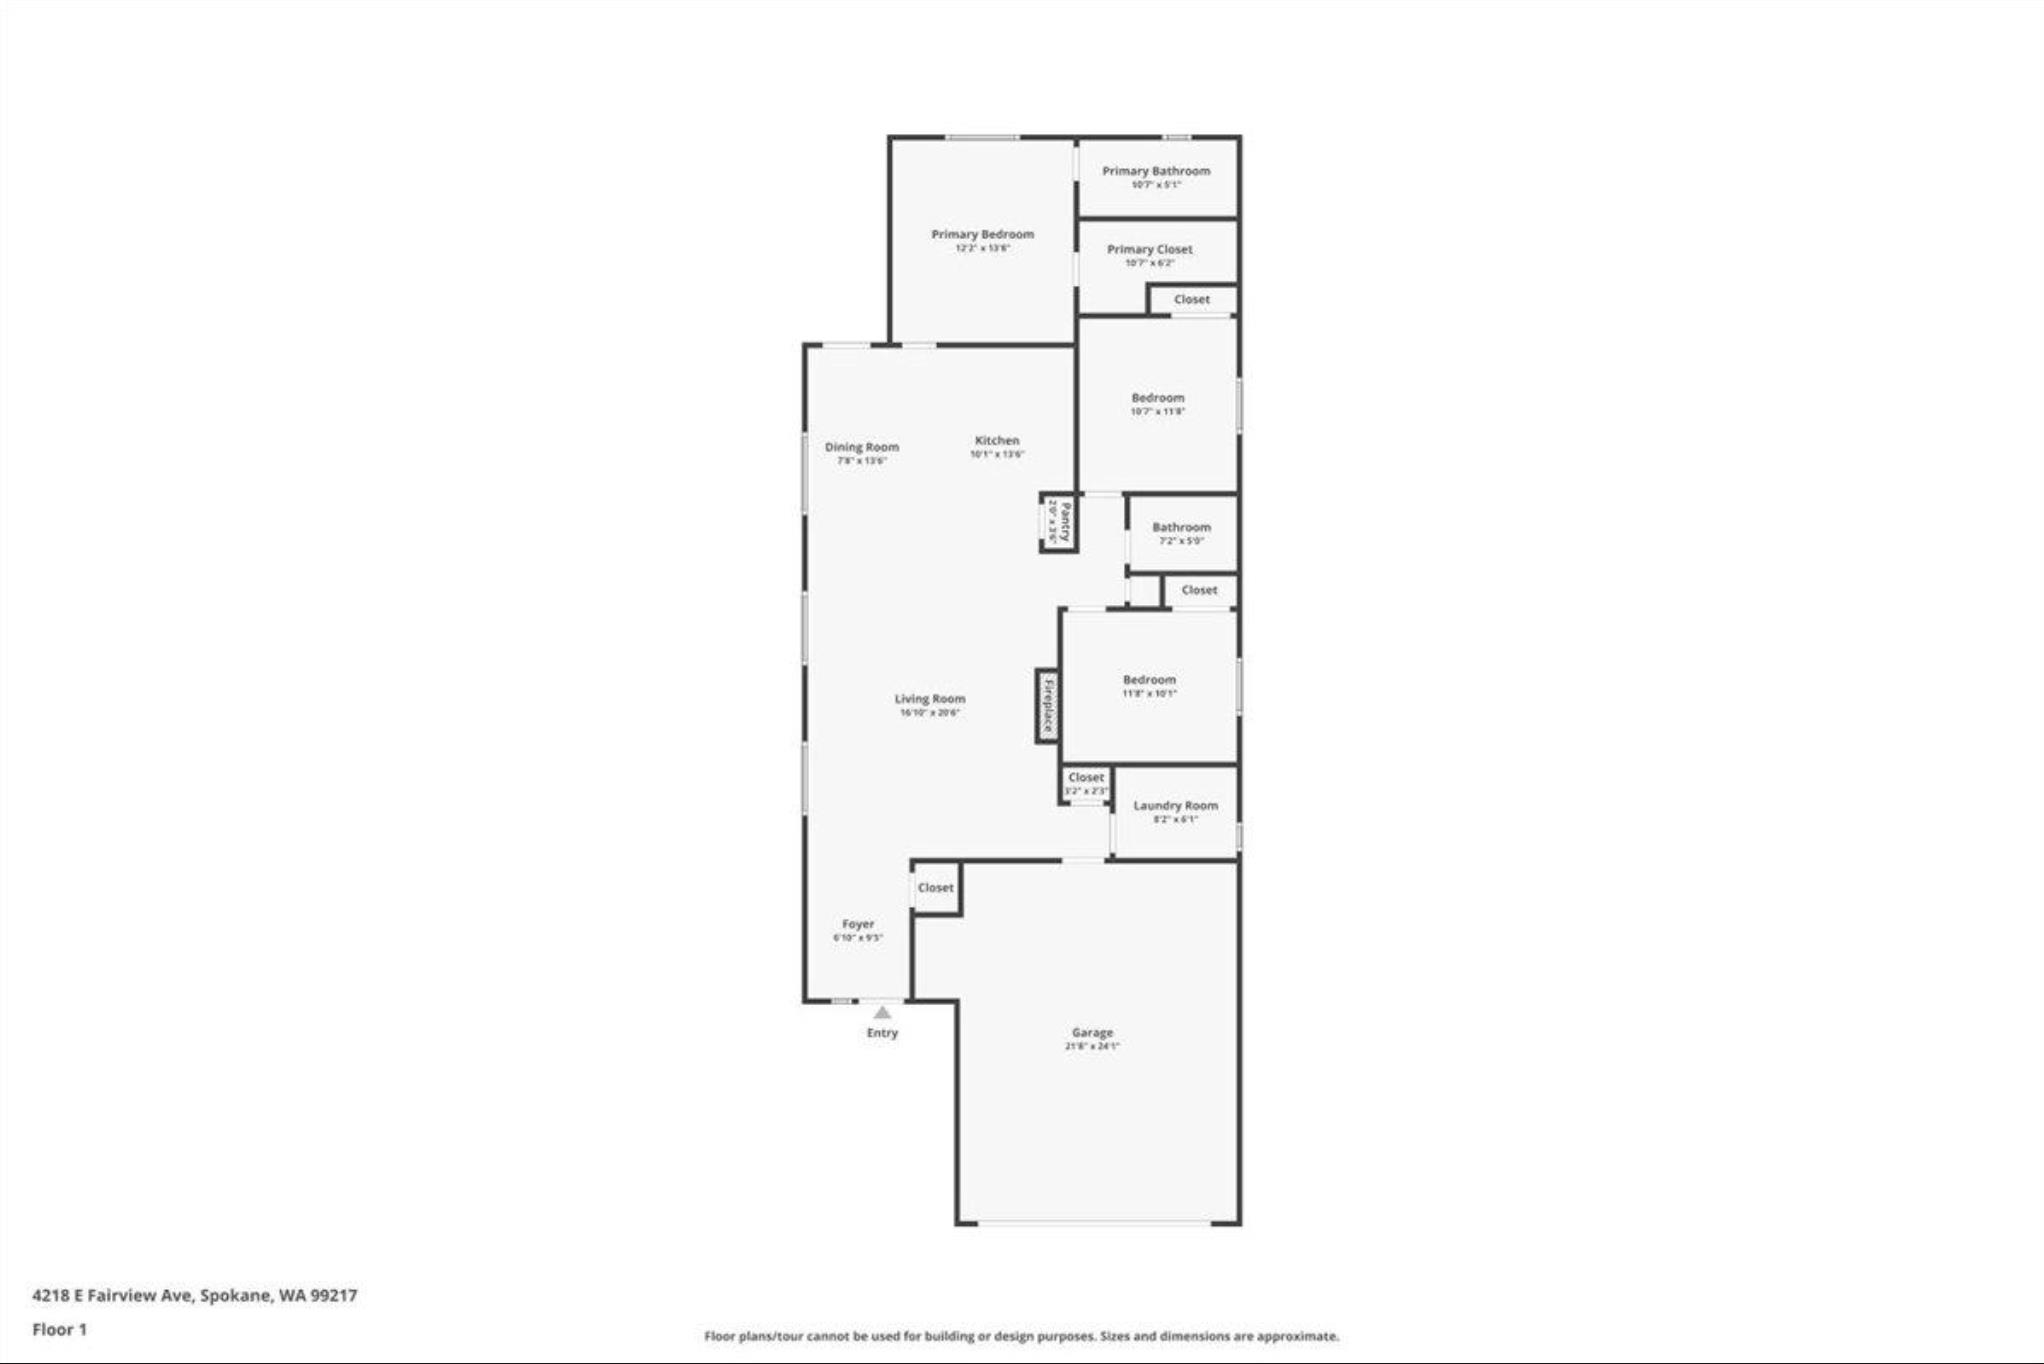
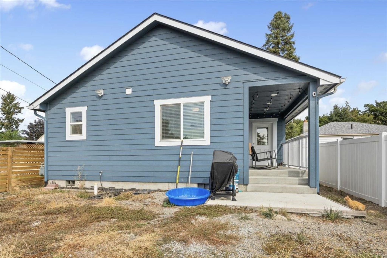
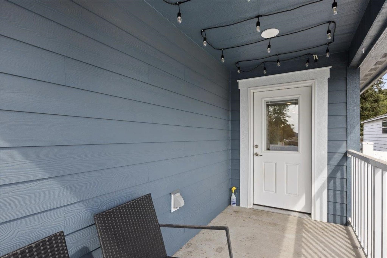
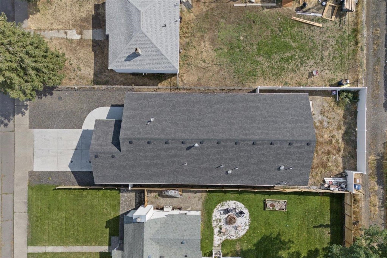
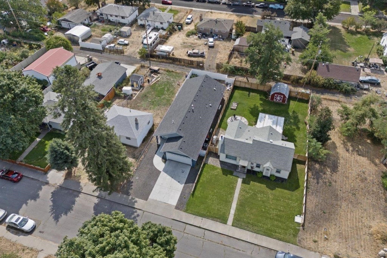
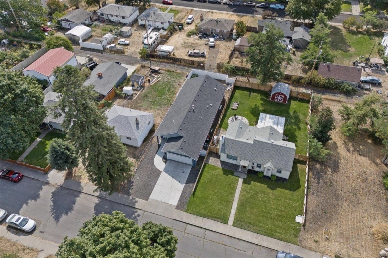
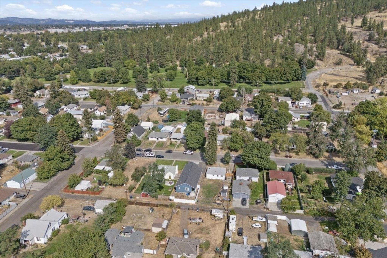
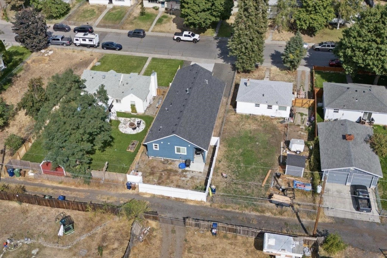
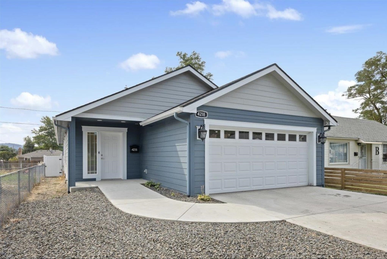
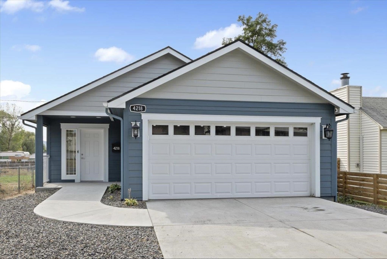
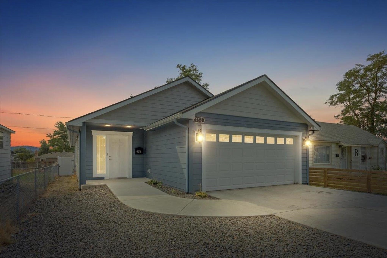
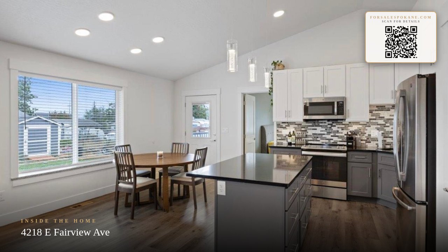
Built in 2021, this beautifully designed 3 bed, 2 bath home offers modern comfort in a prime location just minutes from I-90, SCC, and the new N/S Freeway. Conveniently located near Esmeralda Golf Course, the Spokane River, and the Centennial Trail, this 1,482 sq ft home combines accessibility with outdoor recreation. The open-concept layout features quartz countertops, soft-close cabinetry, heated kitchen and bathroom floors, and a cozy gas fireplace. Skylights fill the home with natural light, while central A/C and heating provide year-round comfort. The spacious primary suite includes a large walk-in closet and private bathroom with double vanity. Additional features include a tankless water heater, skylights, attached 2-car garage with extra storage, and a gas hookup on the covered porch for easy outdoor grilling. Stylish, functional, and move-in ready, this home is a must-see!
Property Details
Property Type
Single Family Residence
Year Built
2021
County
Spokane
Lot Size
0.11 acres
Living Area
1,482 sqft
Price / Sqft
$263
Garage
2-car
Fireplaces
1
HOA
None
Schools
Elementary: Spokane Dist 81, Middle: Shaw, High: Rogers
Days on Market
71 days
MLS #
SAR202620774
Parcel #
35101.3519
Annual Taxes
$3,798
Total Building Area
1,482 sqft
MLS Area
A340/017
MLS Class
Residential
Listing Terms
FHA, VA Loan, Conventional, Cash
Road Frontage
City Street, Paved Road
Street Direction
E
Listed On
Jul 10, 2026
Status Changed
Jul 17, 2026
Last MLS Update
Jul 17, 2026
MLS Branch
1242
School Information
Elementary
Spokane Dist 81
Middle School
Shaw
High School
Rogers
Home Features & Details
Architectural Style
Construction
Structure Type
Roof
Basement
Windows
Heating
Cooling
Appliances
Interior Features
Fireplace Features
Accessibility
Patio & Porch
Views
Parking
Lot Features
Listed By
Jeff Thomas
Amplify Real Estate Services
Joey Costello
Windermere North Spokane
Tour for free, no strings attached
Make a winning offer with the help of a local expert
Estimated Monthly Payment
$2,112/mo
Estimated at 6.5% APR, 30-year fixed. For informational purposes only.
Property Highlights
Location
Loading map...
Comparable Properties
Thinking of Selling?
Get Joey's Full-Service Marketing
Professional photography, targeted advertising, and expert negotiation for every Spokane home — no matter the price point.