$875,000

Joey Costello
Windermere North Spokane
Tour for free, no strings attached
Make a winning offer with the help of a local expert
About This Home
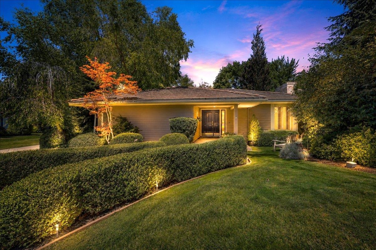
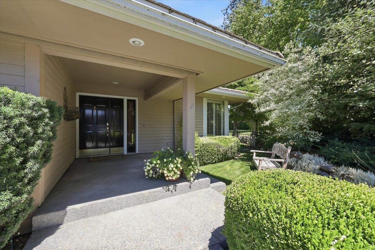
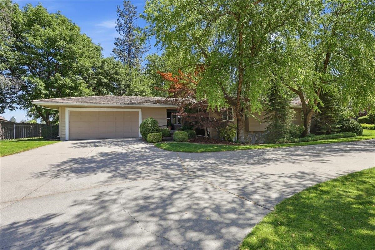
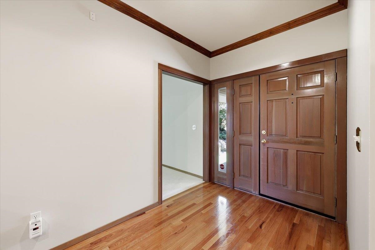
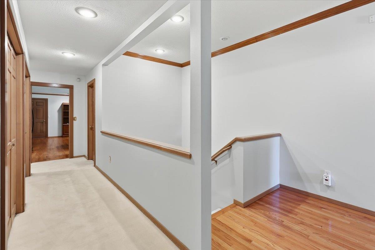
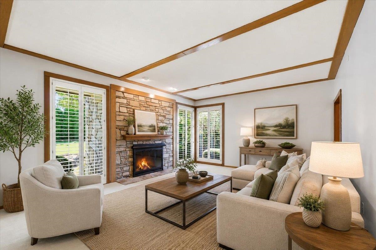
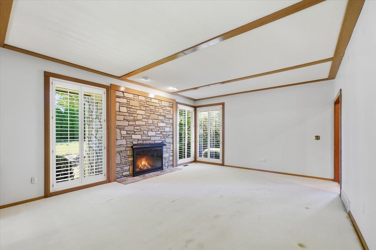
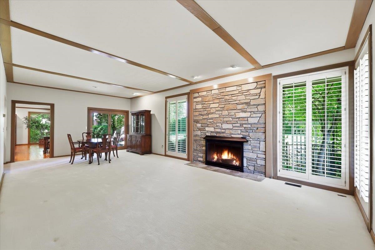
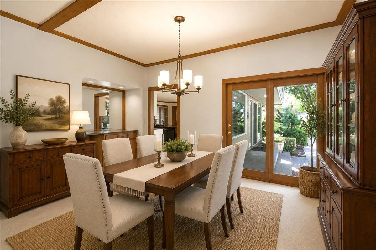
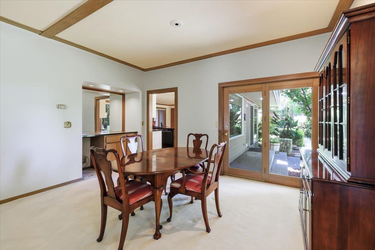
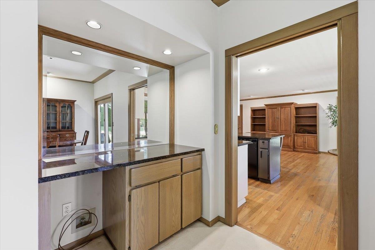
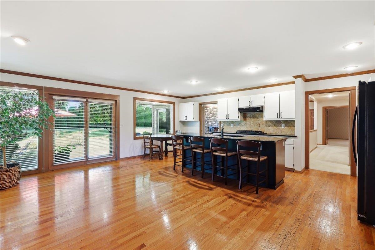
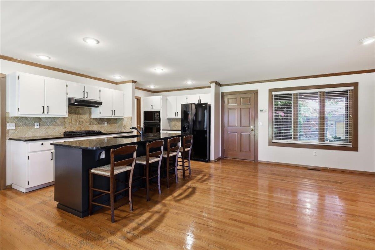
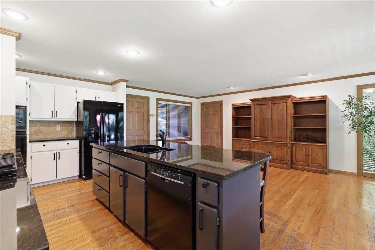
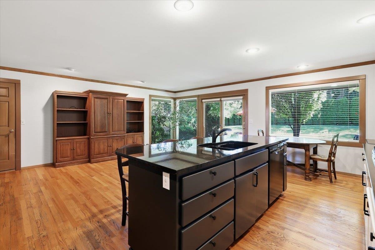
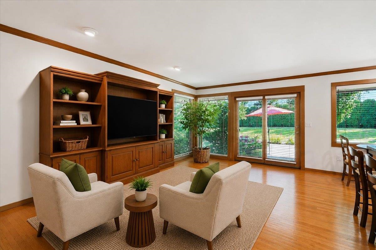
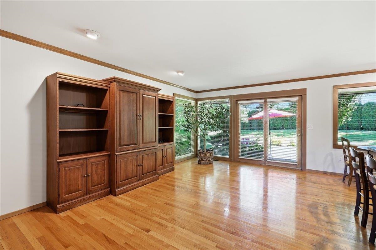
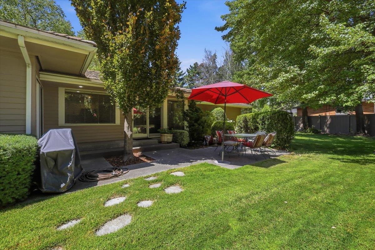
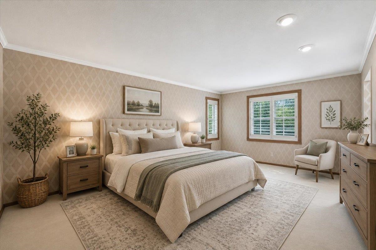
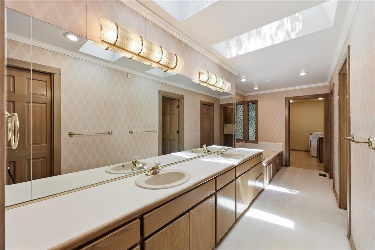
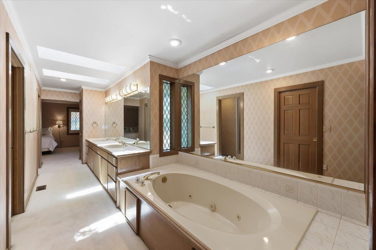
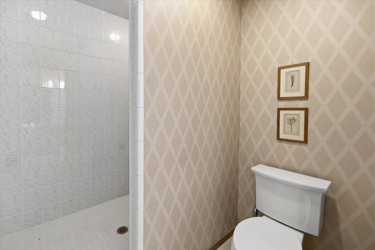
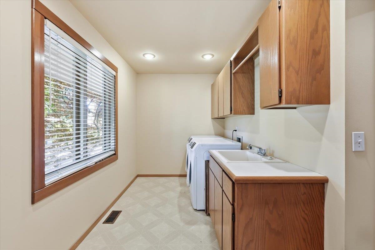
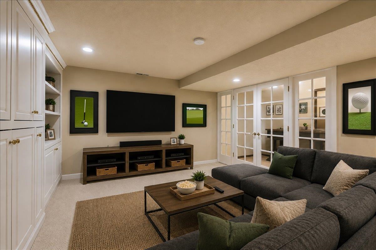
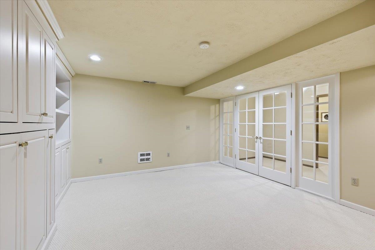
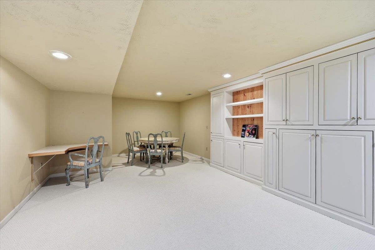
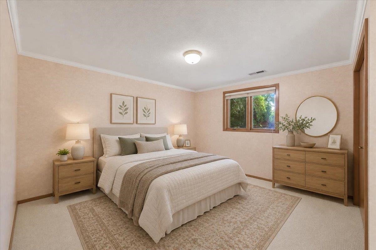
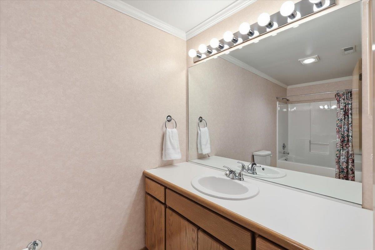
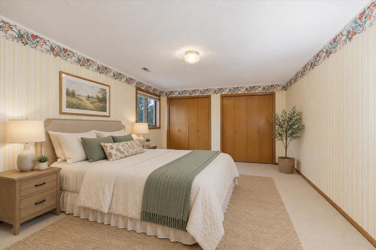
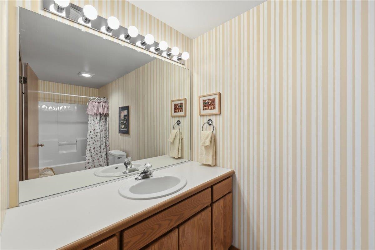
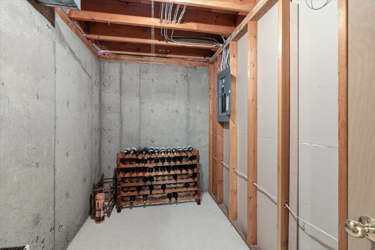
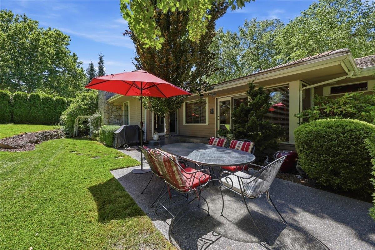
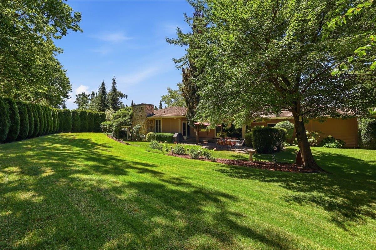
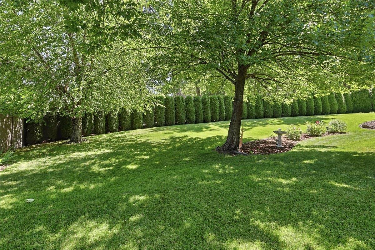
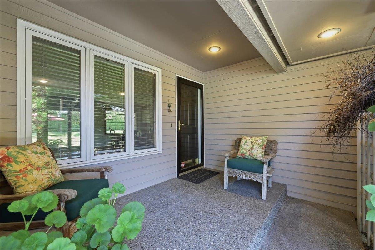
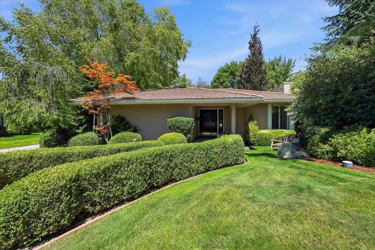
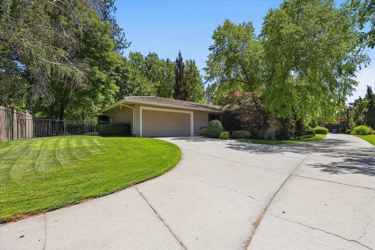
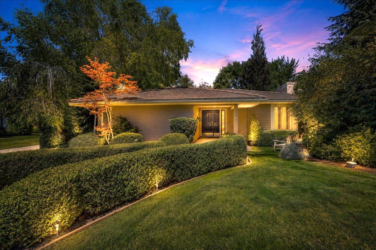
Welcome to Manito Place, one of Spokane’s desirable gated South Hill communities. This spacious home offers the ease of main-floor living, generous room sizes and a comfortable, flowing floor plan ready for your personal style. Freshly painted kitchen cabinetry and select rooms in crisp designer white create a bright, refreshed feel, paired with floor-to-ceiling plantation shutters for timeless character. The well-sized kitchen opens to a private patio overlooking a serene landscaped setting—perfect for morning coffee, outdoor dining or quiet evenings. The generous primary suite features two large walk-in closets, skylight, double sinks and a relaxing jetted tub, with laundry conveniently nearby. The lower level offers two private ensuite bedrooms, French doors to a spacious family room, exceptional storage and a tucked-away area ideal for a future wine cellar. Two hot water heaters and security system add peace of mind. Near Rocket Market, bluff trails, Manito CC golf, parks, medical services & airport.
Property Details
Property Type
Single Family Residence
Year Built
1990
Subdivision
Manito Place PUD
County
Spokane
Lot Size
0.19 acres
Living Area
3,968 sqft
Price / Sqft
$221
Garage
2-car
Fireplaces
1
HOA
Yes
Schools
Elementary: Spokane Dist 81, Middle: Sacajawea, High: Lewis & Clark
Days on Market
70 days
MLS #
SAR202620773
Parcel #
34051.2114
Total Building Area
3,968 sqft
MLS Area
A220/112
MLS Class
Residential
Listing Terms
FHA, Conventional, Cash
Road Frontage
City Street, Paved Road
Street Direction
S
Listed On
Jul 10, 2026
Status Changed
Jul 17, 2026
Last MLS Update
Jul 17, 2026
MLS Branch
443
School Information
Elementary
Spokane Dist 81
Middle School
Sacajawea
High School
Lewis & Clark
Home Features & Details
Architectural Style
Construction
Structure Type
Roof
Basement
Flooring
Windows
Heating
Cooling
Utilities
Appliances
Interior Features
Fireplace Features
Patio & Porch
Parking
Lot Features
Community Features
Listed By
Patti Boyd
Windermere City Group
Joey Costello
Windermere North Spokane
Tour for free, no strings attached
Make a winning offer with the help of a local expert
Estimated Monthly Payment
$4,740/mo
Estimated at 6.5% APR, 30-year fixed. For informational purposes only.
Property Highlights
Location
Loading map...
Comparable Properties
Thinking of Selling?
Get Joey's Full-Service Marketing
Professional photography, targeted advertising, and expert negotiation for every Spokane home — no matter the price point.