$549,000

Joey Costello
Windermere North Spokane
Tour for free, no strings attached
Make a winning offer with the help of a local expert
About This Home
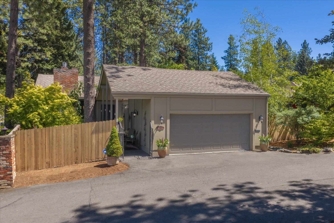
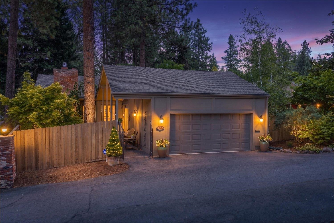
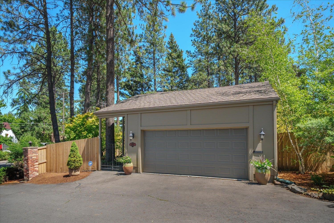
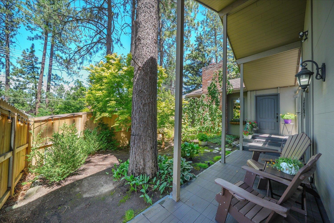
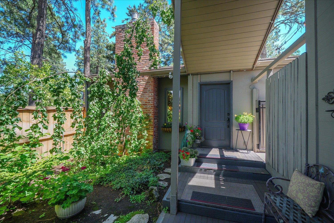
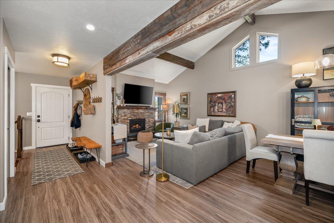
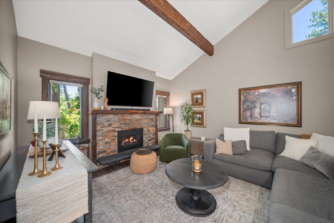
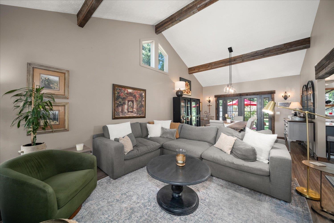
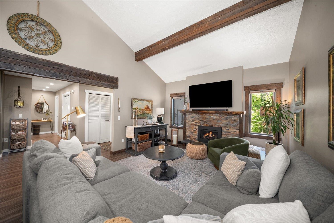
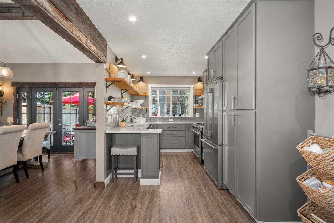
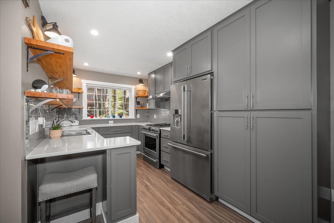
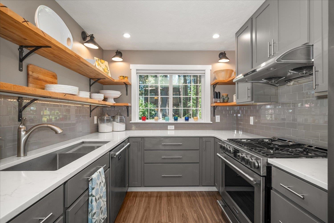
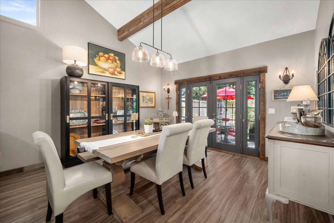
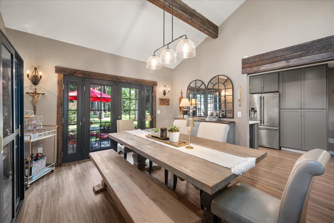
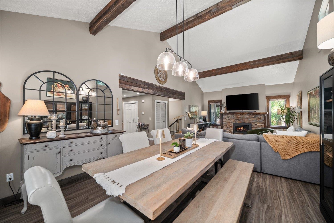
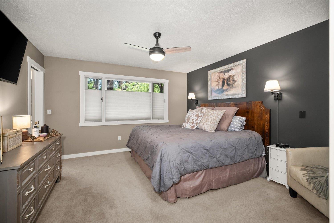
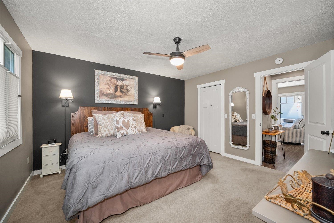
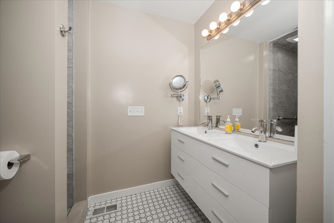
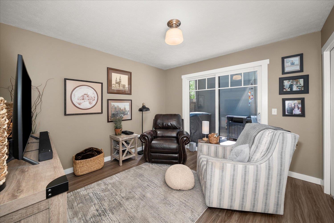
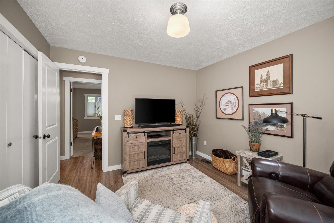
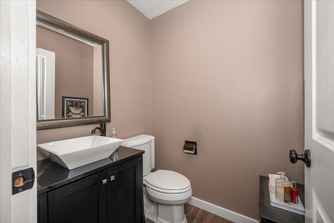
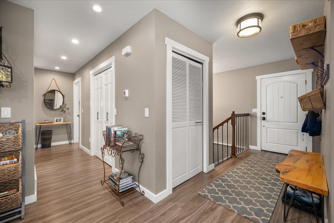
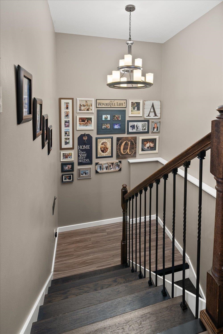
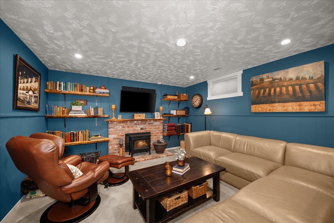
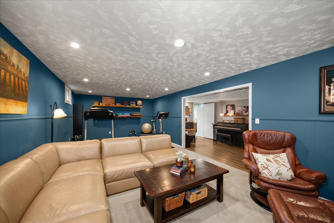
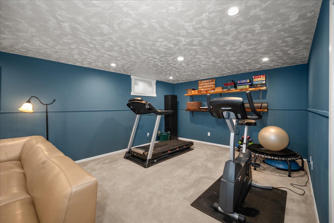
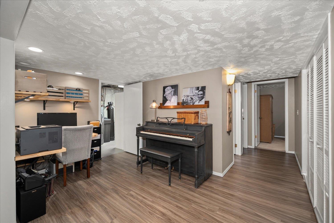
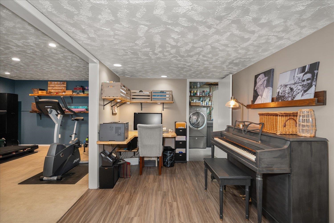
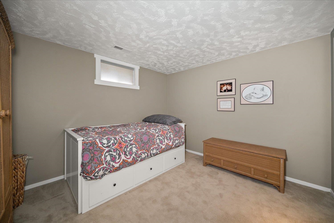
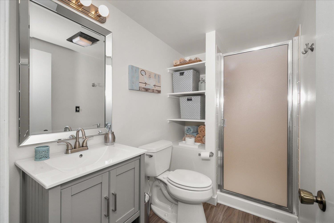
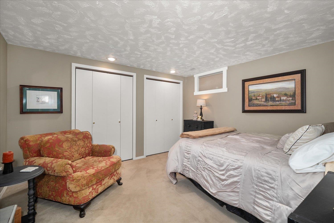
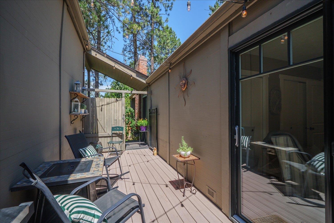
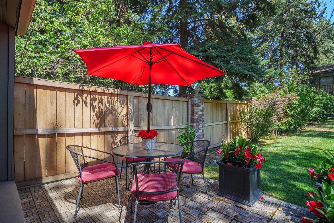
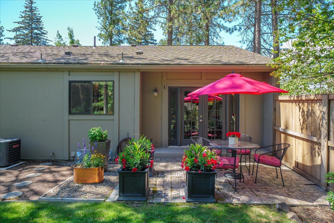
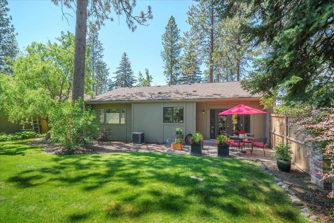
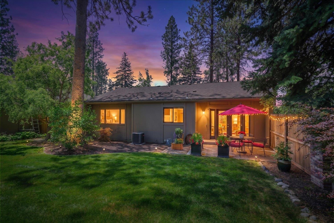
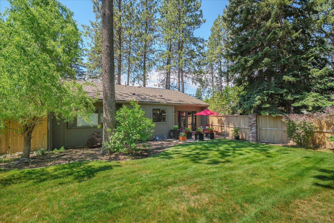
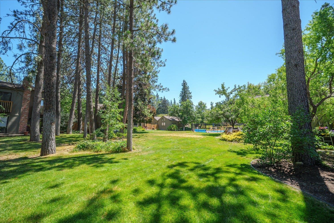
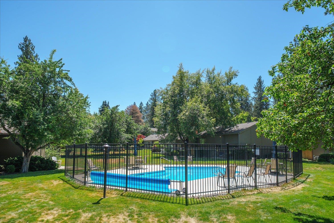
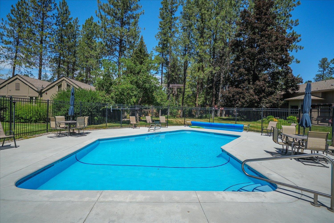
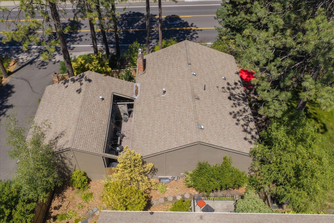
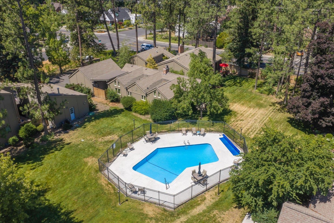
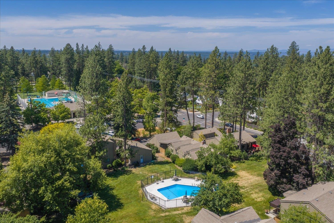
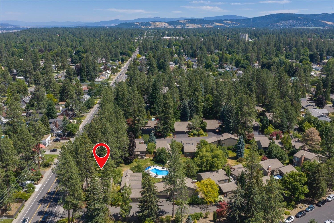
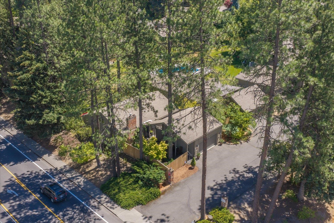
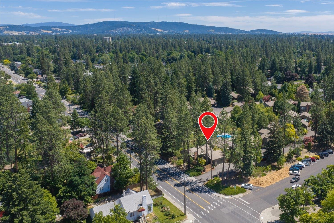
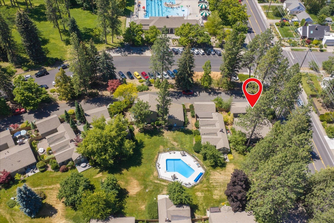
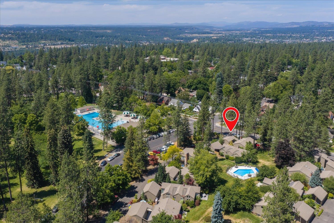
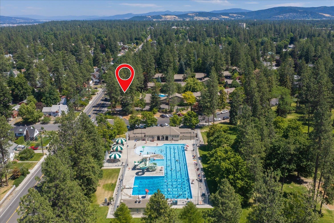
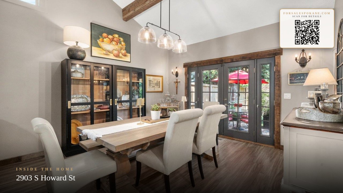
Enjoy coveted, carefree living in one of Spokane's most sought-after South Hill communities. Rarely available, this beautifully updated 4-bedroom, 2.5-bath Comstock Place condo offers the comfort and space of a single-family home with the convenience of lock-and-leave living. A gated entrance welcomes you into 2,492 finished sqft filled with natural light, soaring cathedral ceilings, and inviting living spaces. The updated kitchen features granite countertops, stainless steel appliances, and a breakfast bar, flowing seamlessly into the living and dining areas. Step outside to your private patio overlooking beautifully maintained grounds, with the community pool just steps away. The fully finished lower level offers flexible space for guests, recreation, hobbies, fitness, or a home office. Surrounded by mature landscaping and directly across from Comstock Park, you'll enjoy easy access to schools, shopping, dining, and everyday conveniences. This is more than a home; it is a lifestyle.
Sale Summary
Sold Price
$530,400
List Price
$549,000
Sale vs List
-3%
Close Date
Aug 17, 2026
Financing
Conventional
Buyer's Agent
Sasha May
Property Details
Property Type
Condominium
Year Built
1970
Subdivision
Comstock Place
County
Spokane
Lot Size
0.2 acres
Living Area
2,492 sqft
Price / Sqft
$220
Garage
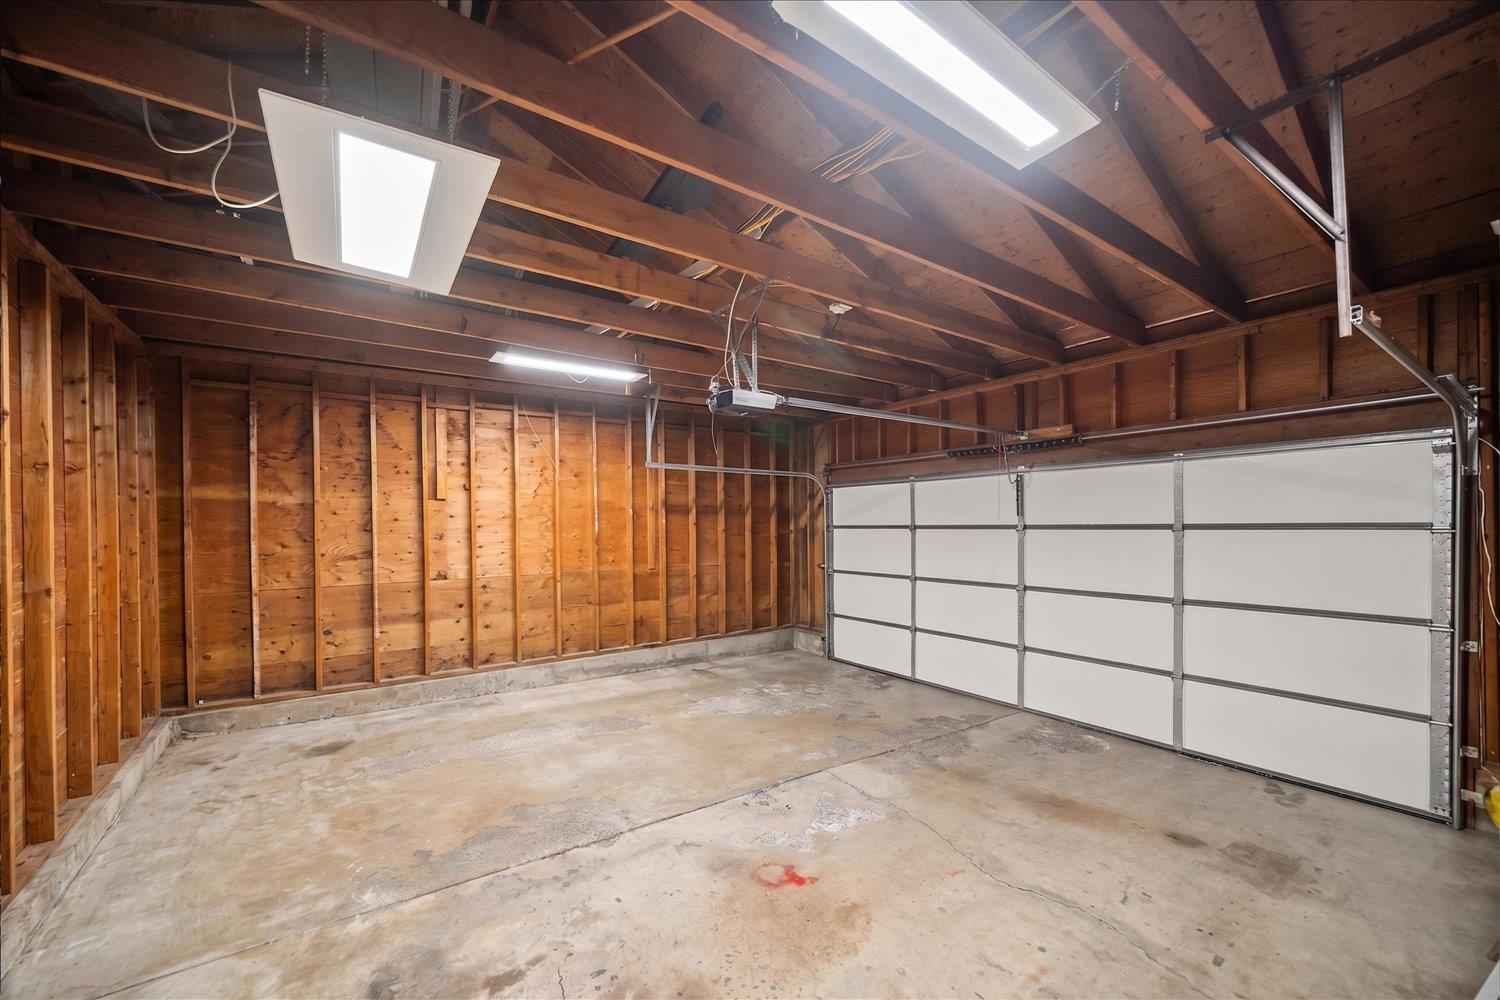
2-car
Fireplaces
2
HOA
Yes
Schools
Elementary: Spokane Dist 81, Middle: Sacajawea, High: Lewis & Clark
Days to Sell
37 days
MLS #
SAR202620766
Parcel #
35311.1801
Annual Taxes
$5,096
Total Building Area
2,492 sqft
MLS Area
A220/043
MLS Class
Residential
Listing Terms
FHA, VA Loan, Conventional, Cash
Road Frontage
Private Road, Paved Road
Street Direction
S
MLS Status
Sold
Listed On
Jul 10, 2026
Went Pending
Jul 16, 2026
Status Changed
Aug 17, 2026
Last MLS Update
Aug 17, 2026
MLS Branch
535
School Information
Elementary
Spokane Dist 81
Middle School
Sacajawea
High School
Lewis & Clark
Home Features & Details
Construction
Structure Type
Roof
Basement
Windows
Heating
Cooling
Appliances
Interior Features
Fireplace Features
Patio & Porch
Pool Features
Views
Parking
Lot Features
Community Features
Listed By
Chris Ennis
CENTURY 21 Beutler & Associates
Joey Costello
Windermere North Spokane
Tour for free, no strings attached
Make a winning offer with the help of a local expert
Estimated Monthly Payment
$2,974/mo
Estimated at 6.5% APR, 30-year fixed. For informational purposes only.
Property Highlights
Location
Loading map...
Comparable Properties
Thinking of Selling?
Get Joey's Full-Service Marketing
Professional photography, targeted advertising, and expert negotiation for every Spokane home — no matter the price point.