$500,000
Reduced 5% · Save $25,000
Joey Costello
Windermere North Spokane
Tour for free, no strings attached
Make a winning offer with the help of a local expert
About This Home
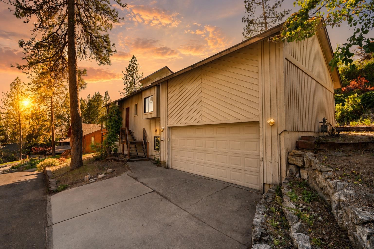
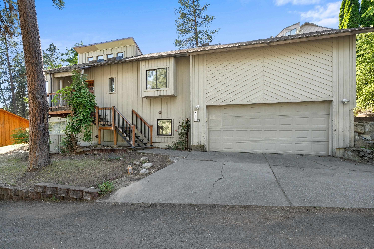
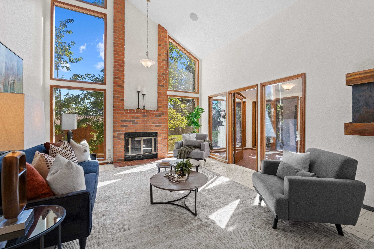
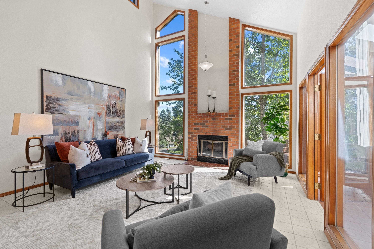
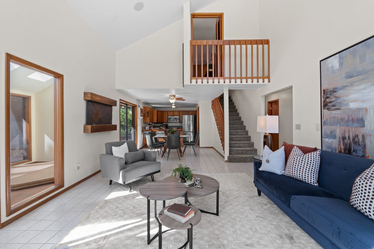
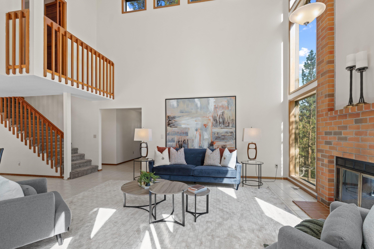
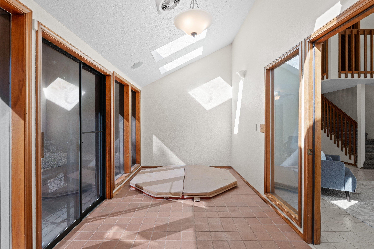
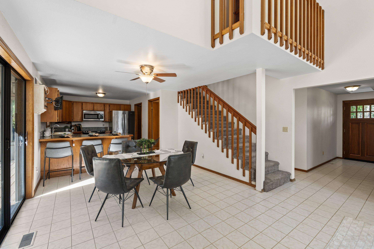
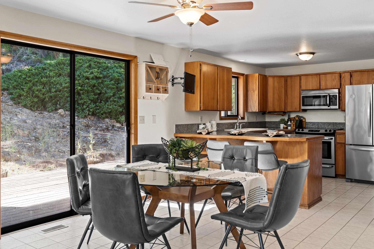
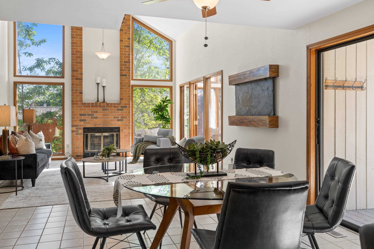
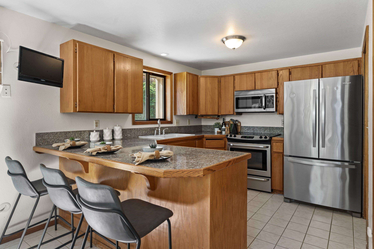
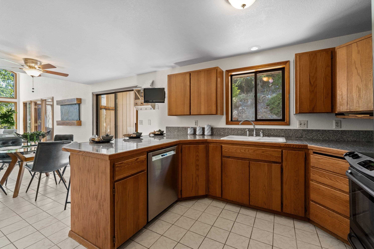
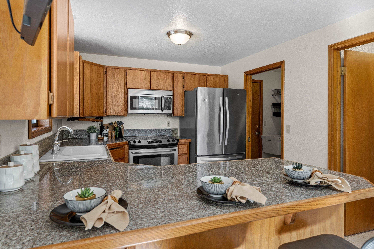
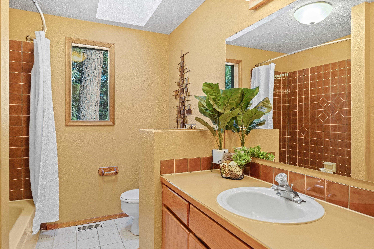
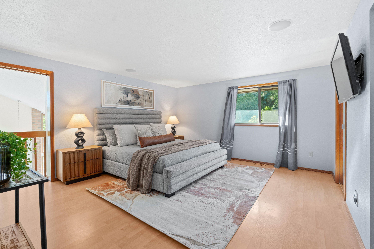
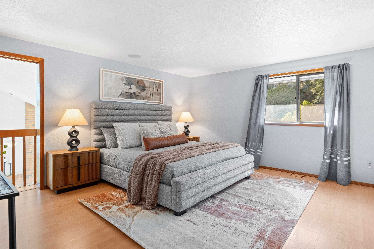
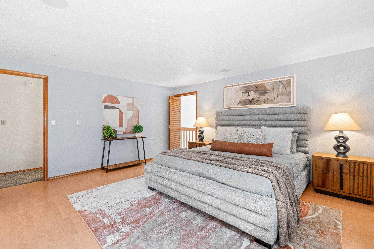
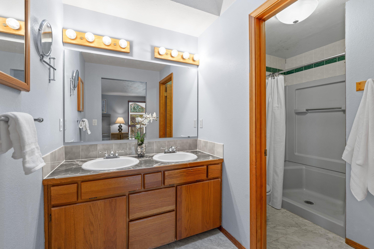
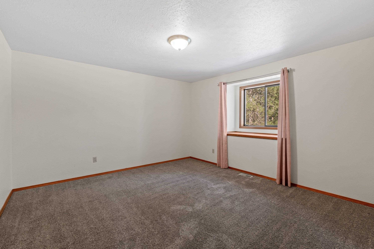
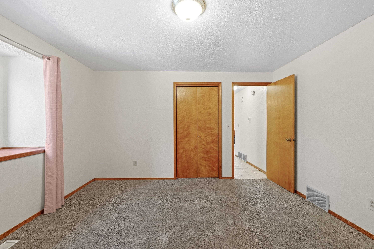
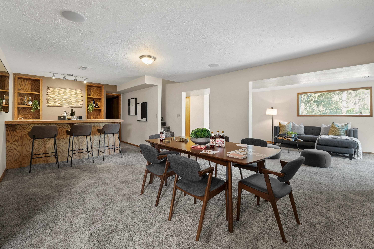
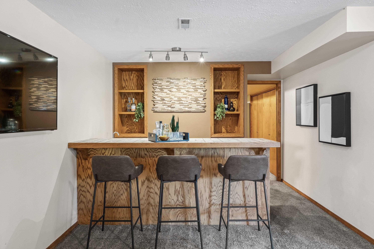
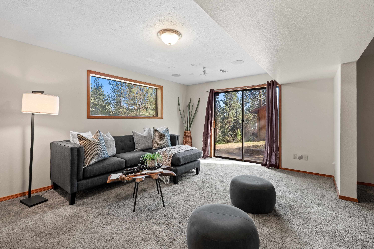
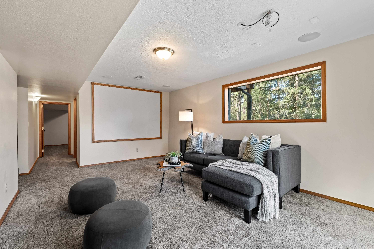
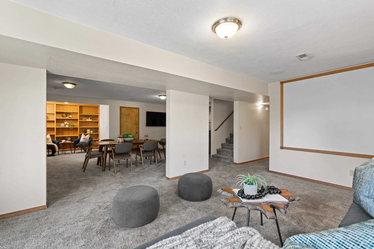
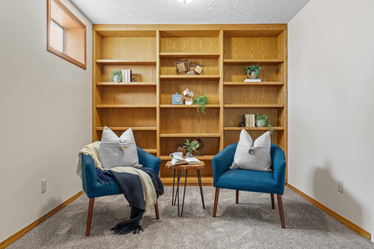
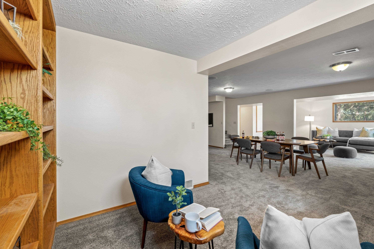
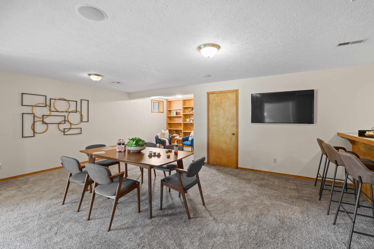
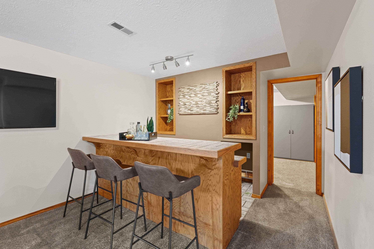
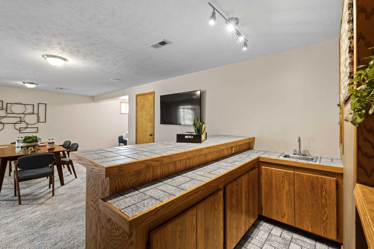
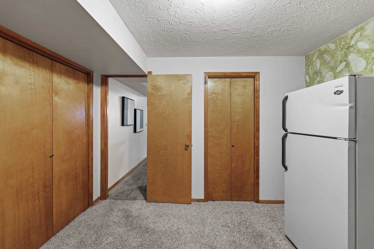
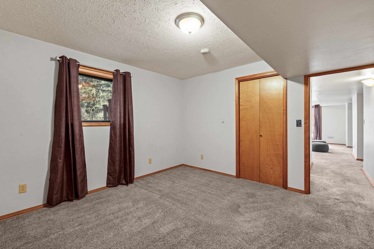
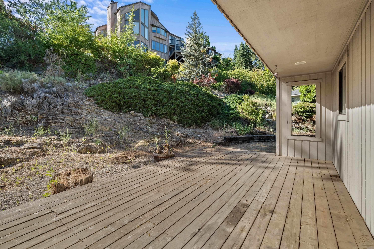
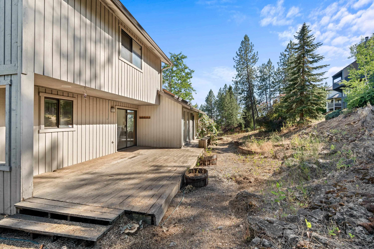
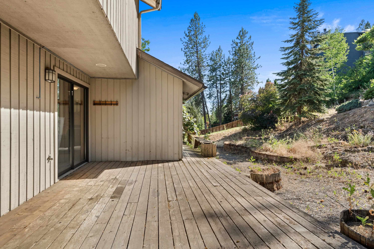
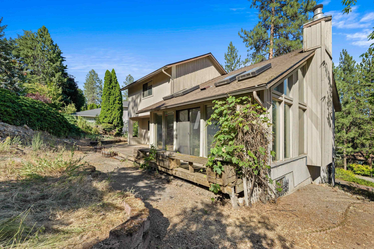
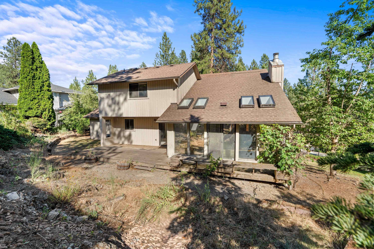
Welcome to Elde Drive, nestled in the heart of the desirable Northwood Neighborhood. Upon entering, you are welcomed with soaring ceilings, natural light pouring in the large picture windows and over 3,000 square feet. Enjoy your morning coffee in the sunroom and fire up your BBQ on the back deck to enjoy these warm summer evenings! Large primary suite, separate from other bedrooms. The downstairs daylight basement has its own separate entrance with a massive living room area and wet bar—perfect for entertaining or for use as an in-law setup. Large 2 car garage with additional parking on the main road off of the private drive. West Valley Schools. This is the one you've been waiting for—Welcome Home!
Property Details
Property Type
Single Family Residence
Year Built
1985
County
Spokane
Lot Size
0.27 acres
Living Area
3,092 sqft
Price / Sqft
$162
Garage
2-car
Fireplaces
1
Schools
Elementary: West Valley, Middle: Centennial, High: West Valley
Days on Market
70 days
MLS #
SAR202620760
Parcel #
46313.1139
Annual Taxes
$6,143
Total Building Area
3,092 sqft
MLS Area
A140/064
MLS Class
Residential
Listing Terms
FHA, VA Loan, Conventional, Cash
Road Frontage
City Street, Paved Road
Street Direction
E
Listed On
Jul 10, 2026
Status Changed
Aug 7, 2026
Last MLS Update
Aug 7, 2026
MLS Branch
178
Original List Price
$525,000
School Information
Elementary
West Valley
Middle School
Centennial
High School
West Valley
Home Features & Details
Architectural Style
Construction
Structure Type
Roof
Basement
Heating
Cooling
Appliances
Interior Features
Patio & Porch
Views
Parking
Lot Features
Listed By
Steve Jones
Windermere Valley
Joey Costello
Windermere North Spokane
Tour for free, no strings attached
Make a winning offer with the help of a local expert
Estimated Monthly Payment
$2,708/mo
Estimated at 6.5% APR, 30-year fixed. For informational purposes only.
Property Highlights
Location
Loading map...
Comparable Properties
Thinking of Selling?
Get Joey's Full-Service Marketing
Professional photography, targeted advertising, and expert negotiation for every Spokane Valley home — no matter the price point.