$1,225,000

Joey Costello
Windermere North Spokane
Tour for free, no strings attached
Make a winning offer with the help of a local expert
About This Home
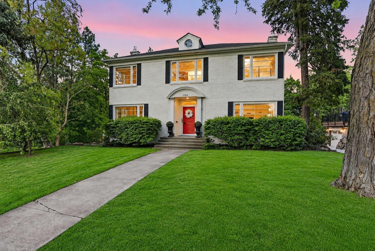
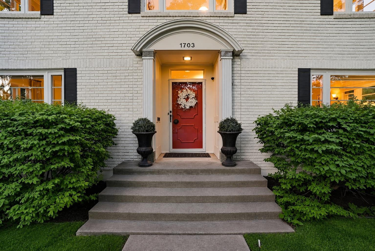
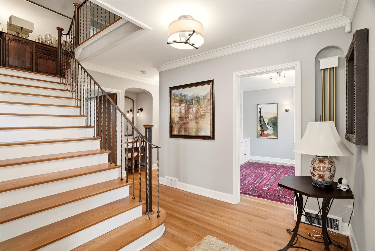
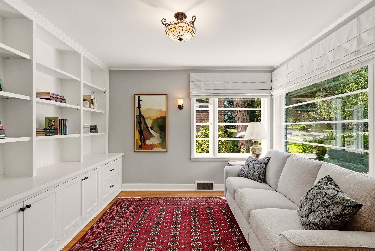
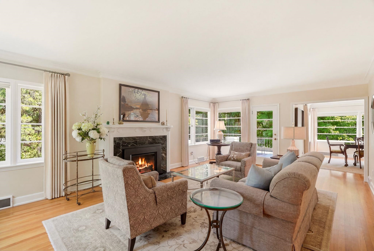
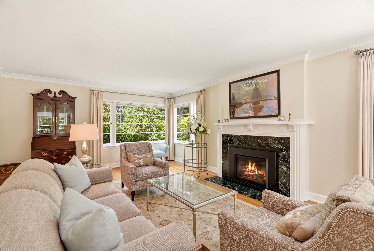
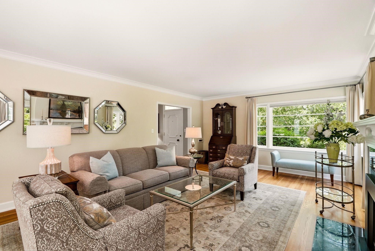
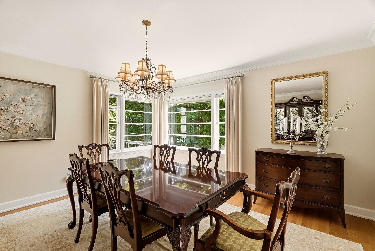
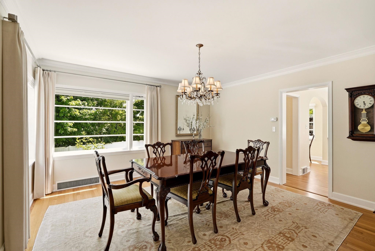
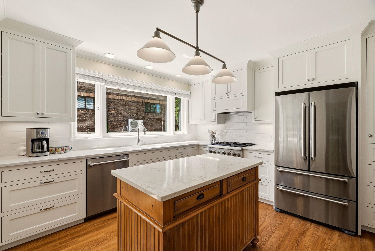
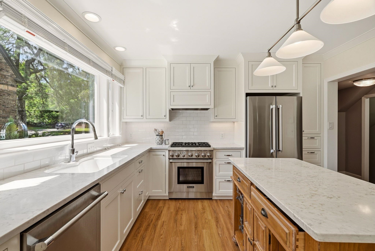
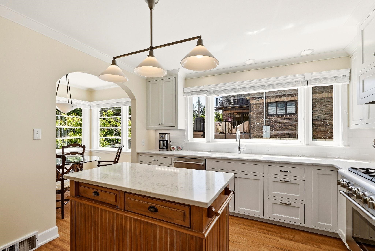
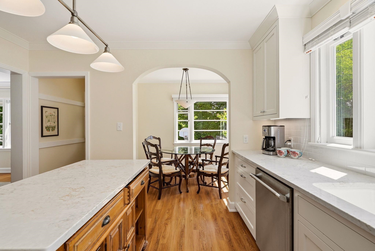
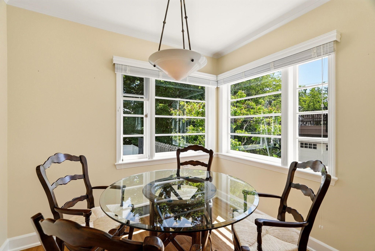
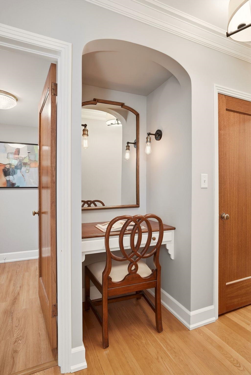
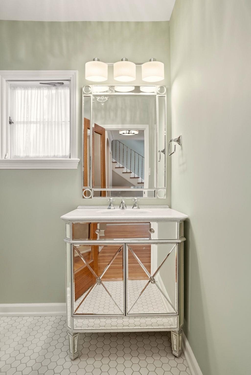
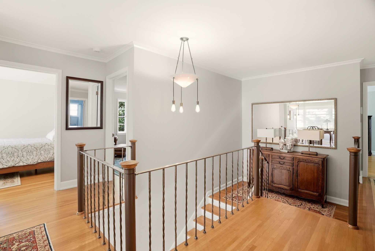
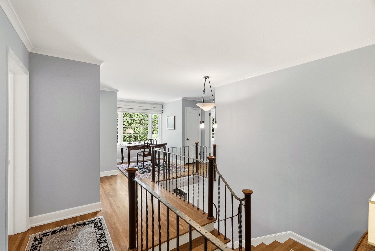
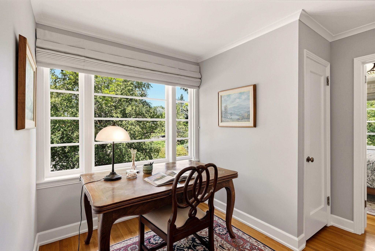
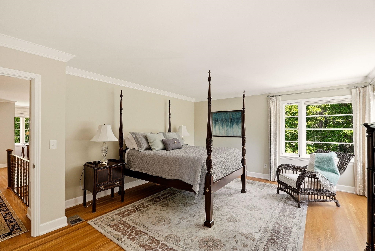
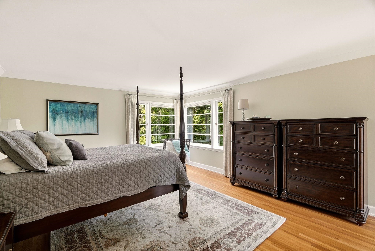
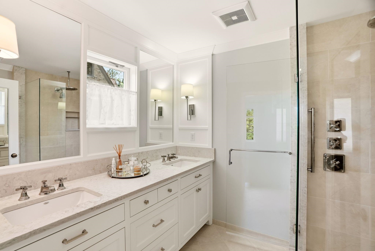
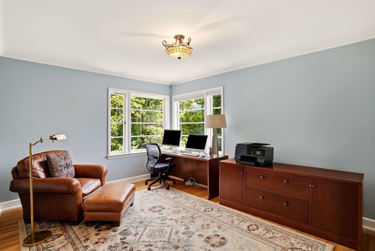
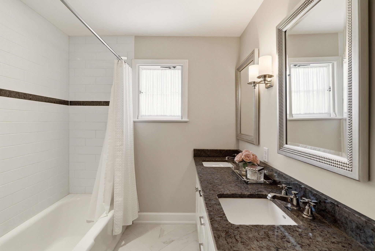
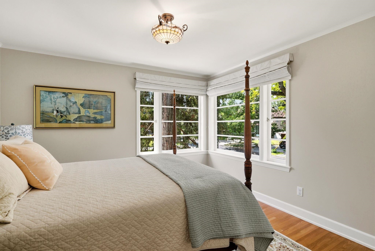
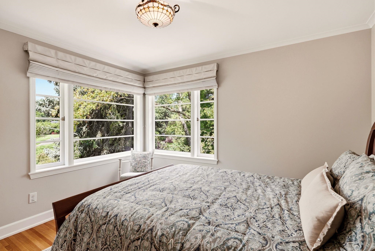
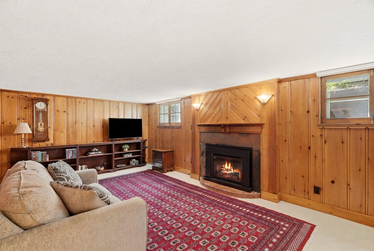
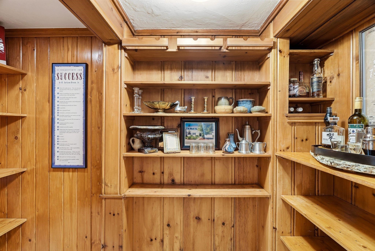
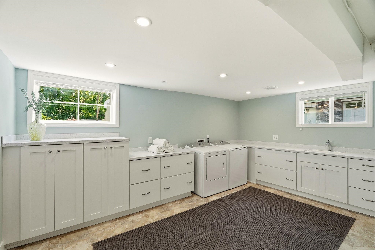
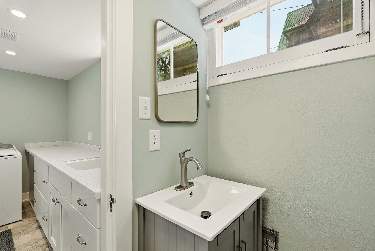
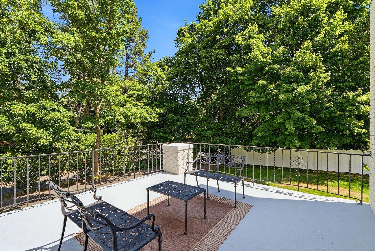
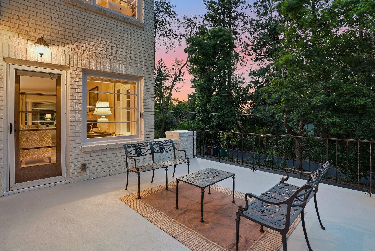
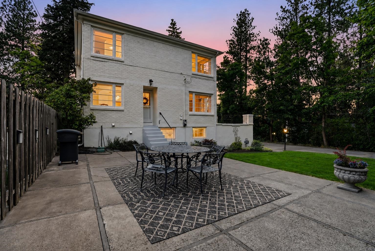
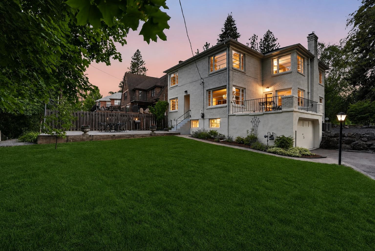
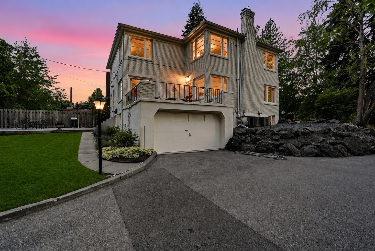
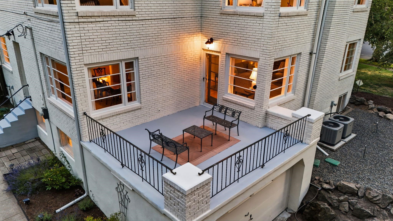
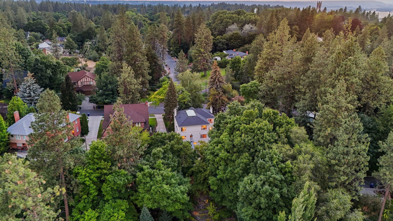
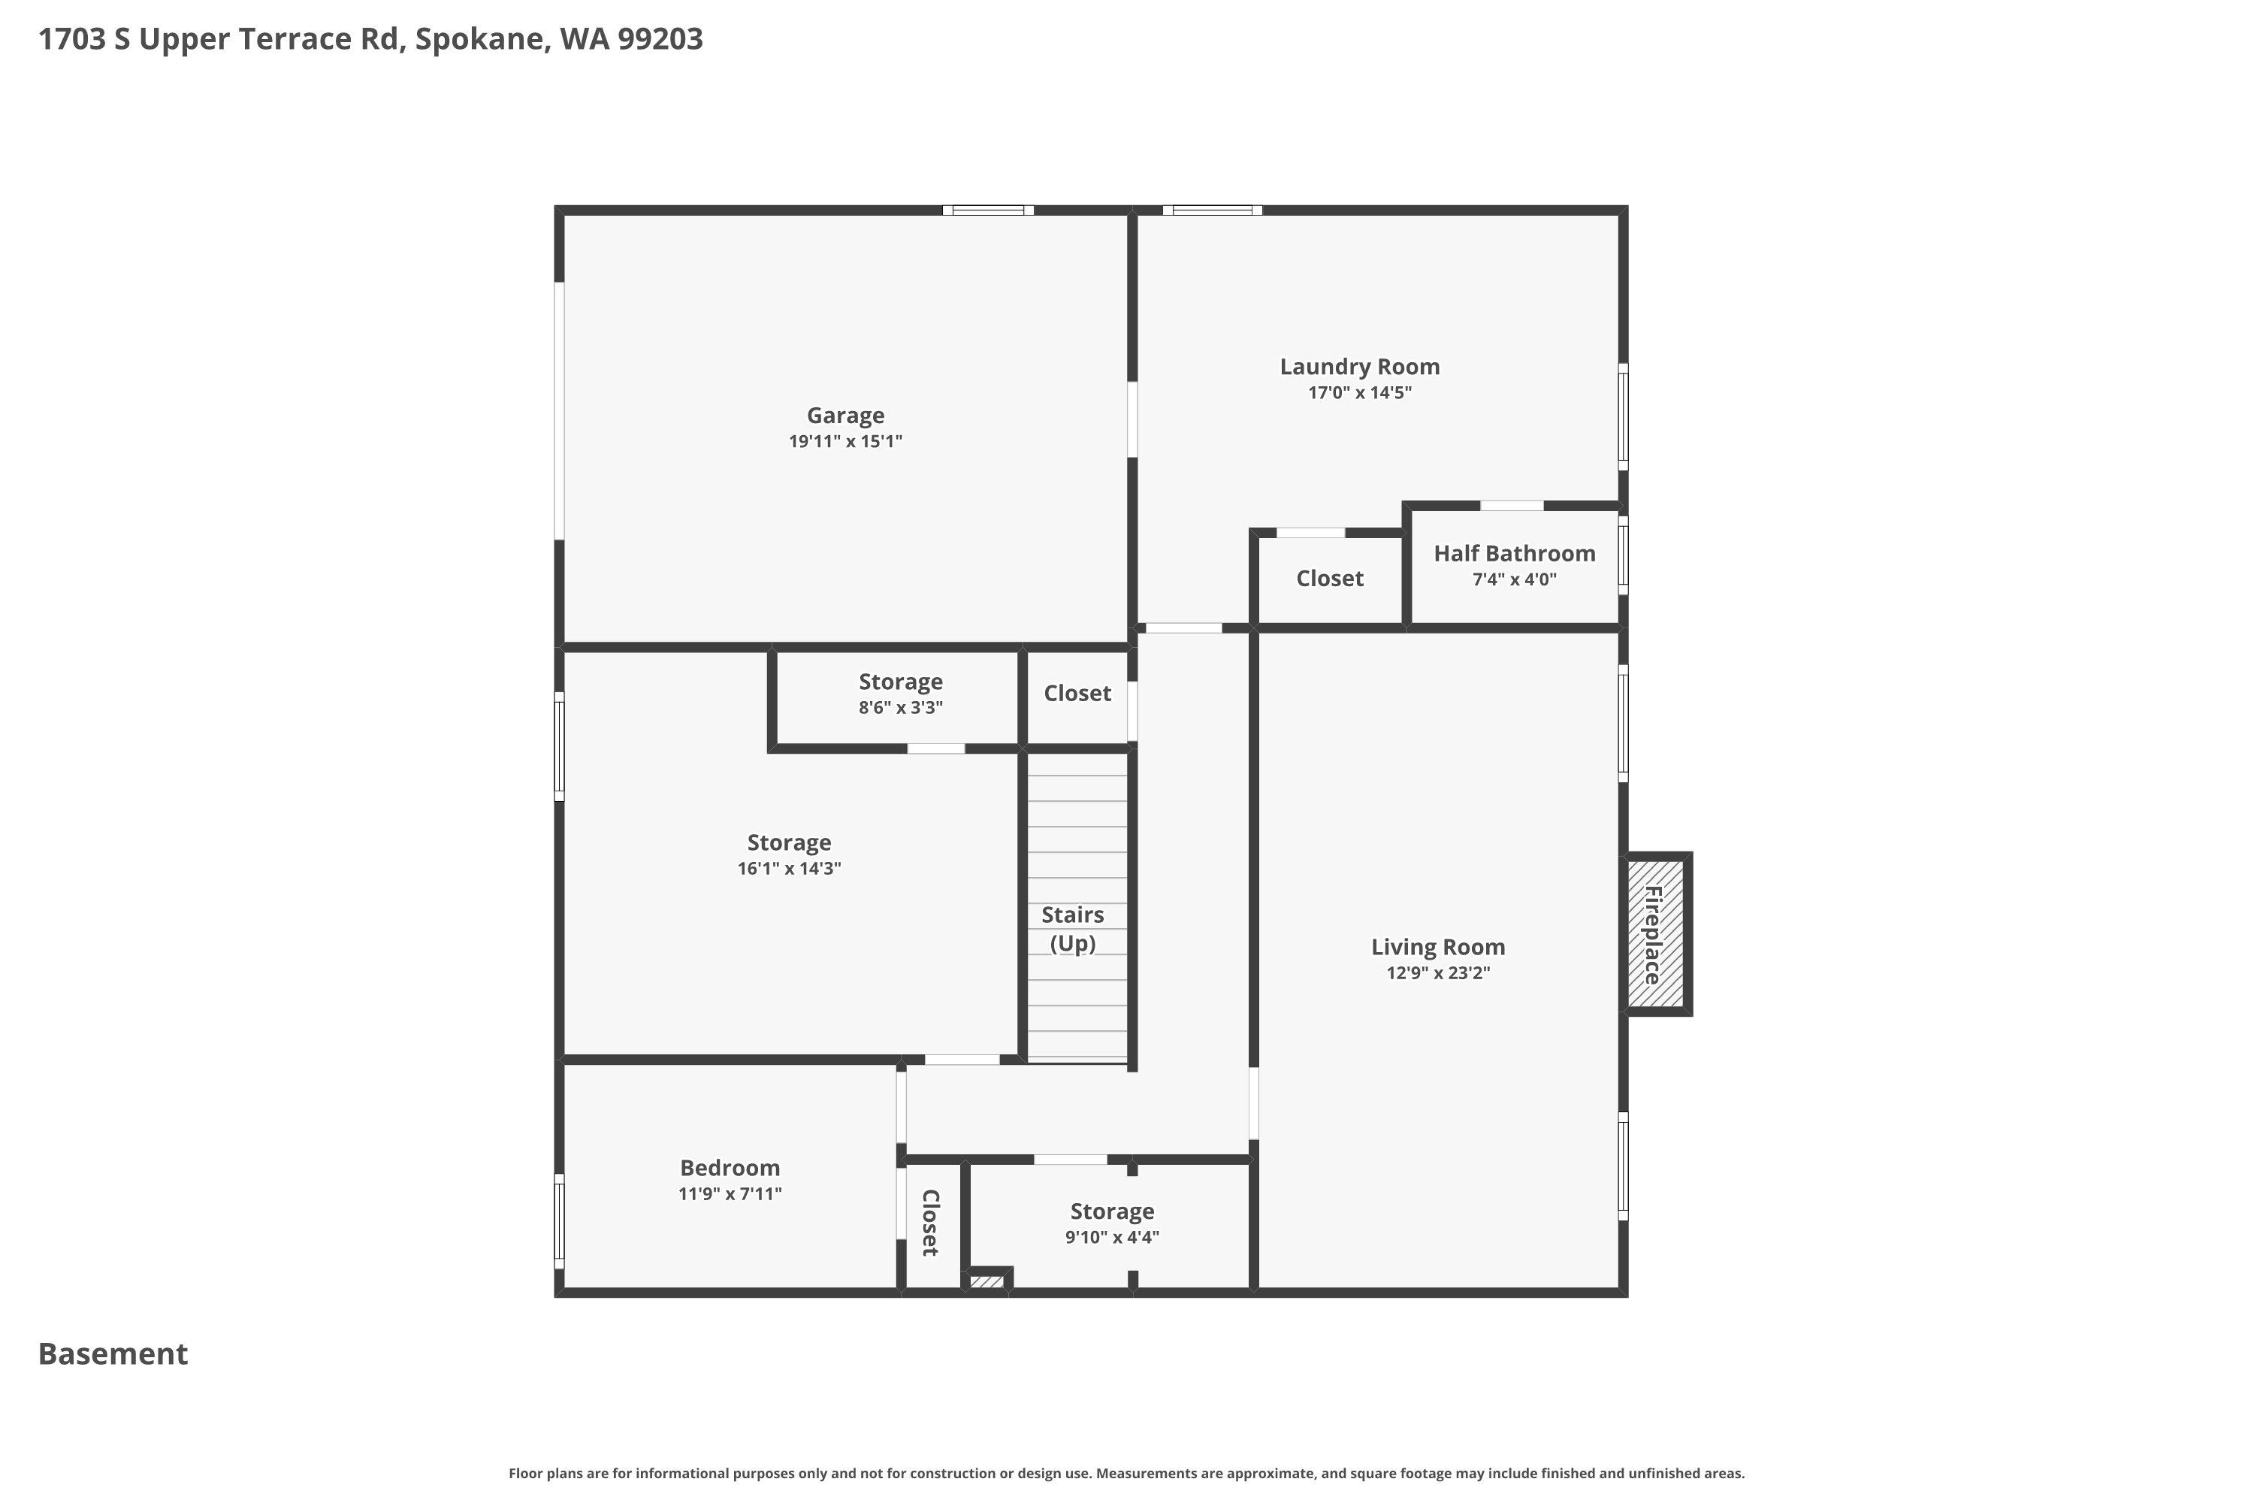
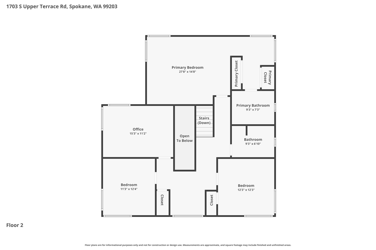
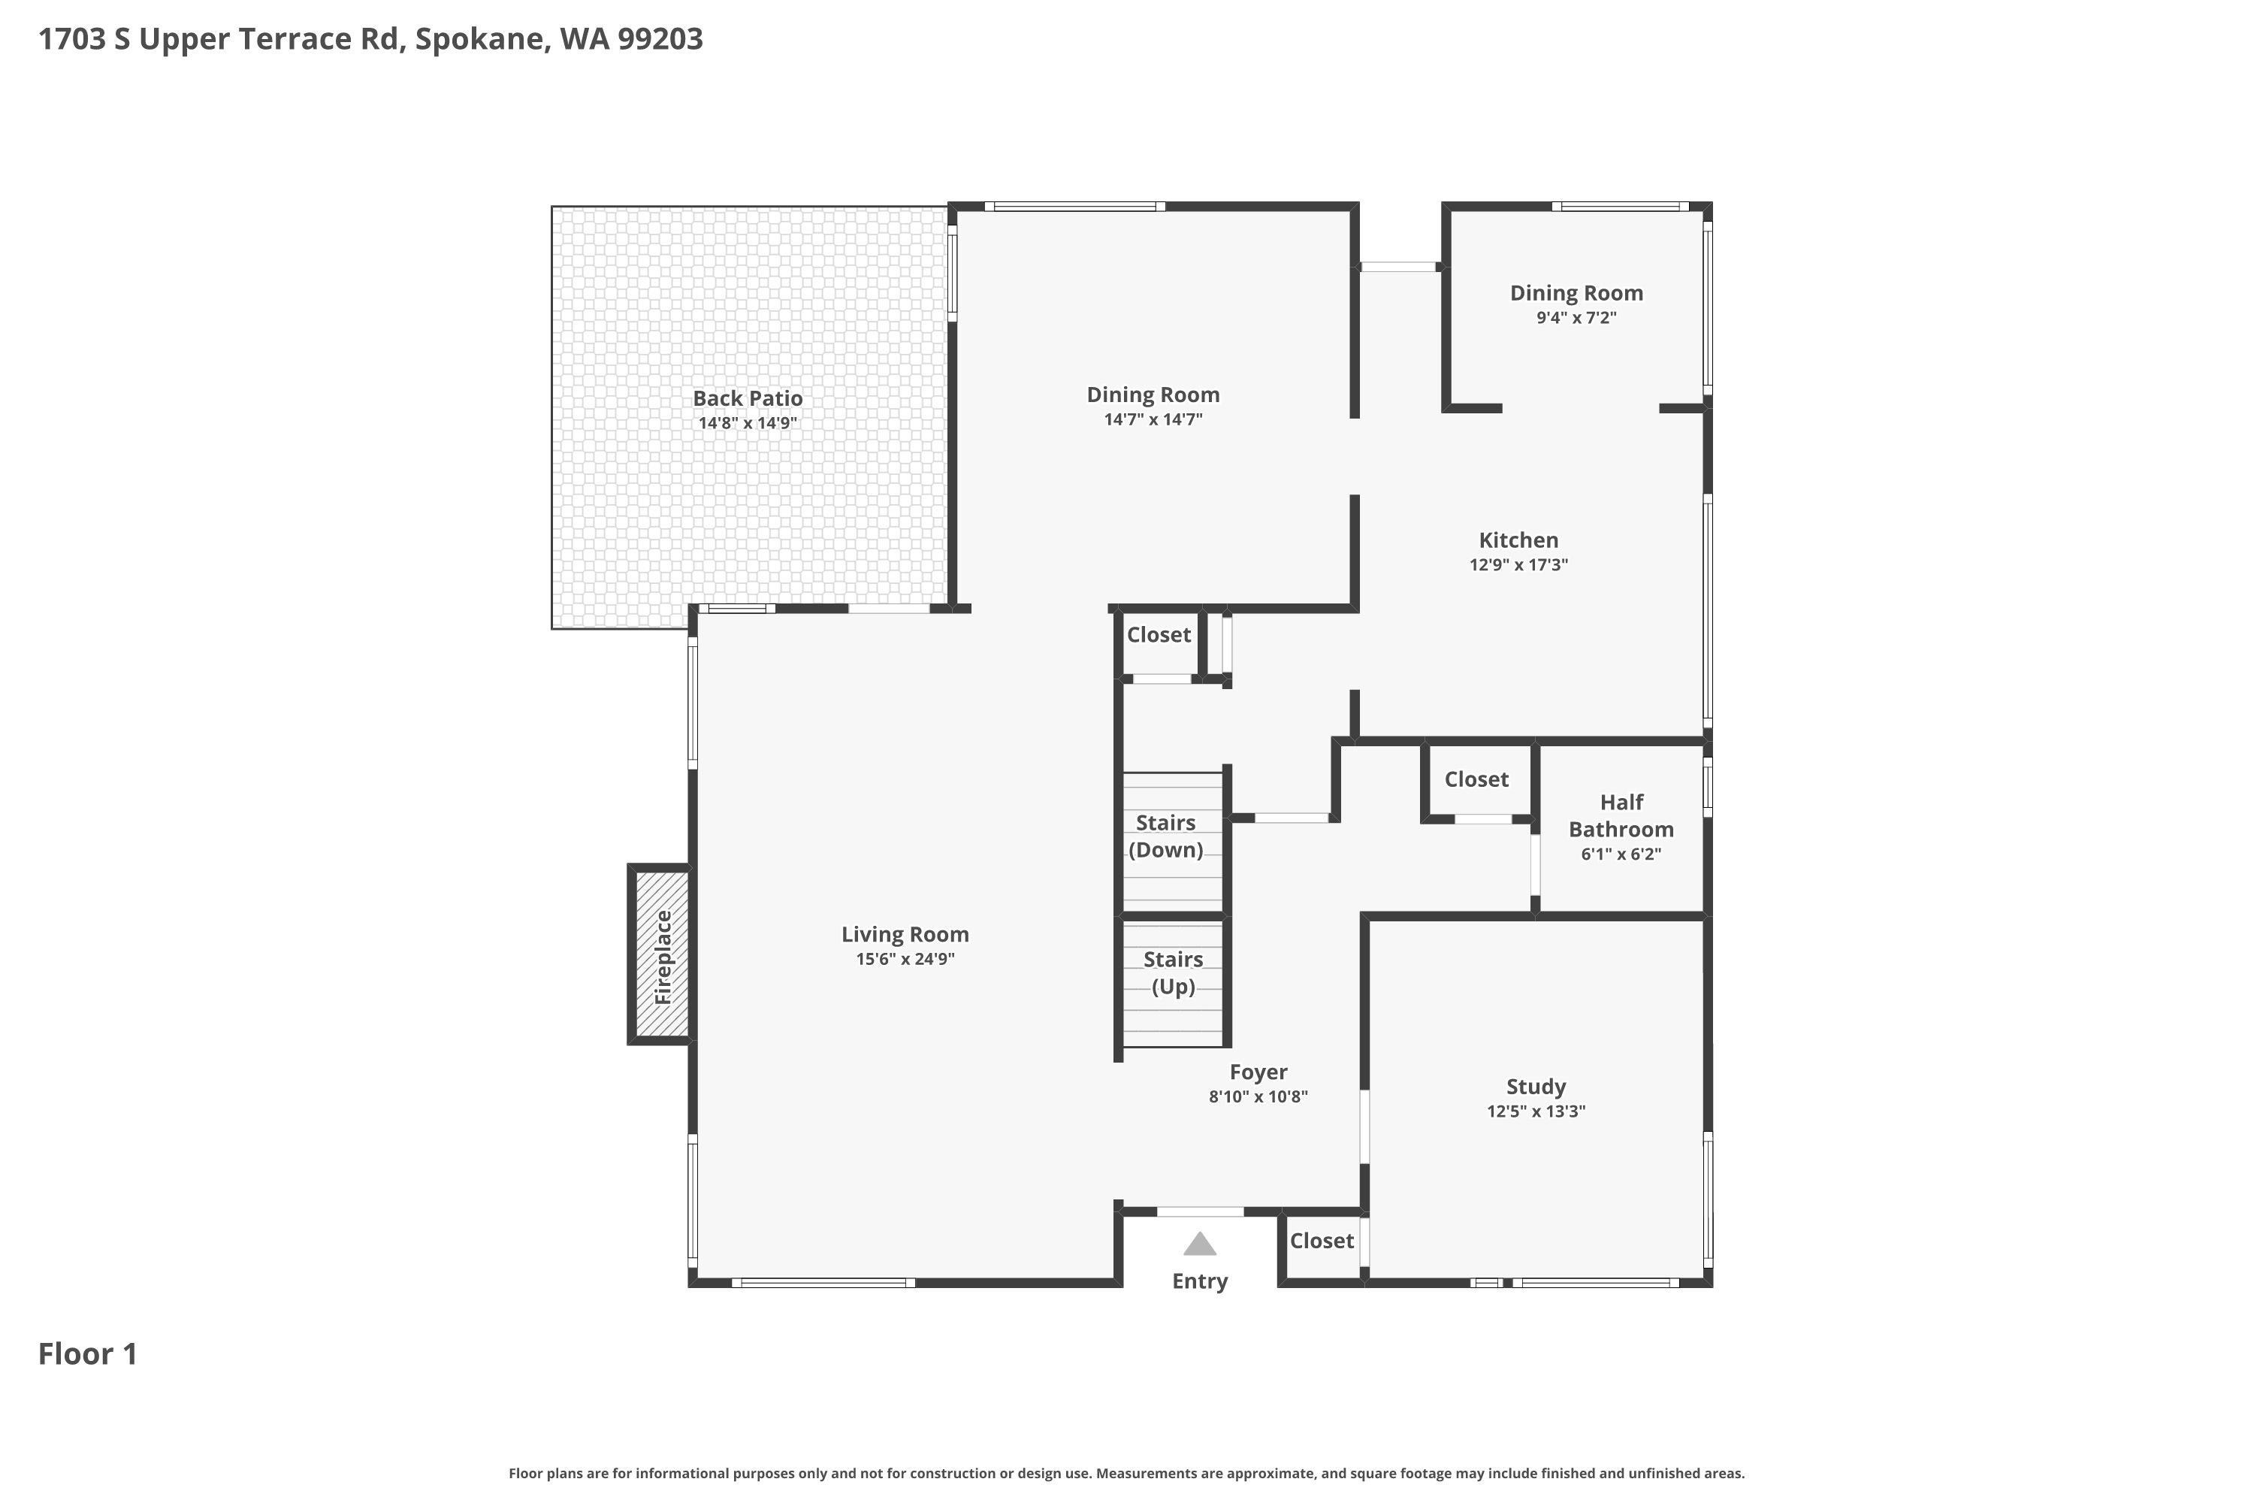
Classic brick Colonial Revival in Rockwood, tastefully remodeled from top to bottom in 2016, including a fully updated kitchen & bathrooms, while preserving its timeless character. Pristine throughout, this 4,110 square foot home offers 5 bedrooms & 4 bathrooms on a .20 acre lot, including four bedrooms upstairs anchored by a generous primary suite. A beautiful entry welcomes you in, with hardwood floors running throughout, complemented by two gas fireplaces & a door off the living room opening to a private backyard patio. The kitchen overlooks the backyard with a breakfast nook, island & Thermador & Bosch appliances, alongside a formal dining room. A knotty pine family room with gas fireplace occupies the lower level, while a large laundry & mudroom sit off the garage. Updates include a new roof (2015), furnace & A/C (2015), updated electrical, new sewer line (2025), water softener (2025) & radon mitigation system. Located near Rockwood Bakery, Manito Park, Hutton Elementary & the Perry District.
Sale Summary
Sold Price
$1,250,000
List Price
$1,225,000
Sale vs List
+2%
Close Date
Aug 7, 2026
Financing
Other
Buyer's Agent
Mary Frances Gence
Property Details
Property Type
Single Family Residence
Year Built
1938
County
Spokane
Lot Size
0.2 acres
Living Area
4,110 sqft
Price / Sqft
$298
Garage
1-car
Fireplaces
2
Schools
Elementary: Spokane Dist 81, Middle: Sacajawea, High: Lewis & Clark
Days to Sell
27 days
MLS #
SAR202620732
Parcel #
35291.2503
Annual Taxes
$7,838
Total Building Area
4,110 sqft
MLS Area
A210/045
MLS Class
Residential
Listing Terms
FHA, VA Loan, Conventional, Cash
Road Frontage
City Street, Paved Road
Street Direction
S
MLS Status
Sold
Listed On
Jul 10, 2026
Went Pending
Jul 20, 2026
Status Changed
Aug 7, 2026
Last MLS Update
Aug 7, 2026
MLS Branch
1221
School Information
Elementary
Spokane Dist 81
Middle School
Sacajawea
High School
Lewis & Clark
Home Features & Details
Architectural Style
Construction
Structure Type
Roof
Basement
Flooring
Windows
Heating
Cooling
Appliances
Interior Features
Fireplace Features
Patio & Porch
Views
Parking
Lot Features
Other Structures
Listed By
Tanya Starkel
Real Broker LLC
Joey Costello
Windermere North Spokane
Tour for free, no strings attached
Make a winning offer with the help of a local expert
Estimated Monthly Payment
$6,635/mo
Estimated at 6.5% APR, 30-year fixed. For informational purposes only.
Property Highlights
Location
Loading map...
Comparable Properties
Thinking of Selling?
Get Joey's Full-Service Marketing
Professional photography, targeted advertising, and expert negotiation for every Spokane home — no matter the price point.