$325,000

Joey Costello
Windermere North Spokane
Tour for free, no strings attached
Make a winning offer with the help of a local expert
About This Home
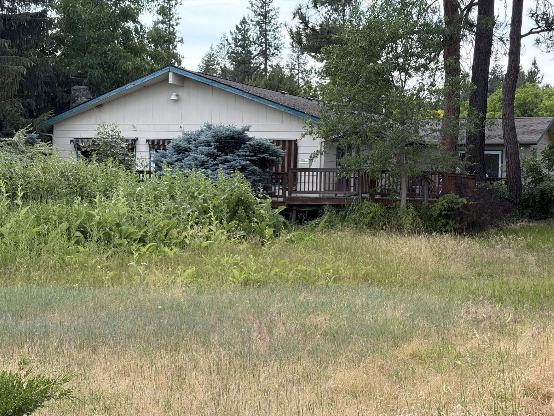
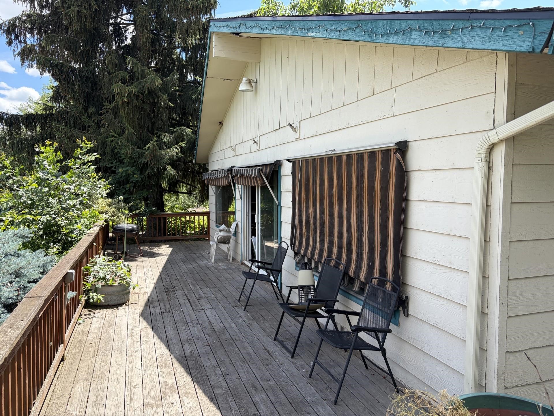
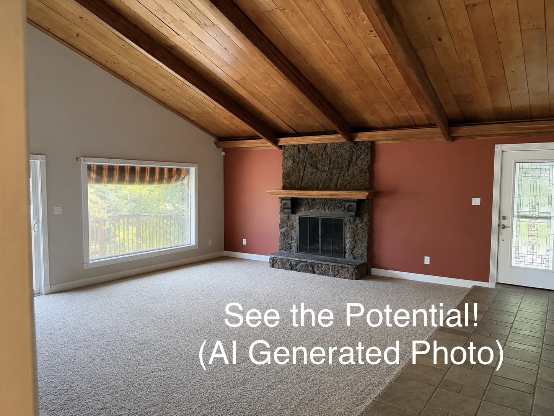
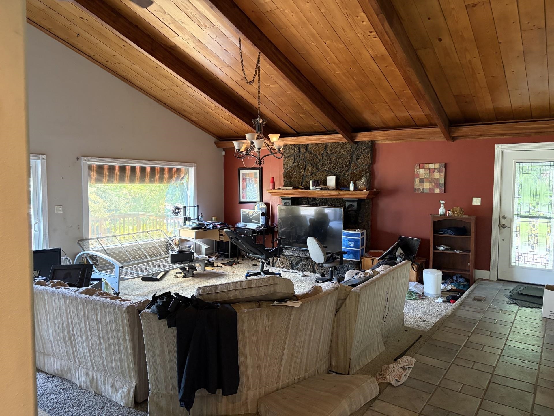
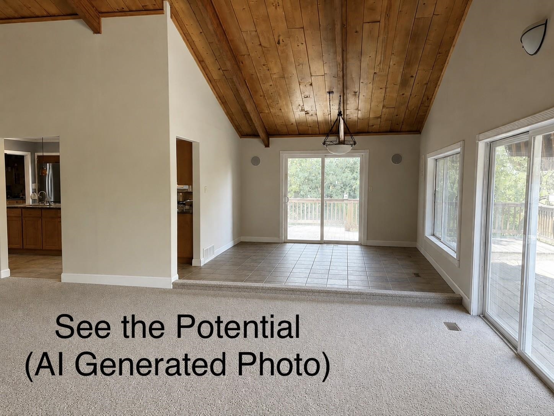
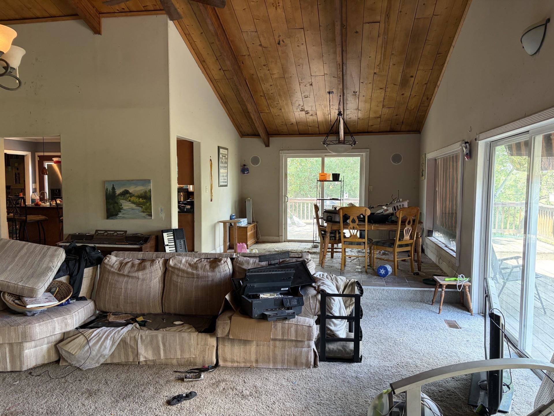
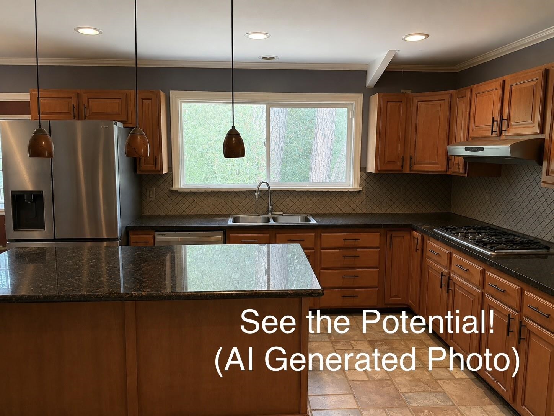
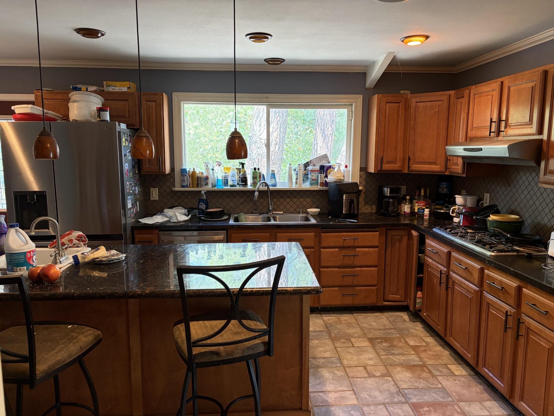
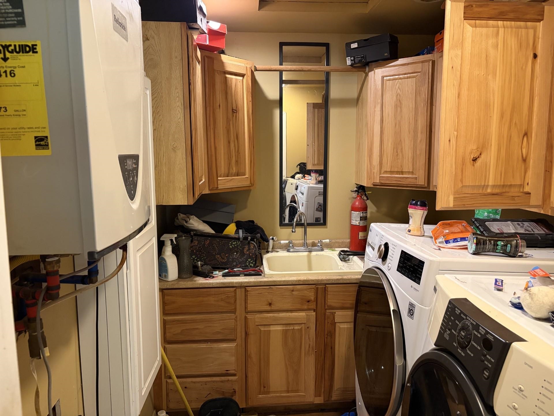
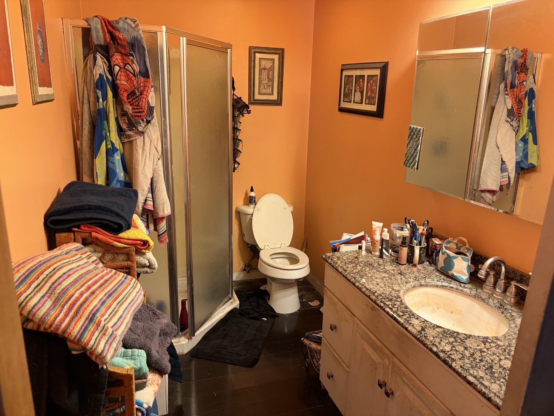
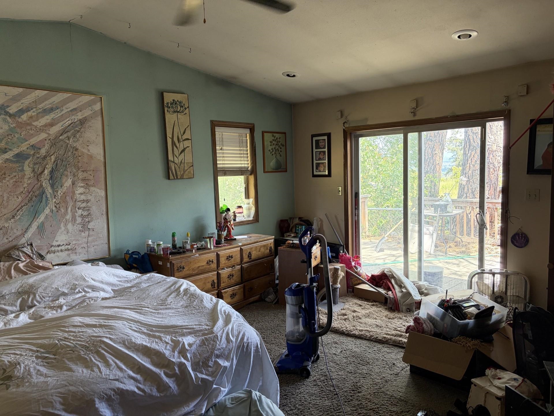
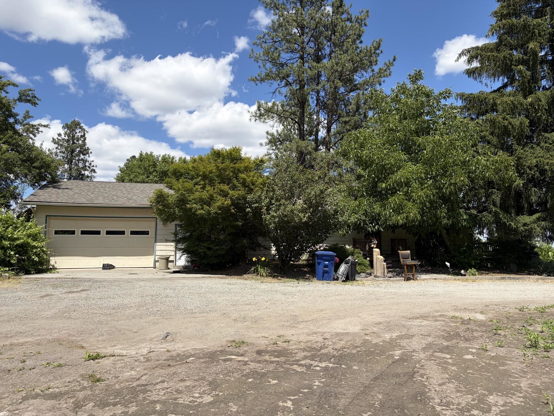
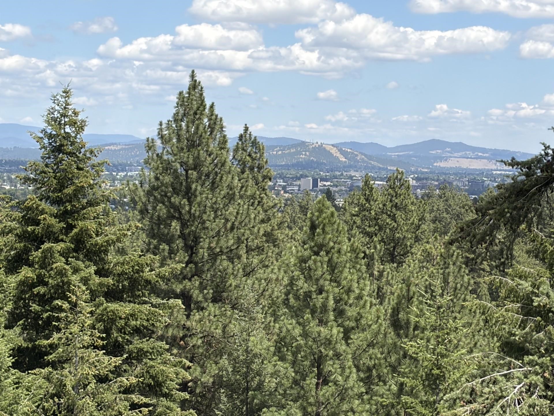
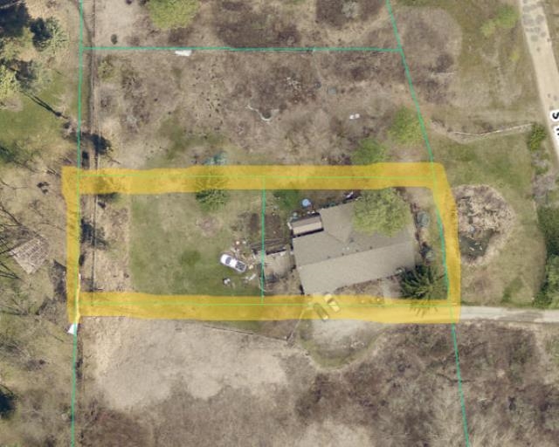
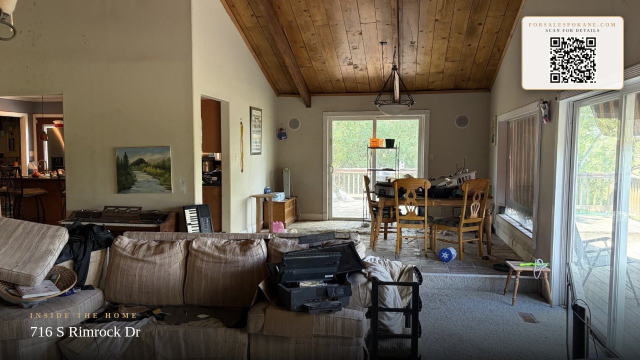
Investor Alert! Opportunity awaits with this 2192 sq ft, 3-bedroom, 2-bath rancher situated on two parcels totaling approximately 1/2 acre. The home features impressive cathedral ceilings with exposed wood beams, bamboo flooring, a spacious kitchen with island and wine fridge, and a primary suite with ensuite bath, dual closets, and French doors. Enjoy year-round comfort with forced air heat, central A/C, a propane fireplace, pellet stove, and tankless hot water system. The laundry room offers a utility sink and built-in storage. Outdoor amenities include multiple large decks, a storage garage, large wooden shed, fruit trees, and abundant space for gardening. Property is served by a sufficient domestic well with holding tank, plus two additional capped wells. Significant deferred maintenance is present, making this an ideal project for investors, flippers, or buyers seeking sweat equity. Bring your vision and unlock this property's potential!
Sale Summary
Sold Price
$325,000
List Price
$325,000
Sale vs List
+0%
Close Date
Aug 24, 2026
Financing
Conventional
Buyer's Agent
Kenneth Wilbur
Property Details
Property Type
Single Family Residence
Year Built
1976
County
Spokane
Lot Size
0.53 acres
Living Area
2,192 sqft
Price / Sqft
$148
Garage
1-car
Fireplaces
1
HOA
None
Schools
Elementary: Cheney, Middle: Westwood, High: Cheney
Days to Sell
44 days
MLS #
SAR202620727
Parcel #
25224.0121
Annual Taxes
$4,188.69
Total Building Area
2,192 sqft
MLS Area
A430/093
MLS Class
Residential
Listing Terms
Cash
Road Frontage
Easement, City Street, Gravel, Dirt Road
Street Direction
S
MLS Status
Sold
Listed On
Jul 10, 2026
Went Pending
Jul 18, 2026
Status Changed
Aug 26, 2026
Last MLS Update
Aug 26, 2026
MLS Branch
96
School Information
Elementary
Cheney
Middle School
Westwood
High School
Cheney
Home Features & Details
Architectural Style
Construction
Structure Type
Roof
Basement
Flooring
Windows
Heating
Cooling
Appliances
Interior Features
Fireplace Features
Patio & Porch
Views
Parking
Lot Features
Other Structures
Listed By
Rick Richard
John L Scott, Inc.
Joey Costello
Windermere North Spokane
Tour for free, no strings attached
Make a winning offer with the help of a local expert
Estimated Monthly Payment
$1,760/mo
Estimated at 6.5% APR, 30-year fixed. For informational purposes only.
Property Highlights
Location
Loading map...
Comparable Properties
Thinking of Selling?
Get Joey's Full-Service Marketing
Professional photography, targeted advertising, and expert negotiation for every Spokane home — no matter the price point.