
$239,999
Reduced 4% · Save $10,000
Joey Costello
Windermere North Spokane
Tour for free, no strings attached
Make a winning offer with the help of a local expert
About This Home
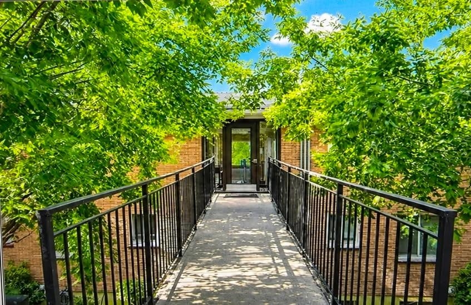
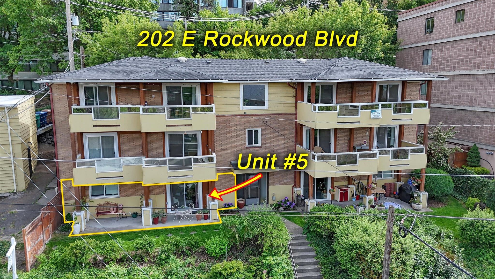
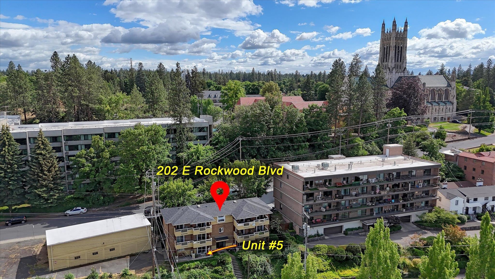
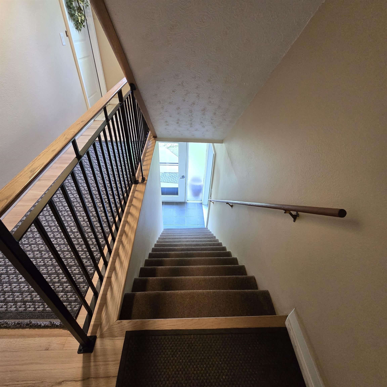
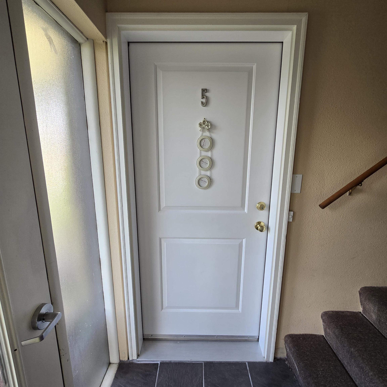
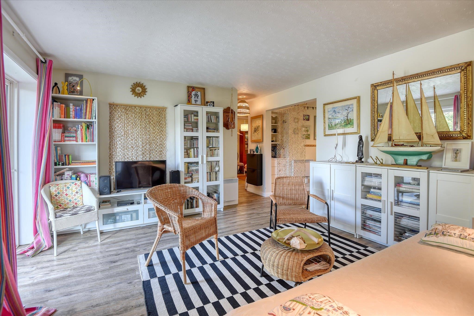
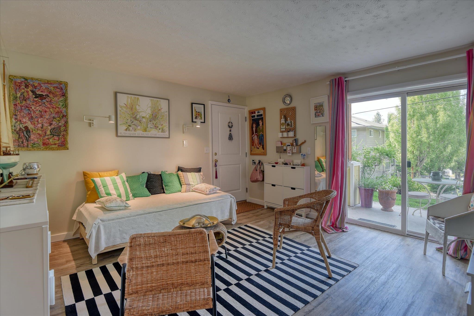
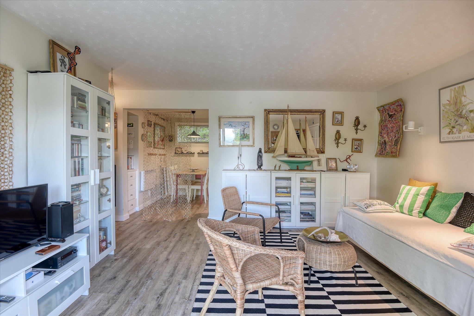
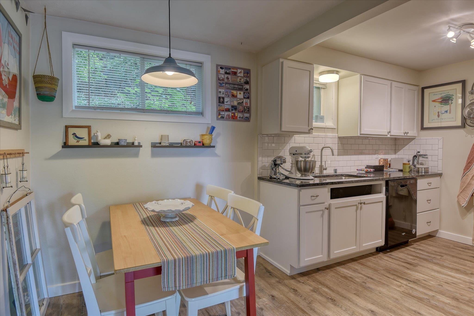
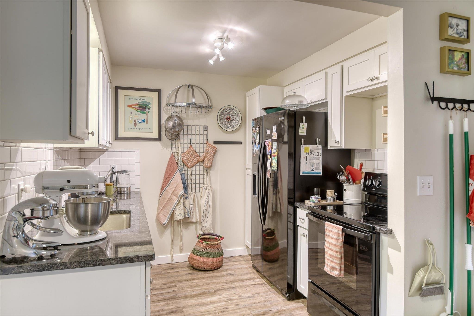
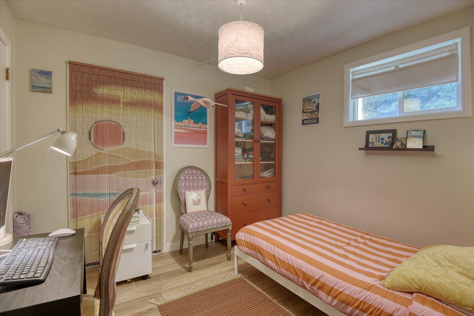
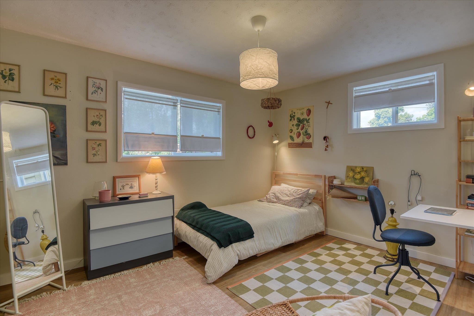
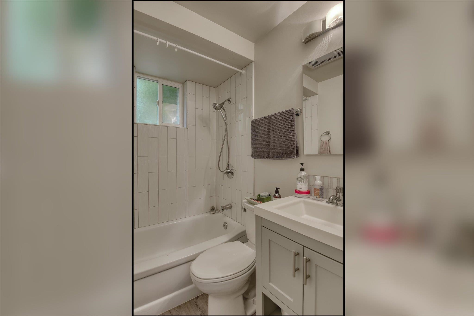
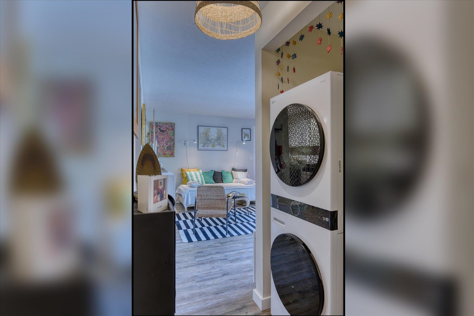
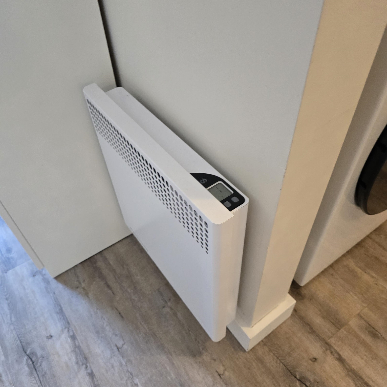
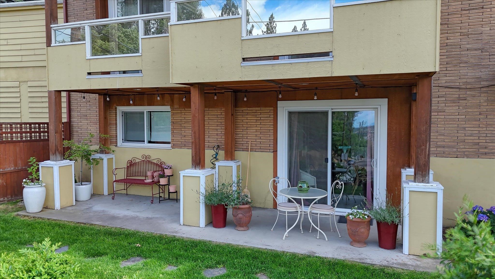
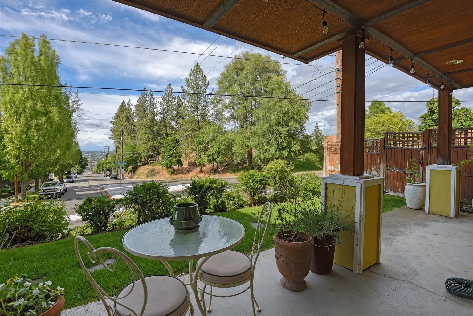
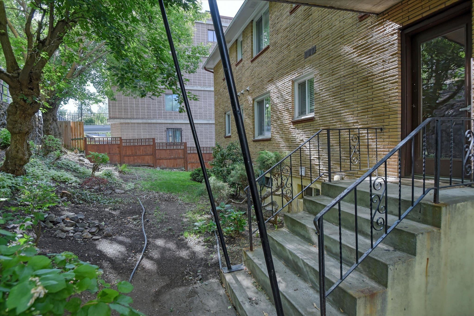
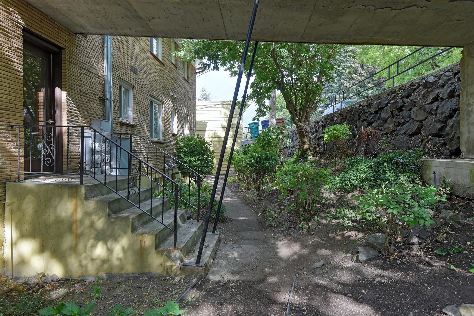
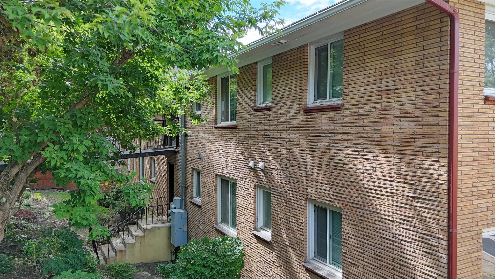
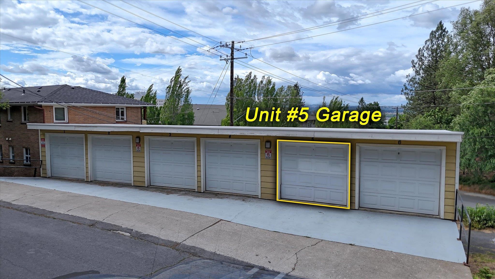
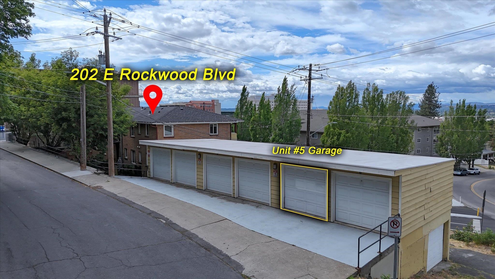
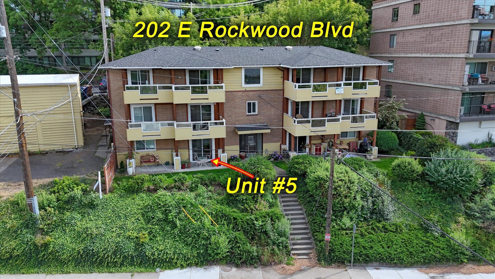
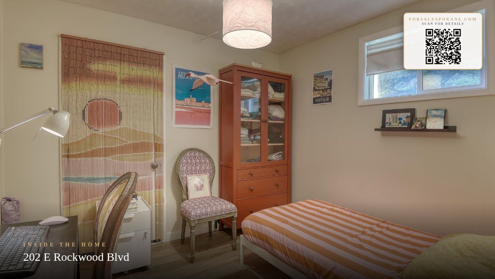
Picturesque views of Spokane set the stage for this fully furnished immaculate 2-bedroom, 1-bath condo offering 731 sq. ft. of move-in-ready comfort. Located in a quiet 6-unit building, this home includes a detached one-car garage and is just a short walk to Sacred Heart Medical Center—perfect for healthcare professionals or anyone seeking an easy commute. Ideally positioned between Downtown Spokane and the South Hill, you'll enjoy quick access to award-winning restaurants, shopping, parks, nightlife, entertainment or simply a walk/jog down the beautiful Rockwood Blvd. Skip the endless upkeep and expense of a larger home while enjoying the comfort and practicality that make condo living so appealing. Whether you're a first-time buyer, downsizing, or adding to your investment portfolio, this exceptionally well-kept home delivers outstanding value in one of Spokane's most convenient locations.
Property Details
Property Type
Condominium
Year Built
1957
County
Spokane
Living Area
731 sqft
Price / Sqft
$328
Garage
1-car
Schools
Elementary: Spokane Dist 81, High: Lewis & Clark
Days on Market
70 days
MLS #
SAR202620719
Parcel #
35203.4405
Total Building Area
731 sqft
MLS Area
A220/041
MLS Class
Residential
Listing Terms
FHA, VA Loan, Conventional, Cash
Road Frontage
City Street, Paved Road
Street Direction
E
Listed On
Jul 10, 2026
Status Changed
Aug 26, 2026
Last MLS Update
Aug 28, 2026
MLS Branch
534
Original List Price
$249,999
School Information
Elementary
Spokane Dist 81
High School
Lewis & Clark
Home Features & Details
Architectural Style
Construction
Structure Type
Roof
Basement
Heating
Appliances
Patio & Porch
Views
Parking
Lot Features
Community Features
Listed By
Logan Neil
Realty One Group Eclipse
Joey Costello
Windermere North Spokane
Tour for free, no strings attached
Make a winning offer with the help of a local expert
Estimated Monthly Payment
$1,300/mo
Estimated at 6.5% APR, 30-year fixed. For informational purposes only.
Property Highlights
Location
Loading map...
Comparable Properties
Thinking of Selling?
Get Joey's Full-Service Marketing
Professional photography, targeted advertising, and expert negotiation for every Spokane home — no matter the price point.