$950,000

Joey Costello
Windermere North Spokane
Tour for free, no strings attached
Make a winning offer with the help of a local expert
About This Home
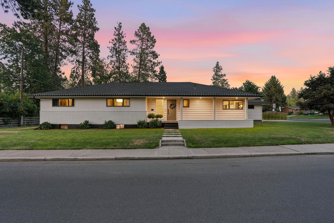
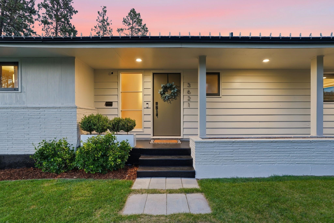
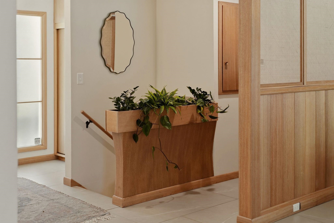
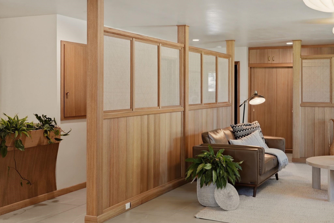
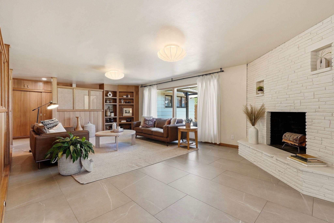
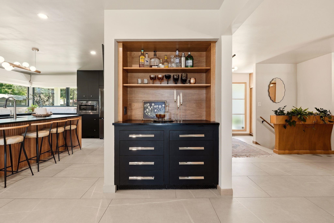
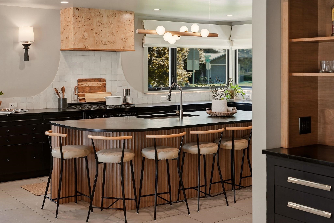
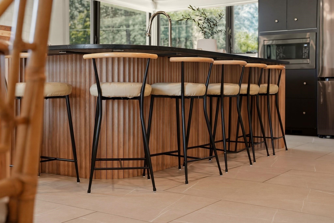
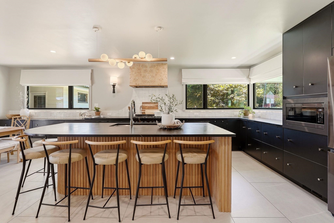
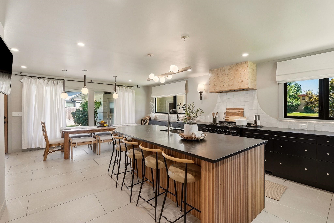
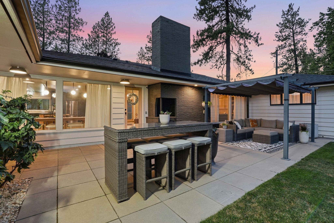
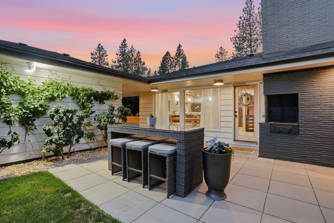
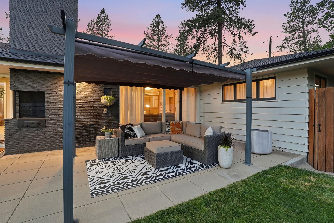
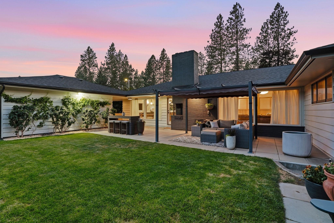
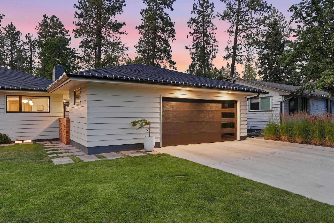
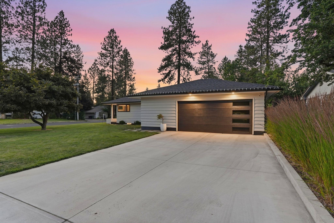
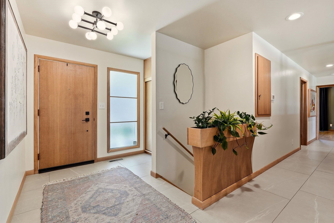
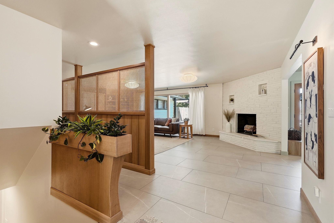
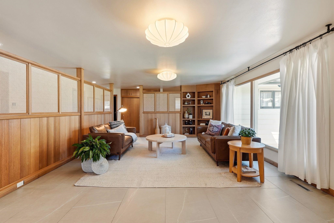
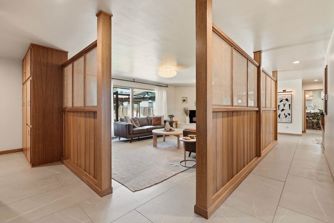
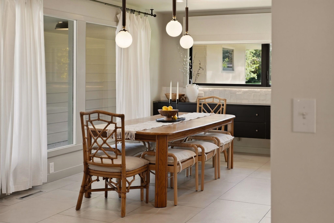
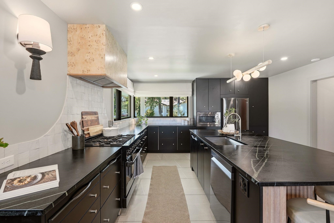
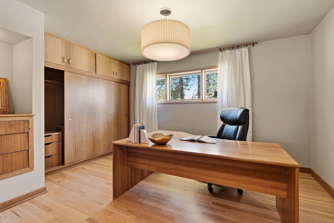
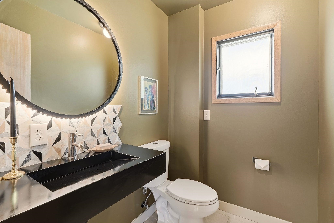
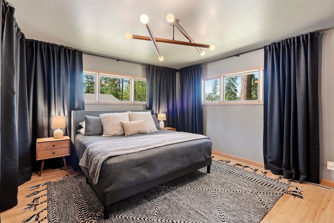
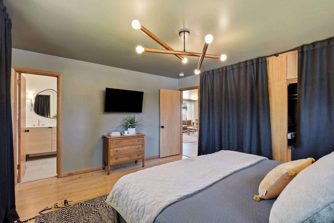
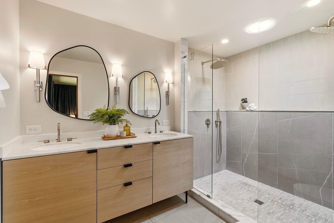
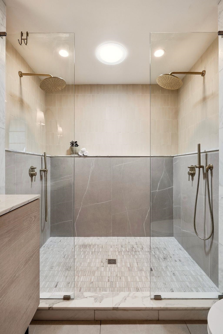
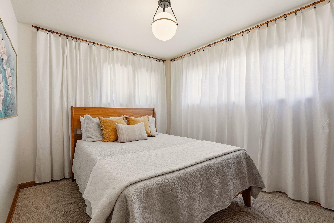
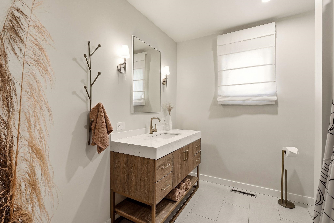
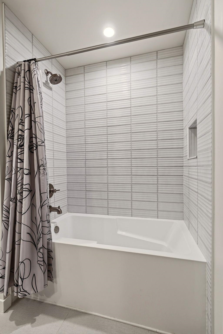
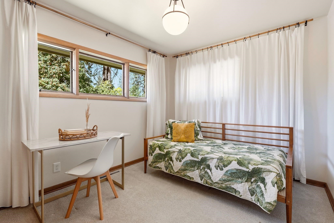
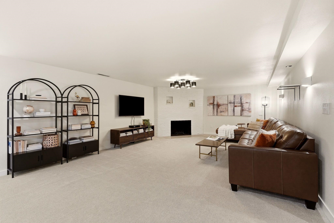
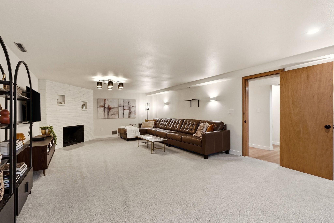
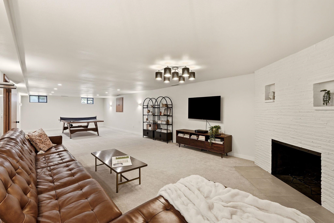
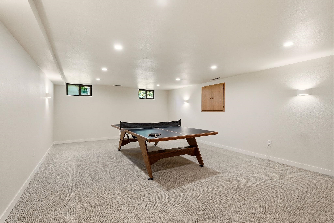
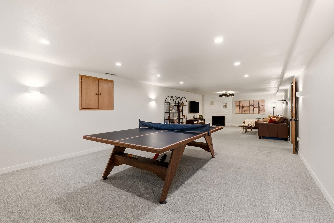
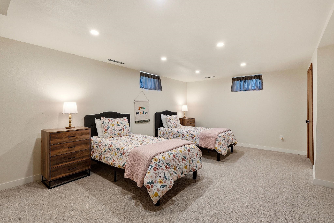
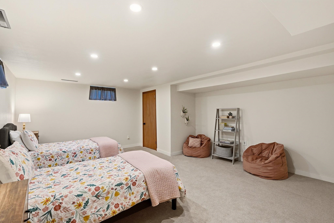
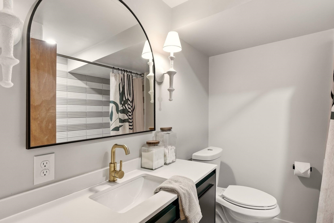
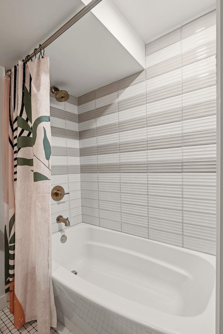
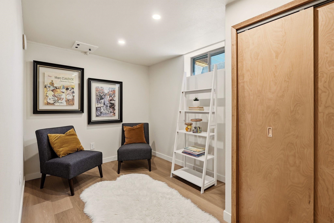
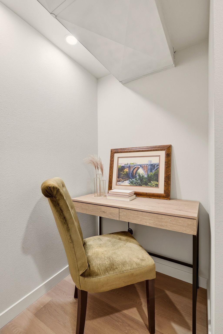
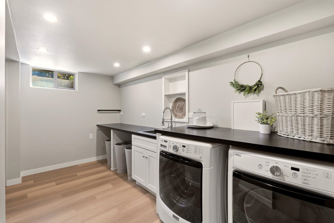
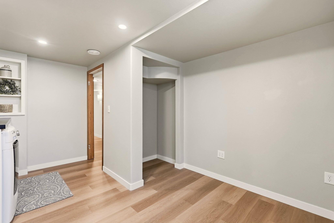
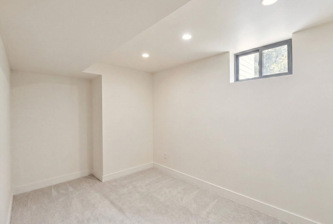
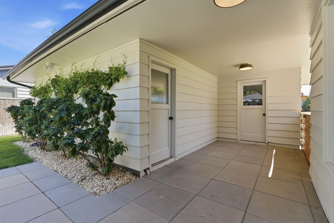
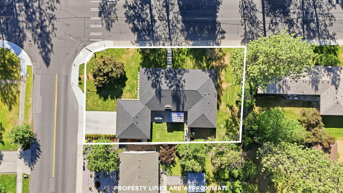
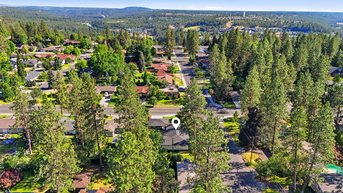
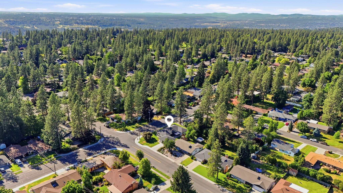
Foxwood Design Co. took a 1955 South Hill mid-century modern 2 blocks from High Drive & redesigned it floor to ceiling in 2022, keeping every piece worth keeping. The original mahogany was lovingly restored & the indoor planter box still anchors the entry. The kitchen will stop you mid-sentence: a custom Mappa burlwood hood over a ZLINE gas range, soapstone counters, Moroccan zellige tile, floating buffet & fluted wood wrapping the island's full curve to the floor. Custom light fixtures hang in every room & the primary suite pairs floor-to-ceiling blackout drapery with clerestory windows & a marble-trimmed double rain shower. The lower level adds a 2nd living room, 5th non-egress bedroom, playroom, reading nook, storage & plumbing for a future wet bar. New roof, plumbing, electrical, sewer line, furnace in the last 4 yrs. The home wraps a paver courtyard with a brick BBQ & pergola lounge. Comstock Park is blocks from the front door. South Hill homes get built once, they almost never get redesigned this well!
Sale Summary
Sold Price
$920,000
List Price
$950,000
Sale vs List
-3%
Close Date
Sep 15, 2026
Financing
Conventional
Property Details
Property Type
Single Family Residence
Year Built
1955
County
Spokane
Lot Size
0.26 acres
Living Area
4,344 sqft
Price / Sqft
$219
Garage
2-car
Fireplaces
2
HOA
None
Schools
Elementary: Spokane Dist 81, Middle: Sacajawea, High: Lewis & Clark
Days to Sell
66 days
MLS #
SAR202620717
Parcel #
35311.1519
Total Building Area
4,344 sqft
MLS Area
A220/043
MLS Class
Residential
Listing Terms
FHA, VA Loan, Conventional, Cash
Road Frontage
City Street, Paved Road
Street Direction
S
MLS Status
Sold
Listed On
Jul 10, 2026
Went Pending
Aug 12, 2026
Status Changed
Sep 15, 2026
Last MLS Update
Sep 15, 2026
MLS Branch
1069
School Information
Elementary
Spokane Dist 81
Middle School
Sacajawea
High School
Lewis & Clark
Home Features & Details
Architectural Style
Construction
Structure Type
Roof
Basement
Flooring
Windows
Heating
Cooling
Utilities
Appliances
Interior Features
Fireplace Features
Patio & Porch
Views
Parking
Lot Features
Listed By
Taci VanLeuven Riddle
eXp Realty, LLC
Joey Costello
Windermere North Spokane
Tour for free, no strings attached
Make a winning offer with the help of a local expert
Estimated Monthly Payment
$5,146/mo
Estimated at 6.5% APR, 30-year fixed. For informational purposes only.
Property Highlights
Location
Loading map...
Comparable Properties
Thinking of Selling?
Get Joey's Full-Service Marketing
Professional photography, targeted advertising, and expert negotiation for every Spokane home — no matter the price point.