$419,900

Joey Costello
Windermere North Spokane
Tour for free, no strings attached
Make a winning offer with the help of a local expert
About This Home
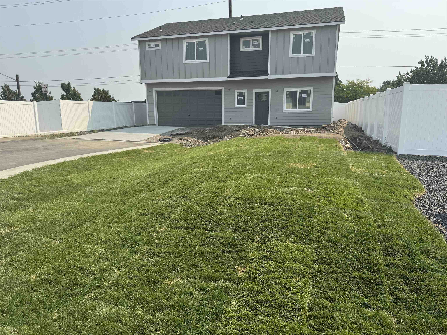
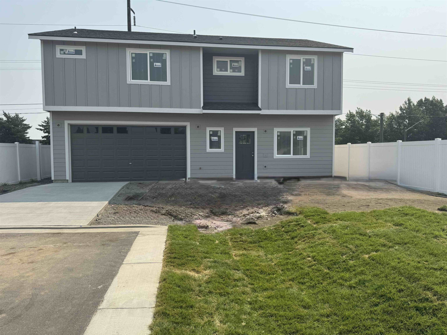
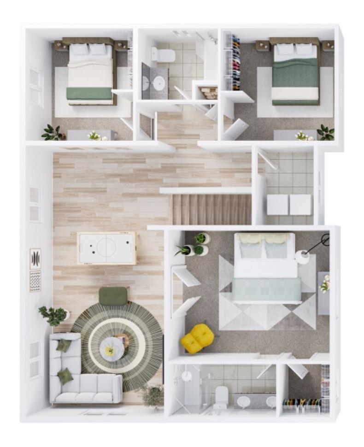
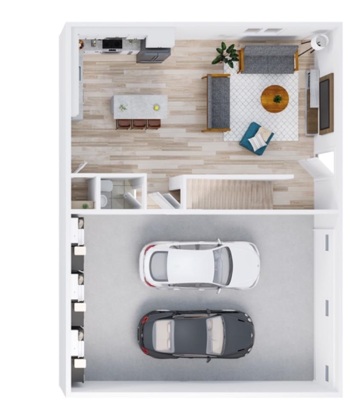
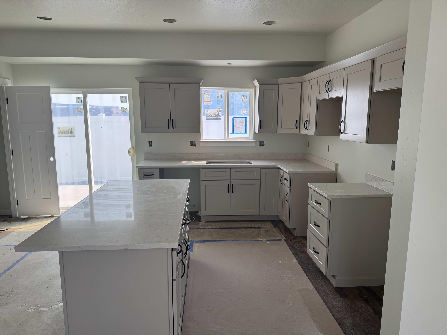
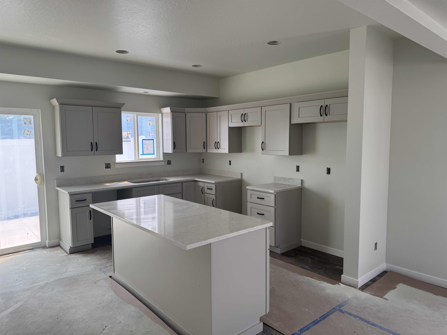
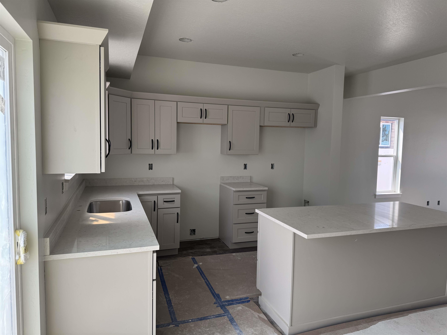
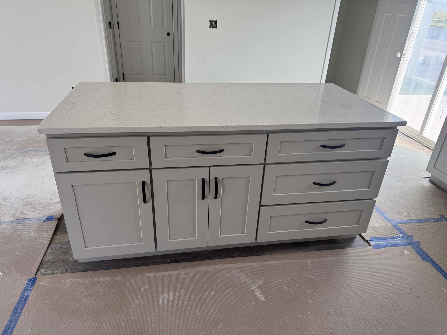
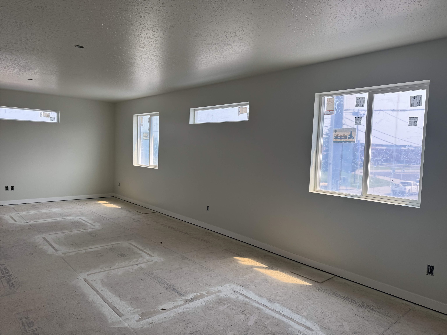
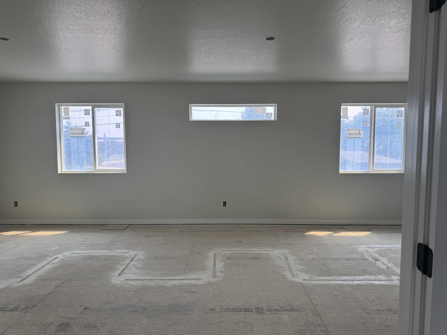
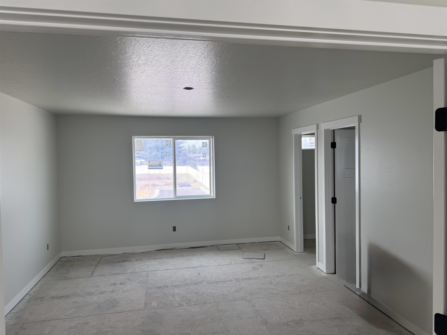
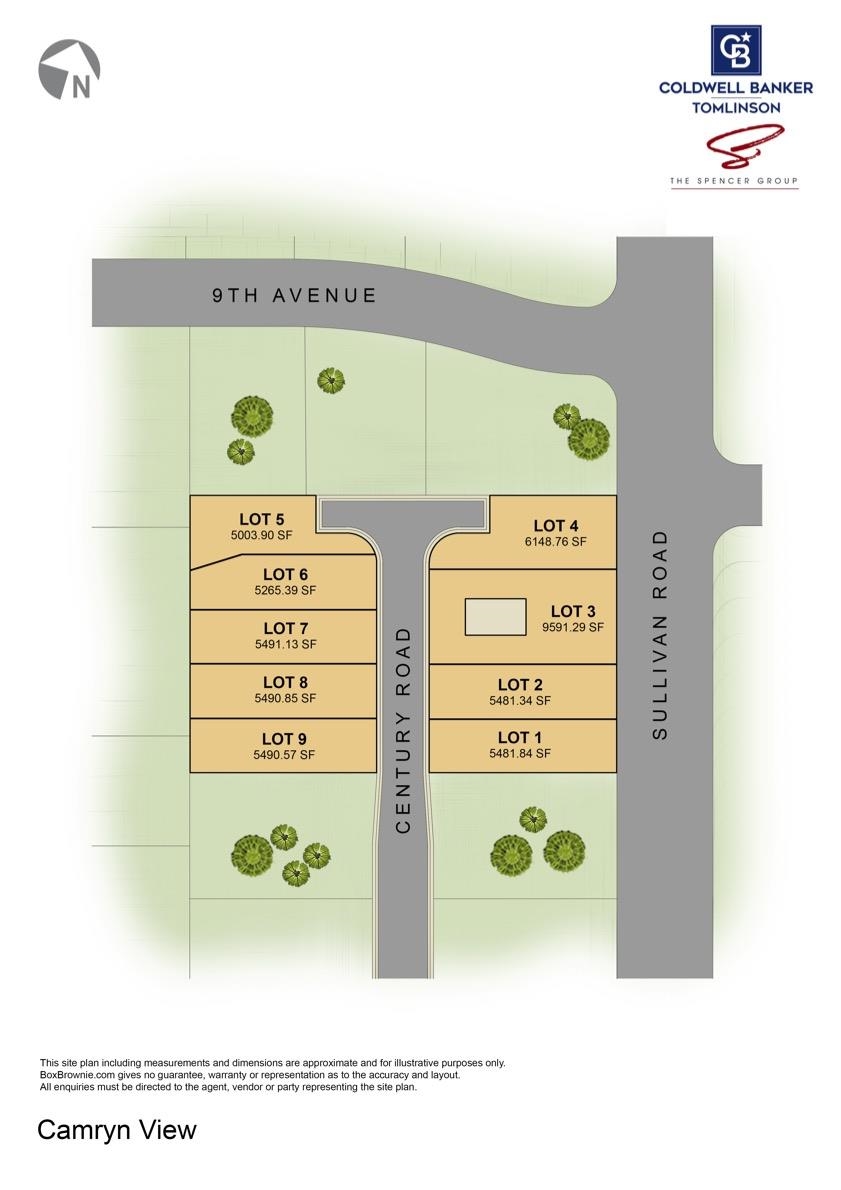
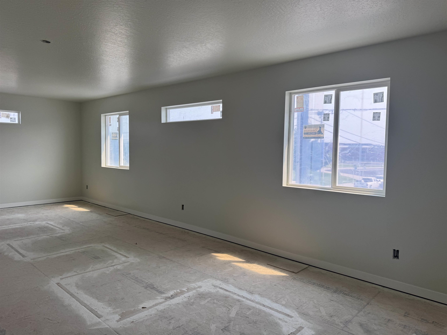
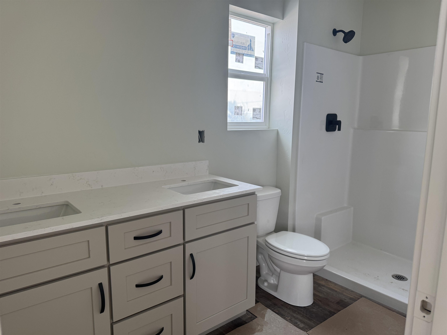
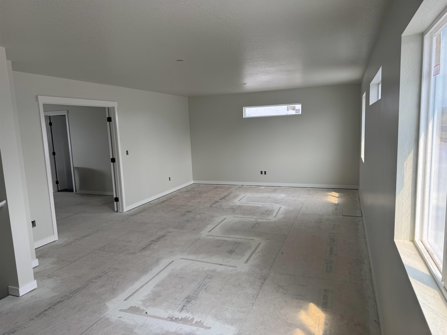
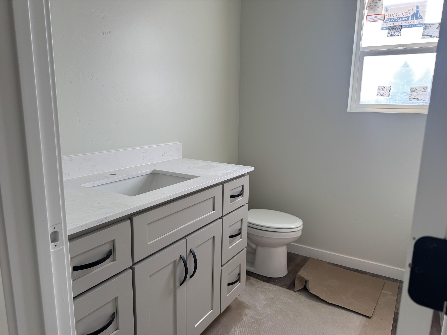
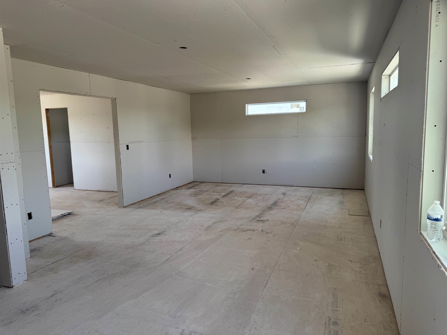
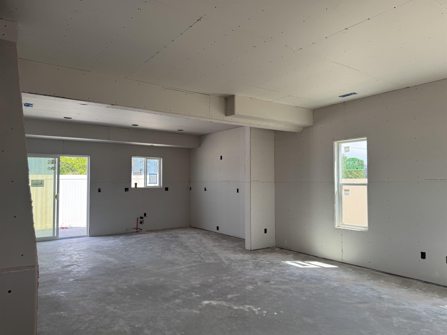
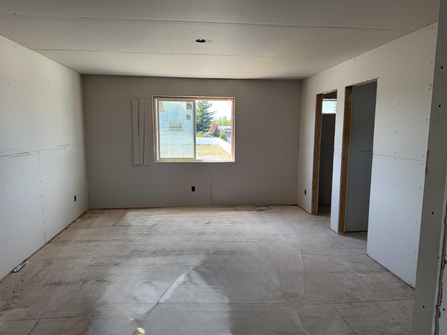
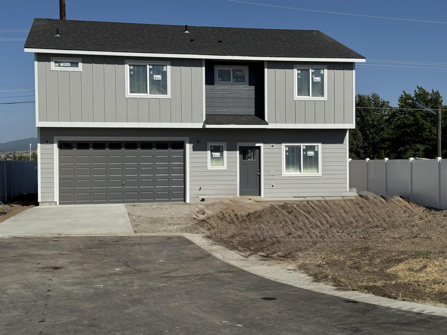
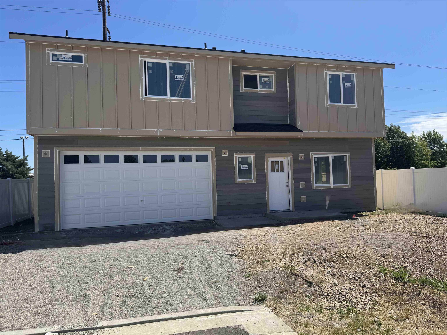
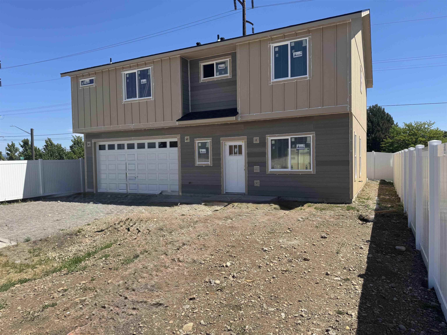
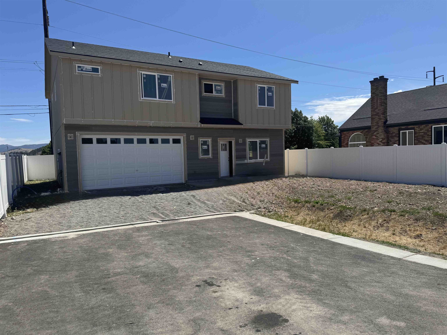
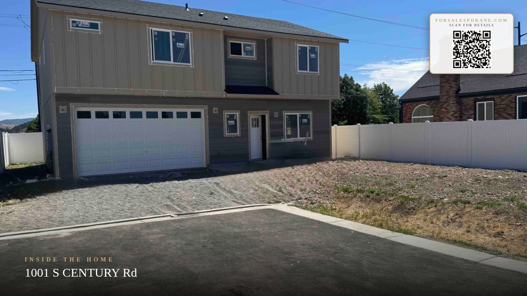
Under construction by BigSky Homes with completion estimated in approximately 45–60 days! Located in the back corner of the development on a quiet no-through street, this thoughtfully designed 2-story home offers a great blend of function, finish, & flexibility. The main floor features an open kitchen, dining, and family room layout with LVP flooring, quartz counters, white painted doors and trim, and easy everyday living. Upstairs you’ll find a spacious second family room, perfect for a private theater room, rec room, play space, or home office setup. Buyers may still have time to personalize select colors and finishes not yet chosen as construction continues. Additional highlights include LVP in the bathrooms and laundry, front yard landscaping, and an extra-deep garage for added storage. A great opportunity to secure a brand-new home while still having some input on the final look and feel!
Property Details
Property Type
Single Family Residence
Year Built
2026
Subdivision
CAMRYN VIEW
County
Spokane
Lot Size
0.14 acres
Living Area
1,880 sqft
Price / Sqft
$223
Garage
2-car
HOA
None
Schools
Elementary: Central Valley, Middle: Evergreen, High: Central Valley
Days on Market
71 days
MLS #
SAR202620695
Parcel #
45234.5804
Total Building Area
1,880 sqft
MLS Area
A110/083
MLS Class
Residential
Listing Terms
FHA, VA Loan, Conventional, Cash
Road Frontage
City Street, Paved Road
Street Direction
S
MLS Status
Pending-Inspection
Listed On
Jul 9, 2026
Went Pending
Aug 29, 2026
Status Changed
Aug 31, 2026
Last MLS Update
Aug 31, 2026
MLS Branch
328
School Information
Elementary
Central Valley
Middle School
Evergreen
High School
Central Valley
Home Features & Details
Architectural Style
Construction
Structure Type
Roof
Basement
Windows
Heating
Cooling
Utilities
Appliances
Interior Features
Accessibility
Patio & Porch
Parking
Lot Features
Listed By
Todd Spencer
Coldwell Banker Tomlinson
Joey Costello
Windermere North Spokane
Tour for free, no strings attached
Make a winning offer with the help of a local expert
Estimated Monthly Payment
$2,274/mo
Estimated at 6.5% APR, 30-year fixed. For informational purposes only.
Property Highlights
Location
Loading map...
Comparable Properties
Thinking of Selling?
Get Joey's Full-Service Marketing
Professional photography, targeted advertising, and expert negotiation for every Spokane Valley home — no matter the price point.