$759,000
Reduced 5% · Save $40,000
Joey Costello
Windermere North Spokane
Tour for free, no strings attached
Make a winning offer with the help of a local expert
About This Home
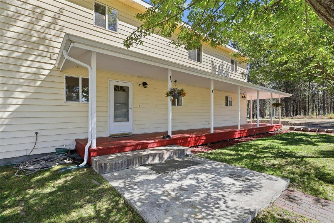
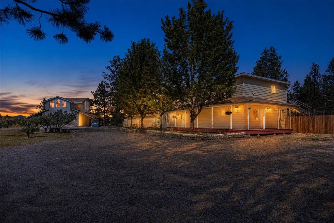
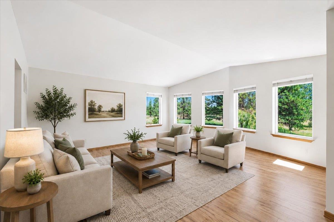
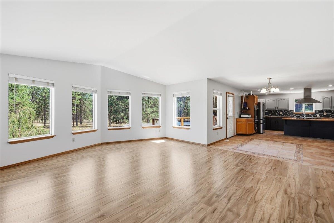
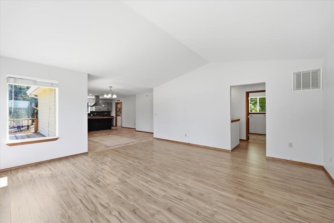
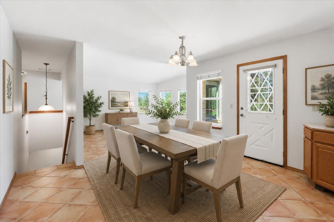
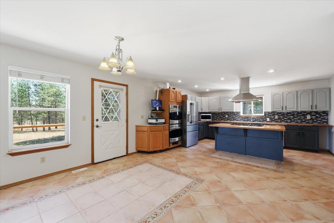
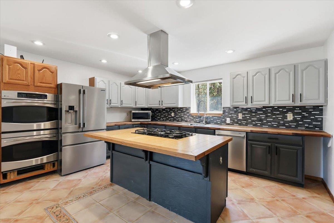
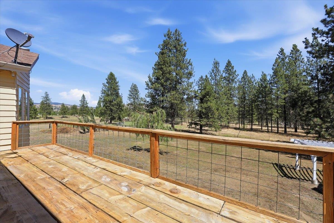
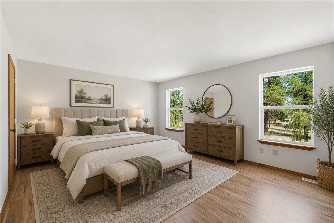
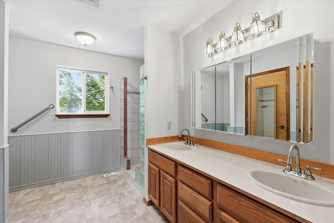
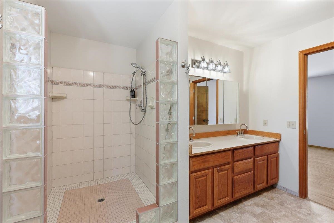
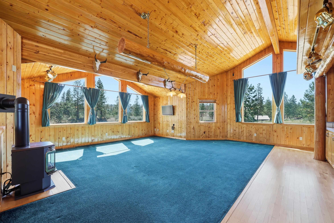
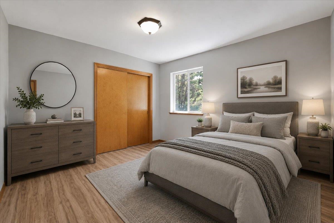
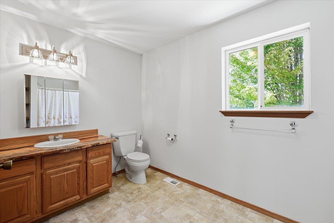
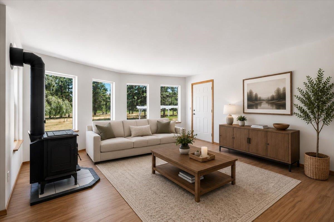
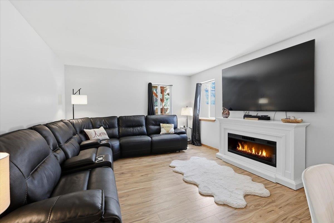
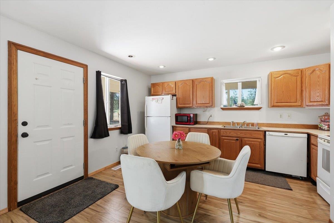
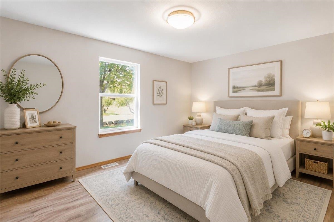
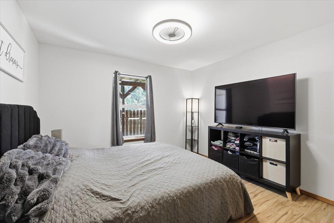
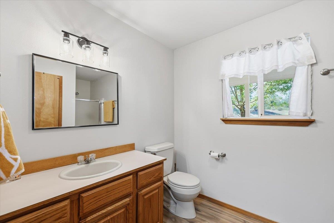
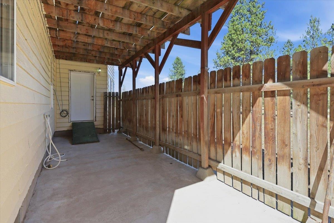
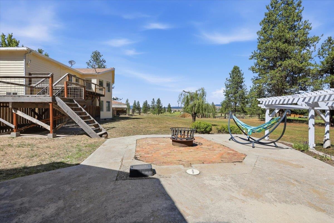
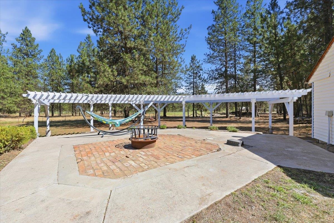
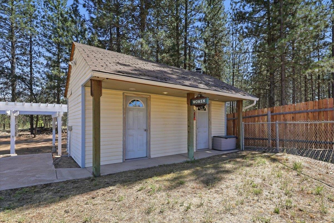
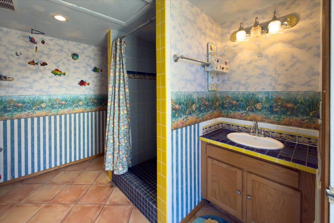
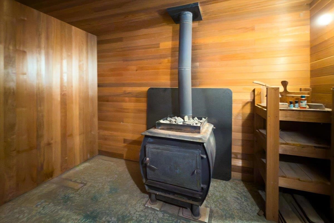
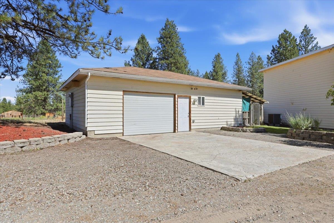
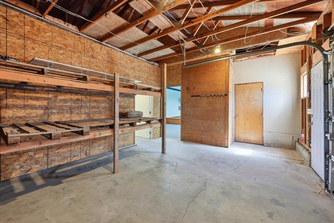
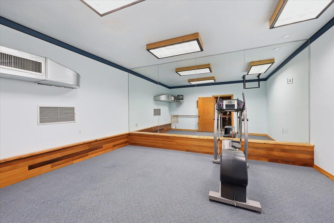
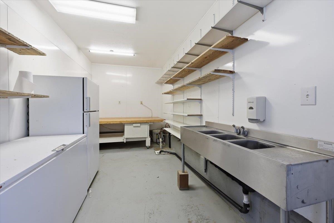
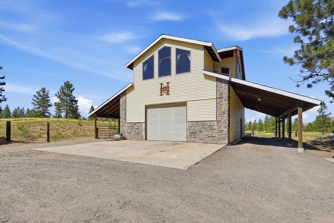
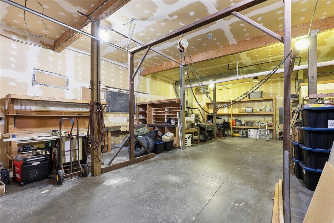
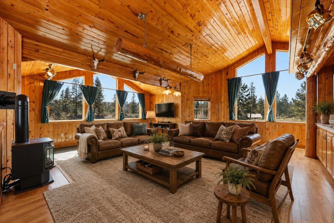
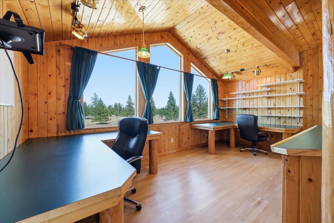
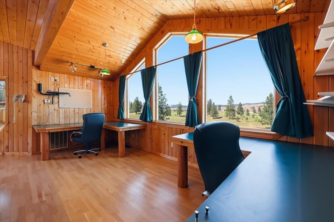
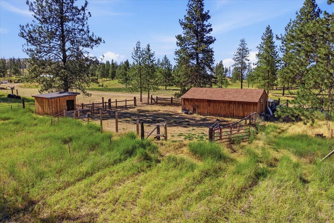
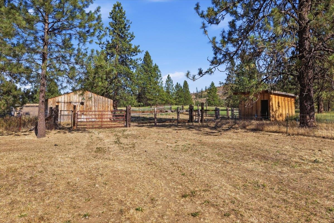
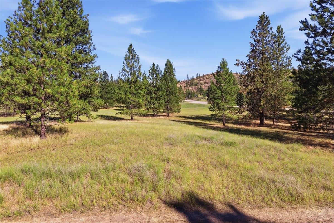
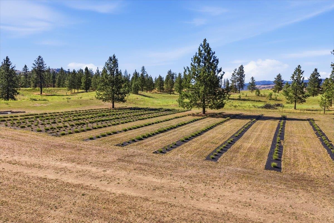
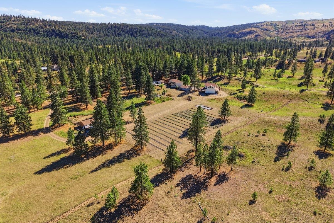
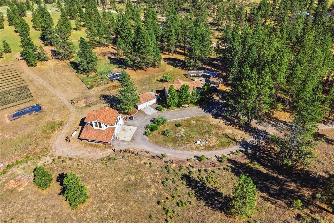
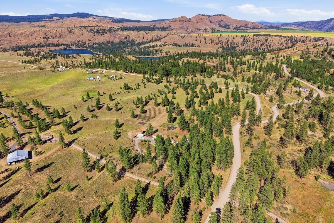
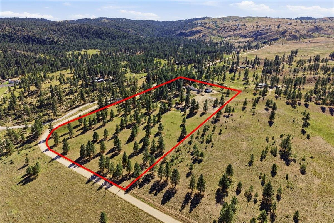
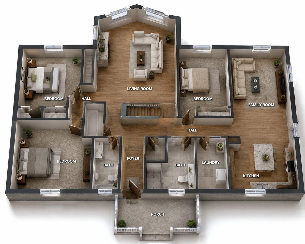
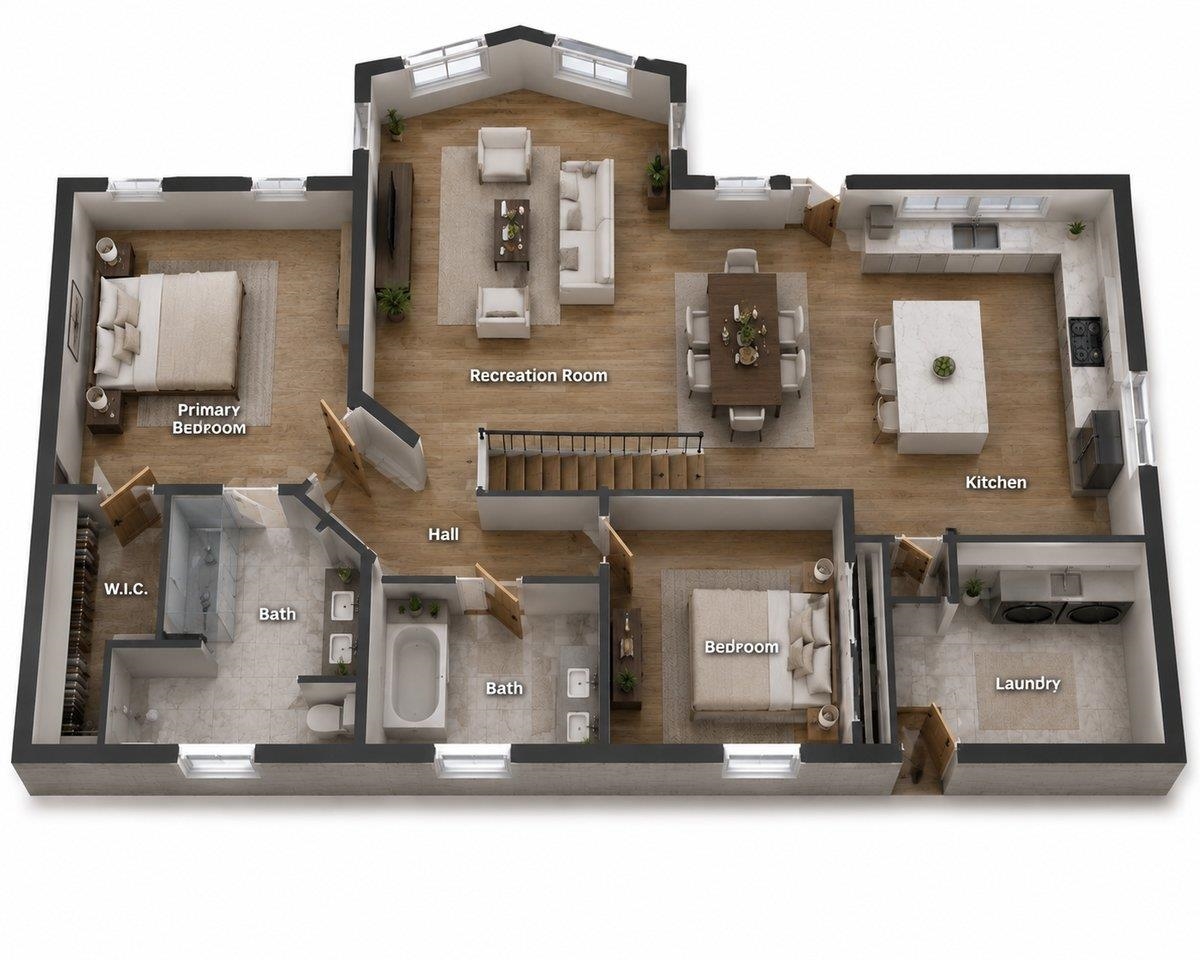
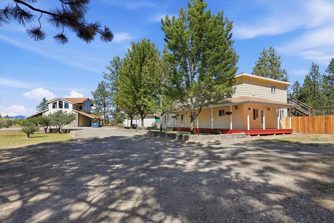
From the moment you arrive, you’ll feel the care and vision that shaped this enchanting 17.2-acre rural retreat. Anchored by a light-filled 5-bedroom home with a wrap-around porch and soaring ceilings. The Great Room flows seamlessly to an expansive view terrace, while a separate living suite with its own kitchen offers multigenerational or rental potential. The grounds are a homesteader’s dream, featuring 1,800 fragrant lavender plants, raised beds, fenced pasture, and a barn. Practicality meets passion in the substantial shop with an engine lift, recreational space, kitchen, and half bath. A dedicated canning room, gym, and a bathhouse with a sauna further enhance life on the land. Department of Agriculture soil testing found no evidence of prior synthetic chemical use, and the sellers have preserved that chemical-free stewardship. With brand new roofs, Lake Roosevelt less than a mile away, and sweeping mountain views, this property offers an uncompromising country lifestyle built in harmony with nature.
Property Details
Property Type
Single Family Residence
Year Built
1994
Subdivision
Western Pines
County
Lincoln
Lot Size
17.2 acres
Living Area
3,348 sqft
Price / Sqft
$227
Garage
4-car
Fireplaces
1
HOA
None
Schools
Elementary: Davenport, Middle: Davenport, High: Davenport
Days on Market
71 days
MLS #
SAR202620693
Parcel #
2737802000800
Annual Taxes
$4,972
Total Building Area
3,348 sqft
MLS Area
A933/107
MLS Class
Residential
Listing Terms
VA Loan, Conventional, Cash
Road Frontage
Dirt Road
Street Direction
E
MLS Status
Chg price
Listed On
Jul 9, 2026
Status Changed
Sep 14, 2026
Last MLS Update
Sep 14, 2026
MLS Branch
217
Original List Price
$799,000
School Information
Elementary
Davenport
Middle School
Davenport
High School
Davenport
Home Features & Details
Architectural Style
Construction
Structure Type
Roof
Basement
Flooring
Windows
Heating
Appliances
Interior Features
Fireplace Features
Patio & Porch
Views
Parking
Lot Features
Community Features
Other Structures
Listed By
Val Mohney
Windermere Manito, LLC
Joey Costello
Windermere North Spokane
Tour for free, no strings attached
Make a winning offer with the help of a local expert
Estimated Monthly Payment
$4,111/mo
Estimated at 6.5% APR, 30-year fixed. For informational purposes only.
Property Highlights
Location
Loading map...
Comparable Properties
Thinking of Selling?
Get Joey's Full-Service Marketing
Professional photography, targeted advertising, and expert negotiation for every Davenport home — no matter the price point.