$179,000
Reduced 4% · Save $7,000
Joey Costello
Windermere North Spokane
Tour for free, no strings attached
Make a winning offer with the help of a local expert
About This Home
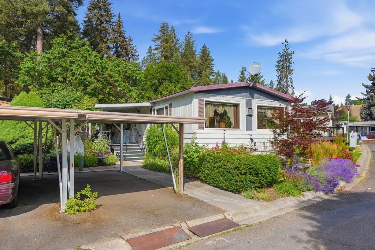
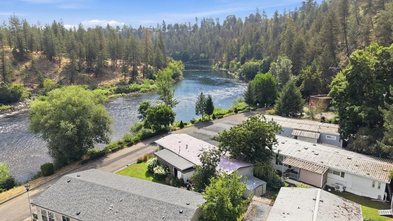
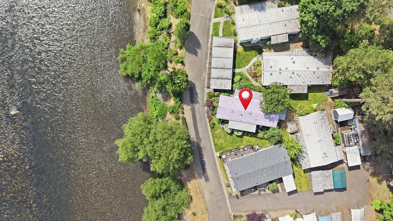
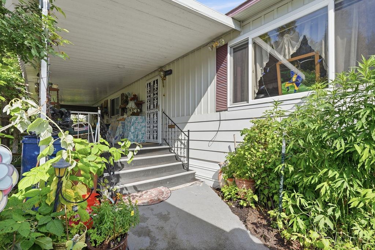
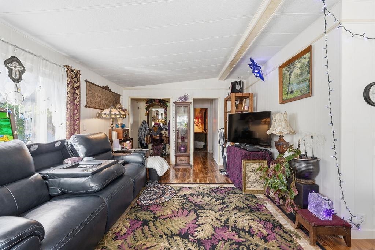
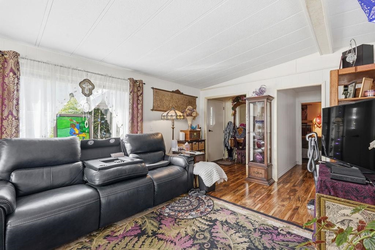
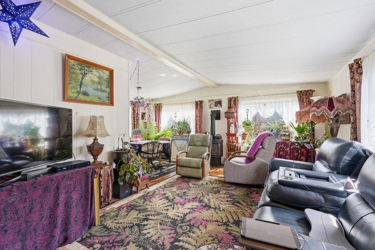
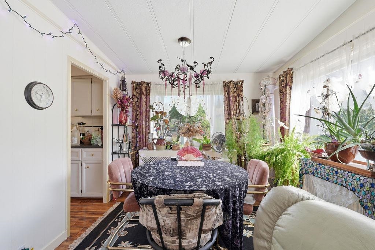
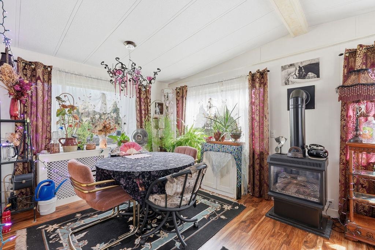
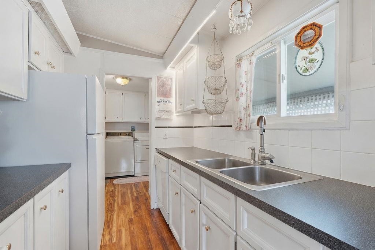
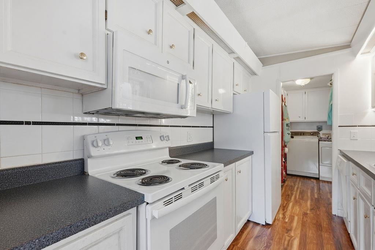
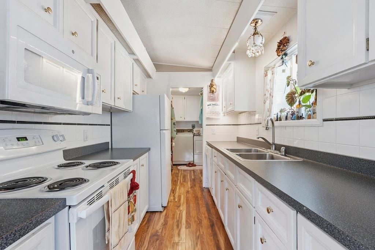
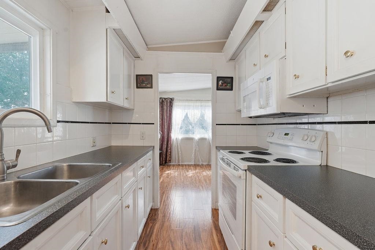
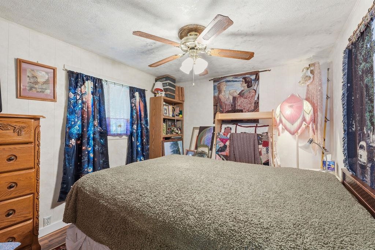
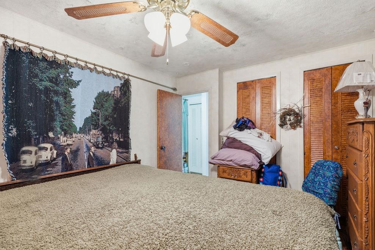
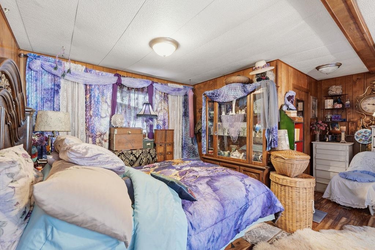
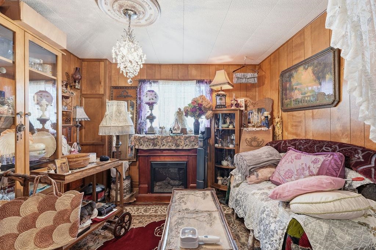
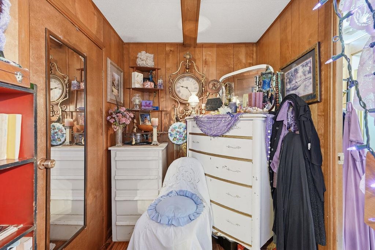
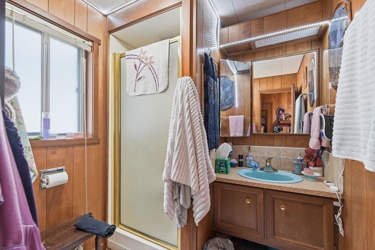
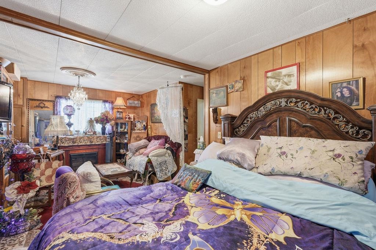
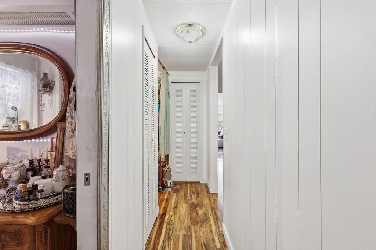
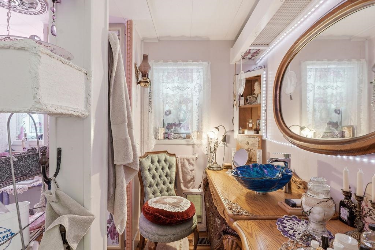
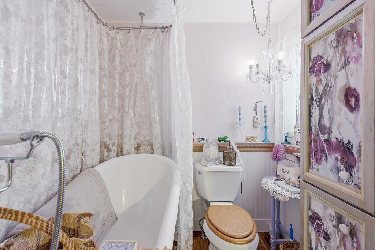
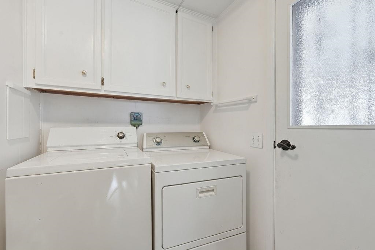
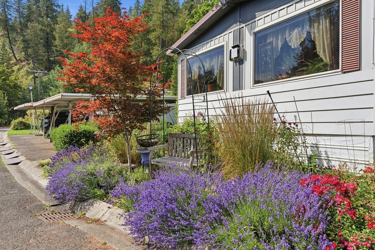
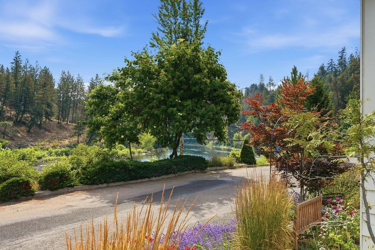
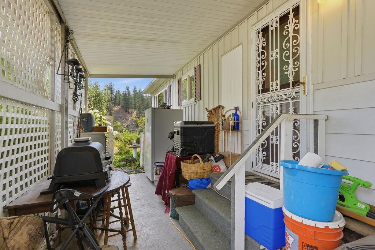
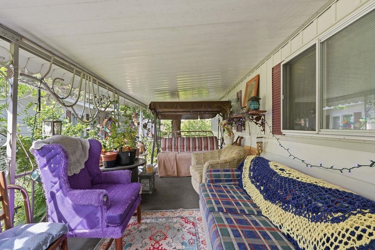
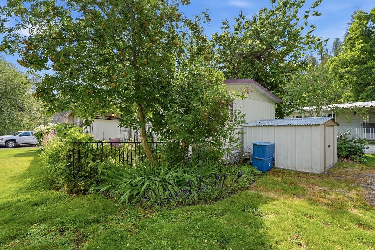
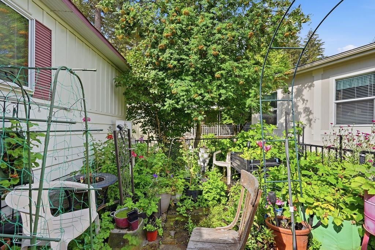
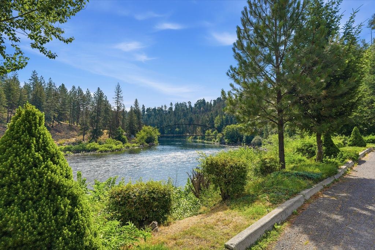
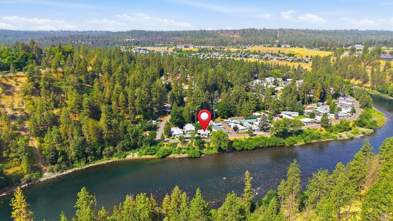
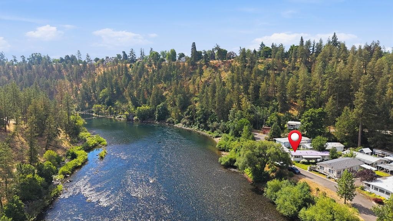
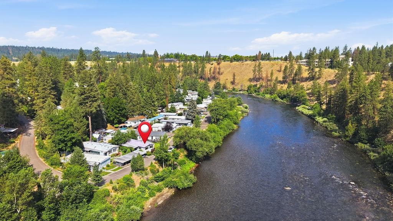
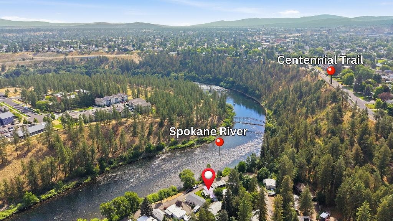
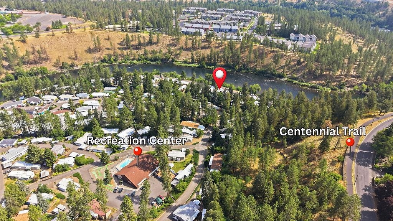
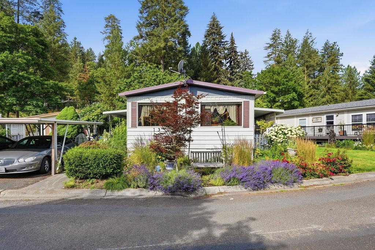
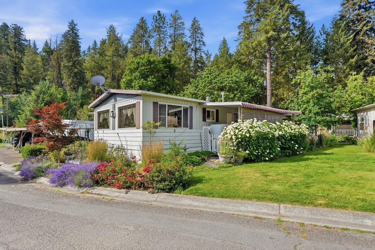
Experience peaceful living in this spacious 2-bedroom, 2-bath home located in the quiet 55+ community of San Souci. Enjoy serene views of the Spokane River right outside your door and unwind on the large front porch while listening to the soothing sounds of the water. The upgraded master shower features multiple heads for a luxurious experience. A vegetable garden and berry bushes in the backyard offer a perfect touch of nature. This home combines comfort, tranquility, and thoughtful upgrades, making it an ideal retreat for those seeking a relaxed lifestyle.
Property Details
Property Type
Manufactured Home
Year Built
1969
County
Spokane
Living Area
1,120 sqft
Price / Sqft
$160
Fireplaces
1
HOA
Yes
Schools
Elementary: Spokane Dist 81, High: North Central
Days on Market
71 days
MLS #
SAR202620679
Parcel #
99.002324
Total Building Area
1,120 sqft
MLS Area
A330/023
MLS Class
Residential
Listing Terms
Cash
Road Frontage
Paved Road
Street Direction
W
Listed On
Jul 9, 2026
Status Changed
Aug 10, 2026
Last MLS Update
Sep 10, 2026
MLS Branch
513
Original List Price
$186,000
School Information
Elementary
Spokane Dist 81
High School
North Central
Home Features & Details
Construction
Foundation
Structure Type
Roof
Basement
Windows
Heating
Cooling
Appliances
Interior Features
Fireplace Features
Patio & Porch
Pool Features
Views
Parking
Lot Features
Community Features
Other Structures
Listed By
Jesse Allen
Keller Williams Spokane - Main
Joey Costello
Windermere North Spokane
Tour for free, no strings attached
Make a winning offer with the help of a local expert
Estimated Monthly Payment
$970/mo
Estimated at 6.5% APR, 30-year fixed. For informational purposes only.
Property Highlights
Location
Loading map...
Comparable Properties
Thinking of Selling?
Get Joey's Full-Service Marketing
Professional photography, targeted advertising, and expert negotiation for every Spokane home — no matter the price point.