$549,900
Reduced 5% · Save $30,000
Joey Costello
Windermere North Spokane
Tour for free, no strings attached
Make a winning offer with the help of a local expert
About This Home
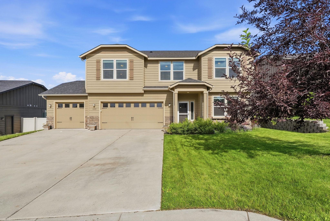
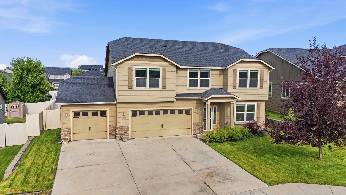
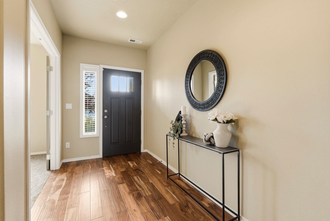
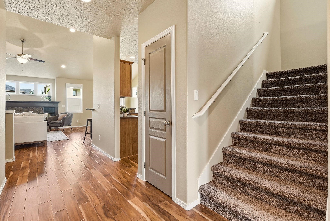
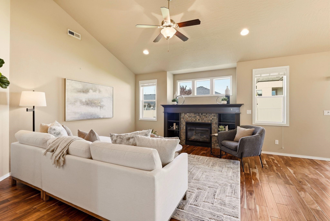
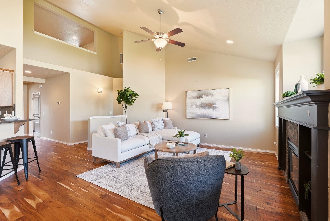
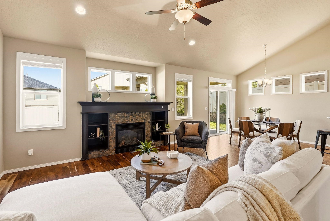
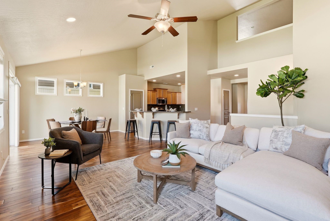
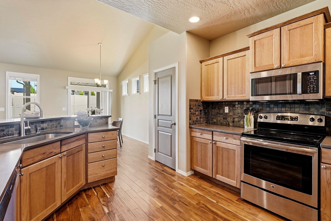
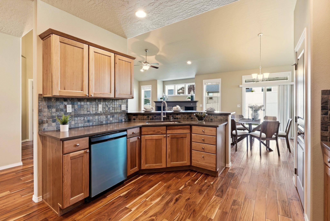
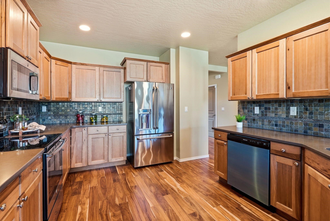
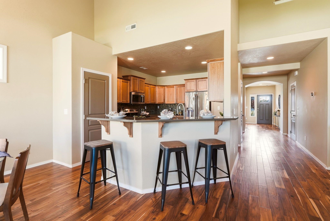
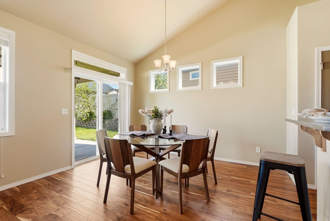
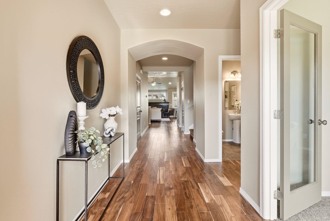
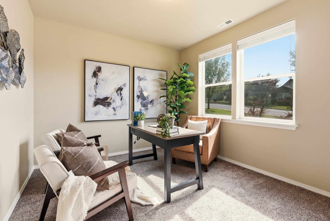
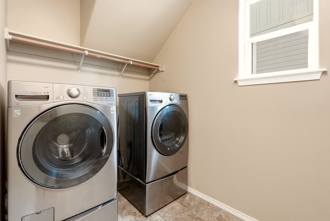
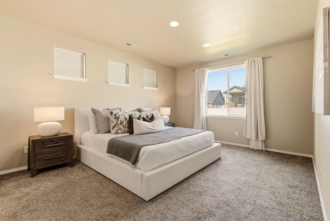
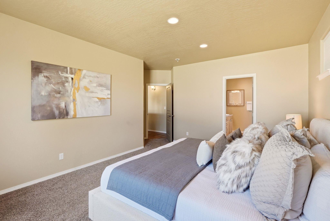
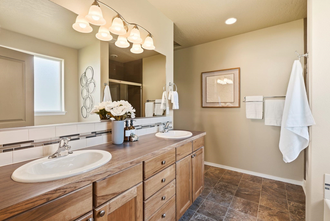
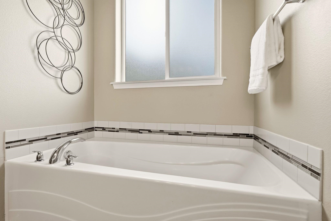
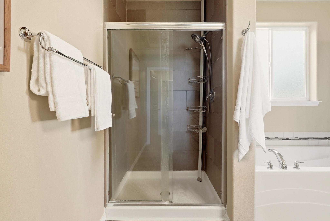
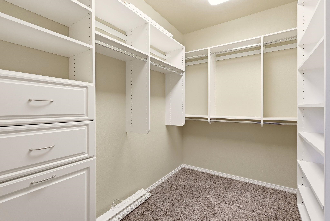
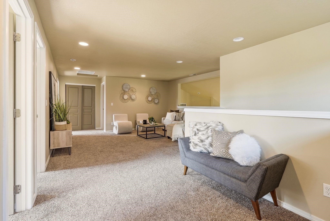
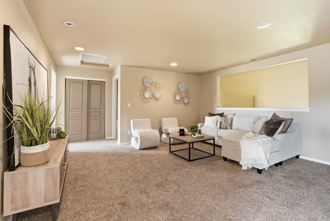
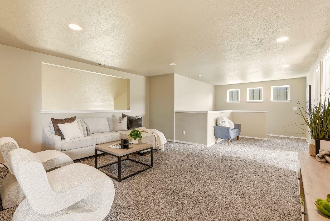
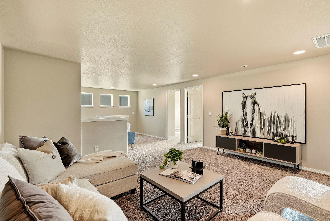
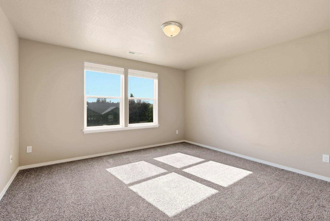
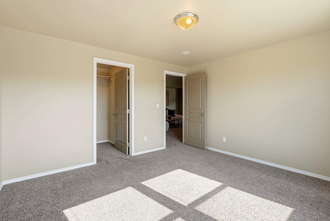
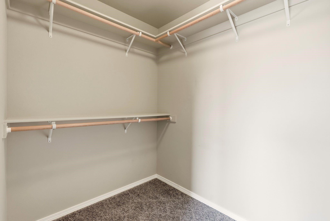
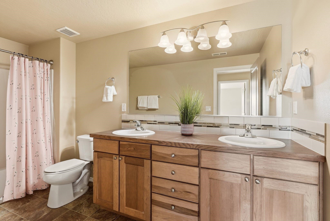
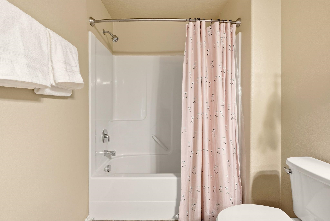
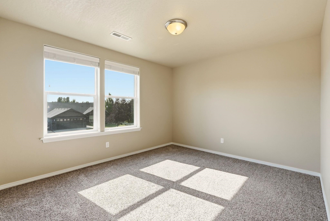
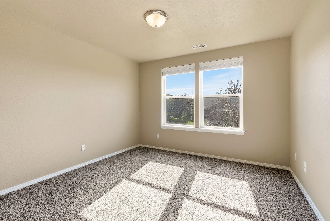
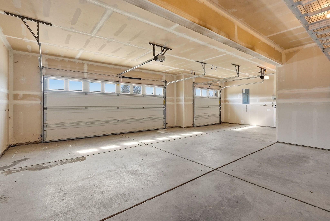
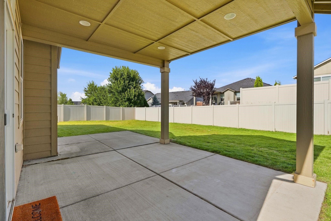
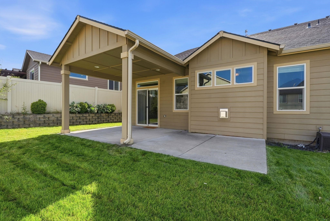
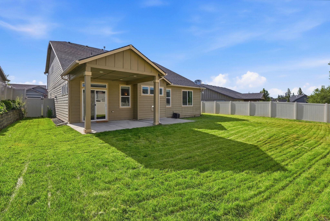
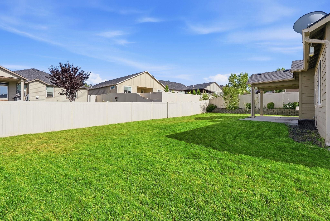
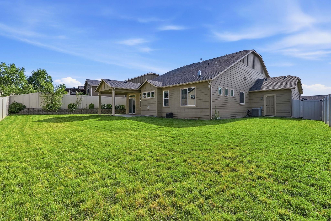
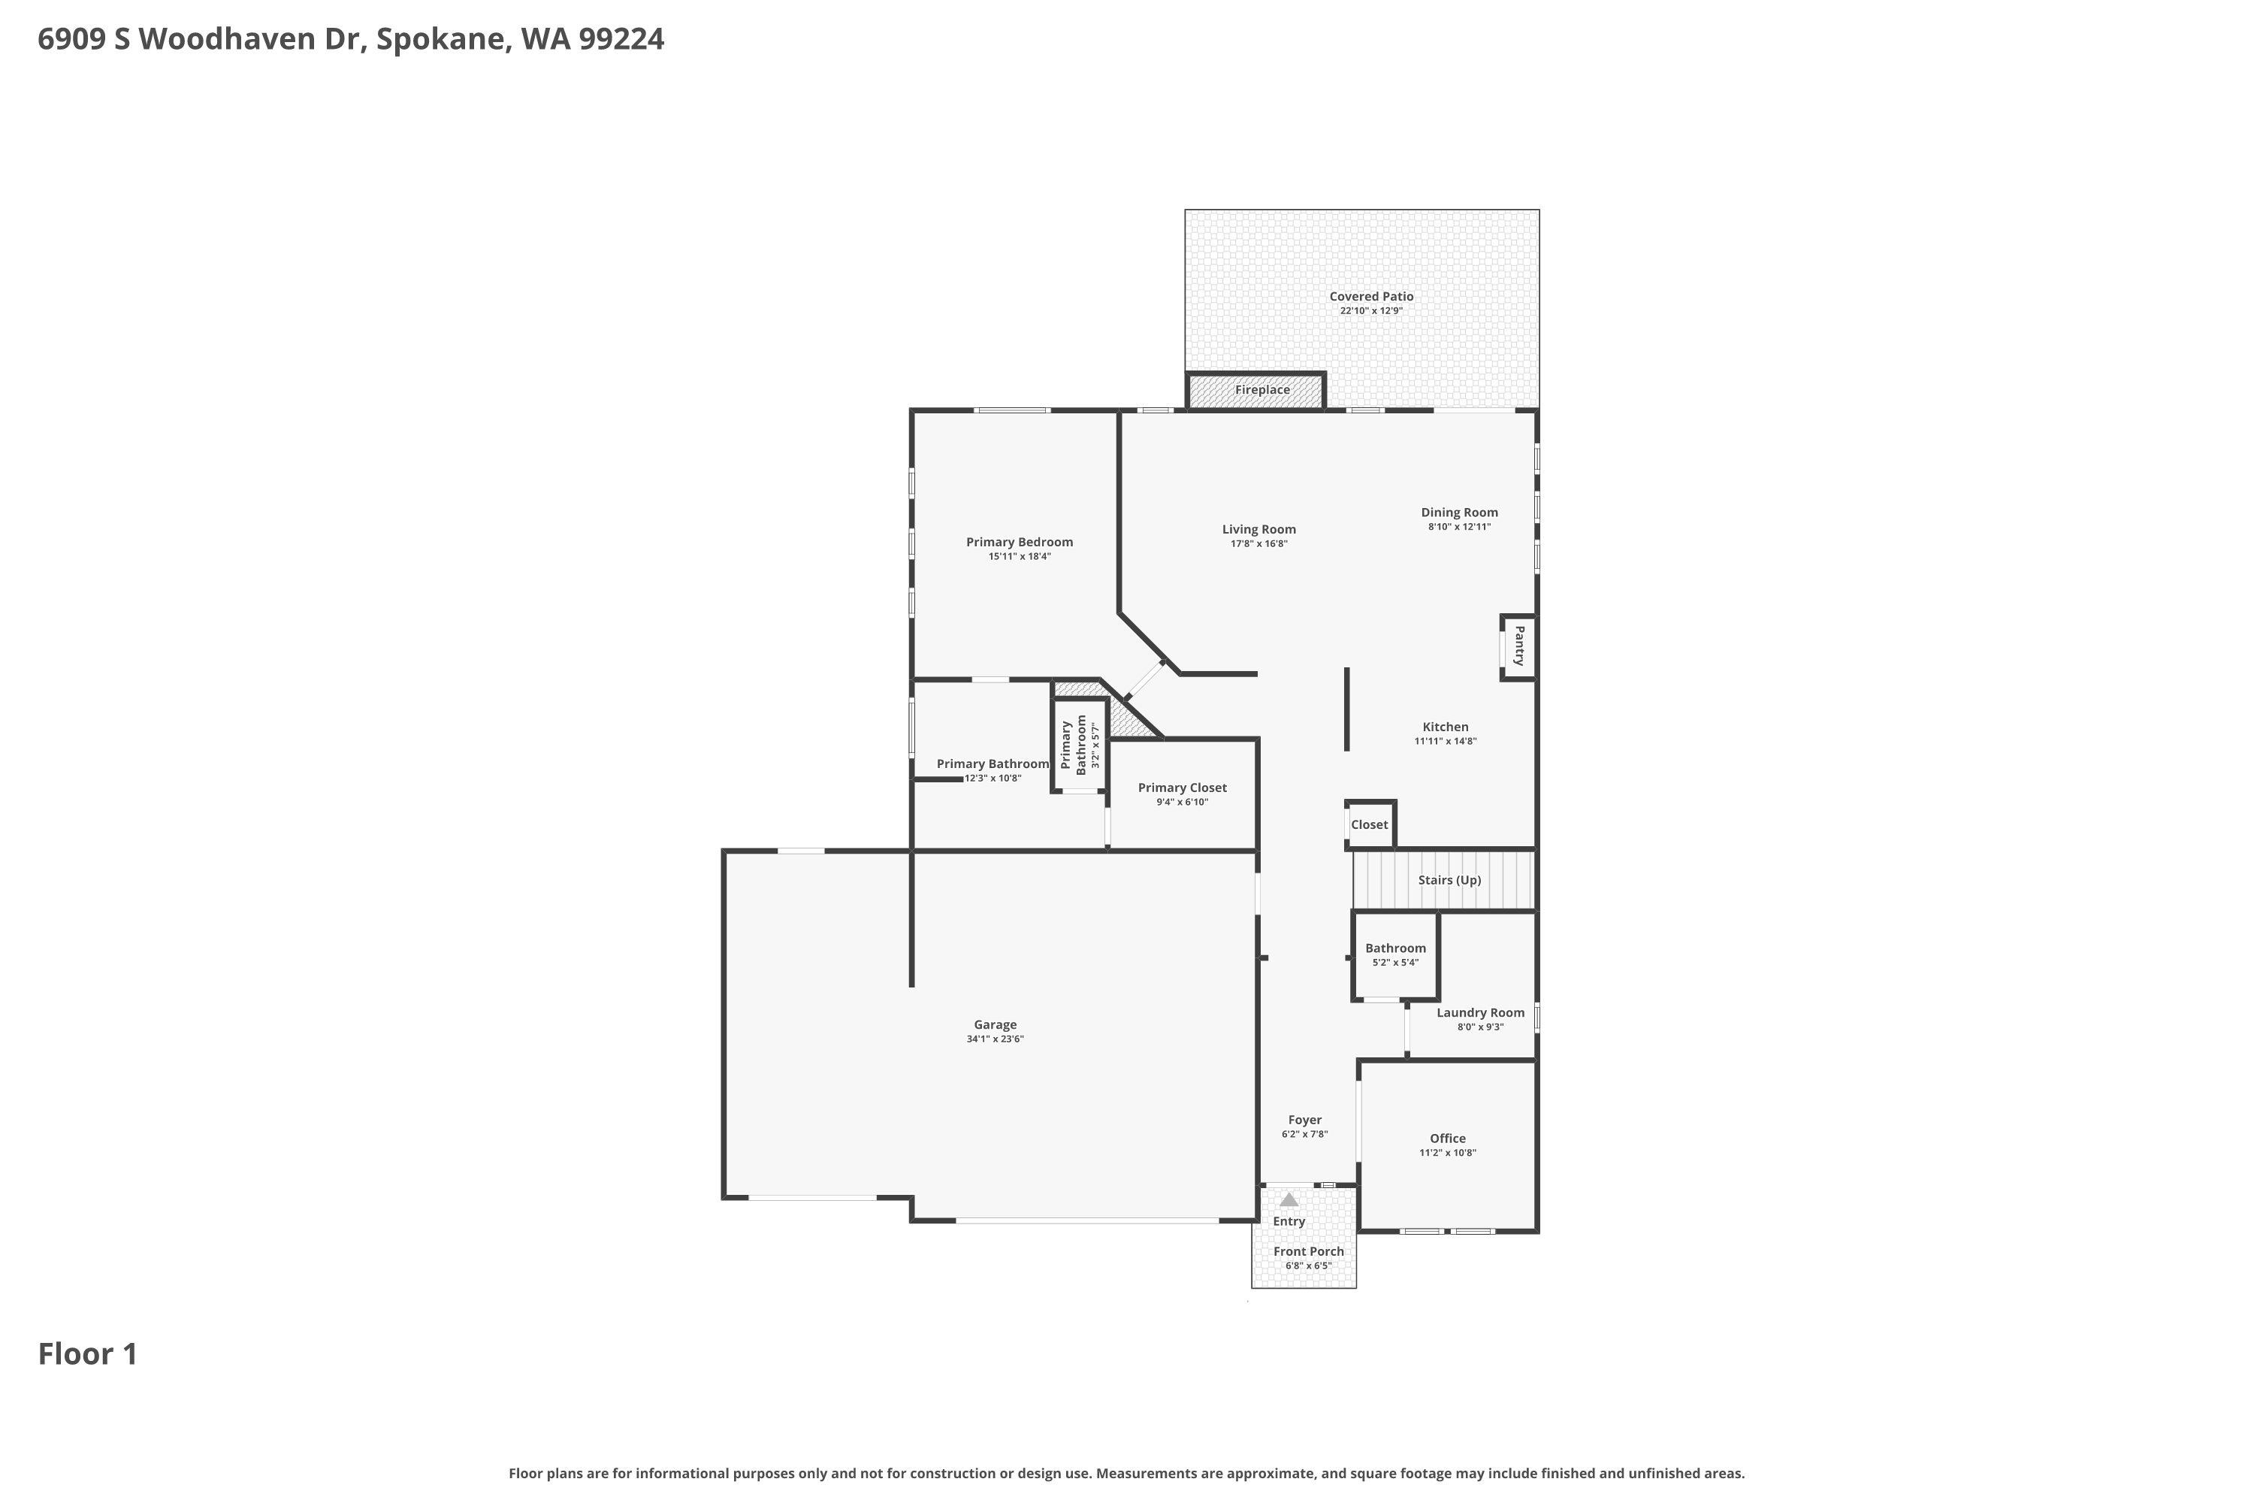
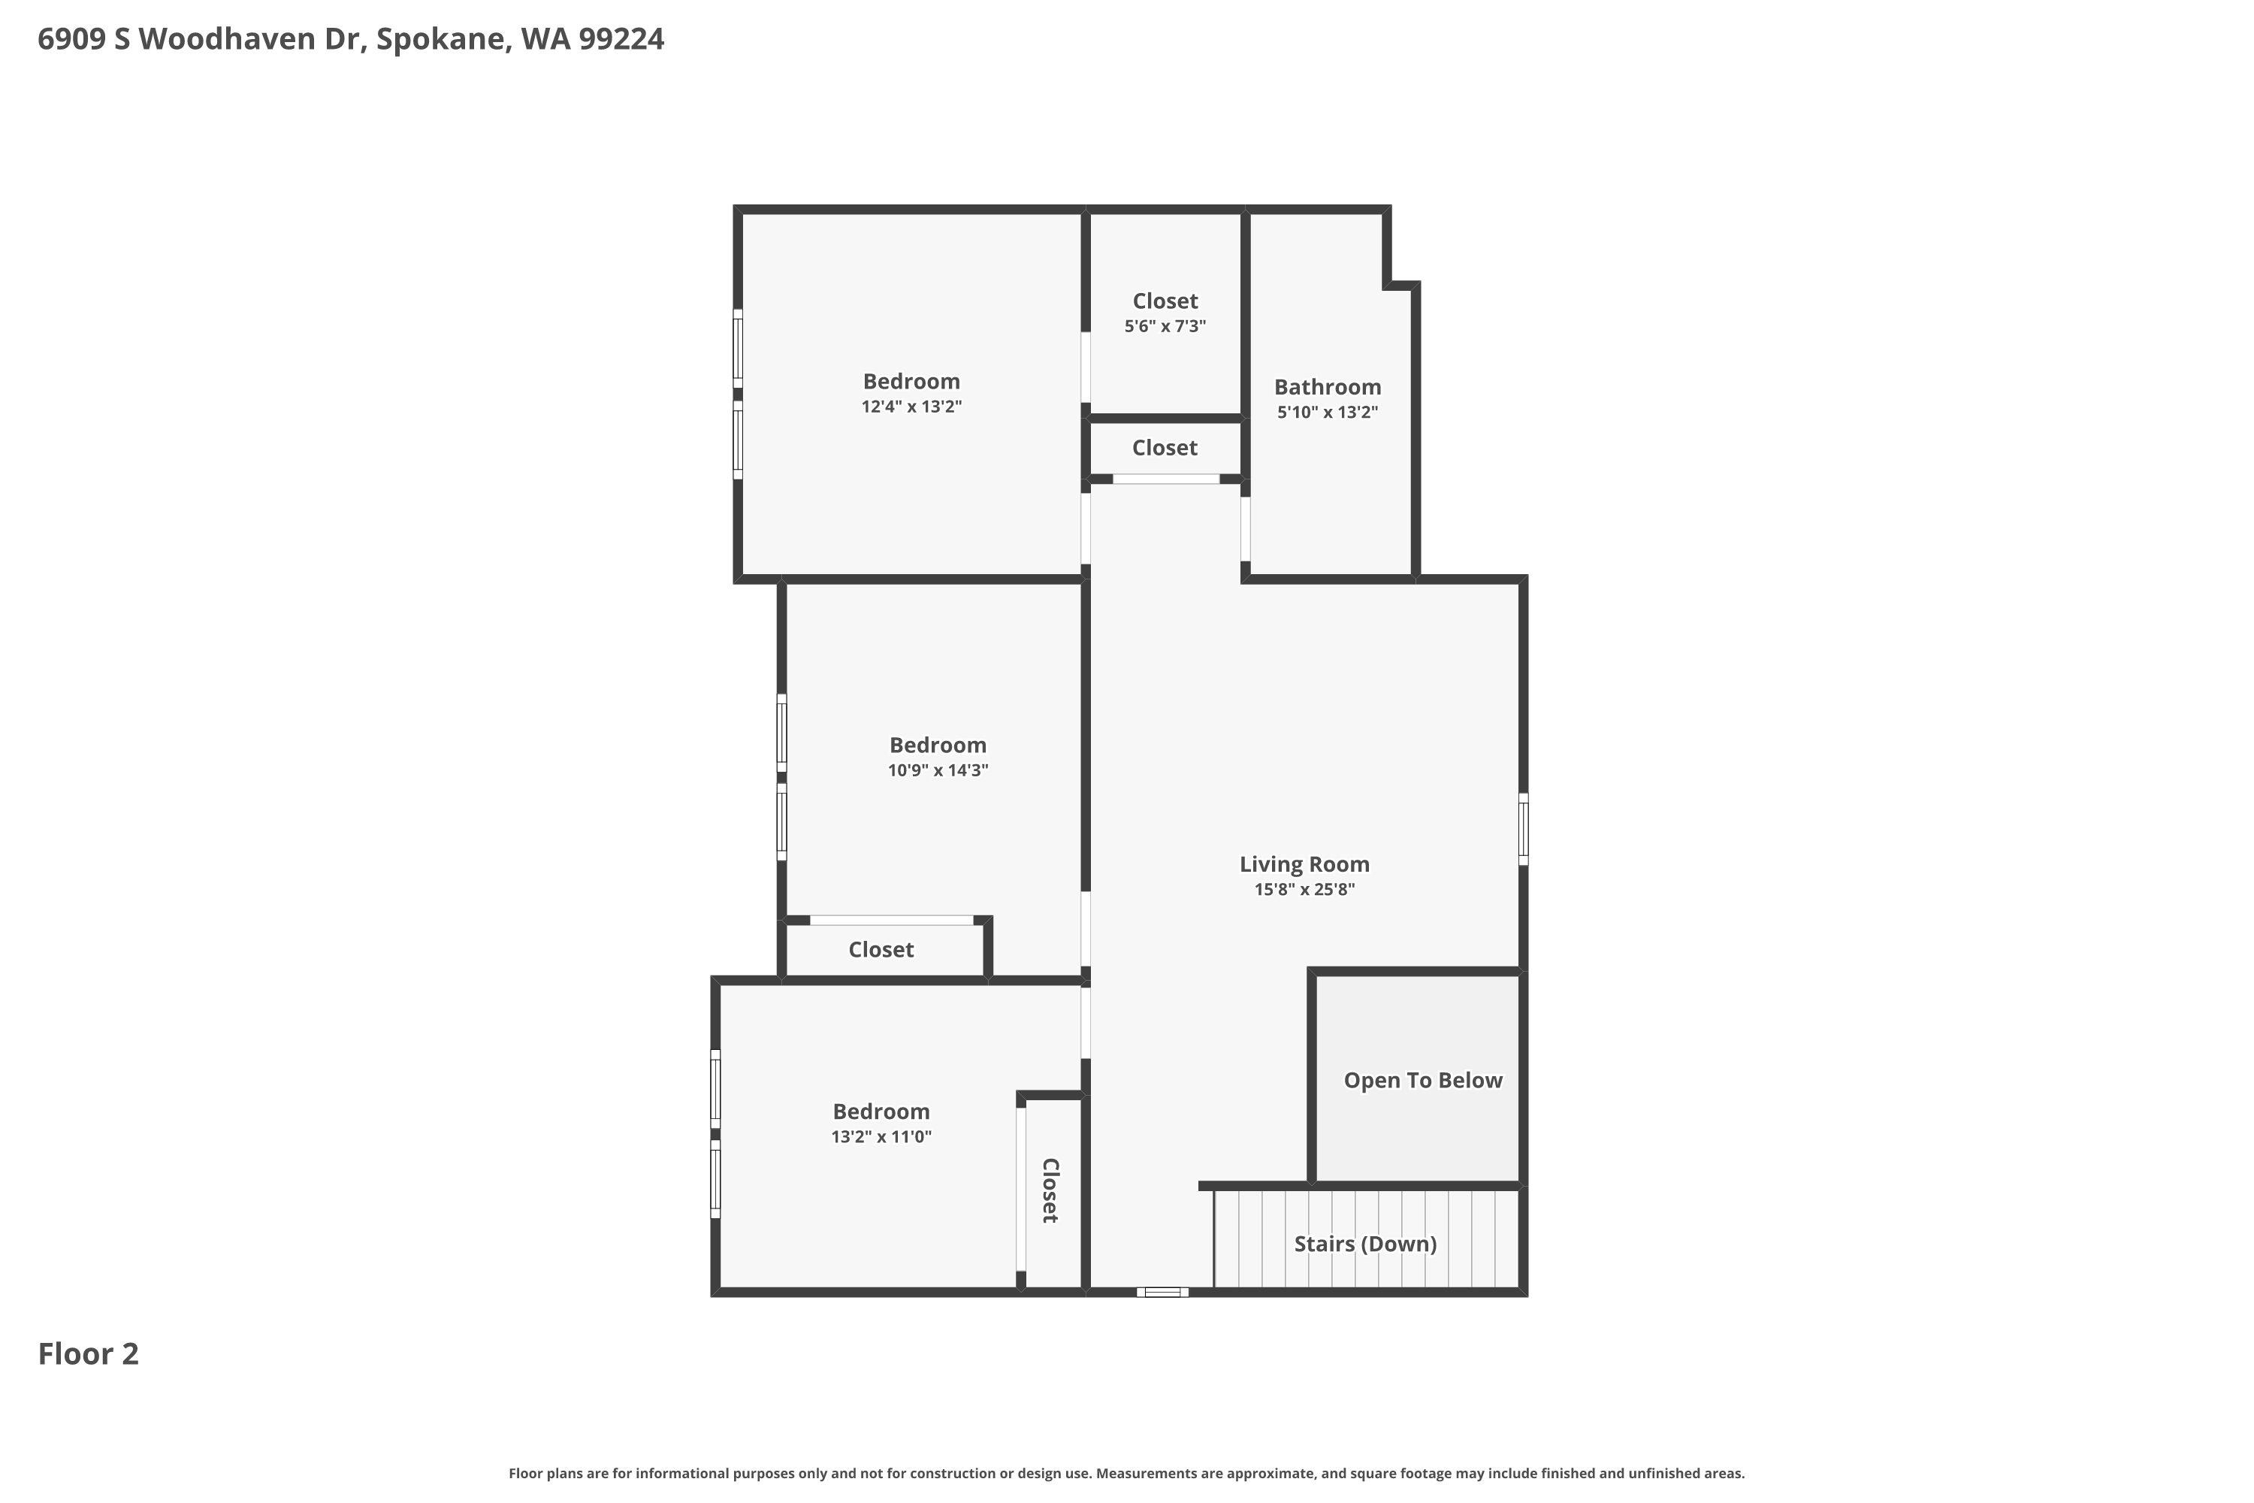
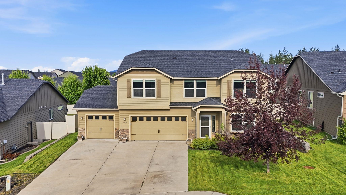
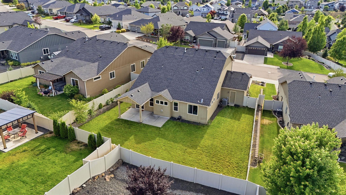
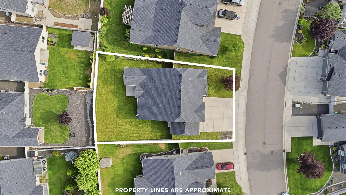
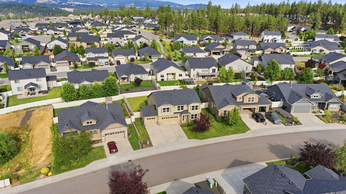
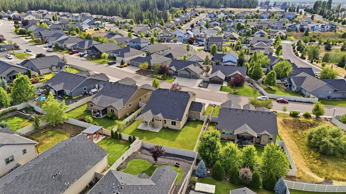
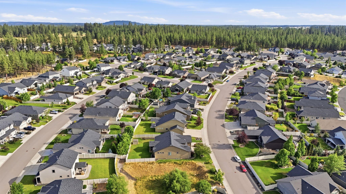
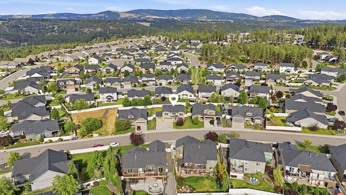
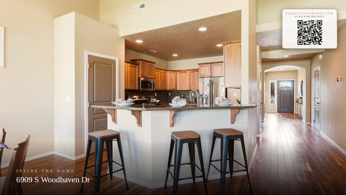
Upgrade your space and love your location in this move-in-ready Eagle Ridge home! Spacious layout of 2,578 sq ft is highlighted by an open great room with vaulted ceilings, hardwood floors, gas fireplace & built-ins; and includes a main-floor primary suite, dedicated office & laundry. Beautiful, open kitchen has tons of quality cabinetry & Quartz countertop space with an eating bar & stainless steel appliances. Upstairs are 3 more bedrooms, a full bath and a loft/second living area which adds great versatility. Spacious 0.20-acre lot with a private backyard, large covered patio and level lawn ready for play. Better value than new construction with fencing, landscaping and window treatments in place, plus a 3-car garage that’s hard to find in this price range! Prime location with a park around the corner, miles of trails, and summer movie nights — under 10 minutes from downtown Spokane, with easy access to the airport, golf courses, and the freeway. Fantastic house & a fantastic value!
Property Details
Property Type
Single Family Residence
Year Built
2014
County
Spokane
Lot Size
0.2 acres
Living Area
2,578 sqft
Price / Sqft
$213
Garage
3-car
Fireplaces
1
Schools
Elementary: Cheney, Middle: Westwood, High: Cheney
Days on Market
71 days
MLS #
SAR202620649
Parcel #
34072.1503
Annual Taxes
$5,998.66
Total Building Area
2,578 sqft
MLS Area
A220/102
MLS Class
Residential
Listing Terms
FHA, VA Loan, Conventional, Cash
Road Frontage
City Street, Paved Road
Street Direction
S
Listed On
Jul 9, 2026
Went Pending
Aug 18, 2026
Status Changed
Aug 28, 2026
Last MLS Update
Aug 28, 2026
MLS Branch
443
Original List Price
$579,900
School Information
Elementary
Cheney
Middle School
Westwood
High School
Cheney
Home Features & Details
Architectural Style
Construction
Structure Type
Roof
Basement
Flooring
Windows
Heating
Cooling
Utilities
Appliances
Interior Features
Fireplace Features
Patio & Porch
Parking
Lot Features
Listed By
Erik Dordal
Windermere City Group
Joey Costello
Windermere North Spokane
Tour for free, no strings attached
Make a winning offer with the help of a local expert
Estimated Monthly Payment
$2,979/mo
Estimated at 6.5% APR, 30-year fixed. For informational purposes only.
Property Highlights
Location
Loading map...
Comparable Properties
Thinking of Selling?
Get Joey's Full-Service Marketing
Professional photography, targeted advertising, and expert negotiation for every Spokane home — no matter the price point.