$275,000
Reduced 8% · Save $24,900
Joey Costello
Windermere North Spokane
Tour for free, no strings attached
Make a winning offer with the help of a local expert
About This Home
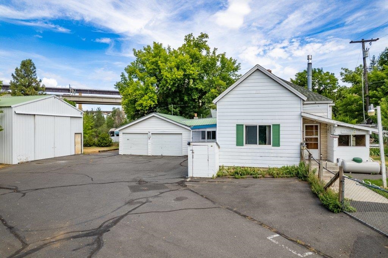
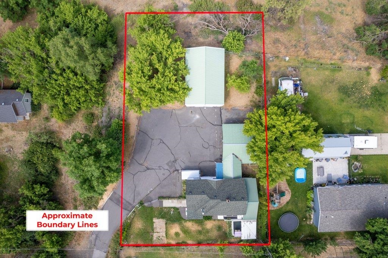
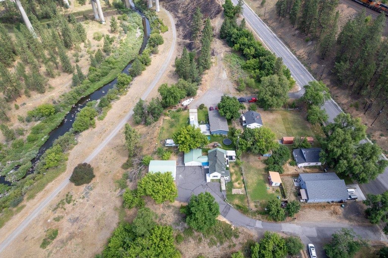
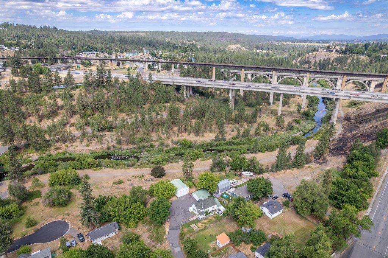
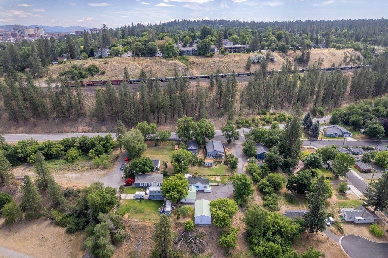
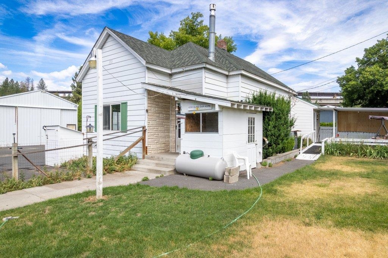
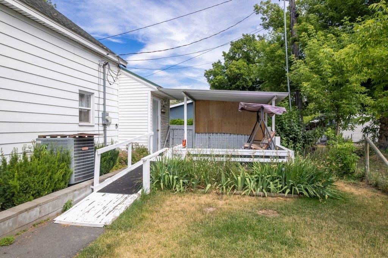
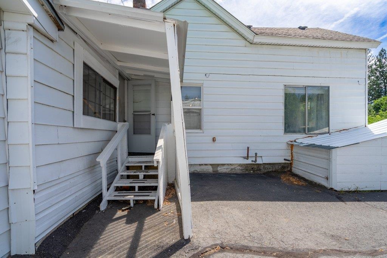
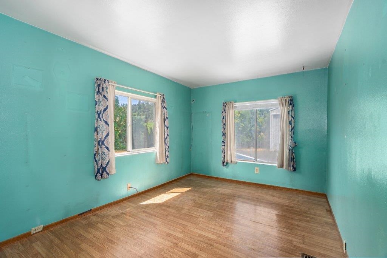
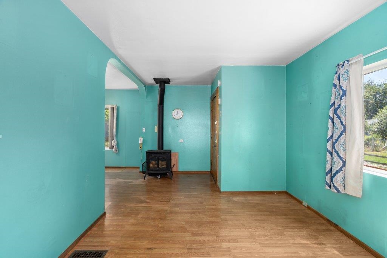
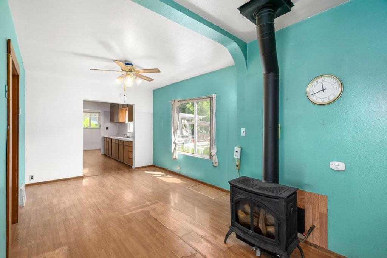
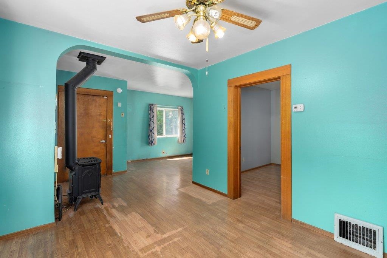
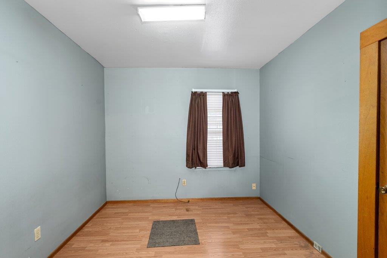
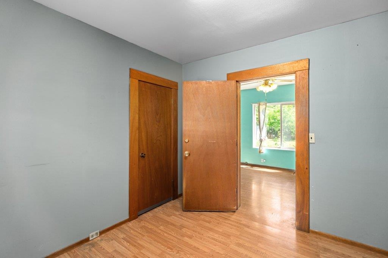
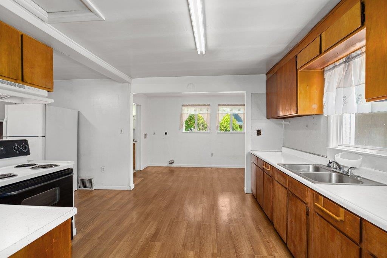
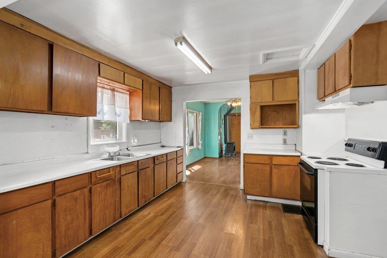
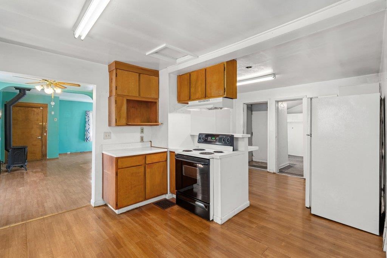
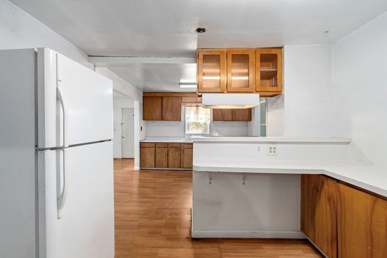
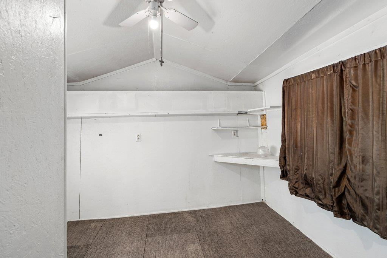
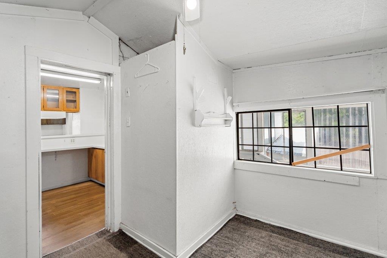
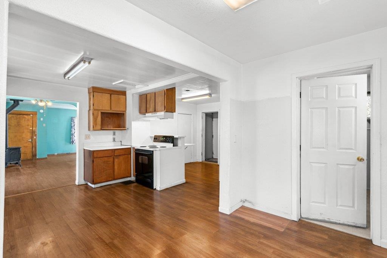
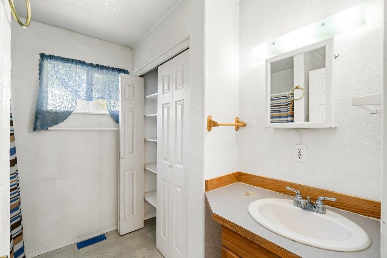
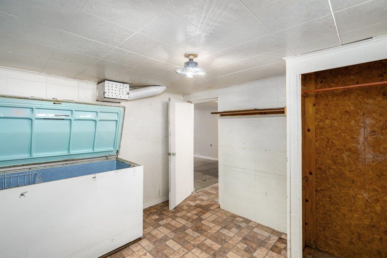
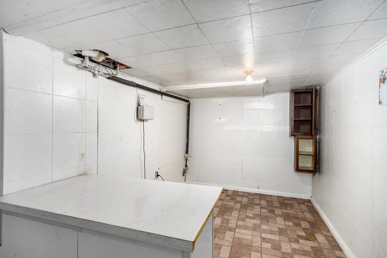
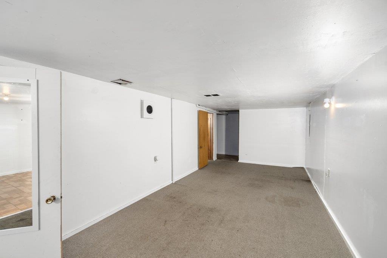
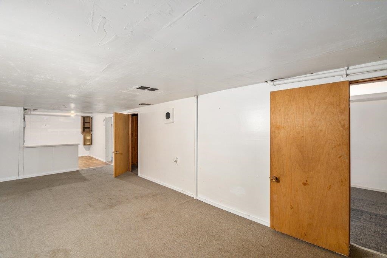
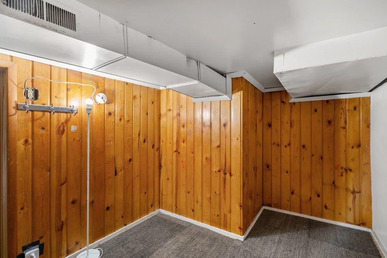
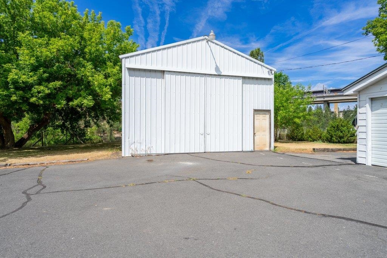
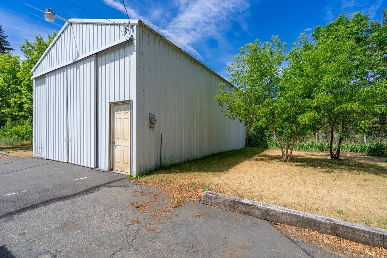
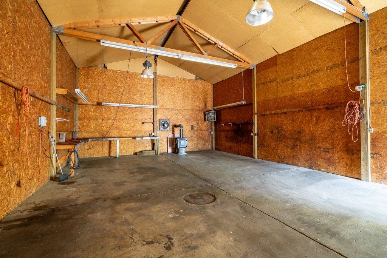
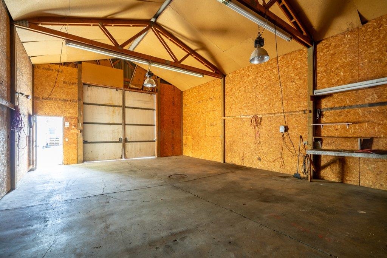
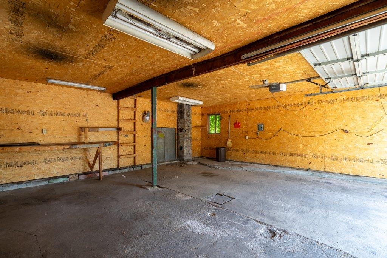
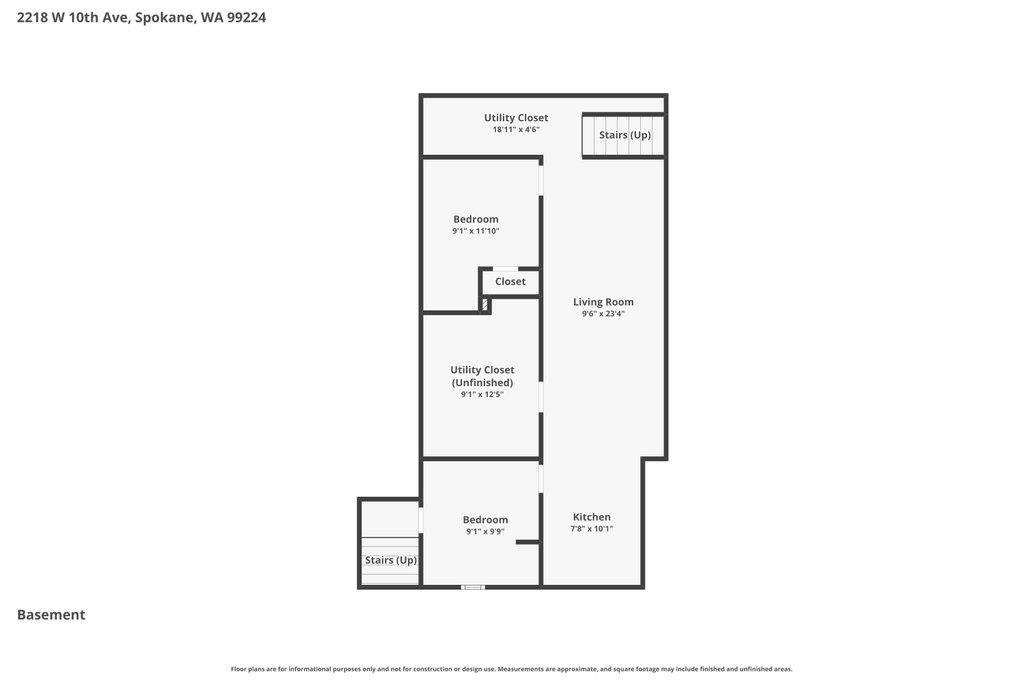
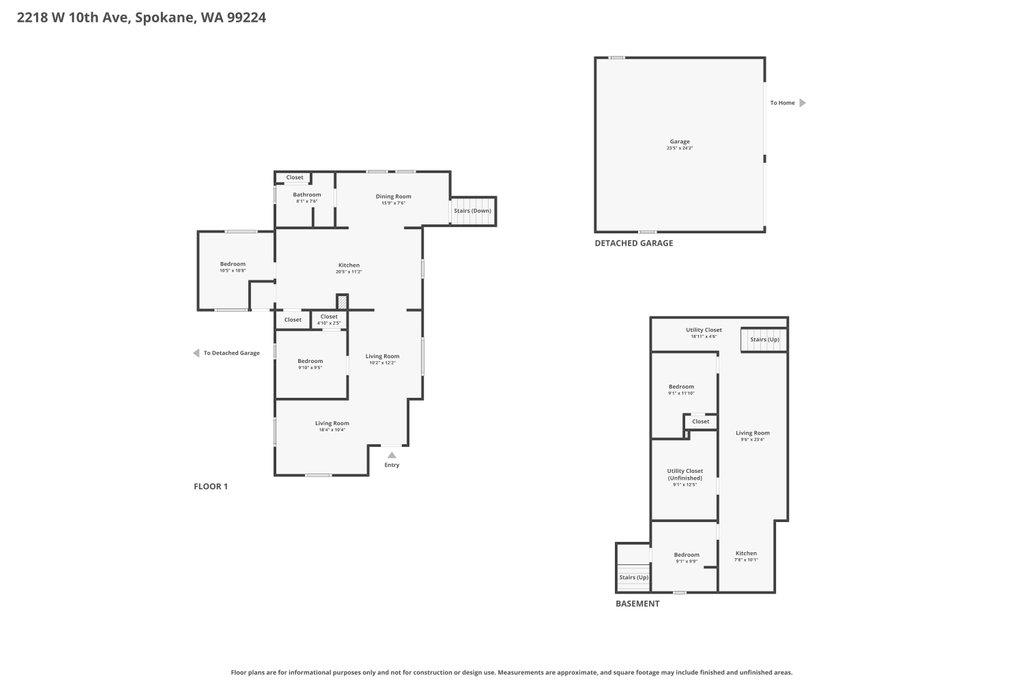
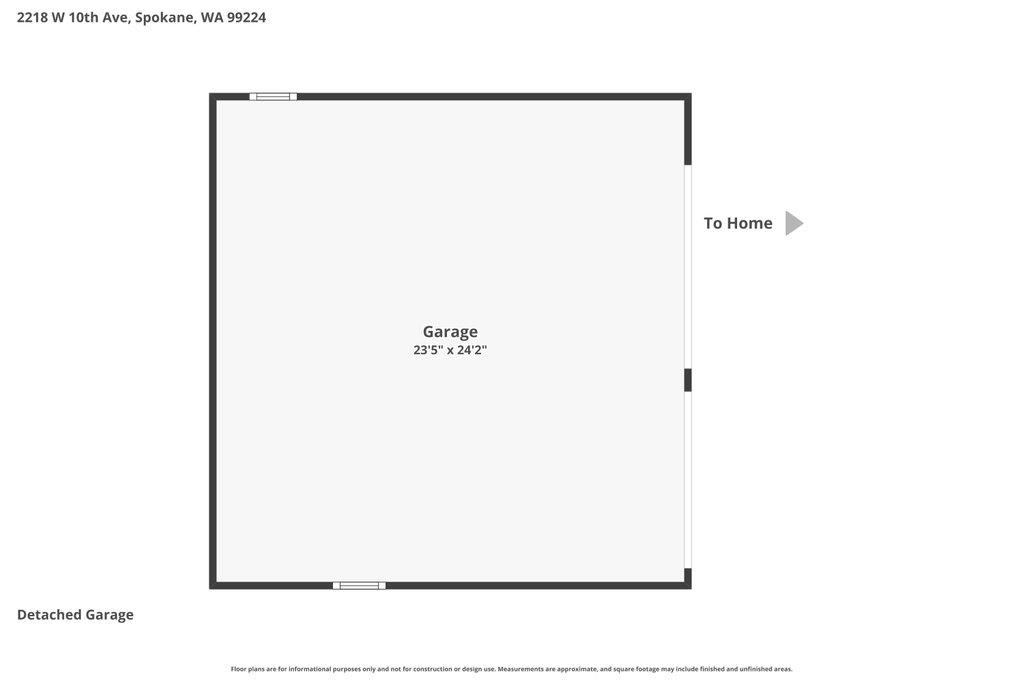
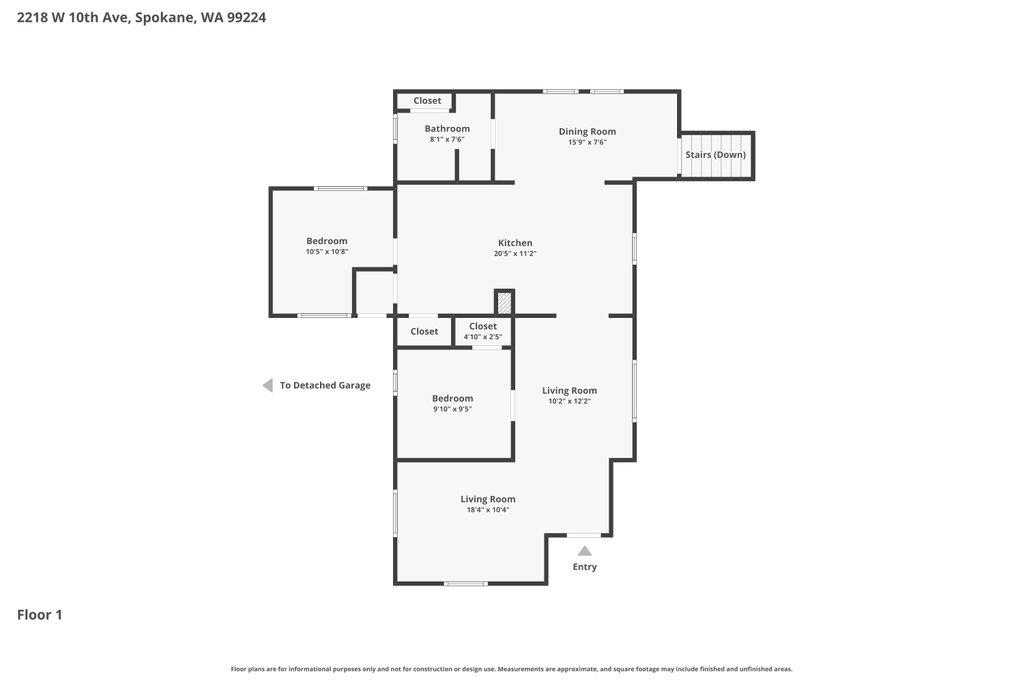
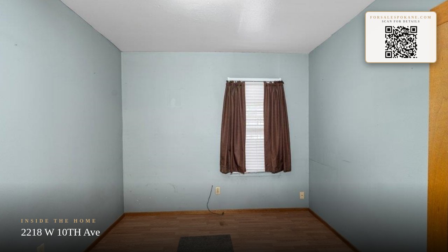
Tucked away in Spokane's desirable Vinegar Flats neighborhood, this charming 2 bedroom, 1 bathroom home offers the perfect blend of privacy, convenience, and functionality. Perched above Hangman Creek on a secluded lot, you'll enjoy a peaceful setting just minutes from downtown Spokane, shopping, dining, and recreation. The spacious kitchen features a practical layout with plenty of room to cook and gather, while the full basement provides excellent storage, workspace, or future potential. A newer electric furnace adds comfort and efficiency. Car enthusiasts, hobbyists, and investors will love the impressive 24x36 shop, along with the oversized attached 2 car garage, offering abundant space for vehicles, toys, equipment, or projects. If you've been searching for a property that feels like a private retreat without giving up the convenience of city living, this is one you won't want to miss.
Sale Summary
Sold Price
$240,000
List Price
$275,000
Sale vs List
-13%
Close Date
Sep 8, 2026
Financing
Cash
Buyer's Agent
Katherine Nowland
Property Details
Property Type
Single Family Residence
Year Built
1896
Subdivision
Vinegar Flats
County
Spokane
Lot Size
0.35 acres
Living Area
1,974 sqft
Price / Sqft
$139
Garage
4-car
Fireplaces
1
Schools
Elementary: Spokane Dist 81, High: Lewis & Clark
Days to Sell
60 days
MLS #
SAR202620647
Parcel #
25243.0306
Annual Taxes
$2,728.58
Total Building Area
1,974 sqft
MLS Area
A220/039
MLS Class
Residential
Listing Terms
Conventional, Cash, FHA Rehab 203k
Road Frontage
City Street, Paved Road
Street Direction
W
MLS Status
Sold
Listed On
Jul 9, 2026
Went Pending
Aug 19, 2026
Status Changed
Sep 8, 2026
Last MLS Update
Sep 8, 2026
MLS Branch
1221
Original List Price
$299,900
School Information
Elementary
Spokane Dist 81
High School
Lewis & Clark
Home Features & Details
Architectural Style
Construction
Structure Type
Roof
Basement
Windows
Heating
Cooling
Fireplace Features
Views
Parking
Lot Features
Other Structures
Listed By
Jake Senescall
REAL Broker LLC
Joey Costello
Windermere North Spokane
Tour for free, no strings attached
Make a winning offer with the help of a local expert
Estimated Monthly Payment
$1,490/mo
Estimated at 6.5% APR, 30-year fixed. For informational purposes only.
Property Highlights
Location
Loading map...
Comparable Properties
Thinking of Selling?
Get Joey's Full-Service Marketing
Professional photography, targeted advertising, and expert negotiation for every Spokane home — no matter the price point.