$788,000
Reduced 1% · Save $10,000
Joey Costello
Windermere North Spokane
Tour for free, no strings attached
Make a winning offer with the help of a local expert
About This Home
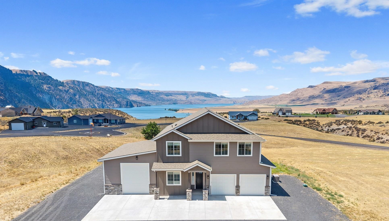
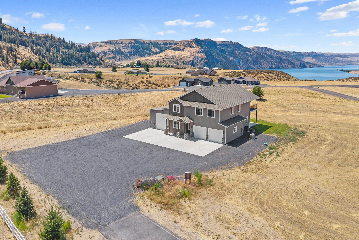
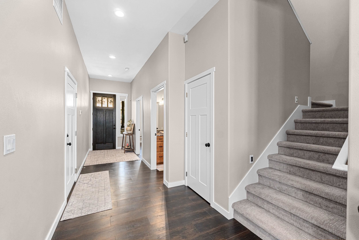
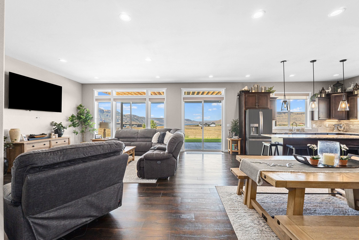
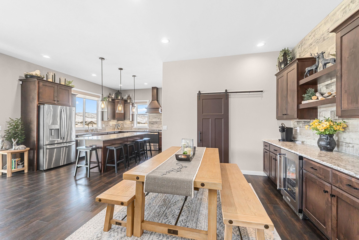
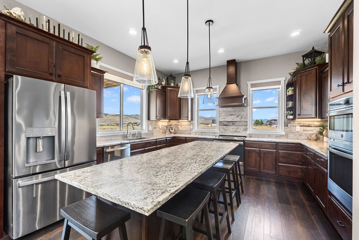
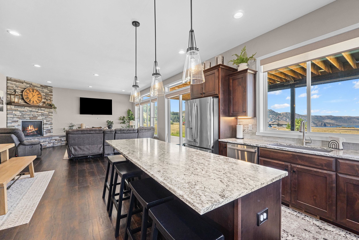
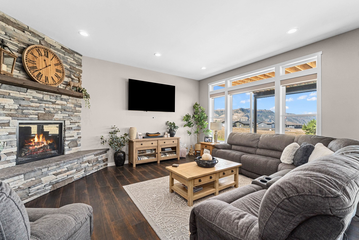
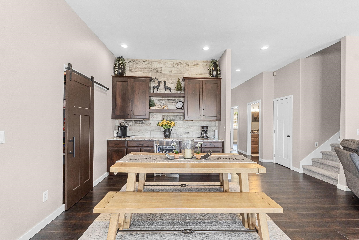
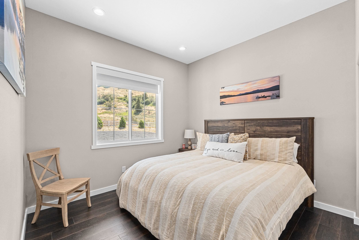
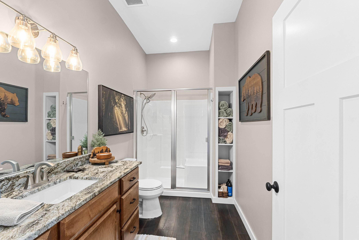
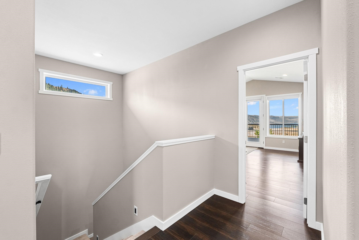
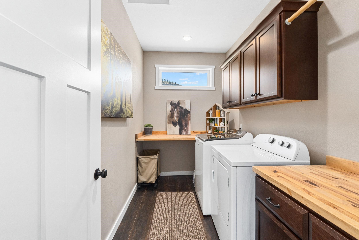
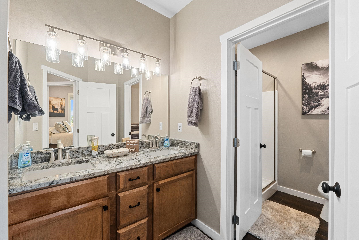
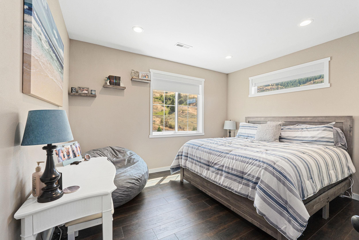
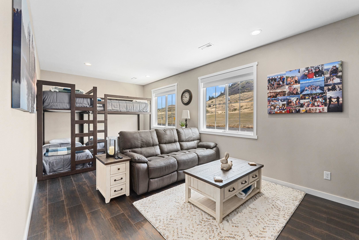
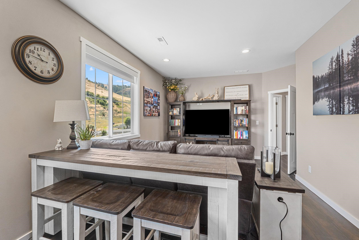
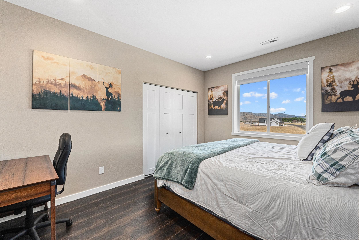
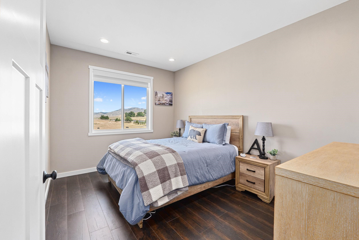
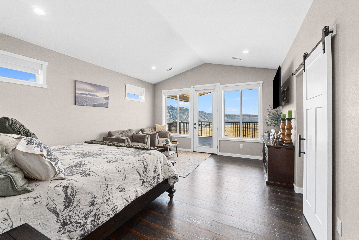
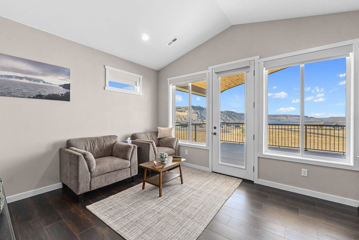
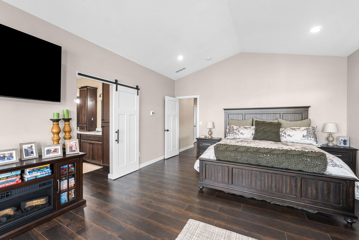
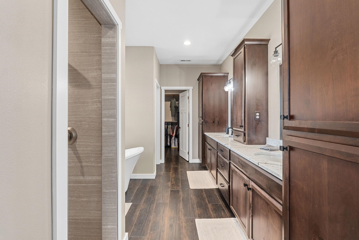
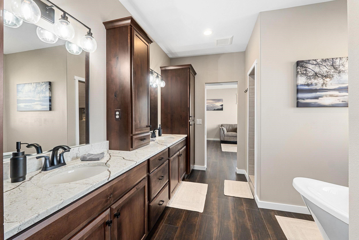
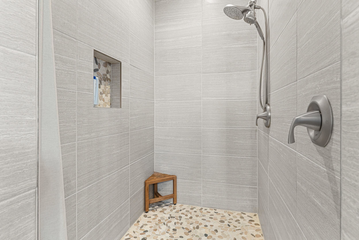
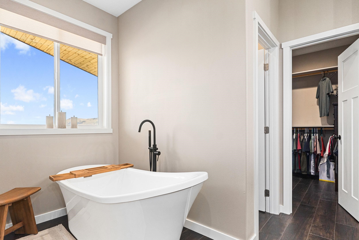
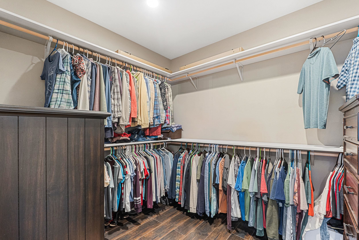
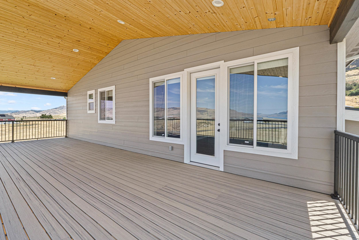
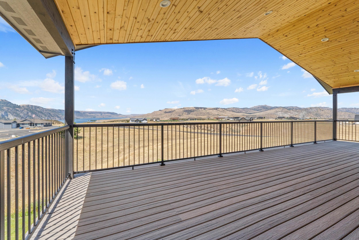
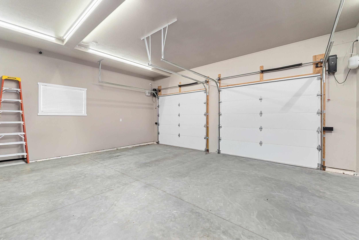
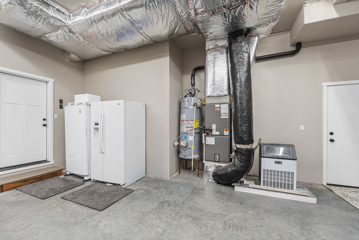
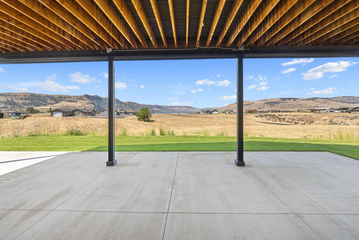
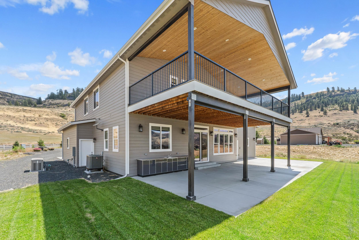
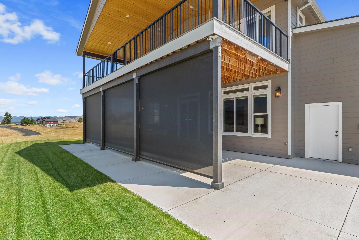
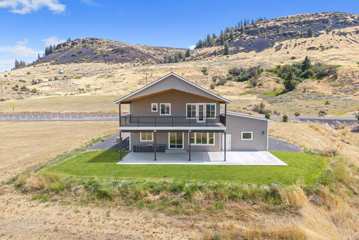
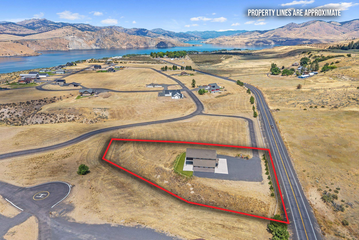
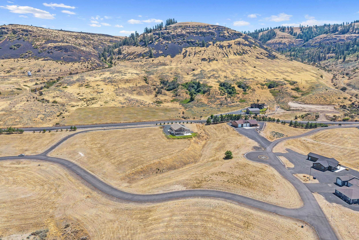
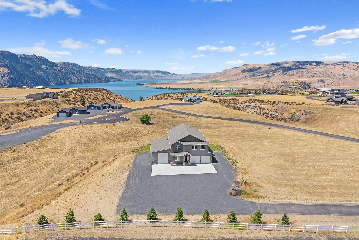
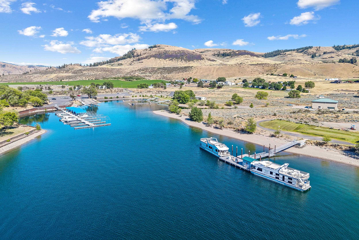
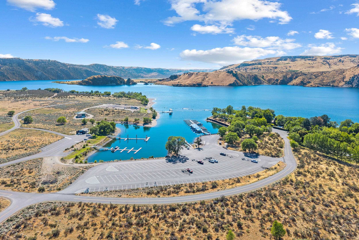
Built in 2022, this custom home showcases stunning lake and mountain views in a private community just minutes from the Keller Ferry Recreation Area. The main level features an open-concept layout with a spacious kitchen, bright living room, gas fireplace, full bathroom, and a bedroom—ideal for guests or single-level living. Upstairs offers three additional bedrooms, an office and large bonus room, providing plenty of space for family and guests. The primary suite is a relaxing retreat with a generous bedroom, private deck, en-suite bathroom, and walk-in closet. Outdoor living is equally impressive with a covered patio, retractable blinds, and an outdoor kitchen perfect for entertaining or cleaning your fresh catch after a day on the lake. There is also space for a future hot tub. The attached RV garage easily accommodates a large RV or boat. Additional features include a buried propane tank and backup generator for added convenience and peace of mind. See the additional info sheet for more features.
Property Details
Property Type
Single Family Residence
Year Built
2022
County
Lincoln
Lot Size
1.19 acres
Living Area
2,970 sqft
Price / Sqft
$265
Garage
3-car
Fireplaces
1
HOA
Yes
Schools
Elementary: Wilbur
Days on Market
71 days
MLS #
SAR202620631
Parcel #
2833920002090
Total Building Area
2,970 sqft
MLS Area
A933/107
MLS Class
Residential
Listing Terms
FHA, VA Loan, Conventional, Cash
Road Frontage
City Street
Street Direction
N
Listed On
Jul 9, 2026
Status Changed
Sep 7, 2026
Last MLS Update
Sep 7, 2026
MLS Branch
979
Original List Price
$798,000
School Information
Elementary
Wilbur
Home Features & Details
Construction
Foundation
Structure Type
Roof
Basement
Heating
Cooling
Appliances
Interior Features
Fireplace Features
Patio & Porch
Views
Parking
Lot Features
Other Structures
Listed By
Cassandra Becker
Katz Realty, Inc.
Joey Costello
Windermere North Spokane
Tour for free, no strings attached
Make a winning offer with the help of a local expert
Estimated Monthly Payment
$4,268/mo
Estimated at 6.5% APR, 30-year fixed. For informational purposes only.
Property Highlights
Location
Loading map...
Comparable Properties
Thinking of Selling?
Get Joey's Full-Service Marketing
Professional photography, targeted advertising, and expert negotiation for every Wilbur home — no matter the price point.