$565,000

Joey Costello
Windermere North Spokane
Tour for free, no strings attached
Make a winning offer with the help of a local expert
About This Home
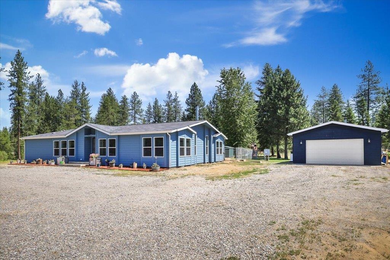
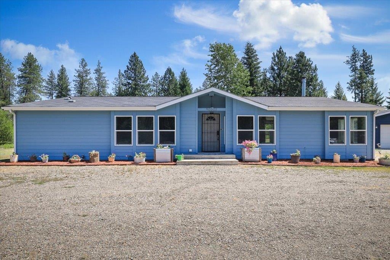
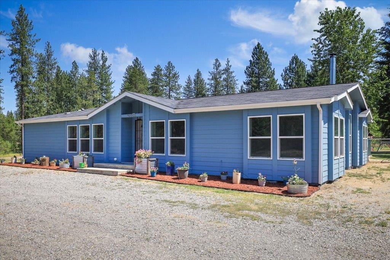
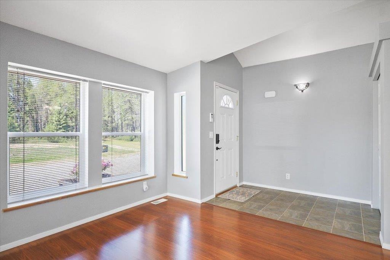
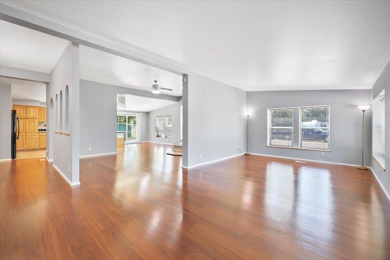
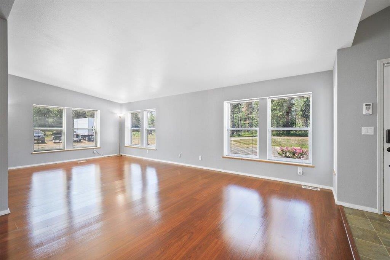
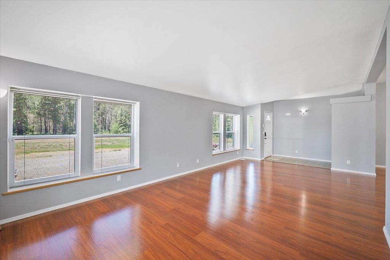
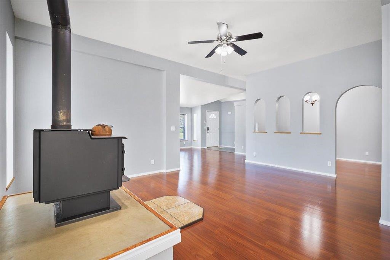
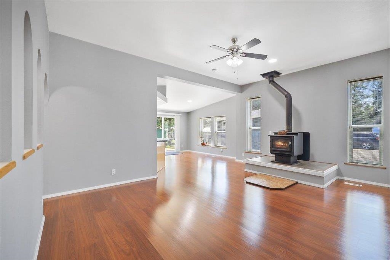
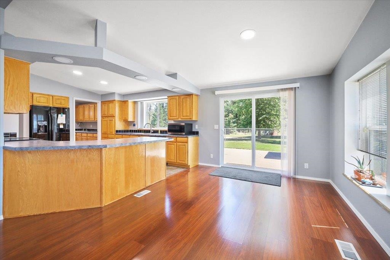
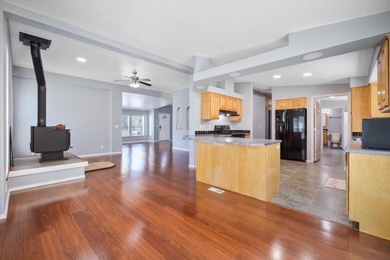
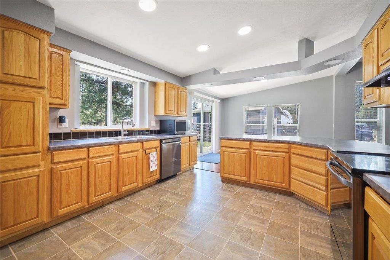
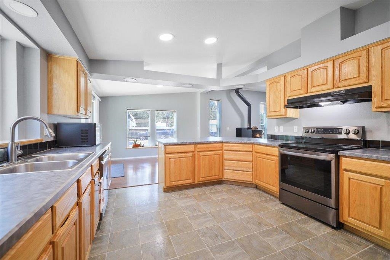
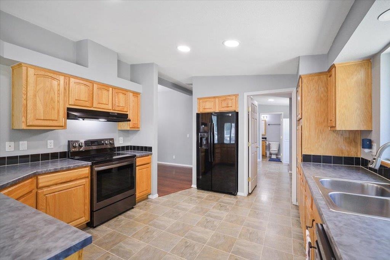
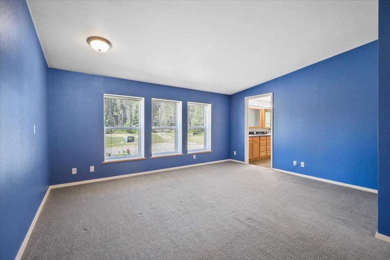
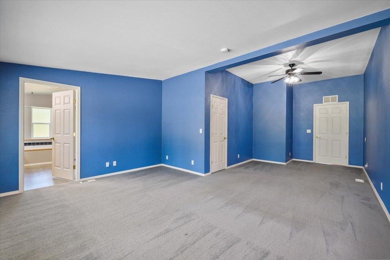
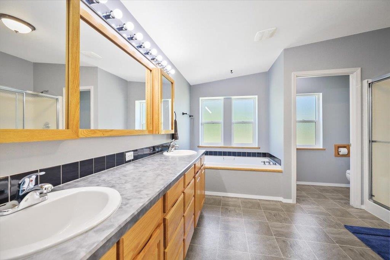
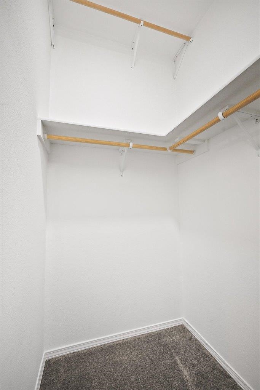
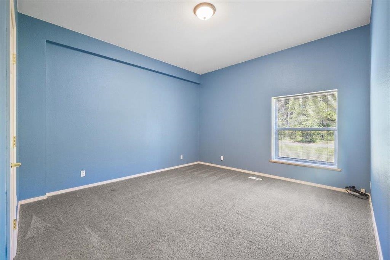
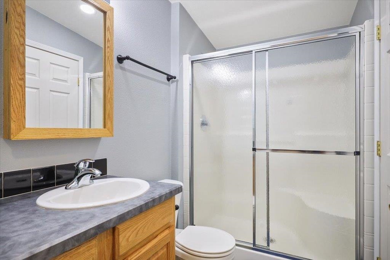
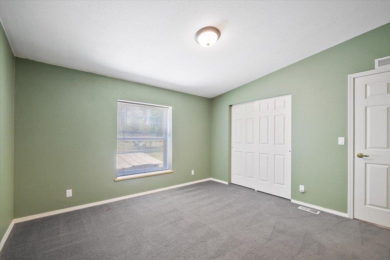
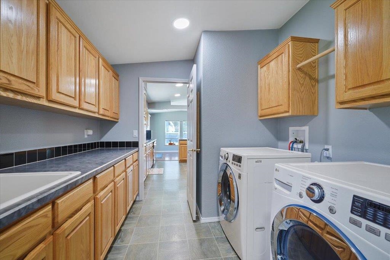
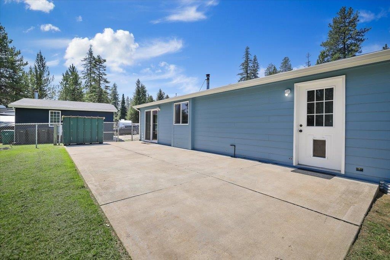
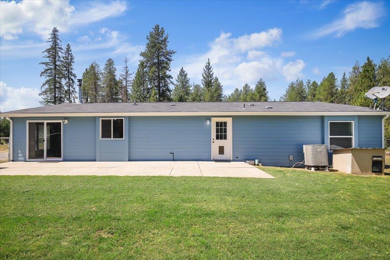
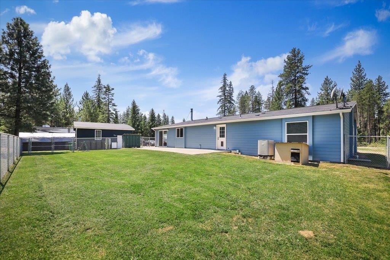
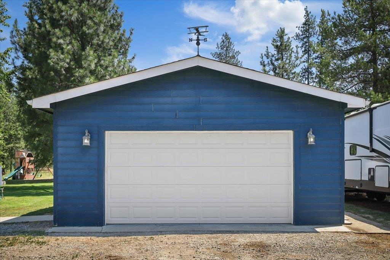
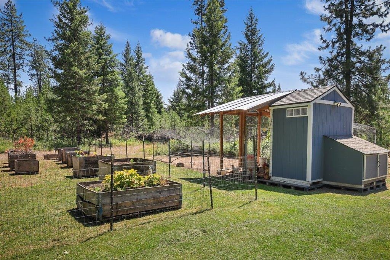
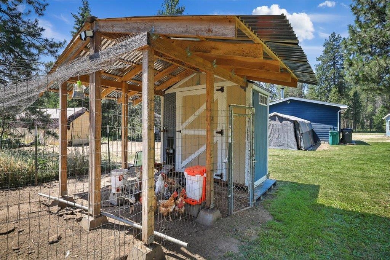
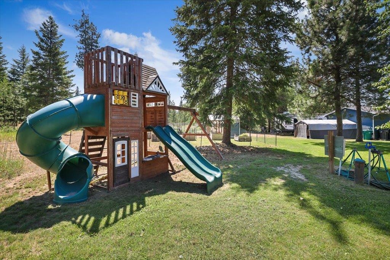
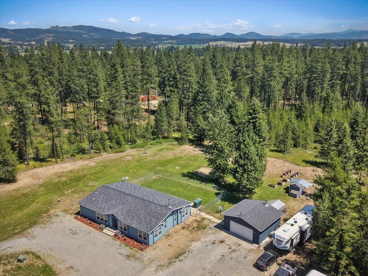
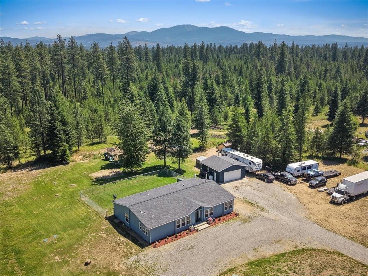
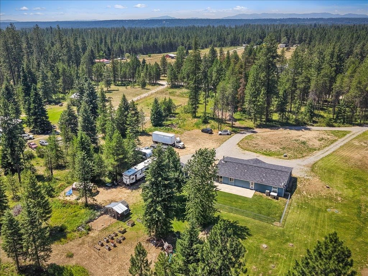
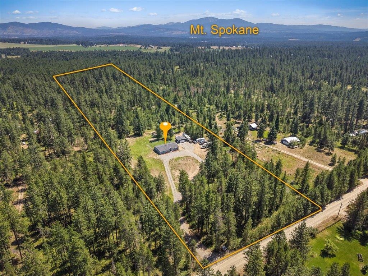
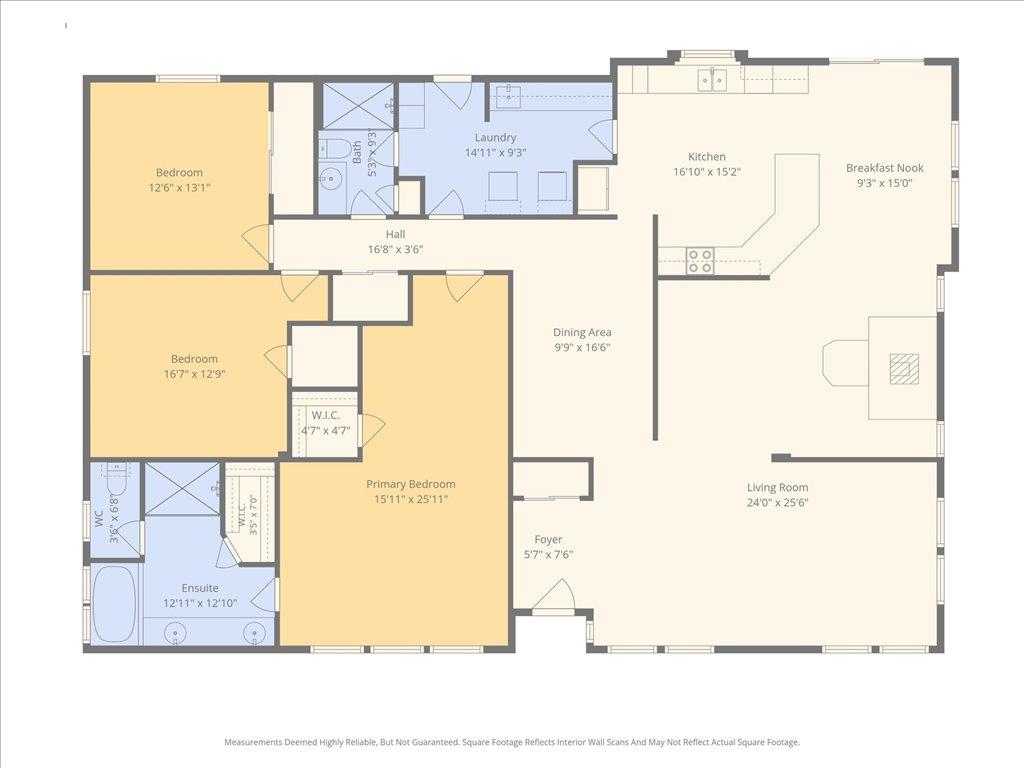
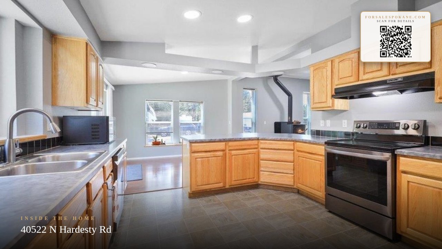
The perfect blend of convenience, comfort, and privacy can be found in this ideal home amongst 10 acres of beautiful trees. The spacious home includes three oversized bedrooms & two bathrooms within nearly 2,500 sqft of squeaky-clean living space. A large & bright living room flows into a formal dining room & the spacious kitchen, all of which are great for entertaining. The huge primary suite includes two closets & a nice five-point bathroom. A few updates completed just before listing were fresh paint inside & outside, new lighting, and a new sliding glass door. Outdoors, there are multiple sheds, a chicken coop, a play set, raised garden beds, and much more space for your imagination to run wild!
Sale Summary
Sold Price
$549,000
List Price
$565,000
Sale vs List
-3%
Close Date
Aug 13, 2026
Financing
VA
Buyer's Agent
Jennifer Griffin
Property Details
Property Type
Manufactured On Land
Year Built
2009
County
Spokane
Lot Size
10.02 acres
Living Area
2,441 sqft
Price / Sqft
$231
Garage
2-car
Fireplaces
1
HOA
None
Schools
Elementary: Riverside, Middle: Verify, High: Verify
Days to Sell
34 days
MLS #
SAR202620596
Parcel #
39123.9040
Total Building Area
2,441 sqft
MLS Area
A542/049
MLS Class
Residential
Listing Terms
FHA, VA Loan, Conventional, Cash
Road Frontage
City Street, Gravel
Street Direction
N
MLS Status
Sold
Listed On
Jul 9, 2026
Went Pending
Jul 13, 2026
Status Changed
Aug 14, 2026
Last MLS Update
Aug 14, 2026
MLS Branch
547
School Information
Elementary
Riverside
Middle School
Verify
High School
Verify
Home Features & Details
Architectural Style
Construction
Foundation
Structure Type
Roof
Basement
Windows
Heating
Cooling
Appliances
Interior Features
Patio & Porch
Views
Parking
Lot Features
Other Structures
Listed By
Joshua Orth
EXIT Real Estate North
Joey Costello
Windermere North Spokane
Tour for free, no strings attached
Make a winning offer with the help of a local expert
Estimated Monthly Payment
$3,060/mo
Estimated at 6.5% APR, 30-year fixed. For informational purposes only.
Property Highlights
Location
Loading map...
Comparable Properties
Thinking of Selling?
Get Joey's Full-Service Marketing
Professional photography, targeted advertising, and expert negotiation for every Elk home — no matter the price point.