$999,950
Reduced 9% · Save $100,050
Joey Costello
Windermere North Spokane
Tour for free, no strings attached
Make a winning offer with the help of a local expert
About This Home
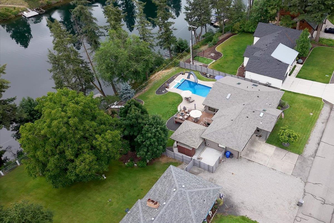
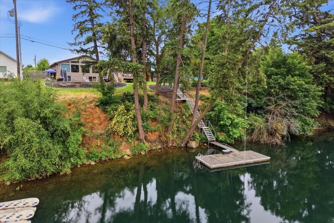
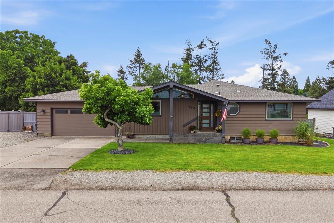
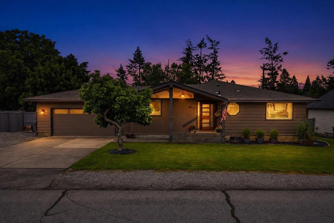
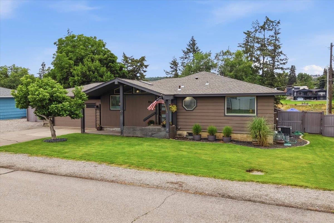
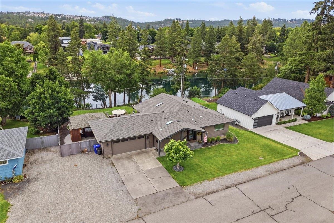
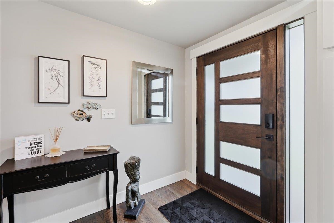
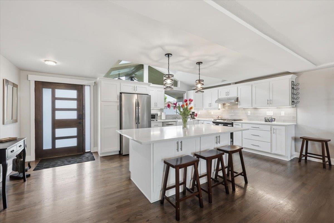
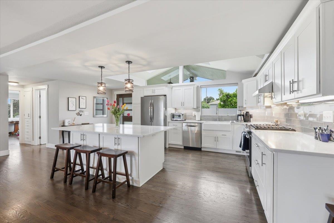
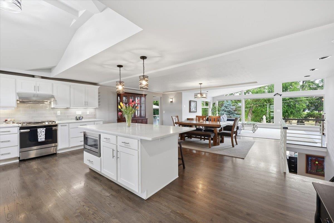
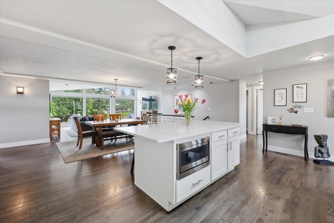
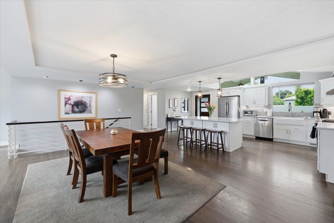
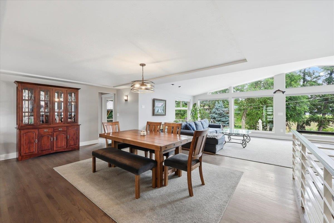
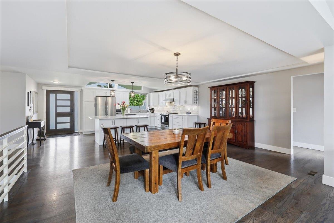
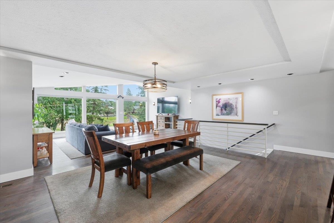
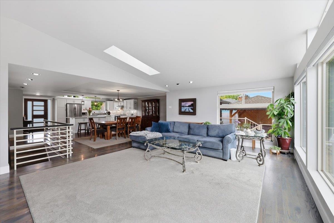
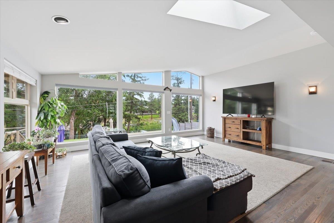
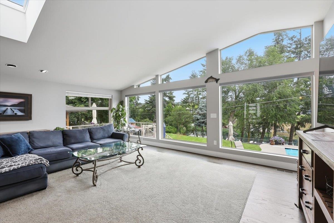
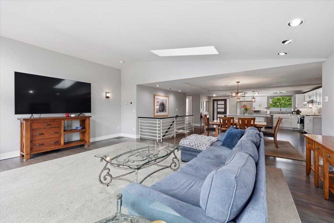
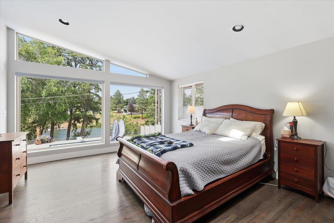
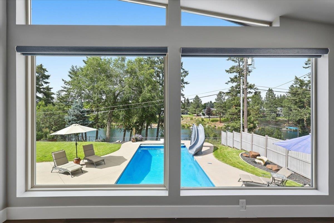
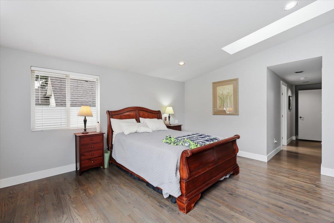
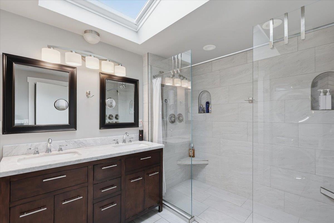
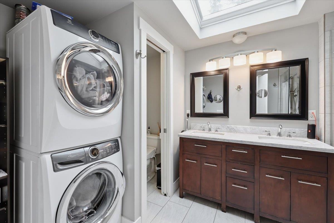
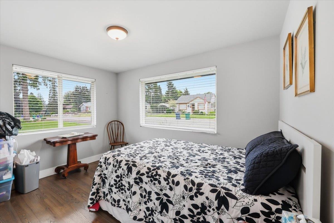
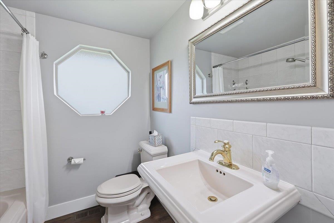
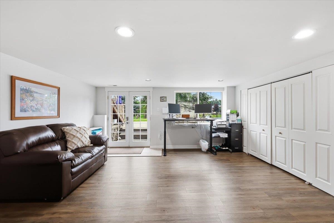
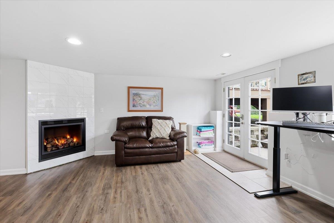
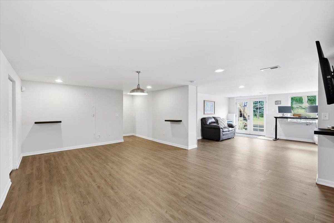
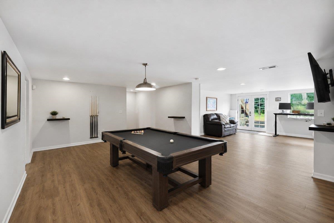
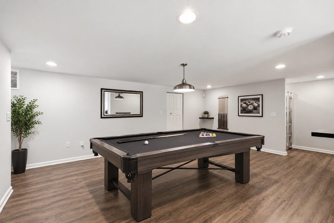
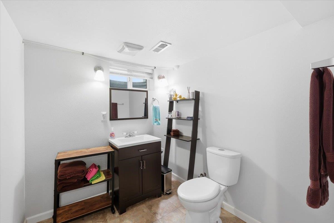
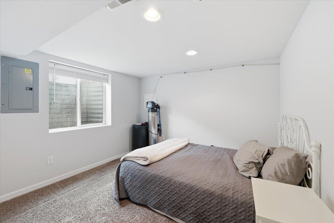
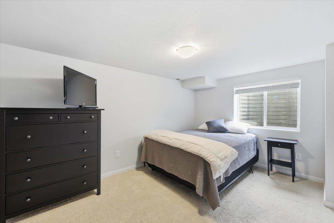
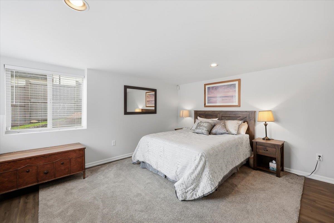
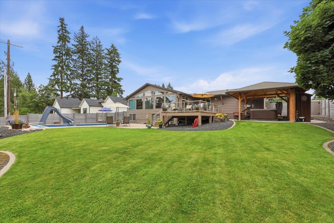
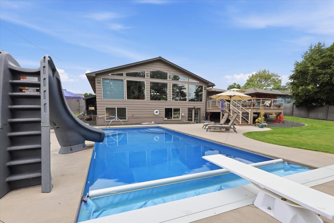
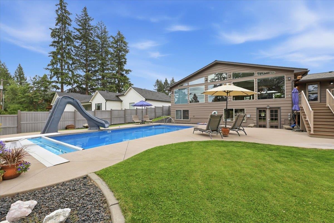
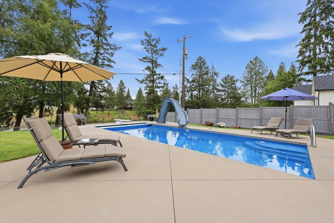
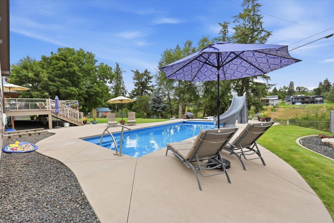
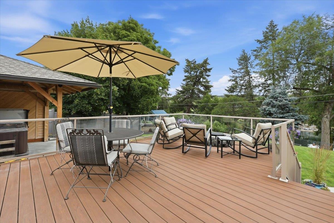
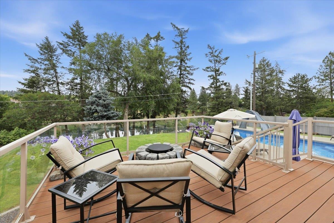
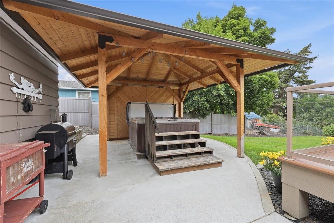
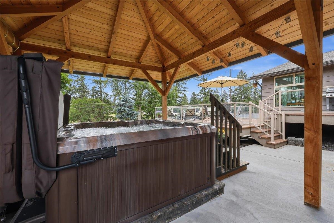
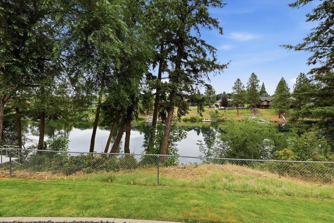
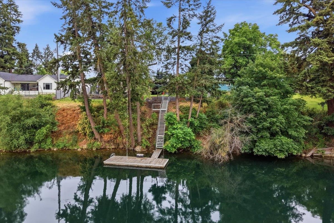
Enjoy 100’ of Spokane River frontage with spectacular views, private dock, gas heated pool, & a hot tub. This stunning open concept is designed for effortless entertaining & everyday enjoyment. Your private backyard oasis offers plenty of space to gather with family & friends or simply relax as the river drifts by. Inside, vaulted ceilings & dramatic floor-to-ceiling windows frame breathtaking river views while filling the home with natural light. The completely remodeled kitchen is a showpiece featuring quartz countertops, custom cabinetry, updated flooring, and a large island perfect for gathering. Recent improvements include a new roof, new HVAC system, updated pool equipment including cover, pump, and filter, gas plumbed to the deck for BBQs, a storage shed, and laundry on both the main floor & lower level. With 5 bedrms,3 bathrms, and an oversized lot, this exceptional home offers the perfect balance of luxury, recreation, and everyday living. This is more than a home; it is a lifestyle.
Property Details
Property Type
Single Family Residence
Year Built
1956
Subdivision
Riverwood Add/Millwood
County
Spokane
Lot Size
0.37 acres
Living Area
3,232 sqft
Price / Sqft
$309
Garage
2-car
Fireplaces
1
HOA
None
Schools
Elementary: West Valley, Middle: Centennial, High: West Valley
Days on Market
73 days
MLS #
SAR202620570
Parcel #
45064.0104
Annual Taxes
$7,964
Total Building Area
3,232 sqft
MLS Area
A140/067
MLS Class
Residential
Listing Terms
FHA, VA Loan, Conventional, Cash
Road Frontage
City Street, Paved Road
Street Direction
E
Listed On
Jul 8, 2026
Went Pending
Aug 26, 2026
Status Changed
Aug 31, 2026
Last MLS Update
Aug 31, 2026
MLS Branch
328
Original List Price
$1,100,000
School Information
Elementary
West Valley
Middle School
Centennial
High School
West Valley
Home Features & Details
Architectural Style
Construction
Structure Type
Roof
Basement
Flooring
Windows
Heating
Cooling
Appliances
Interior Features
Fireplace Features
Exterior Features
Patio & Porch
Pool Features
Views
Waterfront
Parking
Lot Features
Other Structures
Listed By
Jeaninne Dawson
Coldwell Banker Tomlinson
Joey Costello
Windermere North Spokane
Tour for free, no strings attached
Make a winning offer with the help of a local expert
Estimated Monthly Payment
$5,416/mo
Estimated at 6.5% APR, 30-year fixed. For informational purposes only.
Property Highlights
Location
Loading map...
Comparable Properties
Thinking of Selling?
Get Joey's Full-Service Marketing
Professional photography, targeted advertising, and expert negotiation for every Millwood home — no matter the price point.