$685,000
Reduced 2% · Save $15,000
Joey Costello
Windermere North Spokane
Tour for free, no strings attached
Make a winning offer with the help of a local expert
About This Home
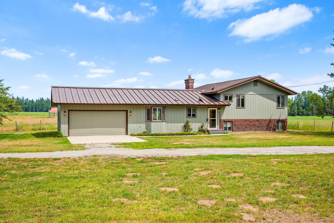
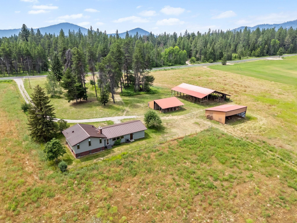
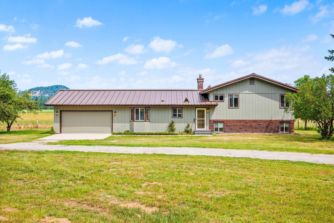
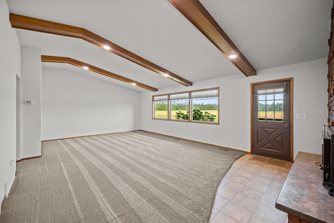
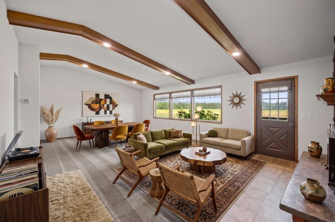
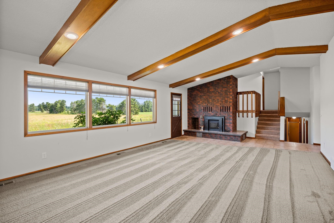
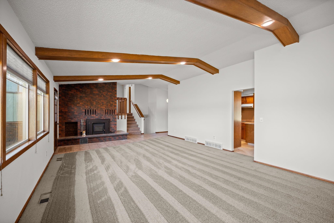
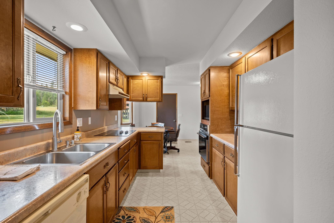
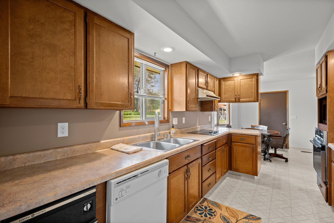
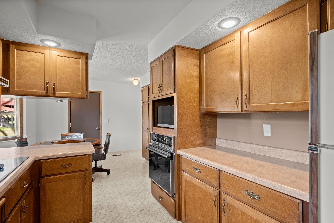
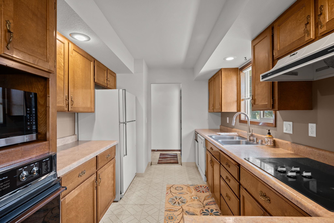
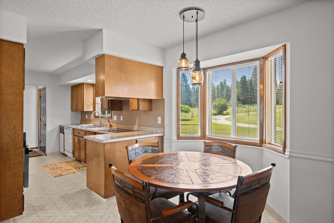
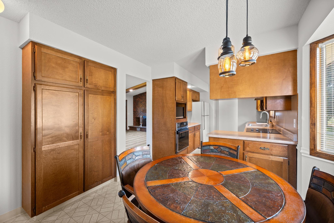
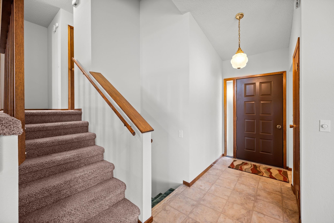
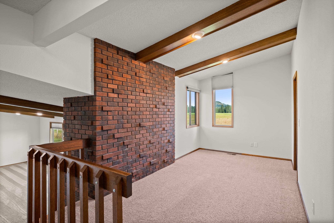
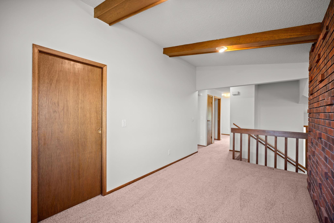
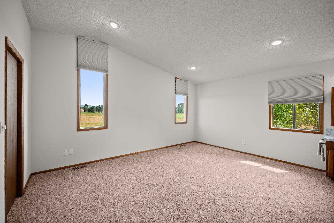
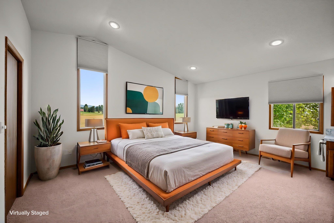
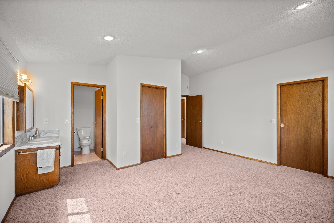
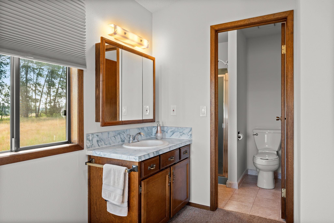
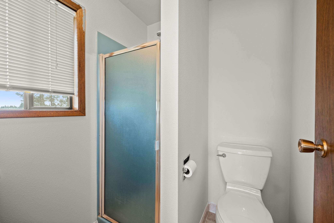
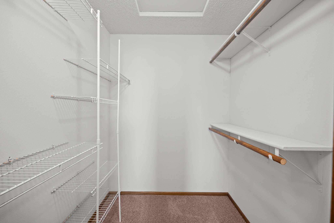
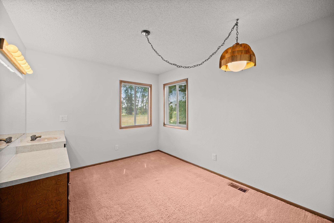
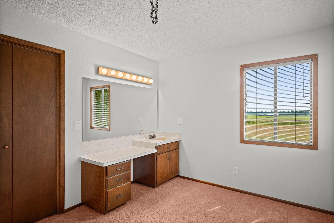
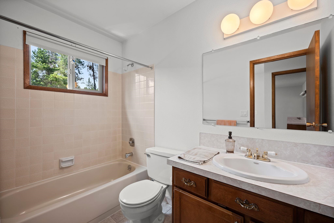
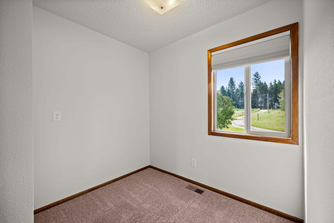
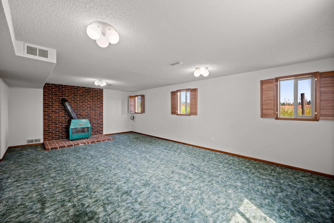
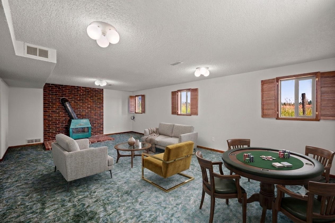
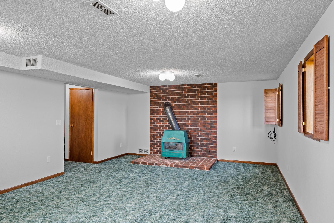
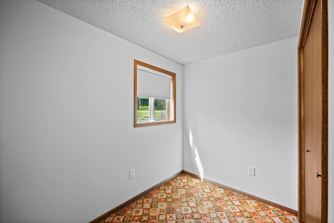
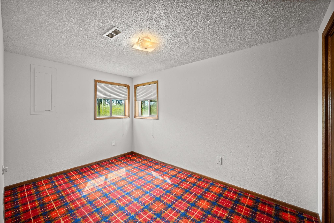
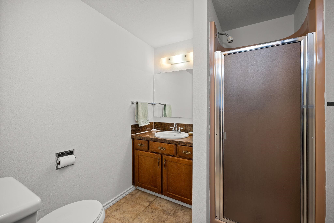
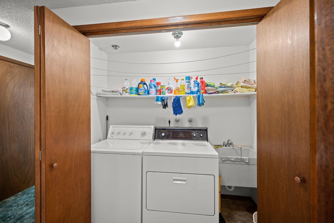
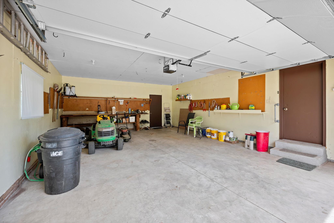
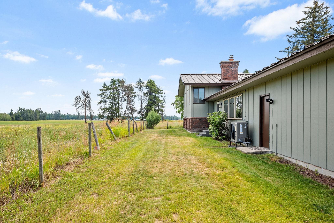
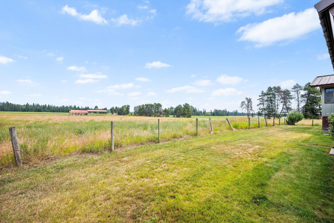
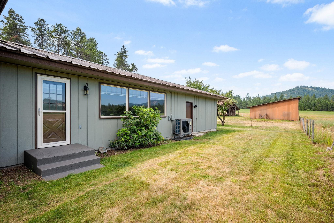
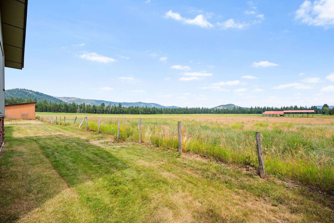
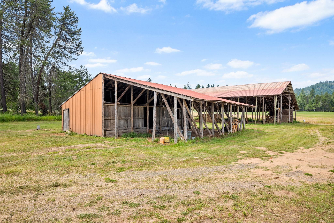
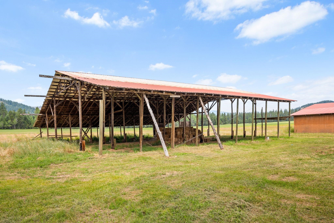
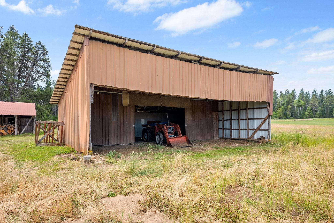
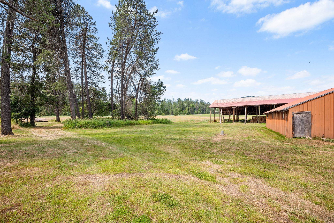
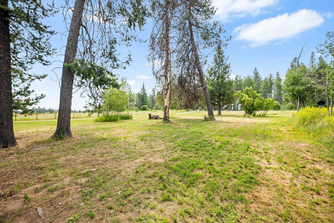
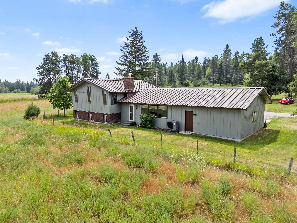
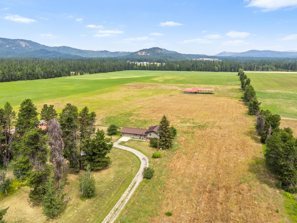
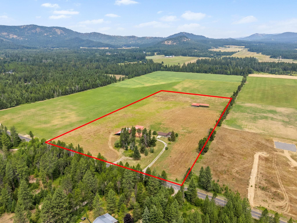
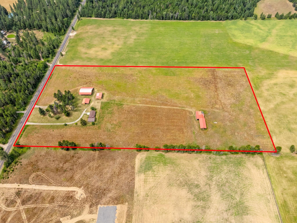
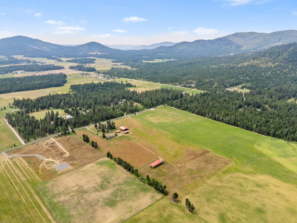
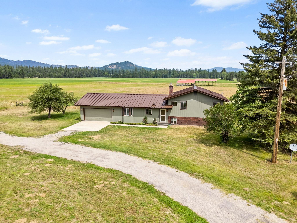
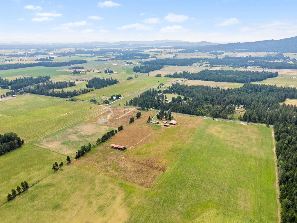
Peaceful country living on 20 level acres just 8 minutes from Deer Park and 12 minutes to Suncrest. This spacious 1980 tri-level home offers privacy, stunning views, multiple outbuildings, and plenty of room for a hobby farm, livestock, or simply enjoying wide-open space. Recent updates include a new furnace & AC, water heater, fresh interior and exterior paint, and a newly painted commercial grade metal roof. Inside, you'll find two large living areas with fireplaces, flexible office or bonus space, a functional kitchen with solid wood cabinetry and informal dining, four bedrooms, three bathrooms, and an attached two-car garage. The property has a private well that serves the home, plus a second high-producing well at approximately 55 GPM. The second well has an associated water right that may be transferable and can be used seasonally for irrigation and livestock, as well as an additional water source for fire protection.
Property Details
Property Type
Single Family Residence
Year Built
1980
County
Stevens
Lot Size
20 acres
Living Area
2,300 sqft
Price / Sqft
$298
Garage
2-car
Fireplaces
2
Schools
Elementary: Deer Park, Middle: Deer Park, High: Deer Park
Days on Market
73 days
MLS #
SAR202620551
Parcel #
5215705
Total Building Area
2,300 sqft
MLS Area
A933/170
MLS Class
Residential
Listing Terms
Conventional, Cash
Road Frontage
City Street, Paved Road
Street Direction
W
MLS Status
Chg price
Listed On
Jul 8, 2026
Status Changed
Sep 15, 2026
Last MLS Update
Sep 18, 2026
MLS Branch
1069
Original List Price
$700,000
School Information
Elementary
Deer Park
Middle School
Deer Park
High School
Deer Park
Home Features & Details
Architectural Style
Construction
Structure Type
Roof
Basement
Windows
Heating
Cooling
Appliances
Interior Features
Fireplace Features
Views
Parking
Lot Features
Other Structures
Listed By
Jodi Wells
eXp Realty, LLC
Joey Costello
Windermere North Spokane
Tour for free, no strings attached
Make a winning offer with the help of a local expert
Estimated Monthly Payment
$3,710/mo
Estimated at 6.5% APR, 30-year fixed. For informational purposes only.
Property Highlights
Location
Loading map...
Comparable Properties
Thinking of Selling?
Get Joey's Full-Service Marketing
Professional photography, targeted advertising, and expert negotiation for every Clayton home — no matter the price point.