$429,900

Joey Costello
Windermere North Spokane
Tour for free, no strings attached
Make a winning offer with the help of a local expert
About This Home
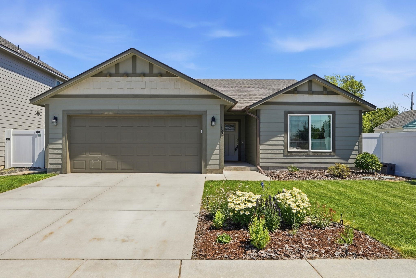
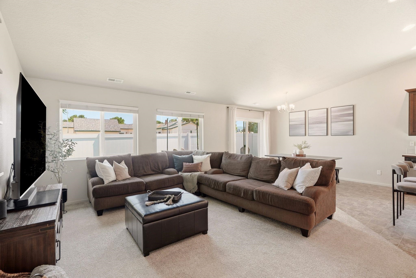
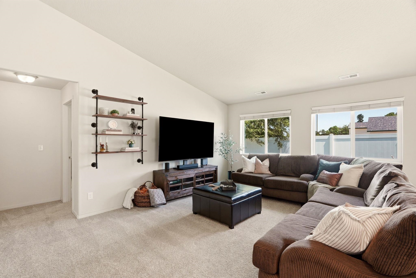
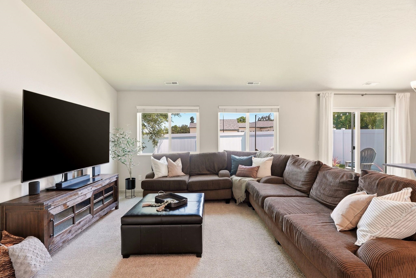
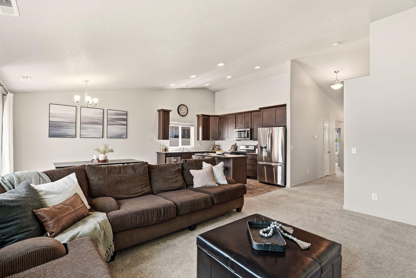
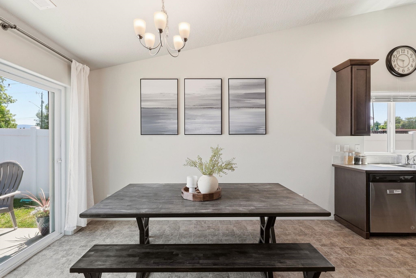
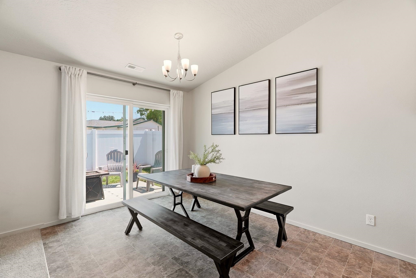
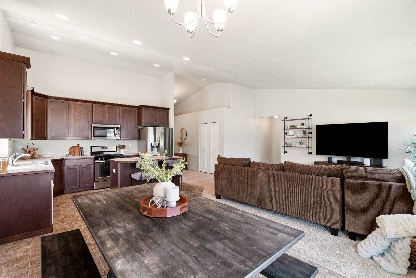
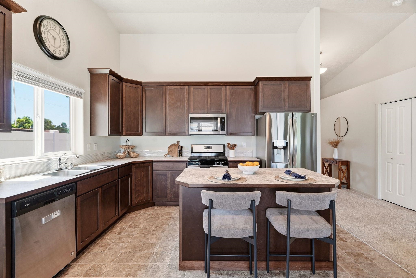
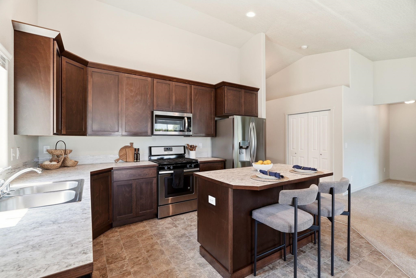
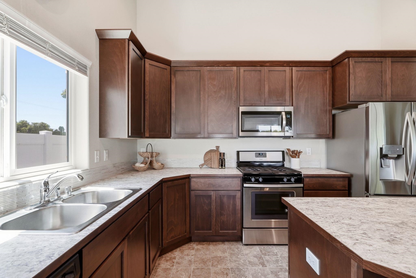
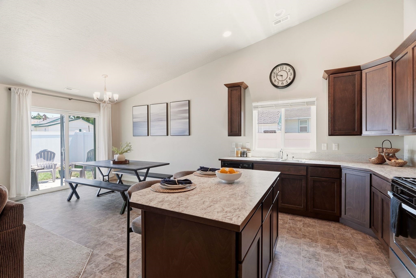
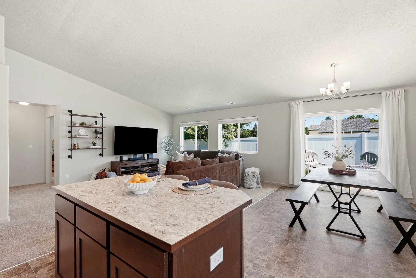
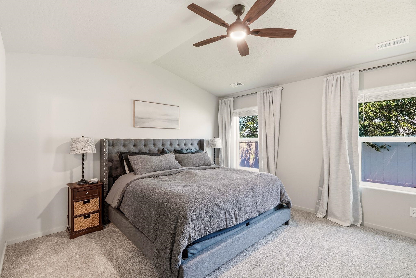
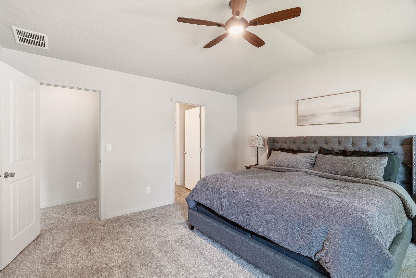
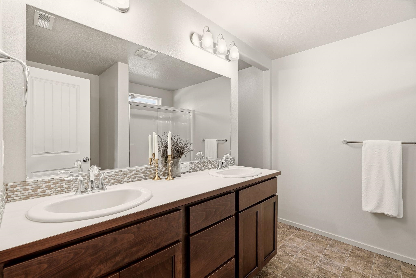
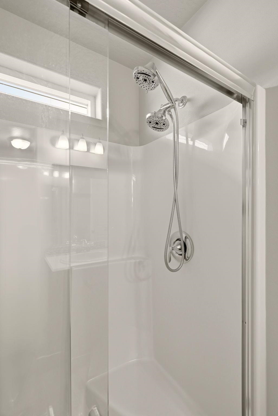
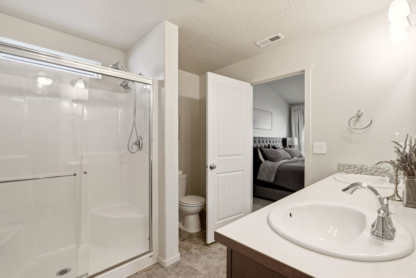
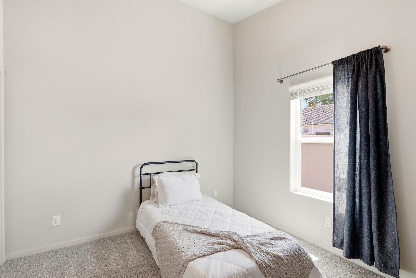
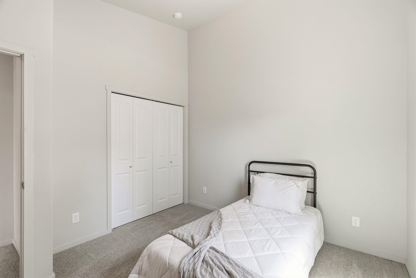
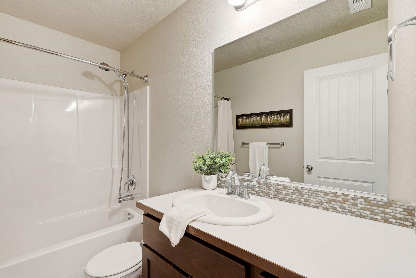
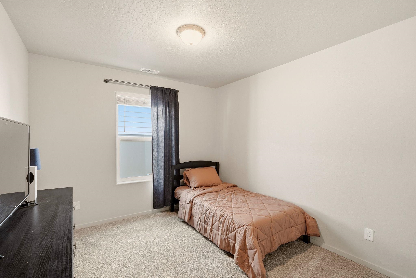
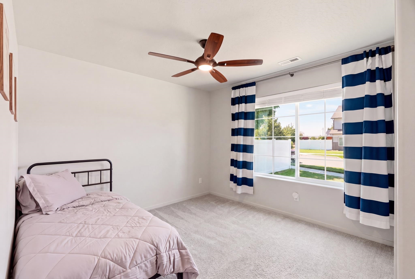
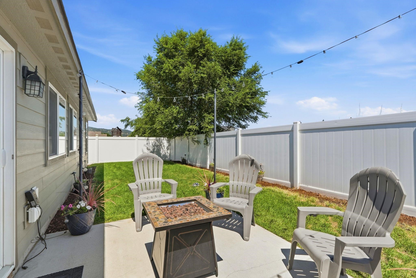
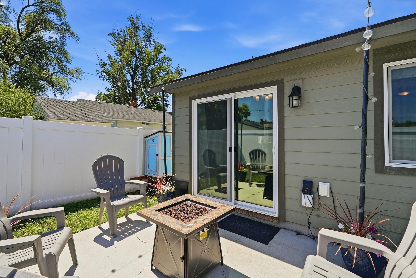
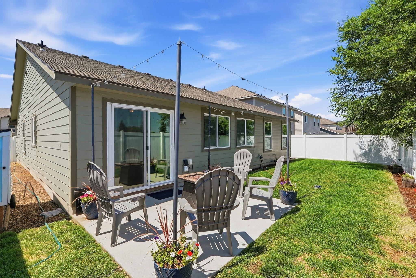
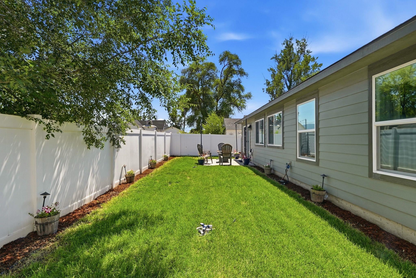
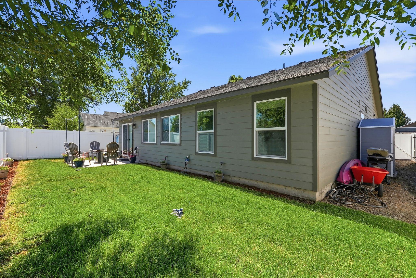
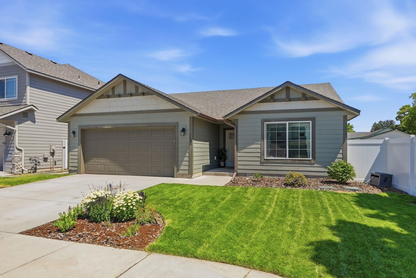
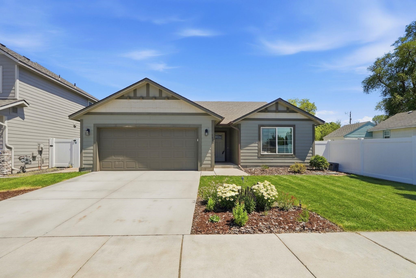
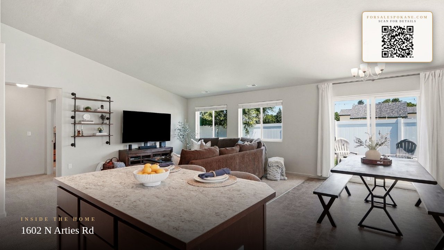
Move-in ready, one-level living in Spokane Valley's Greenacres neighborhood, walking distance to Riverbend Elementary and zoned for Central Valley School District. Built in 2019, this 4-bedroom, 2-bath rancher is a rare find — single-level homes with this much room are hard to come by. The open-concept living room features a dramatic cathedral ceiling, and the yard is simple and low-maintenance for easy living. Outdoor lovers will also appreciate nearby Greenacres Park, Orchard Park, and Liberty Lake County Park, all within a short drive for playgrounds, trails, and lake access. Quick I-90 access means a smooth commute to downtown Spokane or Liberty Lake's business district, plus easy reach to local restaurants and shopping along the Sprague/Mission corridor and in nearby Liberty Lake. An attached 2-car garage and efficient single-story floor plan round out this practical, move-in-ready home. A great opportunity in a sought-after Valley location, schedule your showing today!
Sale Summary
Sold Price
$429,900
List Price
$429,900
Sale vs List
+0%
Close Date
Aug 20, 2026
Financing
Conventional
Buyer's Agent
Scott Heyamoto
Property Details
Property Type
Single Family Residence
Year Built
2019
Subdivision
Cascade Valley
County
Spokane
Lot Size
0.13 acres
Living Area
1,662 sqft
Price / Sqft
$259
Garage
2-car
HOA
None
Schools
Elementary: Central Valley, Middle: Selkirk, High: Ridgeline
Days to Sell
42 days
MLS #
SAR202620541
Parcel #
55074.4610
Annual Taxes
$4,218
Total Building Area
1,662 sqft
MLS Area
A112/140
MLS Class
Residential
Listing Terms
FHA, VA Loan, Conventional, Cash
Road Frontage
City Street, Paved Road
Street Direction
N
MLS Status
Sold
Listed On
Jul 8, 2026
Went Pending
Jul 25, 2026
Status Changed
Aug 20, 2026
Last MLS Update
Aug 20, 2026
MLS Branch
1069
School Information
Elementary
Central Valley
Middle School
Selkirk
High School
Ridgeline
Home Features & Details
Architectural Style
Construction
Structure Type
Roof
Basement
Windows
Heating
Cooling
Appliances
Interior Features
Patio & Porch
Parking
Lot Features
Other Structures
Listed By
Samara Behler
eXp Realty, LLC
Joey Costello
Windermere North Spokane
Tour for free, no strings attached
Make a winning offer with the help of a local expert
Estimated Monthly Payment
$2,329/mo
Estimated at 6.5% APR, 30-year fixed. For informational purposes only.
Property Highlights
Location
Loading map...
Comparable Properties
Thinking of Selling?
Get Joey's Full-Service Marketing
Professional photography, targeted advertising, and expert negotiation for every Spokane Valley home — no matter the price point.